The Coach House: Stunningly Revamped British Home with Light-Filled Interiors

Revamping and giving an old home a new lease of life is something that saves both time and resources. It makes for a lot more practical choice to give the aging house a quick revamp and a smart extension instead of demolishing it completely and erecting a new residence. This is just what you get with The Coach House designed by Studio 30 Architects; a contemporary extension and makeover of a Victorian house that is anything but mundane. Since the homeowners wanted the transformation on a budget, smart spatial ideas and glass walls and ceilings were used to usher in natural light and alter the ambiance.
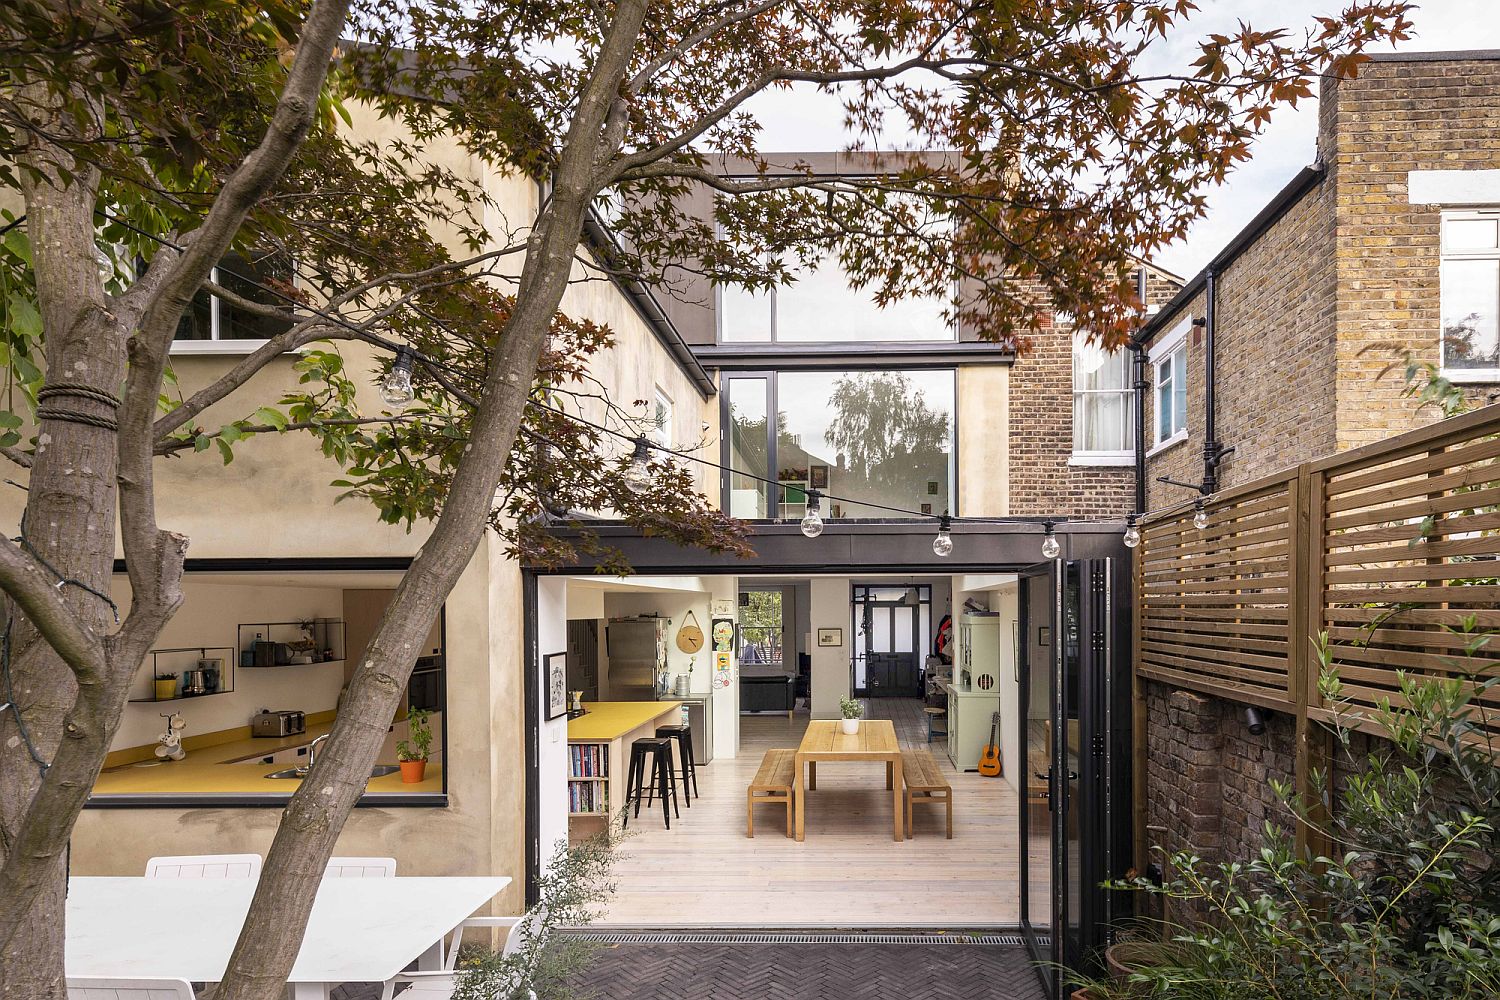
Beautifully revamped coach house in UK with a contemporary kitchen and dining space

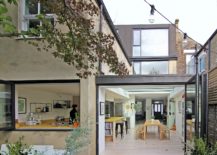


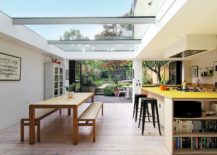
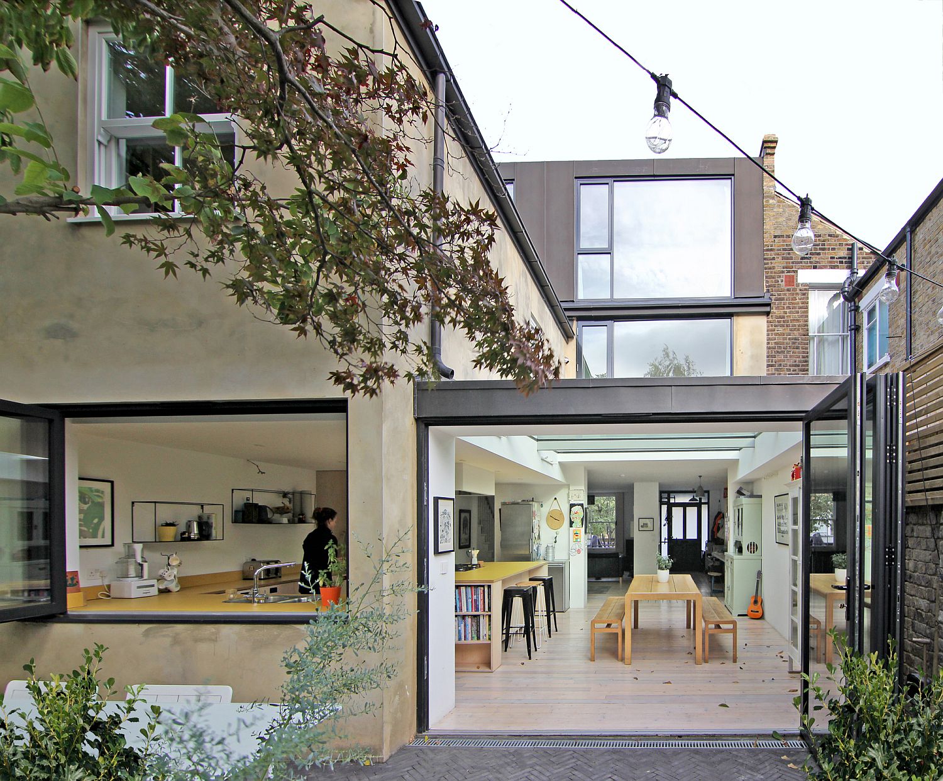
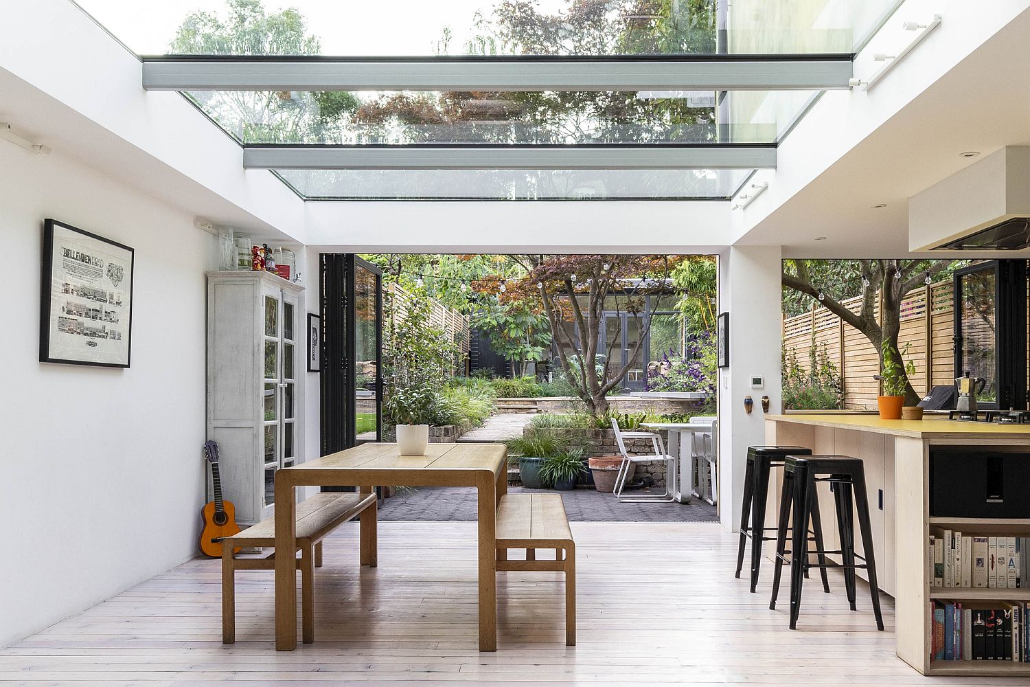
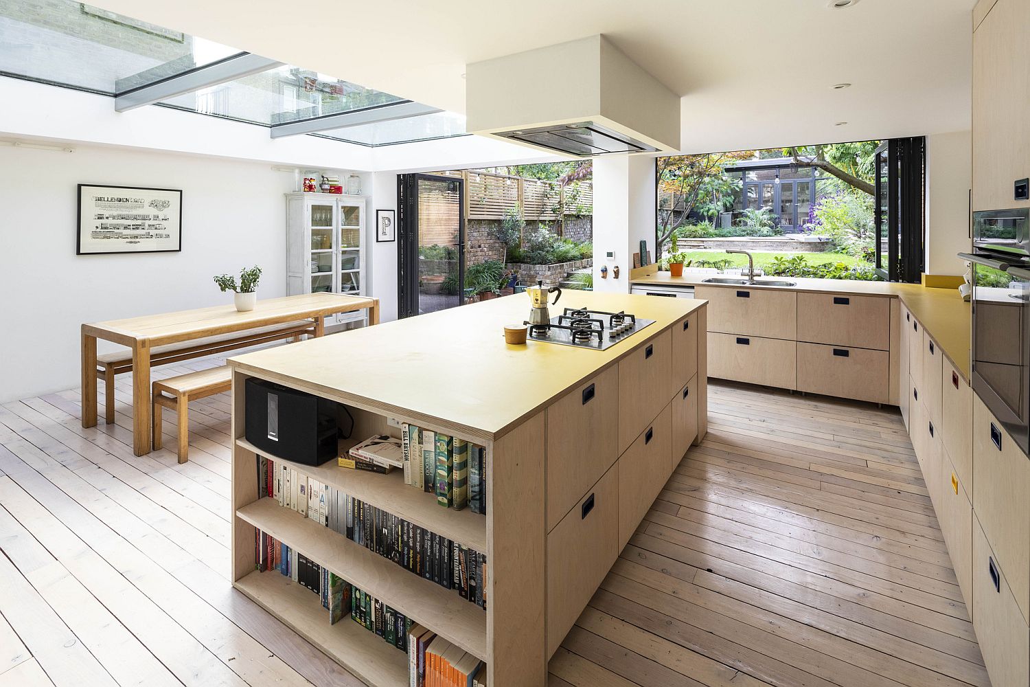
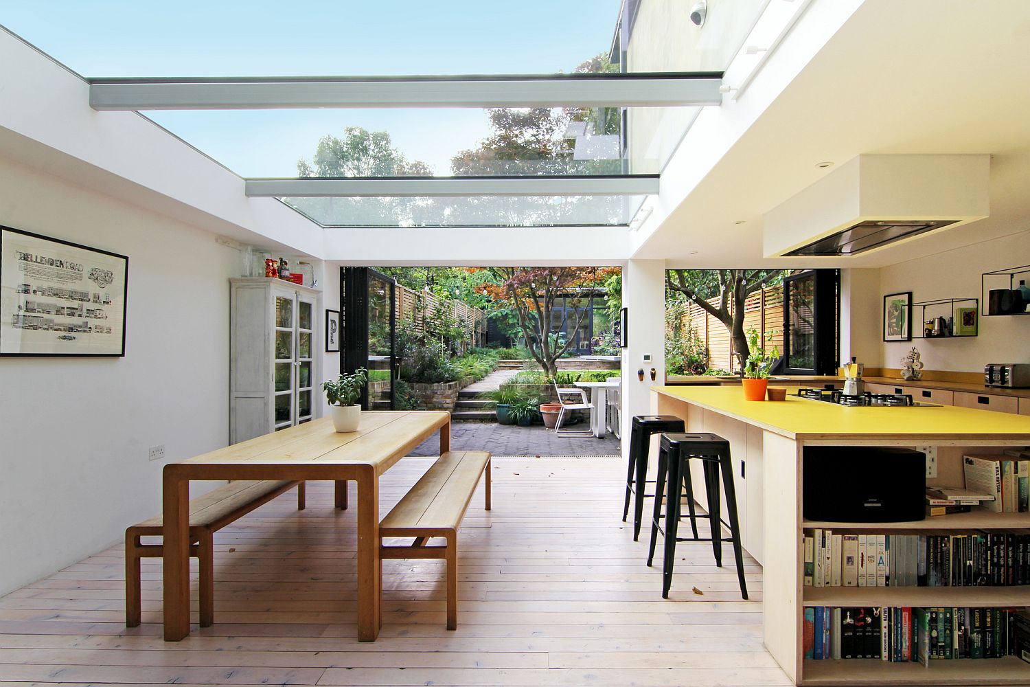
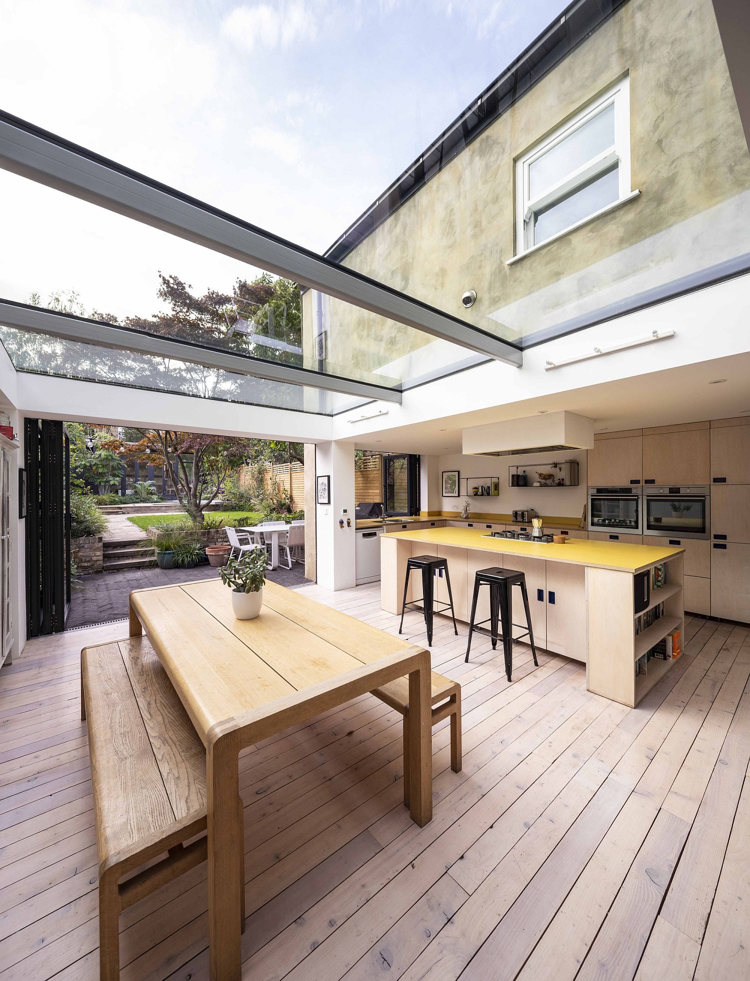
It is the kitchen and dining area in the rear that becomes the heart and soul of the new Coach House with even the front door getting a modern makeover. The lower level now feels fresh and beautiful with light flowing into even the deepest parts of the house. A glass ceiling has been used for the extension along with glass walls and sliding doors to ensure that the interior is always connected with the outdoors visually. Reconfigured outdoor areas also add to sense of spaciousness while the upper levels hold modern bedrooms and bathrooms in white.

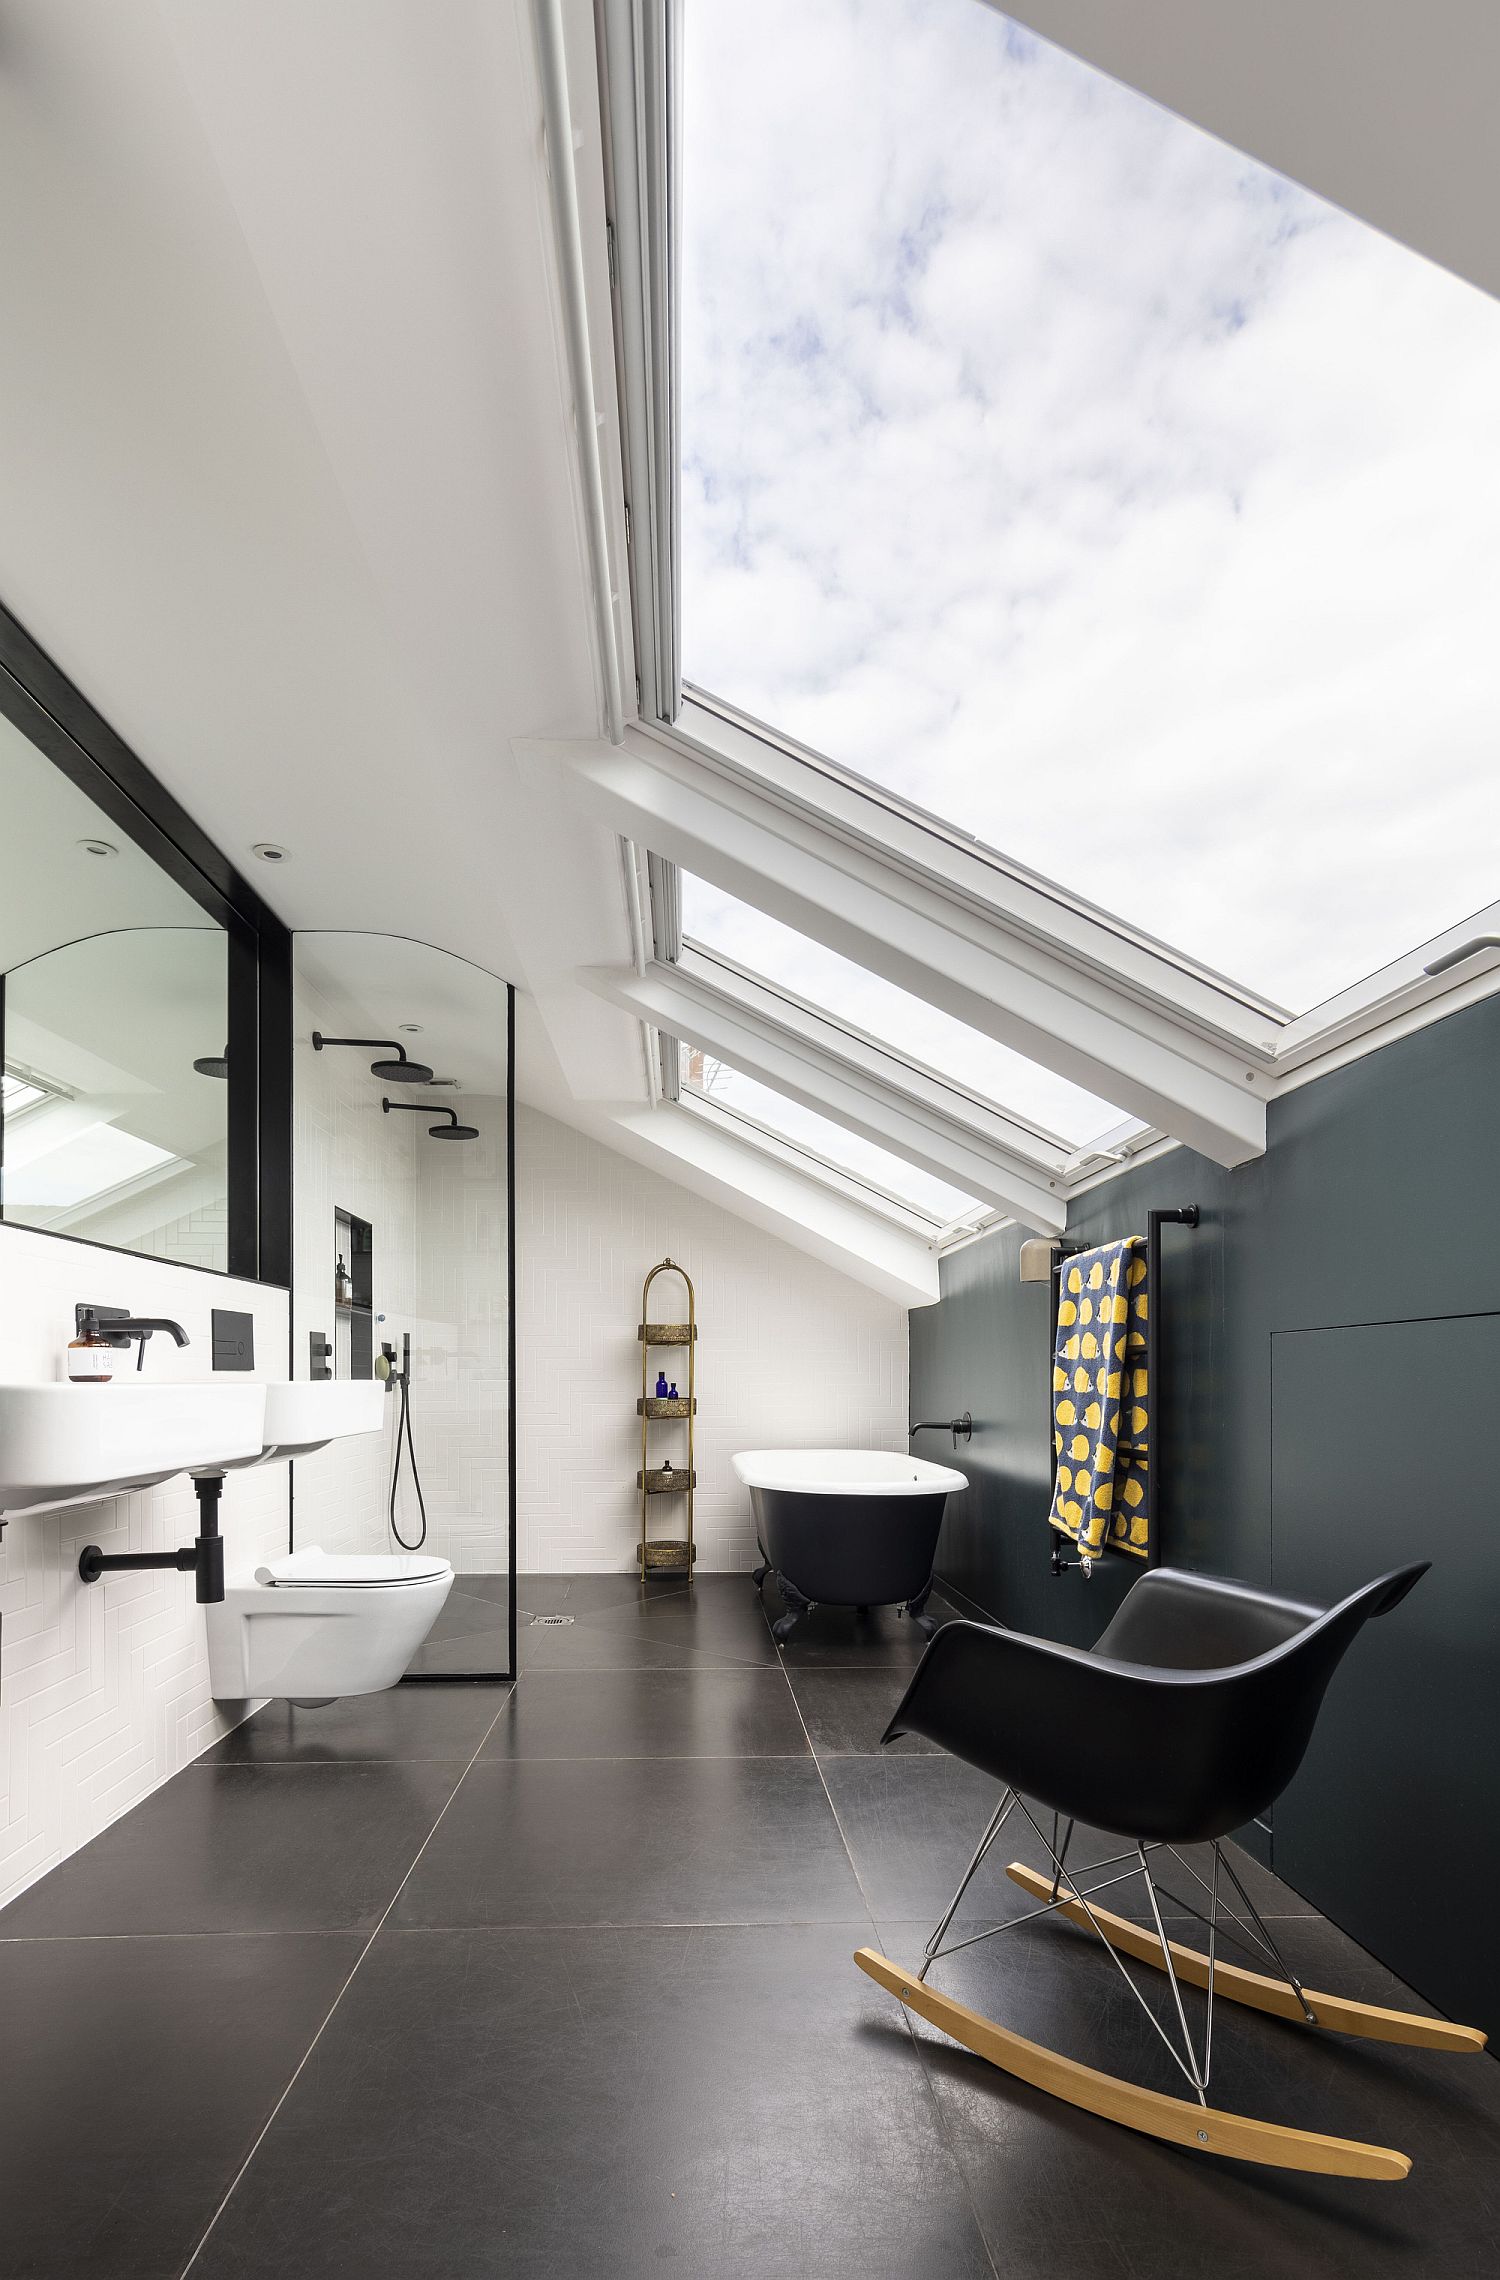
White is indeed the color of choice inside the house as well with the living room and the personal spaces also being clad almost entirely in white. Skylights in the bathroom and modern-classic décor choices complete the awesome transformation. [Photography: Salt productions]

RELATED: Big Little House: Classic and Contemporary Entwined with Light-Filled Functionality
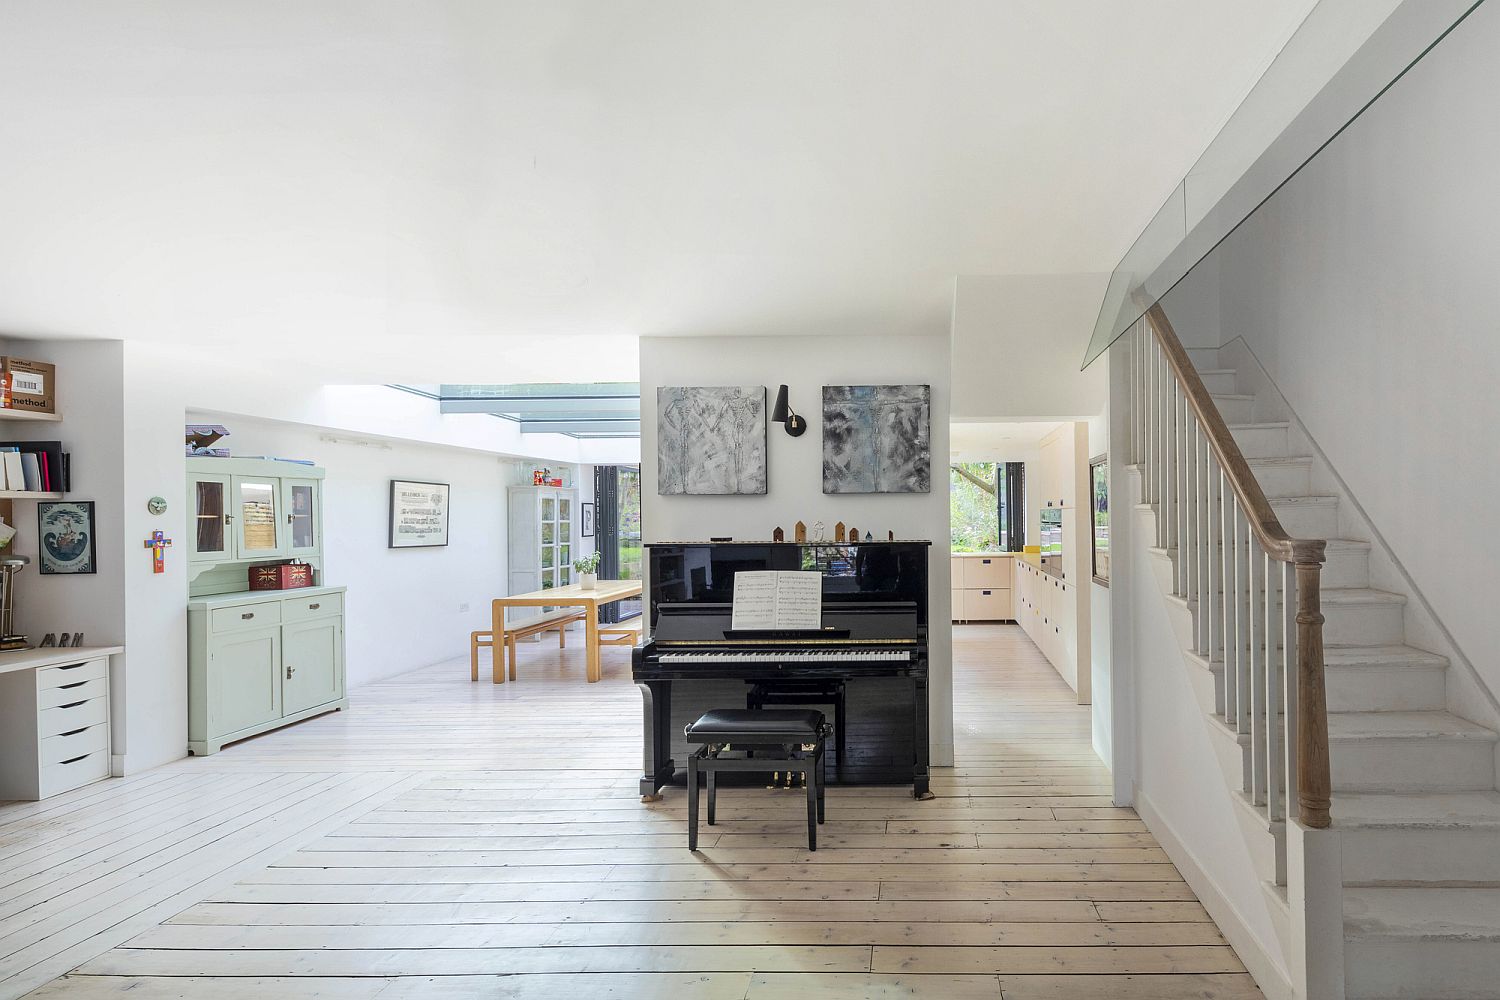
Modern and spacious living room in white
Rear kitchen and dining of the house with a brand new look
Skylights and glass walls bring light into the renovated home
Smart open shelves for the kitchen island in wood
Smart white kitchen and dining space with ample natural light

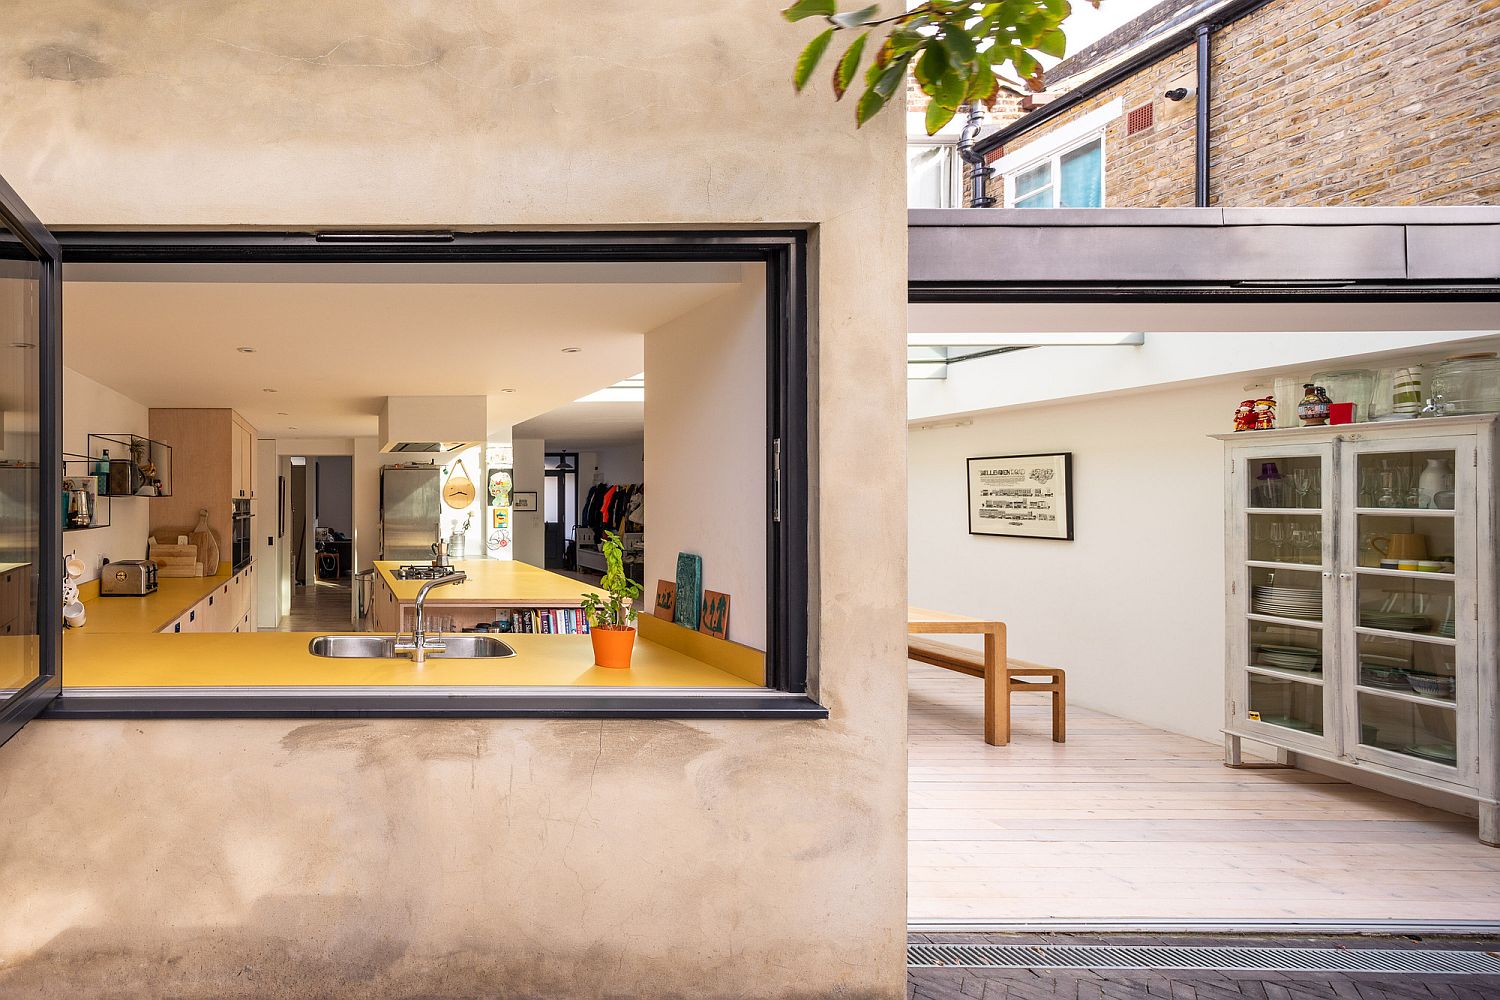
WIndow connects the kitchen and dining area with the exterior

Perhaps the most remarkable aspect of this project was to create such attractive, generous, and light-filled spaces within a restricted budget. This was achievable thanks to a strong working relationship between the client and the design team; all working together to develop simple and elegant responses to a clear brief…

RELATED: Block House: Old Victorian Terrace House with a Colorful and Light-Filled Makeover
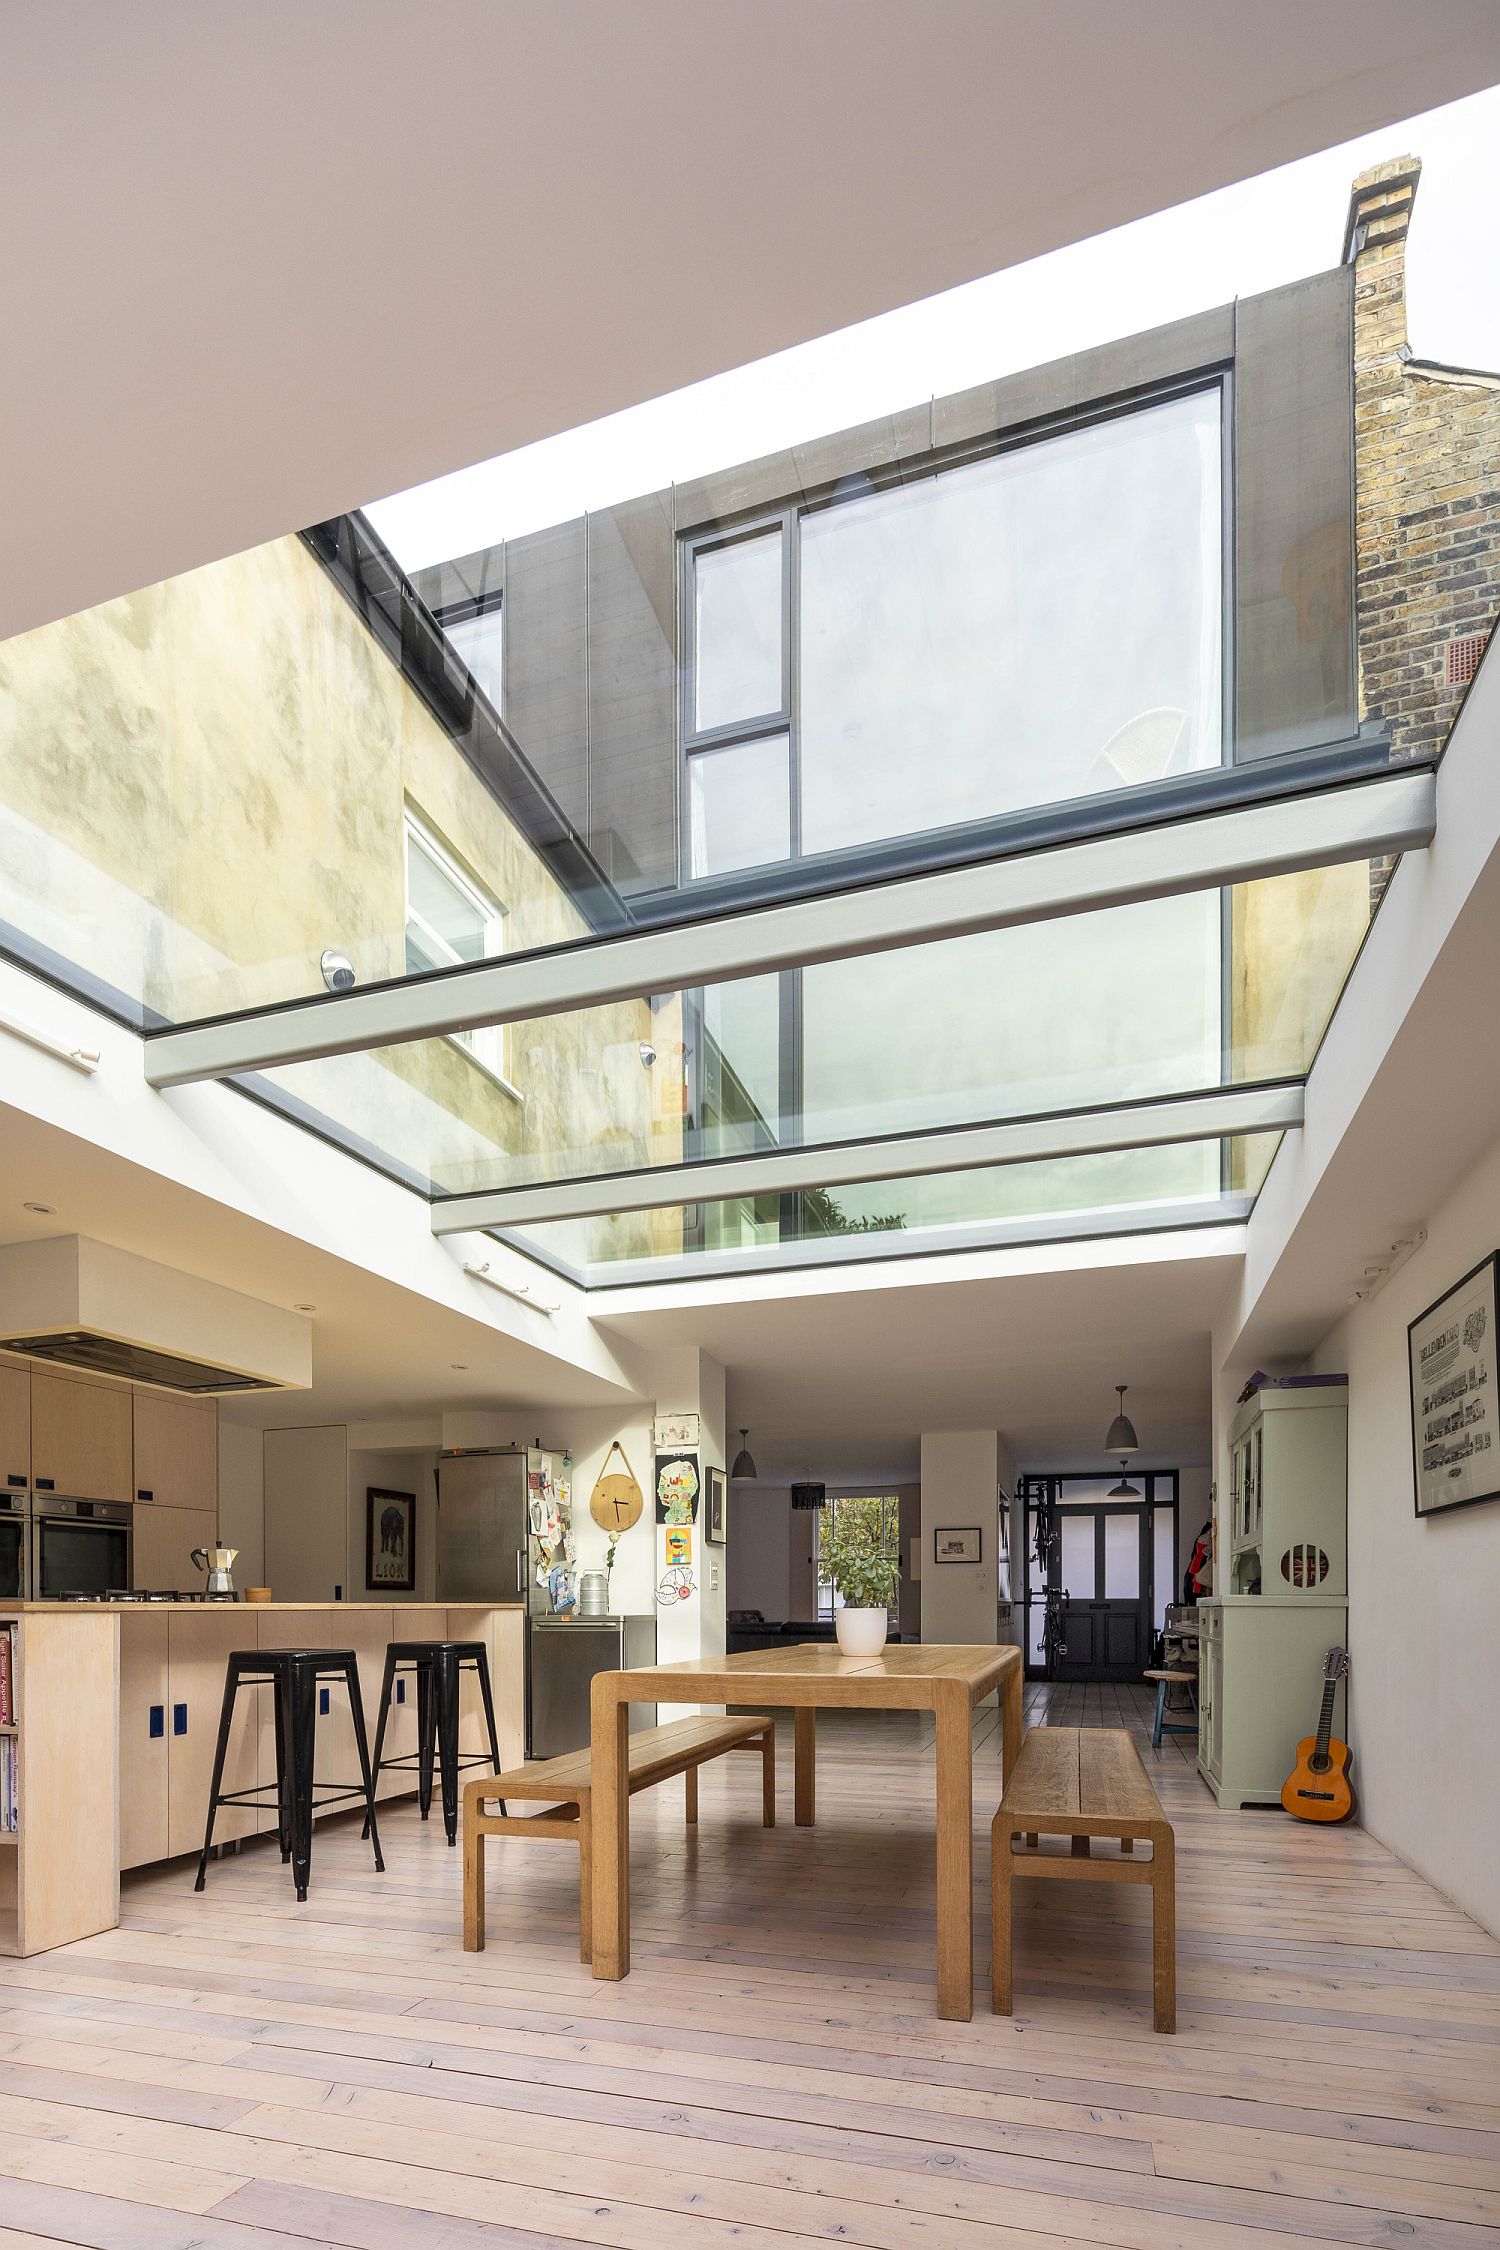
Glass ceilings completely alter the appeal of the Coach House
Gorgeous kitchen and dining room of the British home with glass ceiling
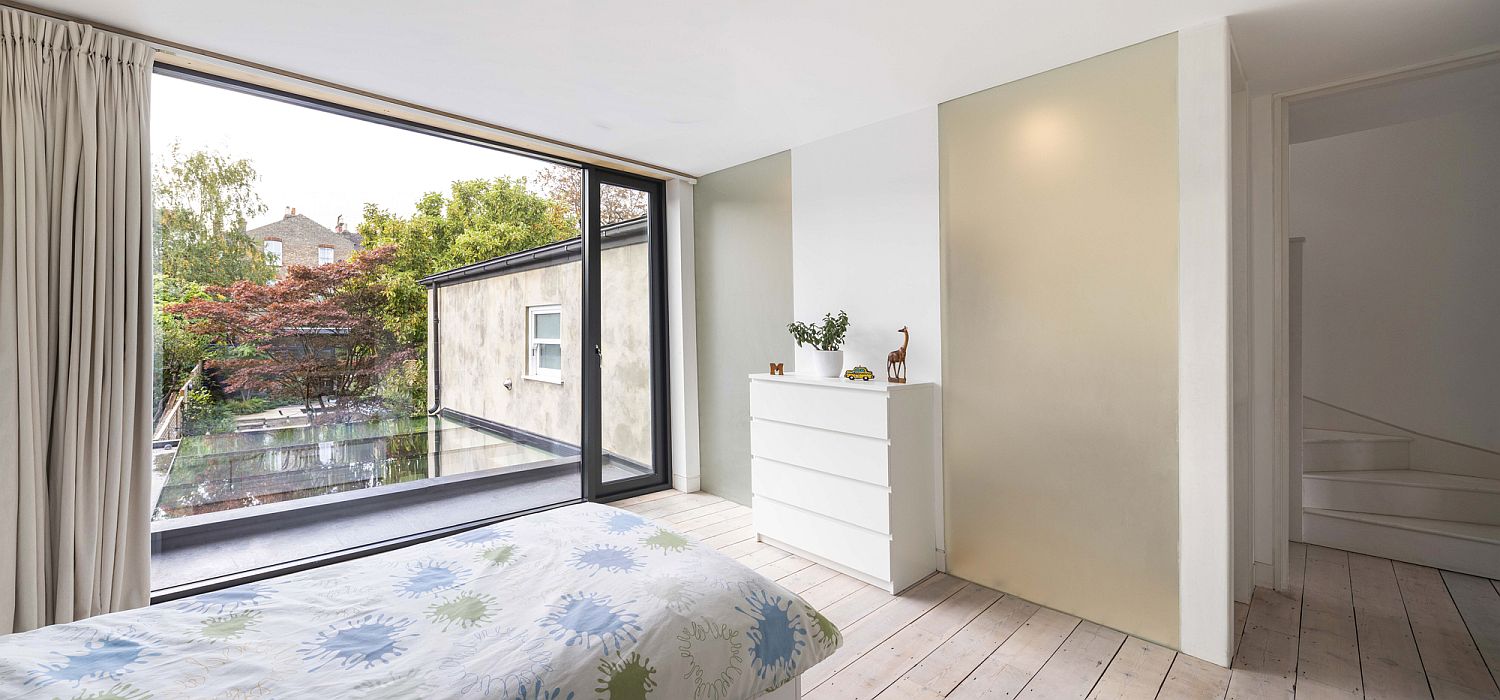
Lower level extension and the neighborhood viewed from the bedroom

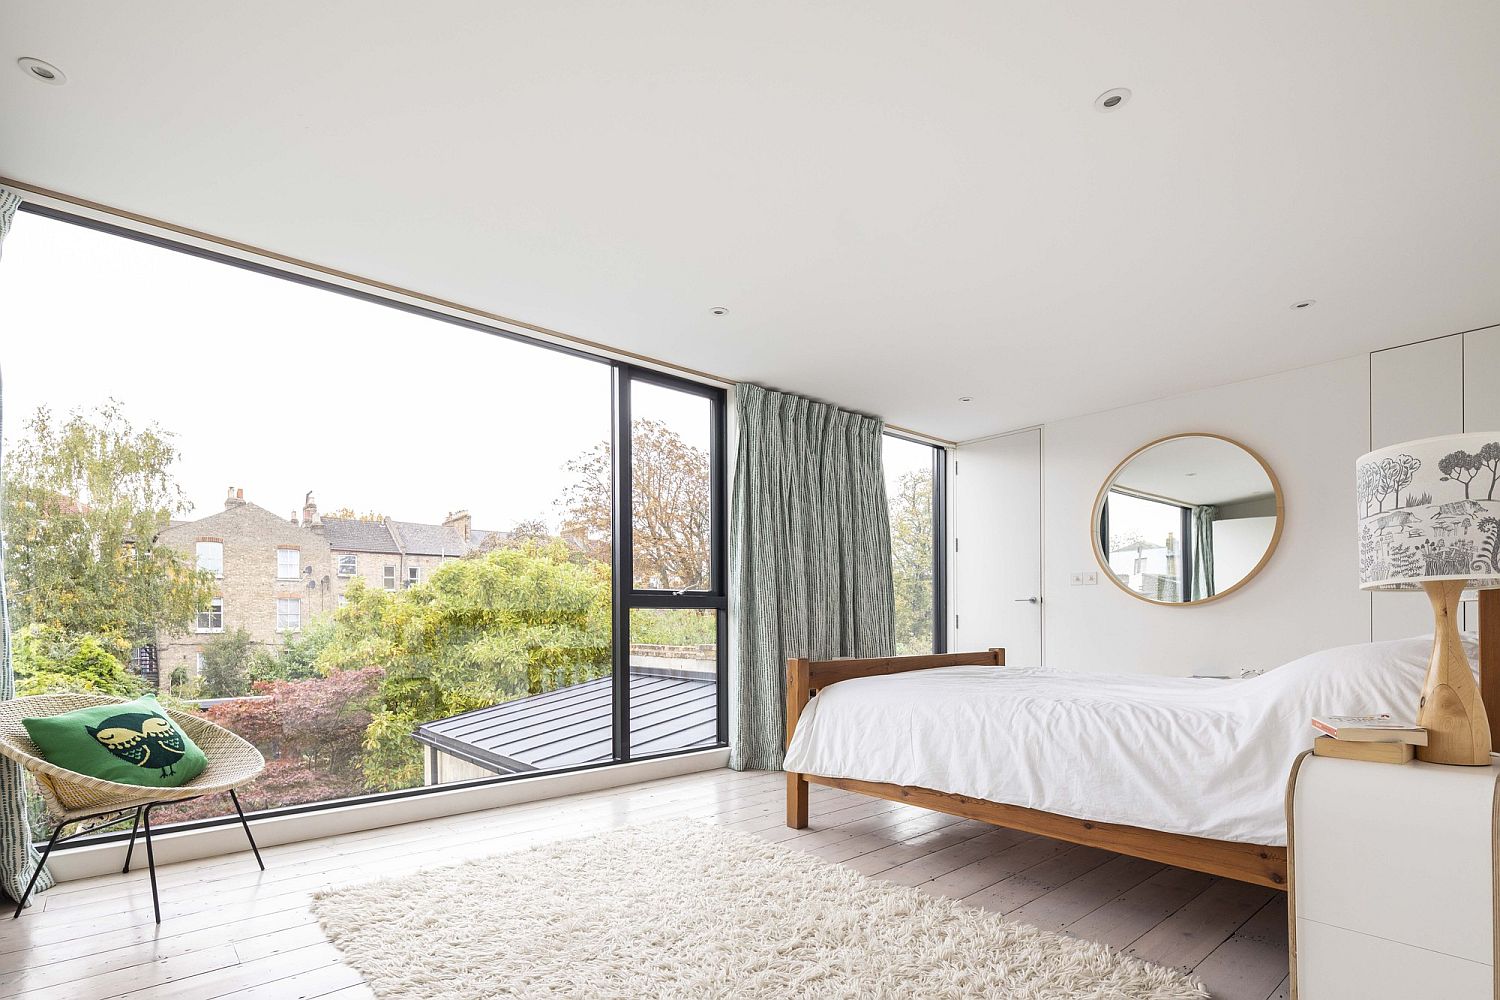
Modern relaxing bedroom in white with a view of the outdoors
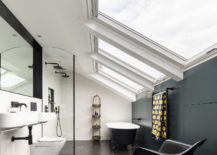
Dashing bathroom in black and white with skylights that make a big impact

You’re reading The Coach House: Stunningly Revamped British Home with Light-Filled Interiors, originally posted on Decoist. If you enjoyed this post, be sure to follow Decoist on Twitter, Facebook and Pinterest.

Similar Posts

  • Smart Makeover: Space-Savvy Modern Bedroom in White and Wood

    Your bedroom is a safe refuge that you can turn to after a long, hard day to rest, relax and find energy for another busy day. At least, that is what to needs to be! Revamped to meet the needs of a fast-paced urban lifestyle, Bela’s Room in Sudoeste, Brasília is a delightful 22-square meter […]

    You’re reading Smart Makeover: Space-Savvy Modern Bedroom in White and Wood, originally posted on Decoist. If you enjoyed this post, be sure to follow Decoist on Twitter, Facebook and Pinterest.

  • Three Garden House

    Project: Residential House Architect: Taller de Diseño Exterior y Arquitectura René Caro Jesús López Collaborators: José Antonio Díaz, Karen Oaxaca Tanamachi, Daniel Rivas , Jorge Carrillo Photography: Lorena Darquea
    Area: 240 m2
    Location: Zapopan, Jalisco
    Project date: 2018
    Construction date: 2018-2019 The renovation and extension of this hermetic and rigorous house to transform it into a place of contemplation and enjoyment of the landscape had, as a guiding principle, the idea of the garden as scenario.The activities that were already happening in the house, as well as those new added to the architectural program have been organized and oriented looking for a more intimate relation from the inside outwards. Three gardens, three scenarios, three expressions. We have designed a grid of full and empty spaces, where to contemplate, wander around and just be part of them, is equally enjoyable, creating a fusion between the being and dwelling. We have chosen neutral materiality and geometry for the corridors, terraces, and indoor spaces, to enhance the presence of the Three Gardens.

  • Japanese Soaking Tubs: Modern Bathroom Luxury at its Trendy Best

    The spa-style bathroom is increasingly a popular choice among homeowners who are looking for ways to relax and rejuvenate right at home. And every modern spa-inspired bathroom needs a fabulous freestanding bathtub at its heart! The first two decades of the new millennium have sheen a distinct shift in bathroom trends with larger room, more […]

    You’re reading Japanese Soaking Tubs: Modern Bathroom Luxury at its Trendy Best, originally posted on Decoist. If you enjoyed this post, be sure to follow Decoist on Twitter, Facebook and Pinterest.