Mabote House: Exquisite South African Home Becomes One with Nature

A home that connects with nature at all times is one that we all love. It provides plenty of freshness and an ambiance that blurs the traditional lines between the interior and the outdoors. This is just what you get with the Mabote House in South Africa where one can see the landscape defining the structure of the house. The gorgeous and exclusive residence finds ways to incorporate the beauty of nature into its interior design at every possible turn. In fact, the original design plan of the house was created to ensure that the existing trees and greenery was as undisturbed as possible. Designed by Nicholas Plewman Architects, the home feels organic and inviting.
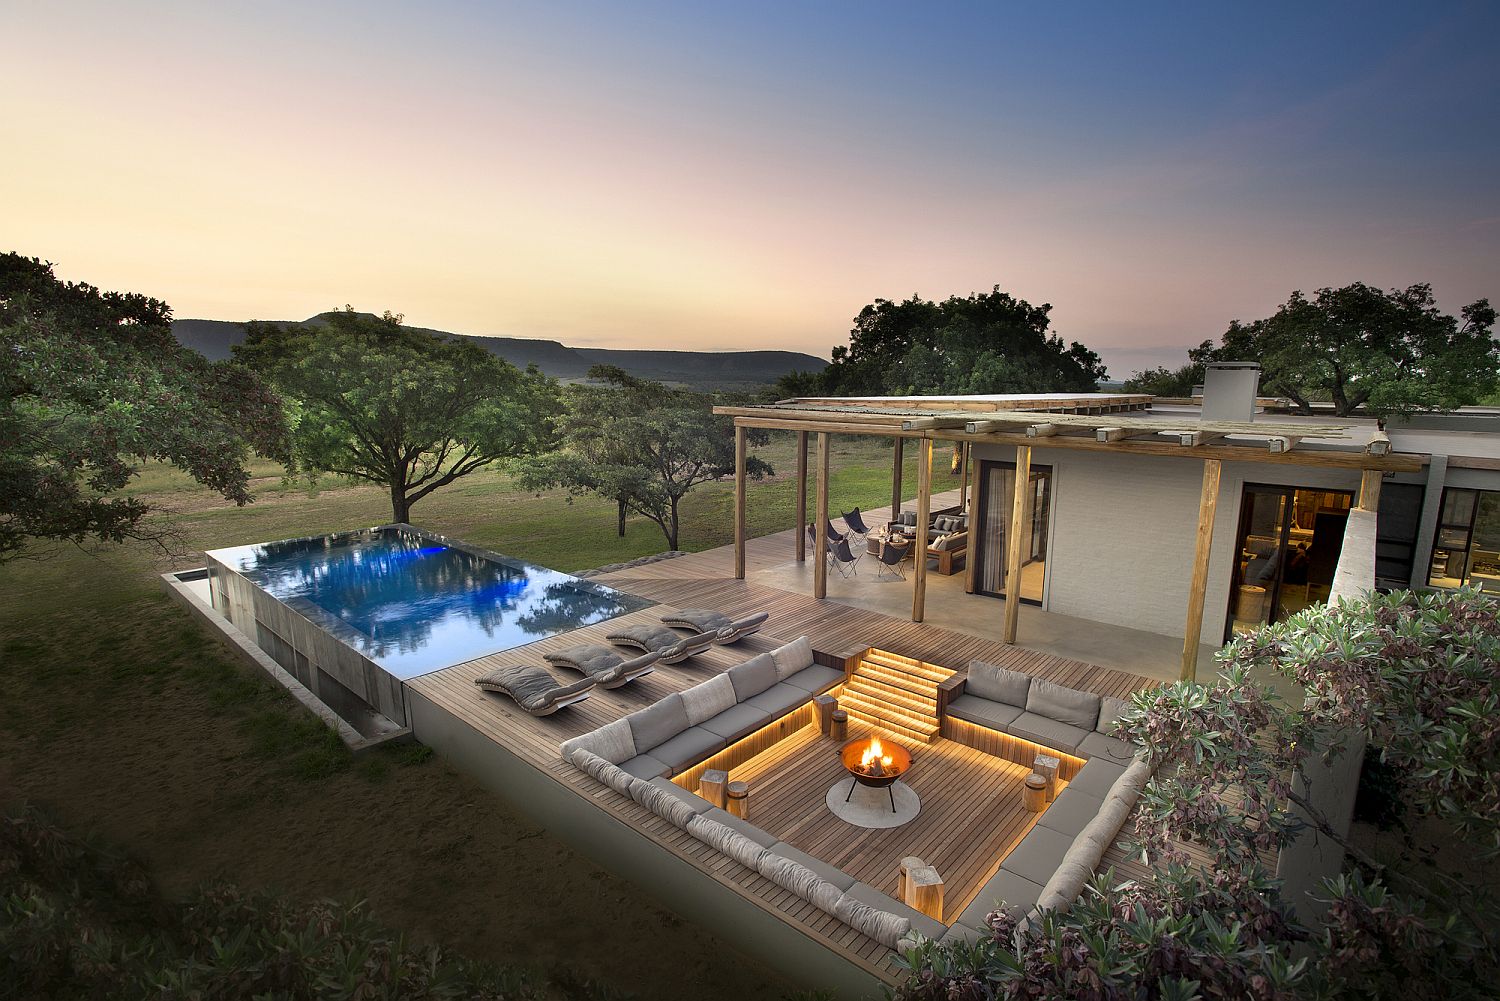
Fabulous contemporary Mabote House in South Africa feels integrated with the landscape

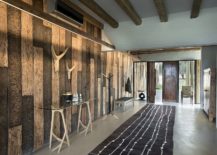
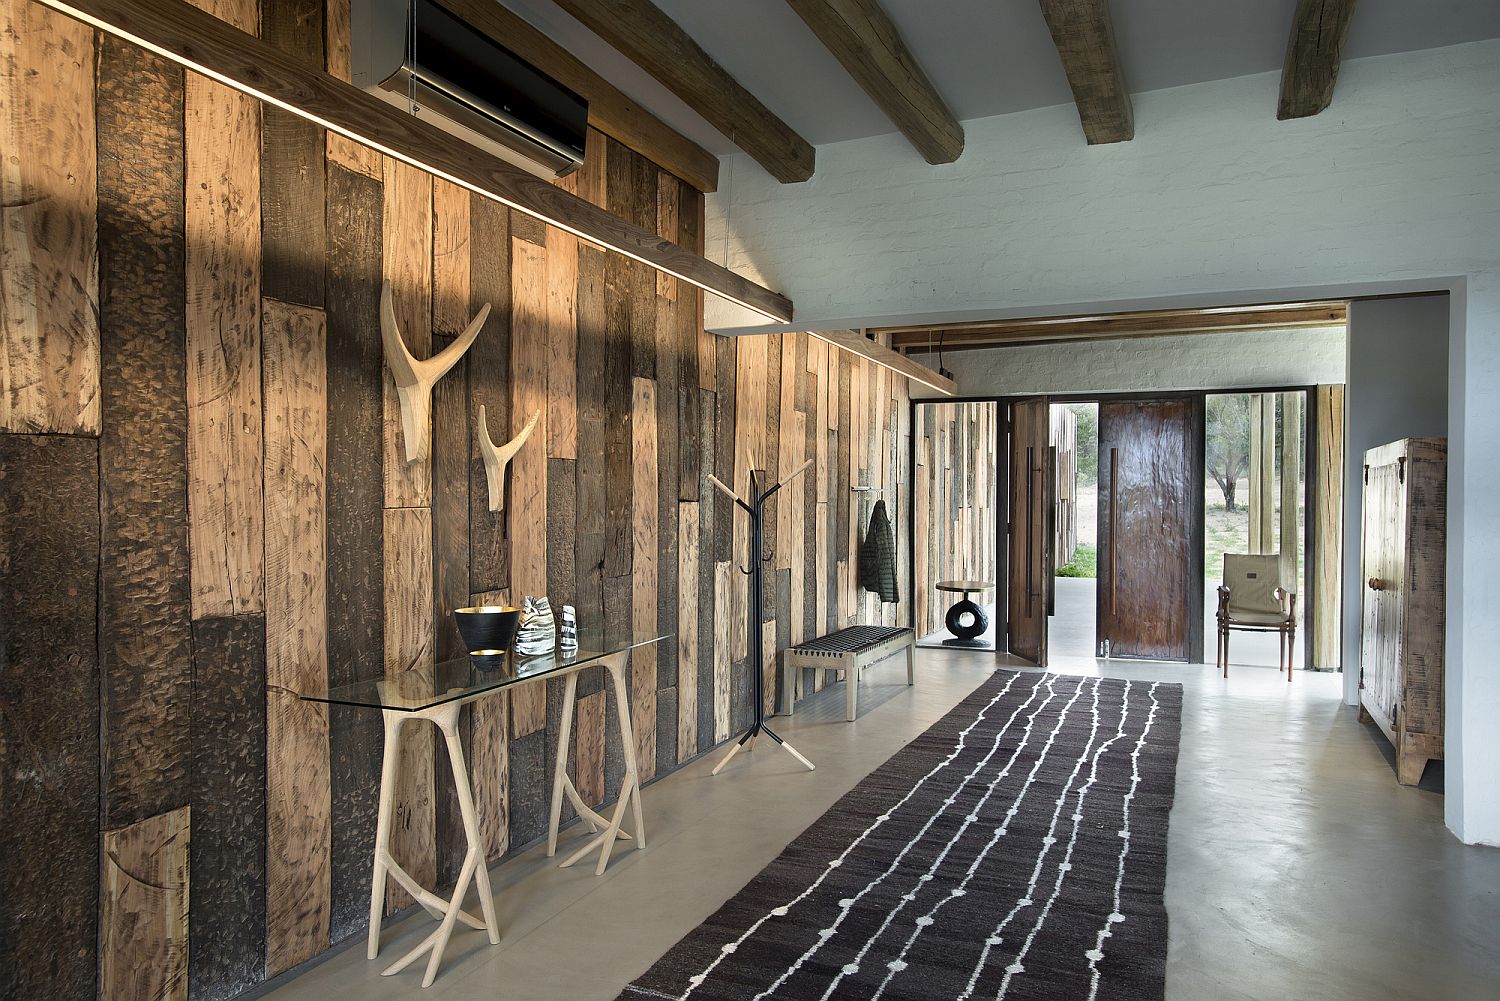
A neutral color scheme along with extensive use of wood is what you get inside the house as smart artificial lighting adds to the overall visual appeal in each room. Materials and finishes are kept as ‘natural’ as possible so as to not disturb the central theme of the house. A stunning entry room with a wall made from recycled wood planks and the awesome sunken outdoor lounge along with the infinity-edge pool are just a few among the many amazing features here that leave you spellbound!

RELATED: Eco-Friendly Cabin Design: Tiny Retreat in the Hills Offers a Cozy Green Escape
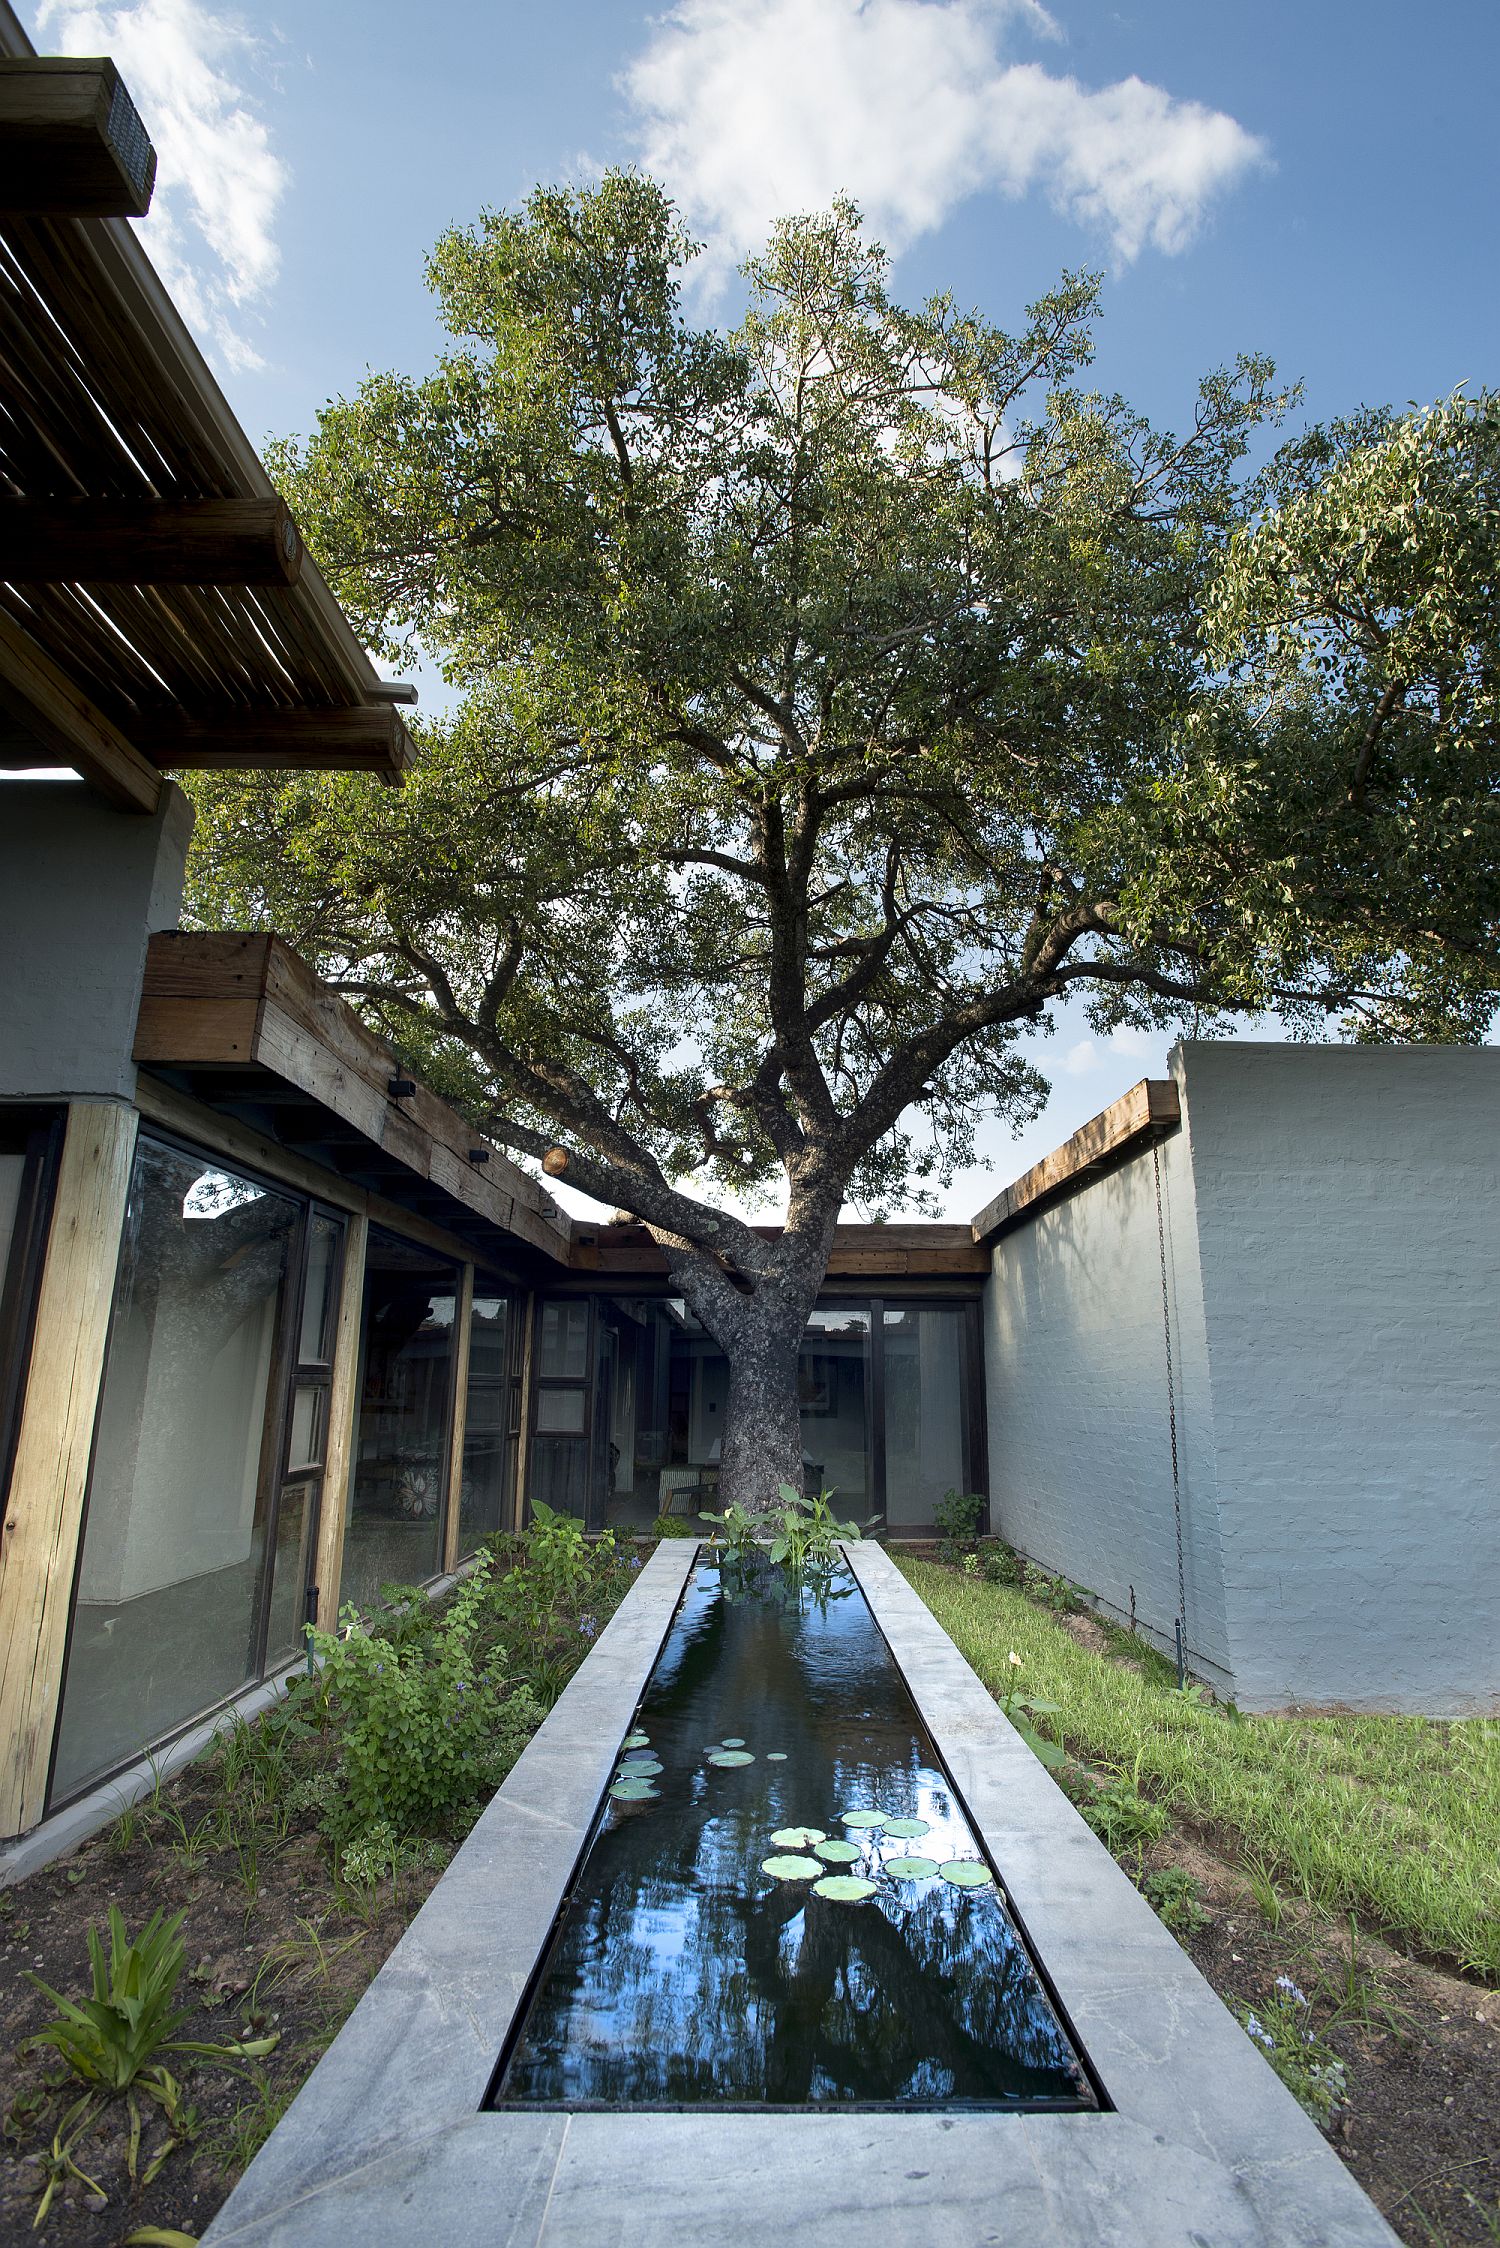

Existing trees around the house have been carefully integrated into its design plan
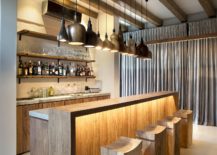
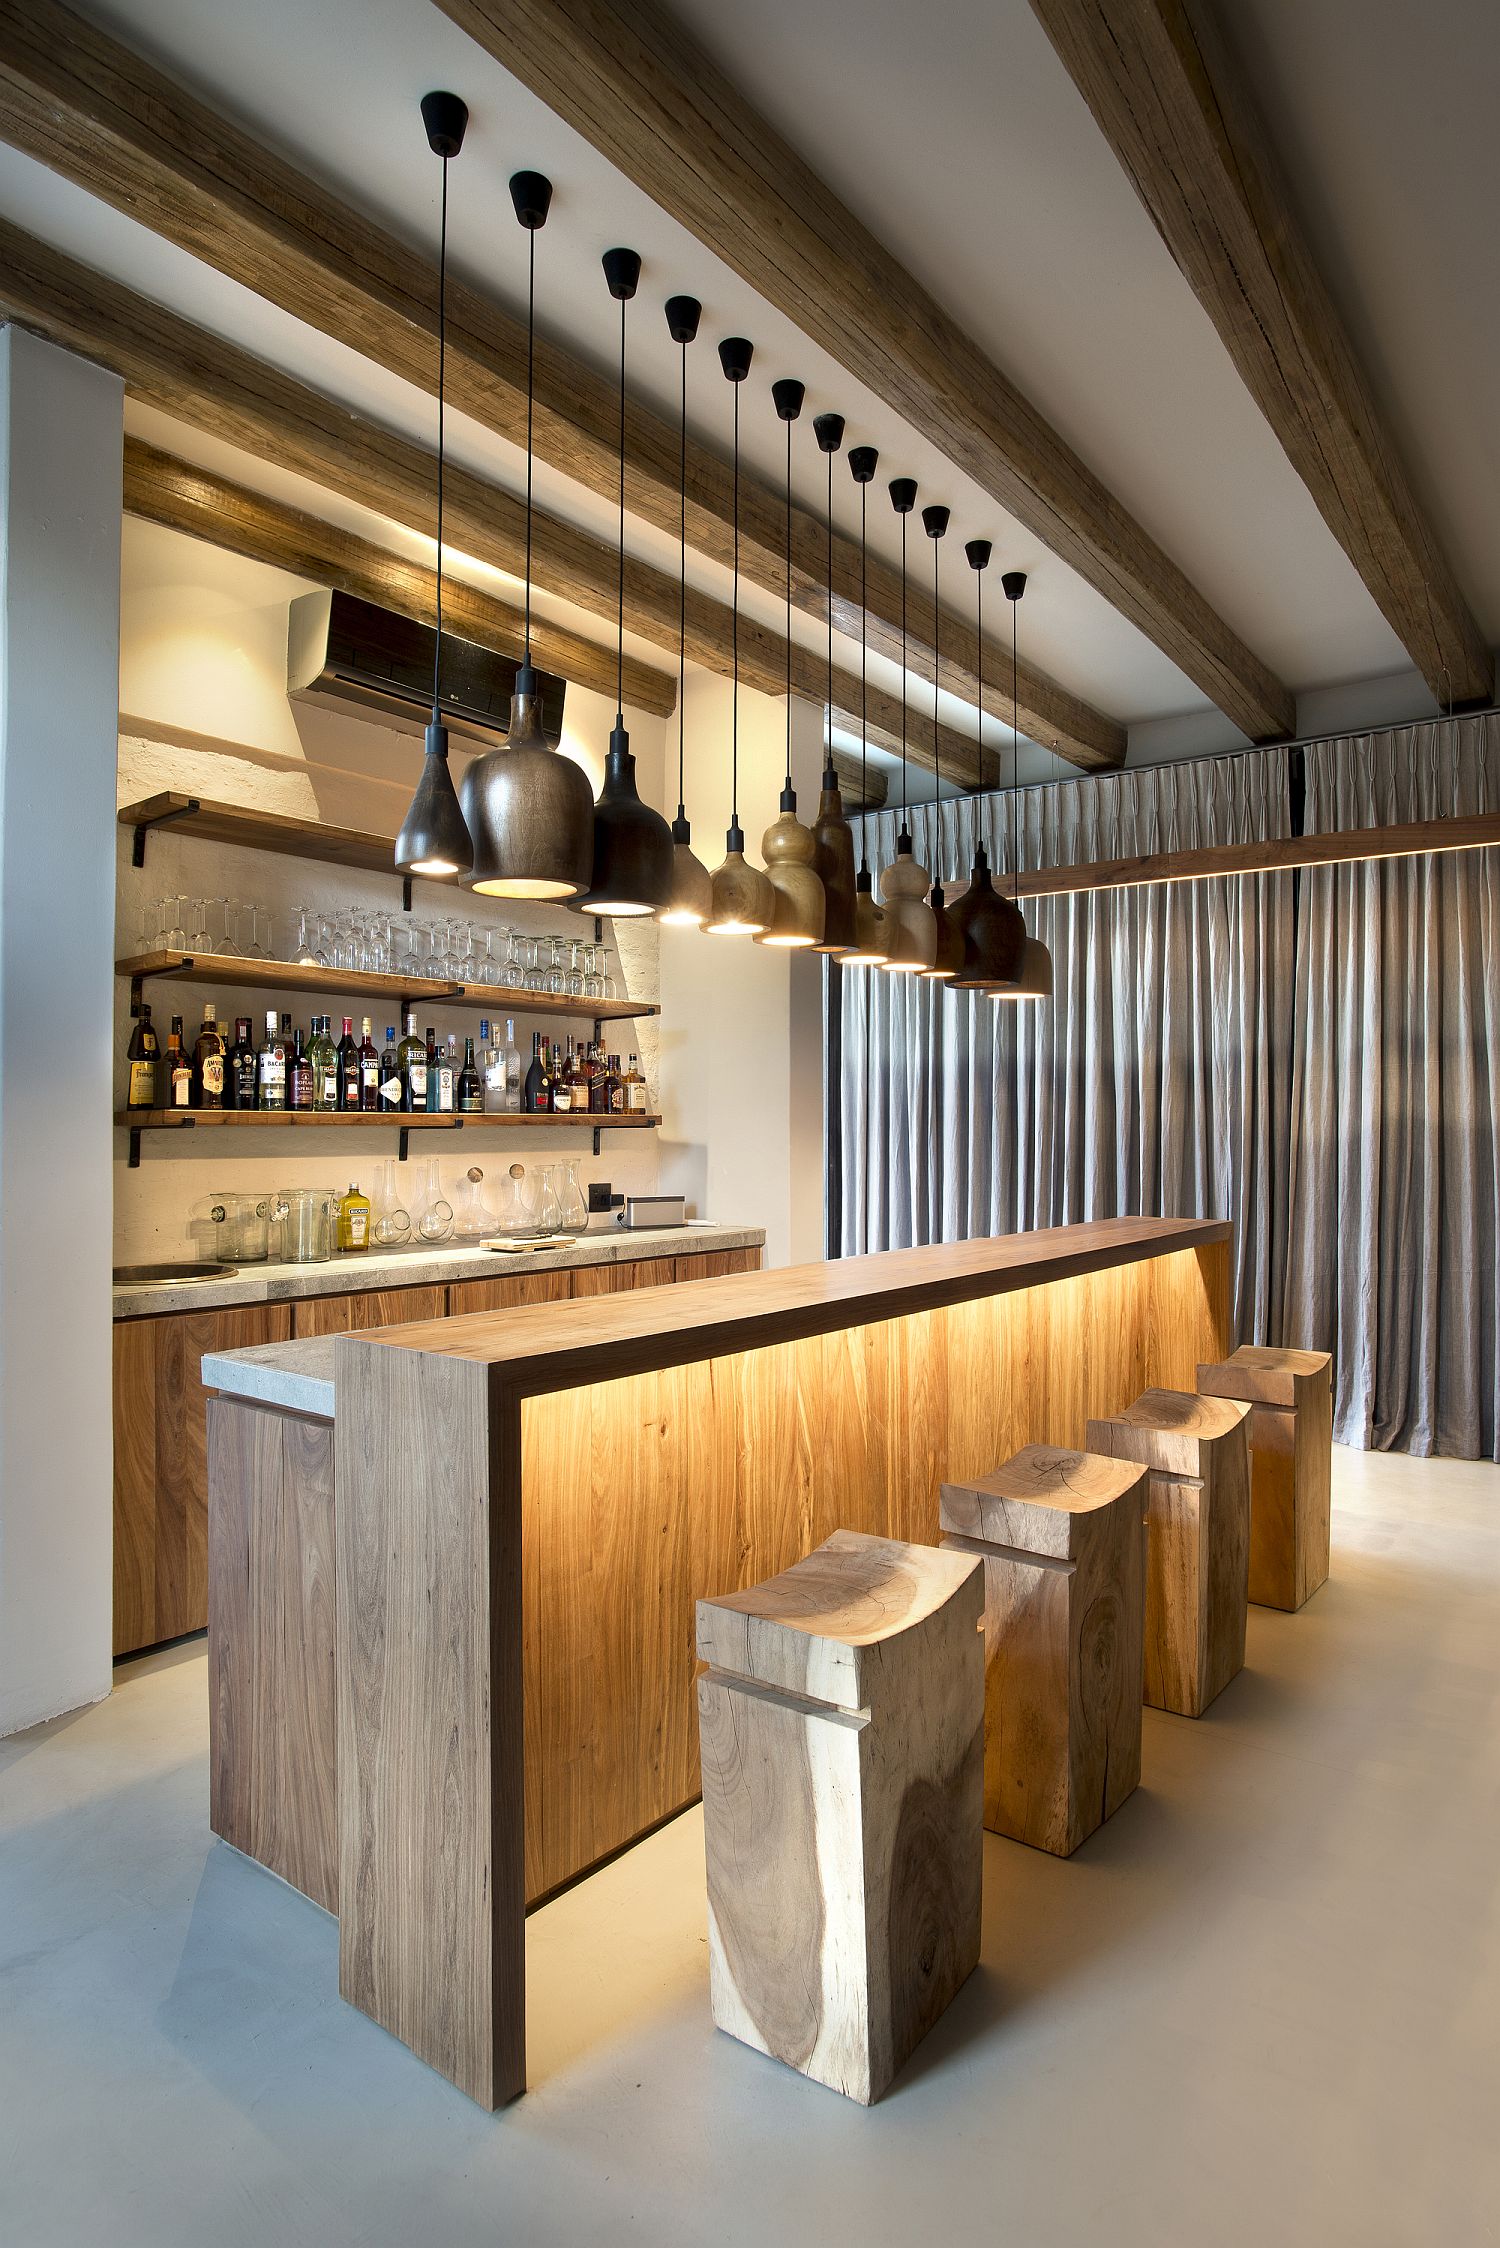
Gorgeous use of diverse pendant light for the home bar

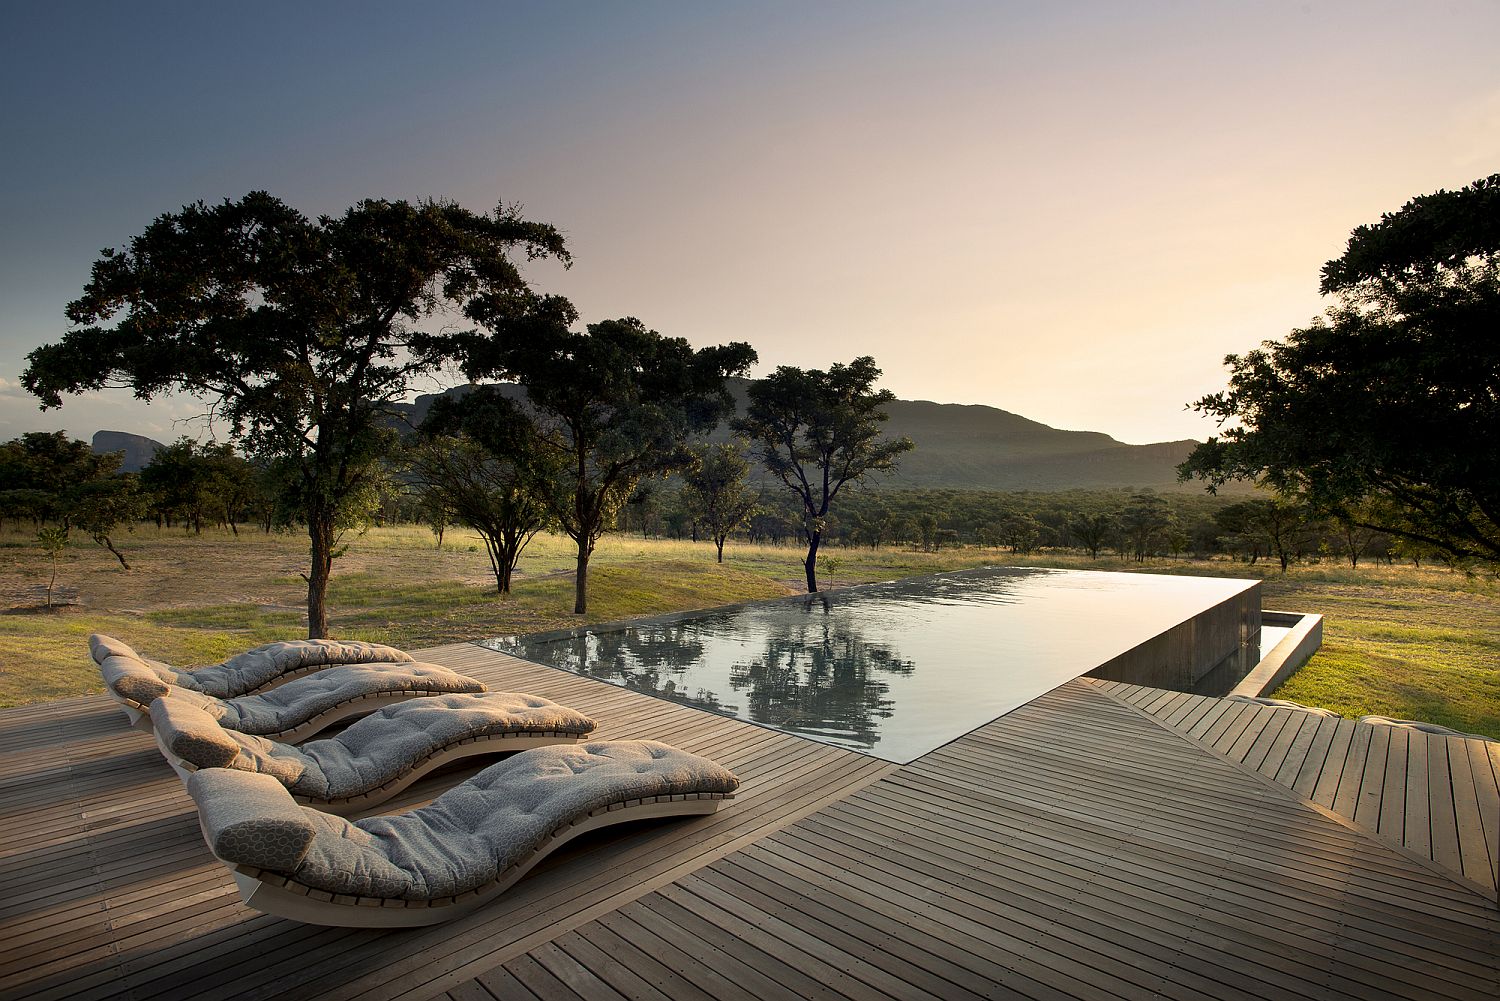
Relaxing spacious wooden deck and pool area at the Mabote House

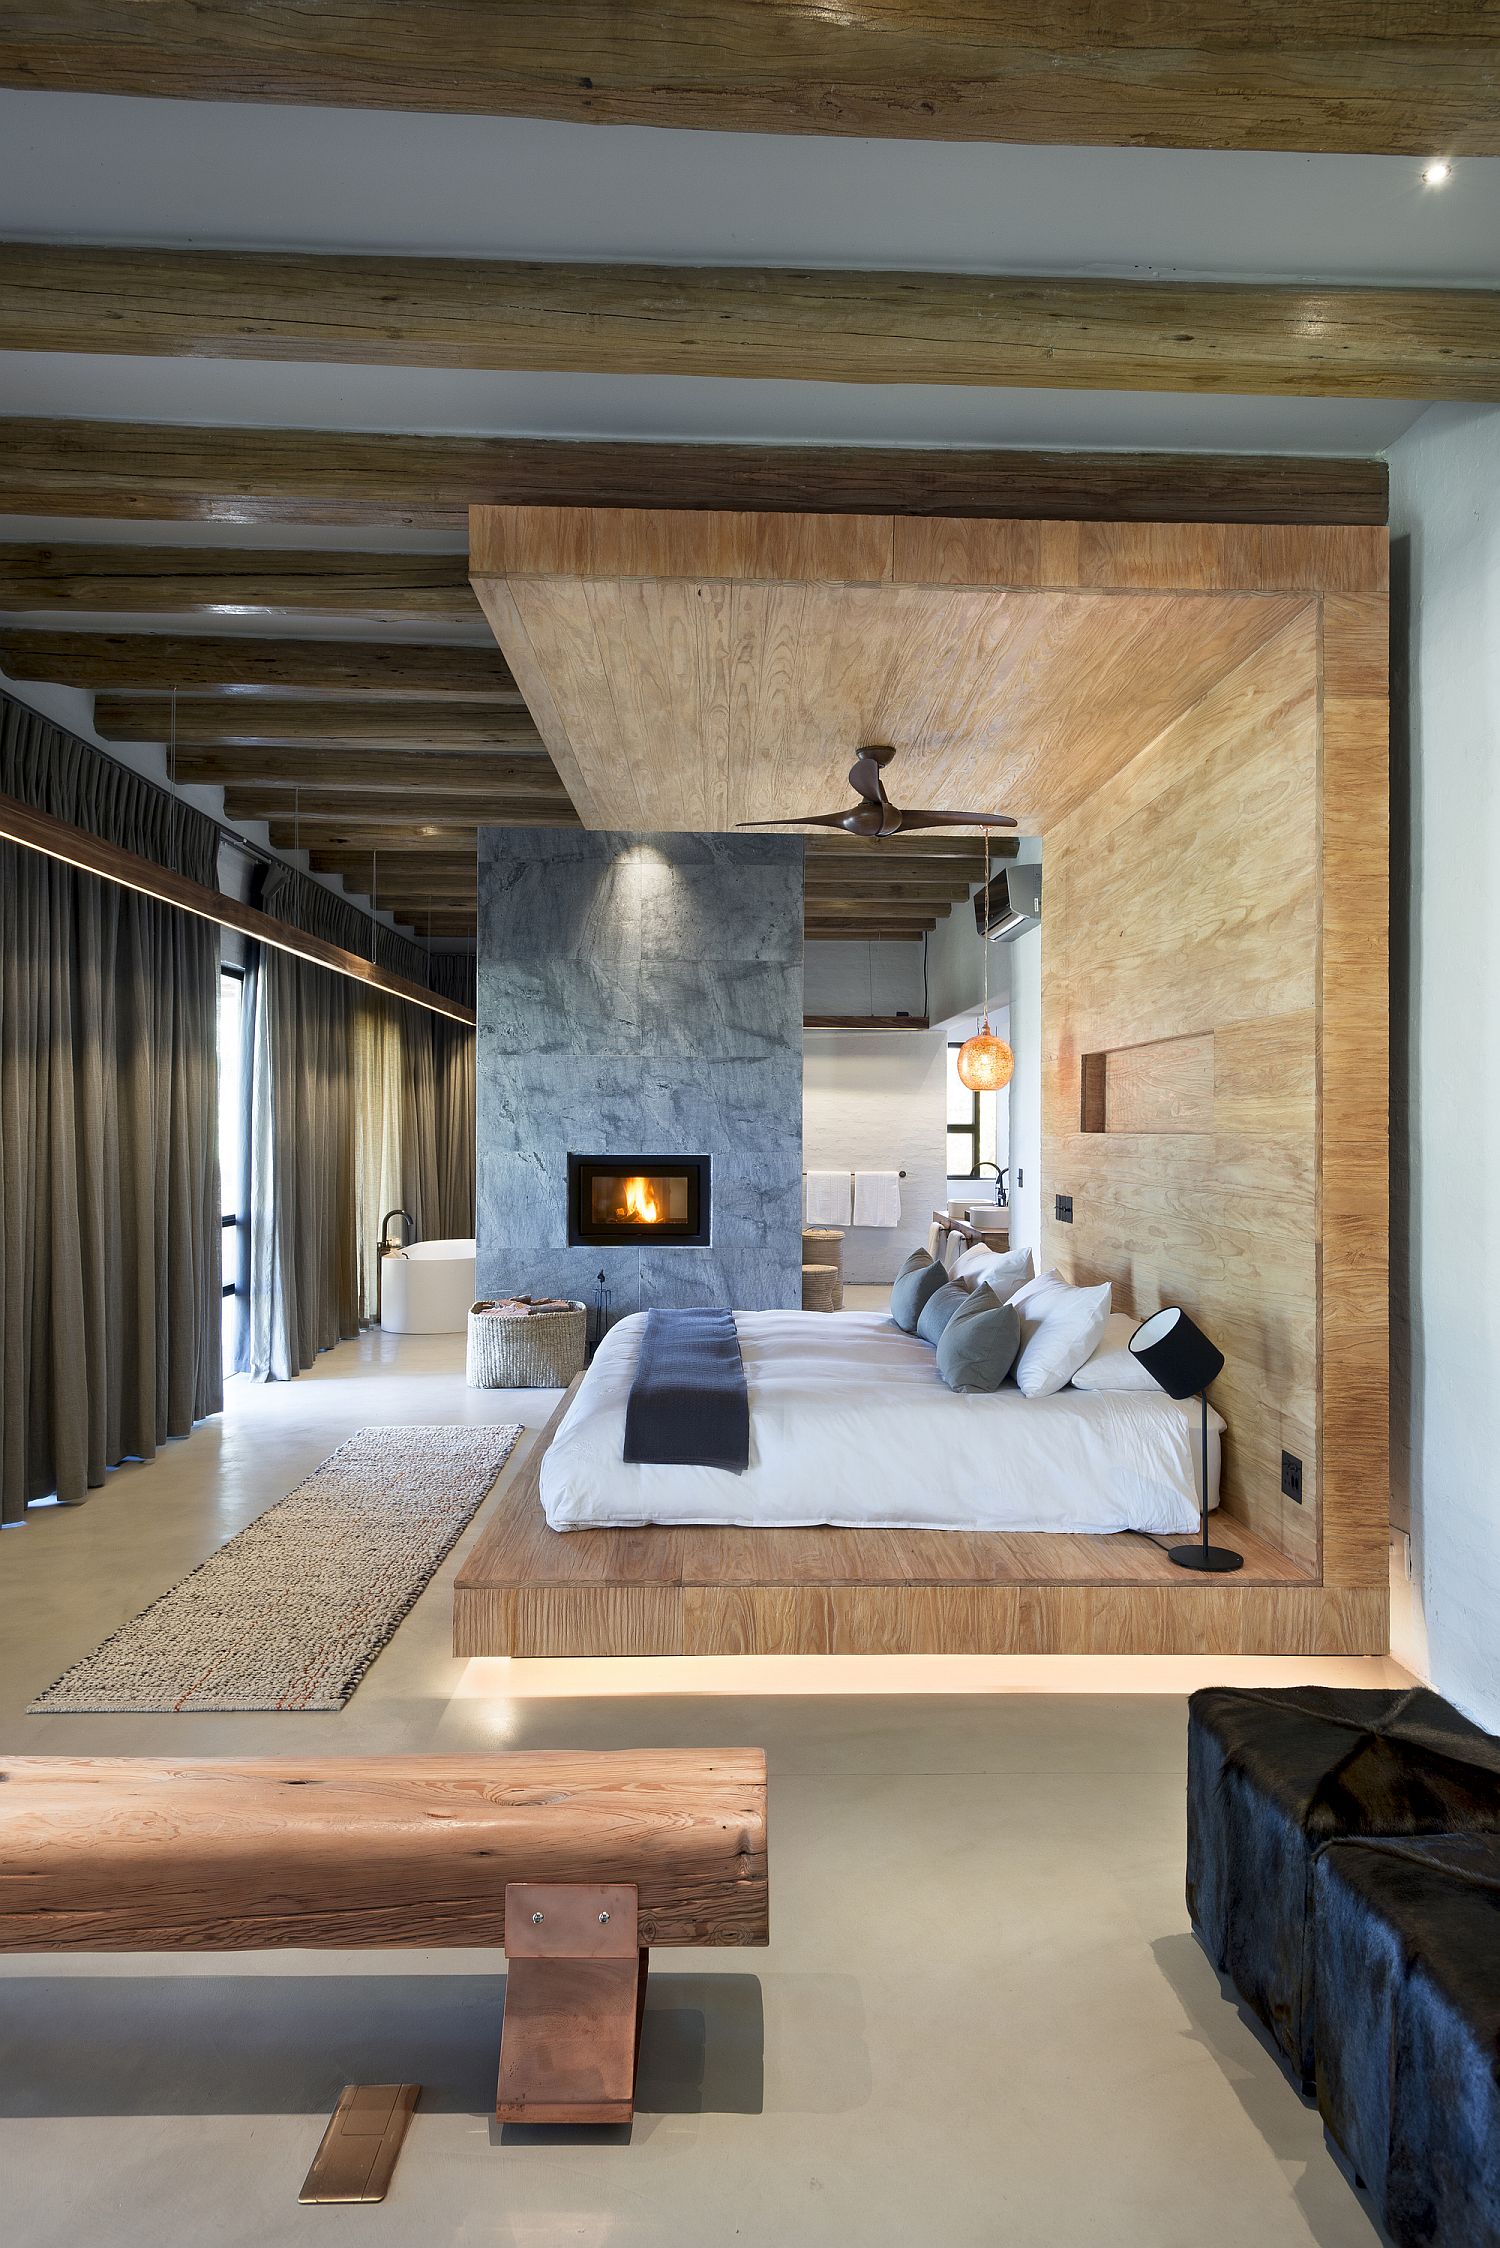
Wood, stone and natural finishes give a relaxing vibe to the spectacular bedroom here

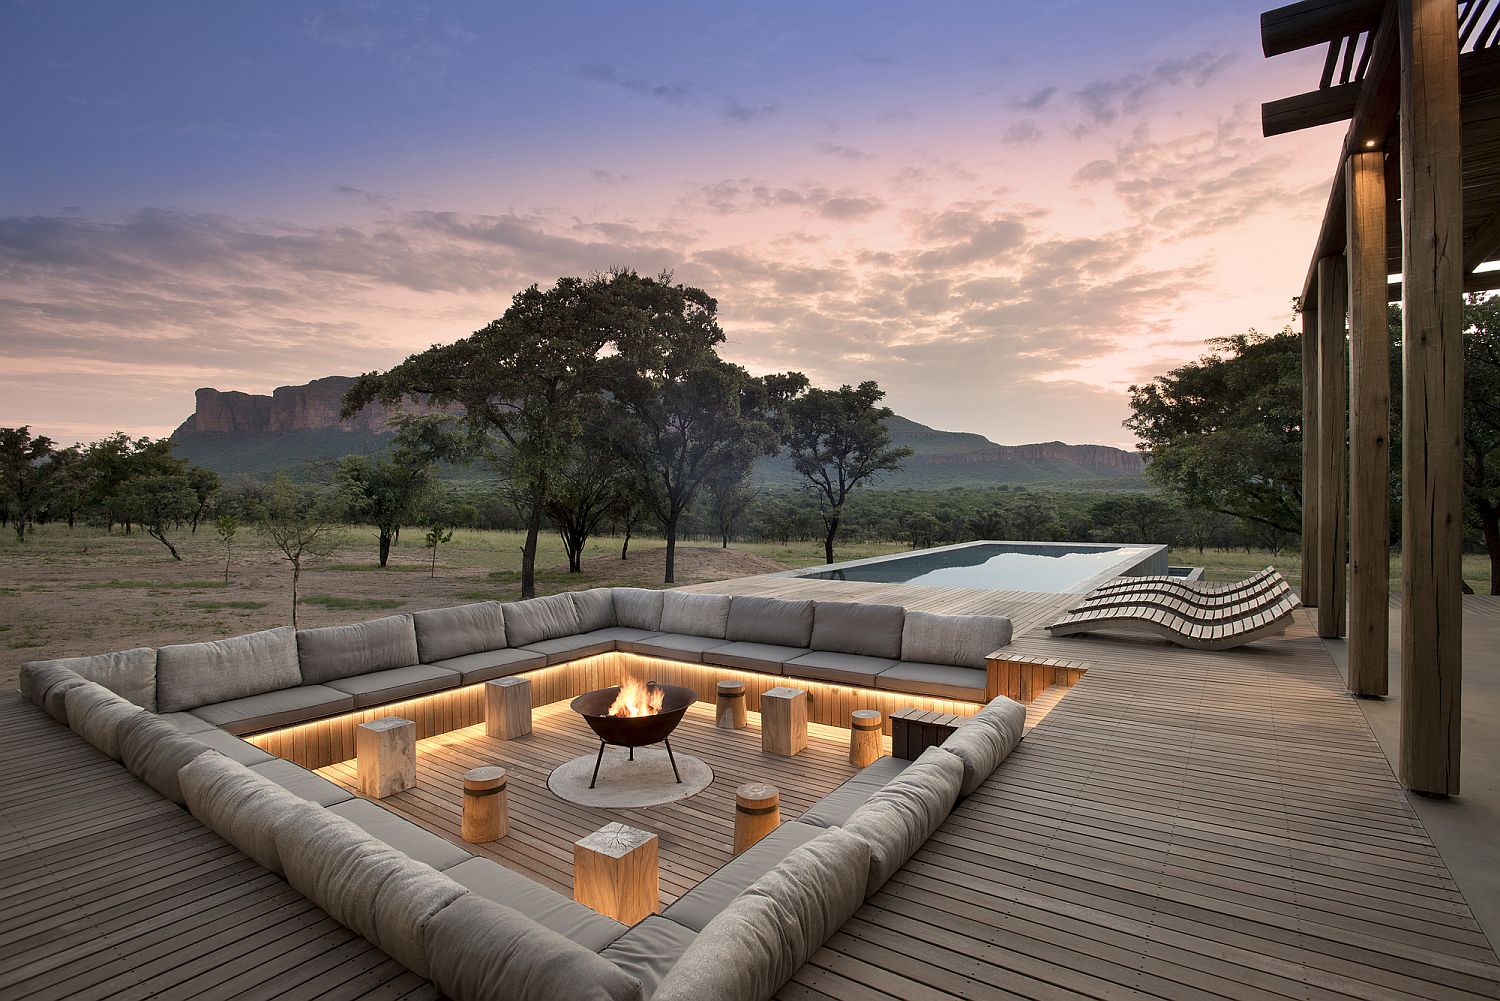
Comfy sunken lounge and pool area at the Mabote House

A series of covered walkways and verandahs around the house add to its wonderful outdoorsy charm and give the living area spacious presence. Light flows from one room to the next in an unhindered fashion and with a generous master bedroom and other luxurious private spaces, this is a South African home that perfectly epitomizes the spirit of the scenery around it. [Photography: Dook]

RELATED: Dazzling Modern South African Home Charms With Elegant Warm Hues
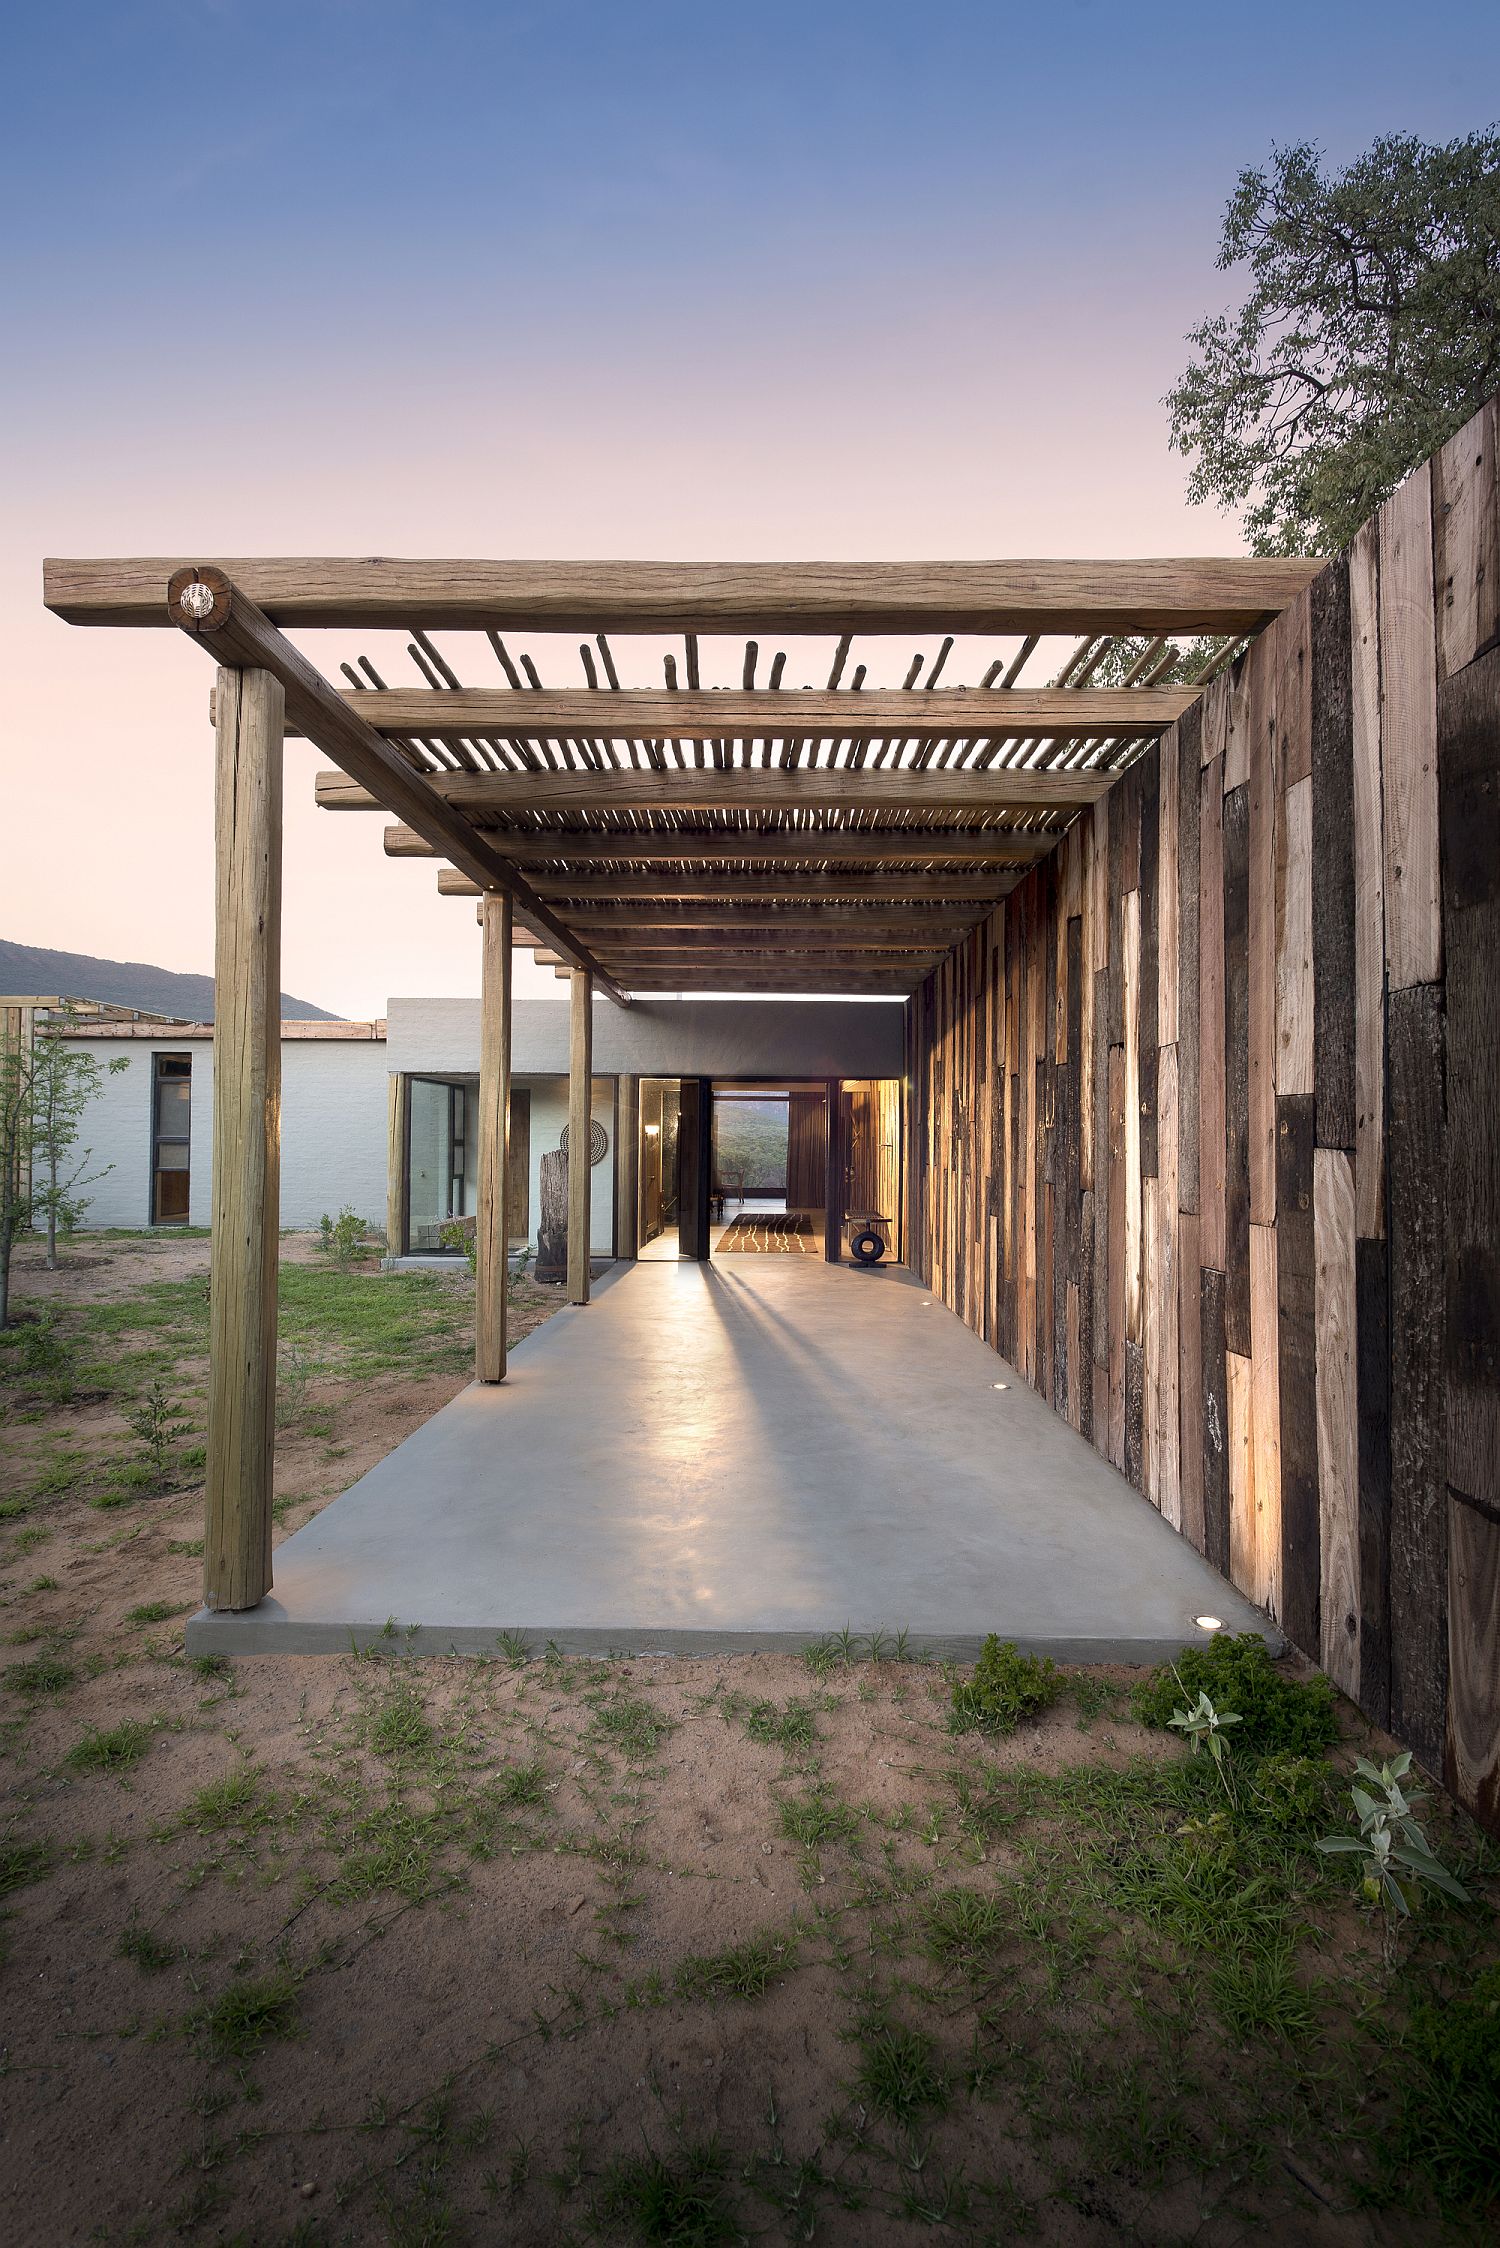

Covered walkways and patios around the house extend the living area outside
Delightful use of wooden planks to create a unique entry
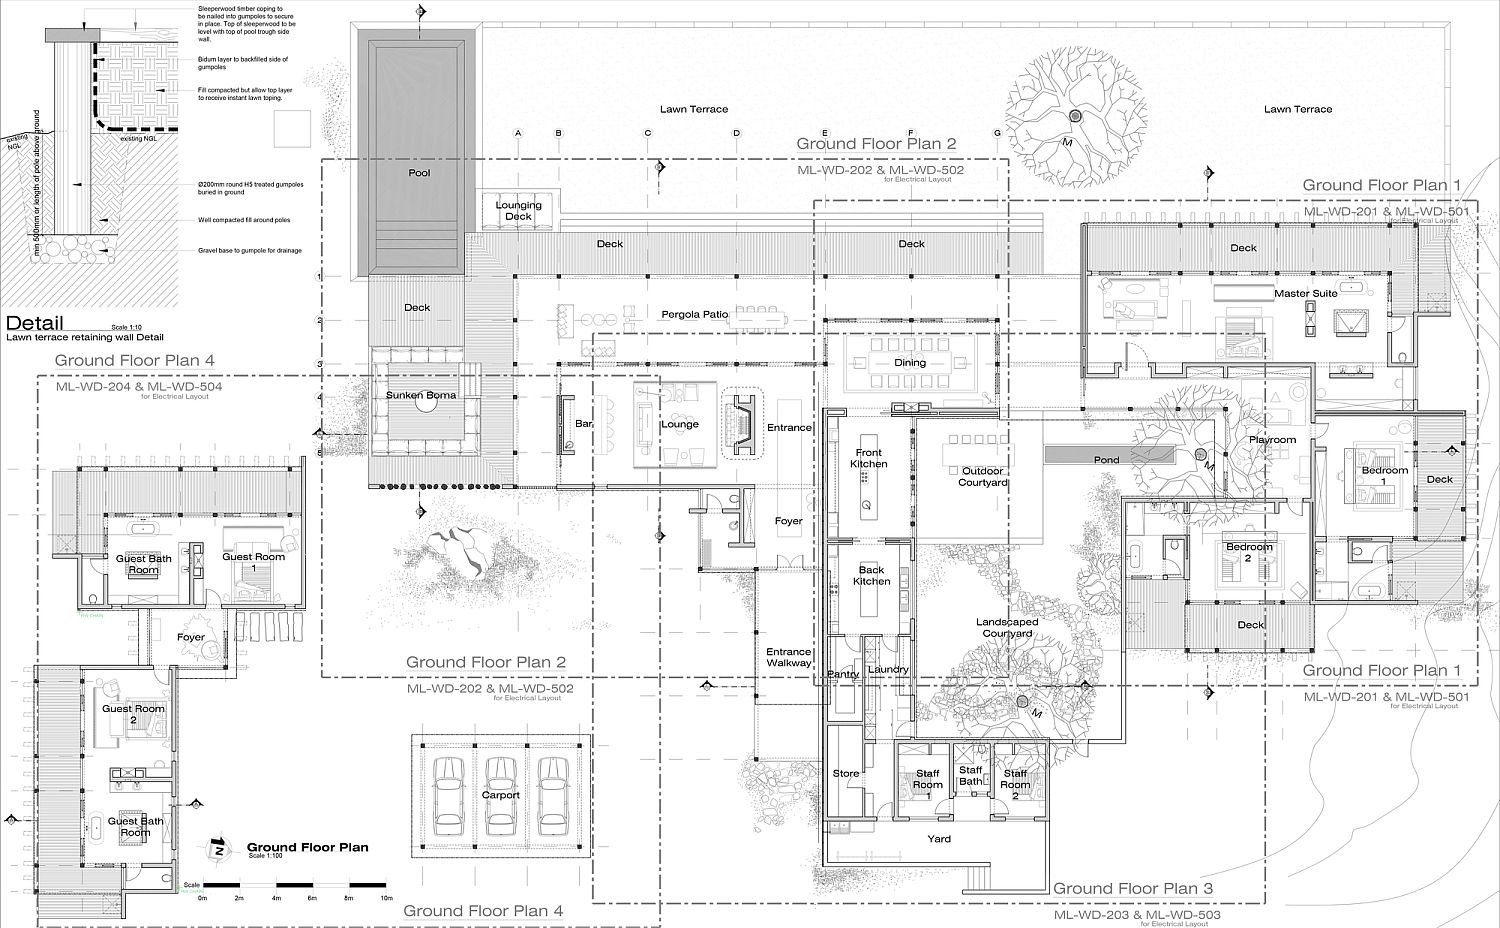
Floor plan of the Mabote House in South Africa

You’re reading Mabote House: Exquisite South African Home Becomes One with Nature, originally posted on Decoist. If you enjoyed this post, be sure to follow Decoist on Twitter, Facebook and Pinterest.

Similar Posts

  • Lirio 7

    Located in a quiet street in one of the most emblematic neighborhoods in Mexico City, this project is an intervention that has its roots on the understanding of the urban and social dynamics in Mexico City. Lirio 7 has an interesting history; as an Art Déco building, originally housed public baths during the 30s, then in the 50s became a sanatorium, and before its abandonment, it was the headquarters of a security company. Considering this conditions, we took advantage from an abandoned building without any recognized heritage value by local authorities, to restore it and offer a specific model of housing that recovers the historical value of Santa María La Ribera neighborhood. The design process is based on the concept of a central patio and its perimeter circulation, which was adapted into a new layout to create 12 new apartments where the main corridor becomes part of the home. In this type of buildings, this circulation is a public place and the challenge on making it private leads to define an enclosure that plays with the visuals. The dwellings are arranged around the patio, orienting their view to it, which is considered as a place of introspection, not so much as circulation. Concrete elements of different heights acts as planters, dampen the sound of the water from the recovered fountain and support the discourse of circulations, interposing themselves to the visuals, again to guide and give privacy to the user. Each of the houses therefore has ventilation and daylight entrance. The first and second floors have a greater free height, typical of the original construction moment, allowing a greater volume of use of spaces. The third level, from the 50s as well as the new structures implemented on deck, maintain a standard height more like that the required by current construction regulations. A perforated concrete prism, outstands from the patio’s façade, creating a visual contrast without stealing it protagonism. With a different materiality and density from the rest of the project, this volume patches the view from the outside, creating a light and shadows game towards the last apartment, and allows the user to enjoy the views.