
Rundown Apartment from 1914 Renovated to Showcase its Rich Textural Beauty

Most Moscow apartments that we have seen till date seem to embrace a certain posh, modern minimalist style that feels both sophisticated and purely contemporary. Yet, this gorgeous little apartment inside a building built originally in 1914 moves away from this more popular regional trend and embraces its traditional bones gleefully. The 85-square meter apartment sits on the second level of the building and had an interior that was largely dilapidated and a ceiling that was on the point of collapse. Dubbed Kalanchevskaya Apartment, Buro5 turned these challenges into an opportunity to expose the original ceiling of the apartment, the lovely wooden beams hidden underneath the old false ceiling and the many brick walls all around.


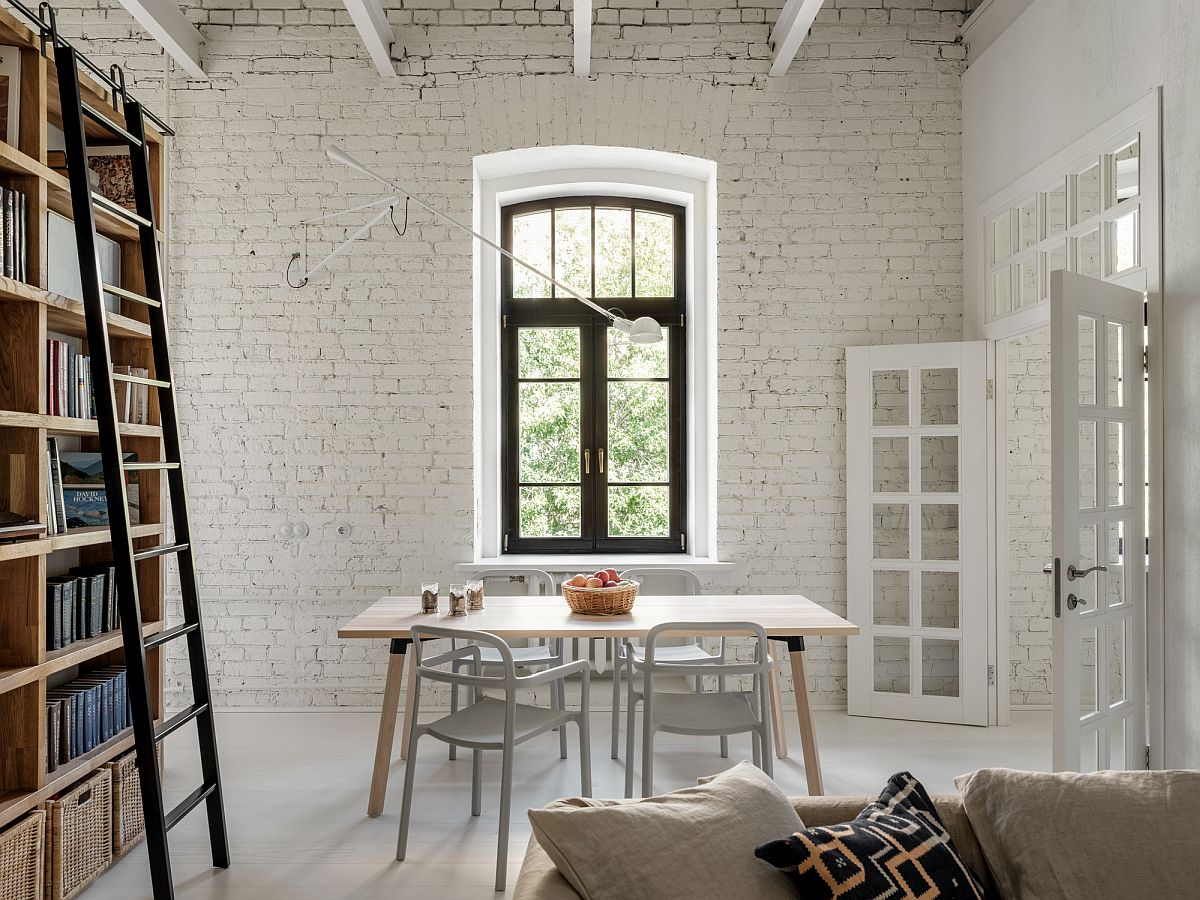

Gorgeous painted brick backdrop and ceiling beams welcome you inside this revamped Moscow apartment


In its new avatar the apartment has a certain modern Scandinavian style about it with simplicity, a whole lot of white and plenty of natural ventilation shaping the ambiance in every room. The open plan living area contains the dining space along with a library wall with the small, L-shaped kitchen being neatly tucked away behind. This makes for an organized interior where one room flows into the next, even as they are all connected visually. It is the bedroom and the bathroom that feel detached from this main living area and the mezzanine levels above them have been turned into a pantry and useful attic space.
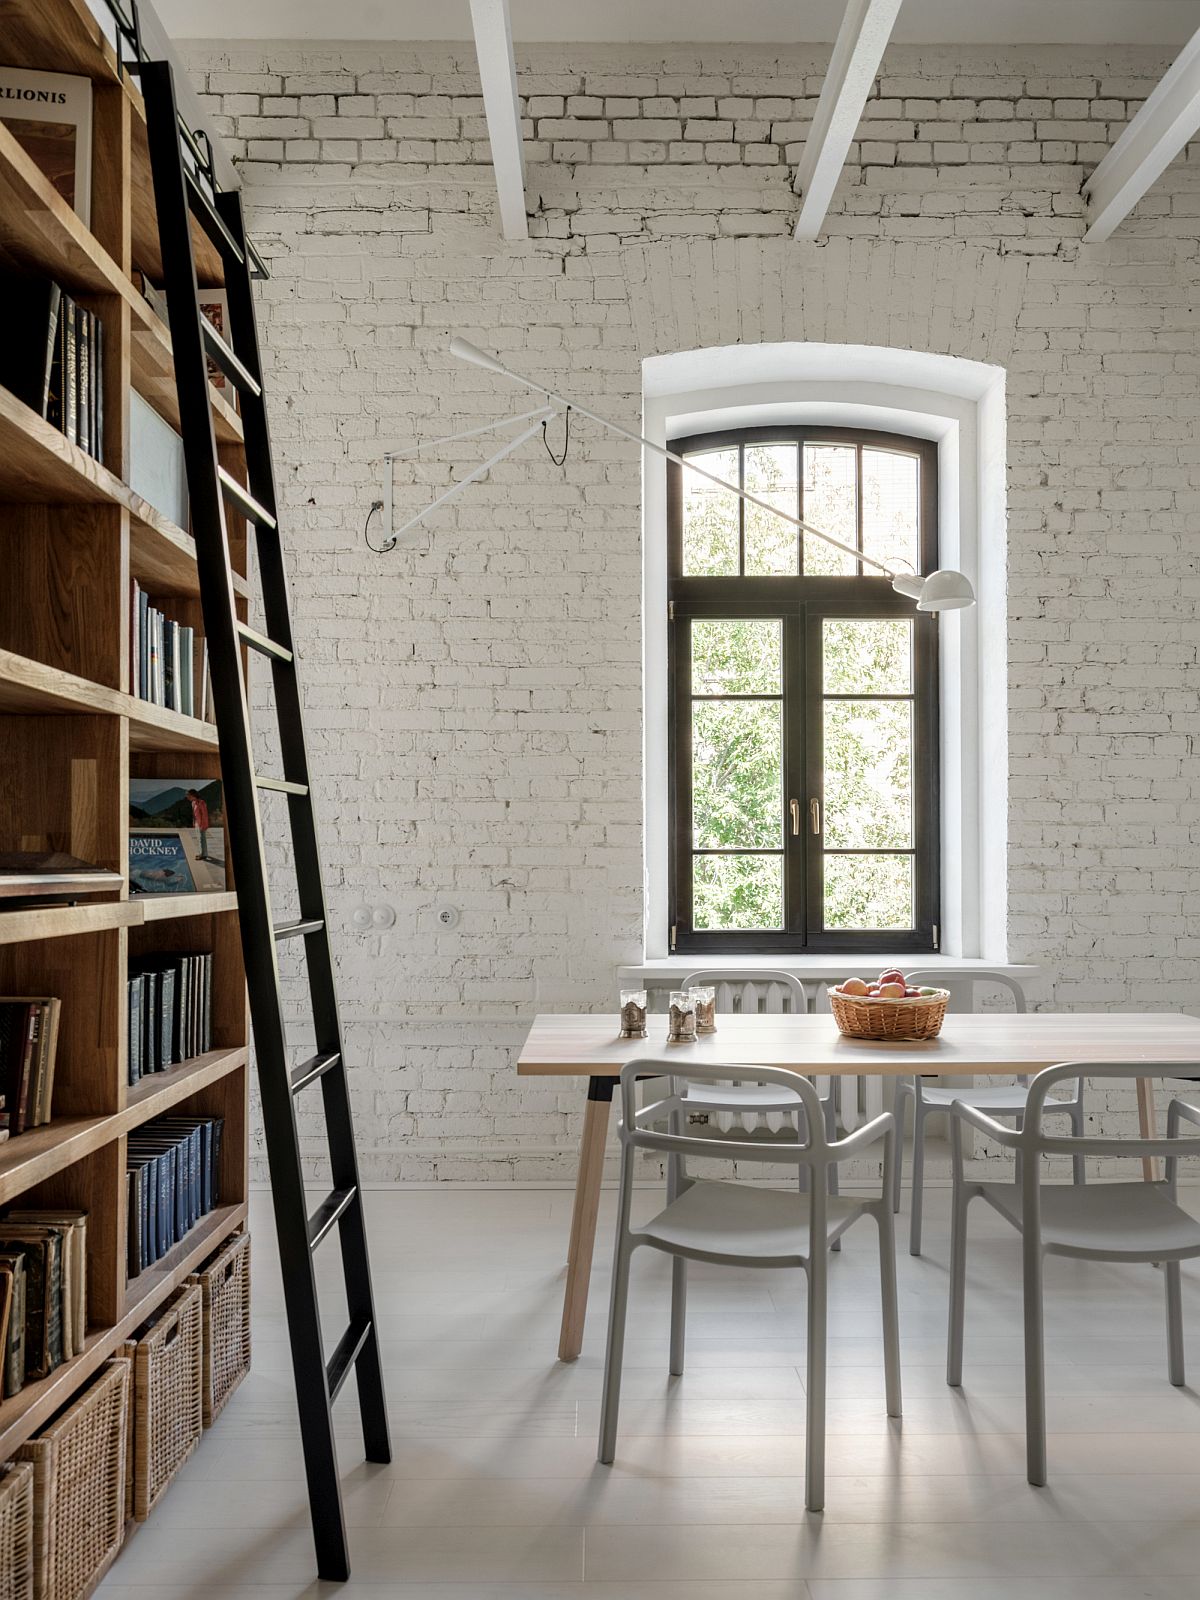

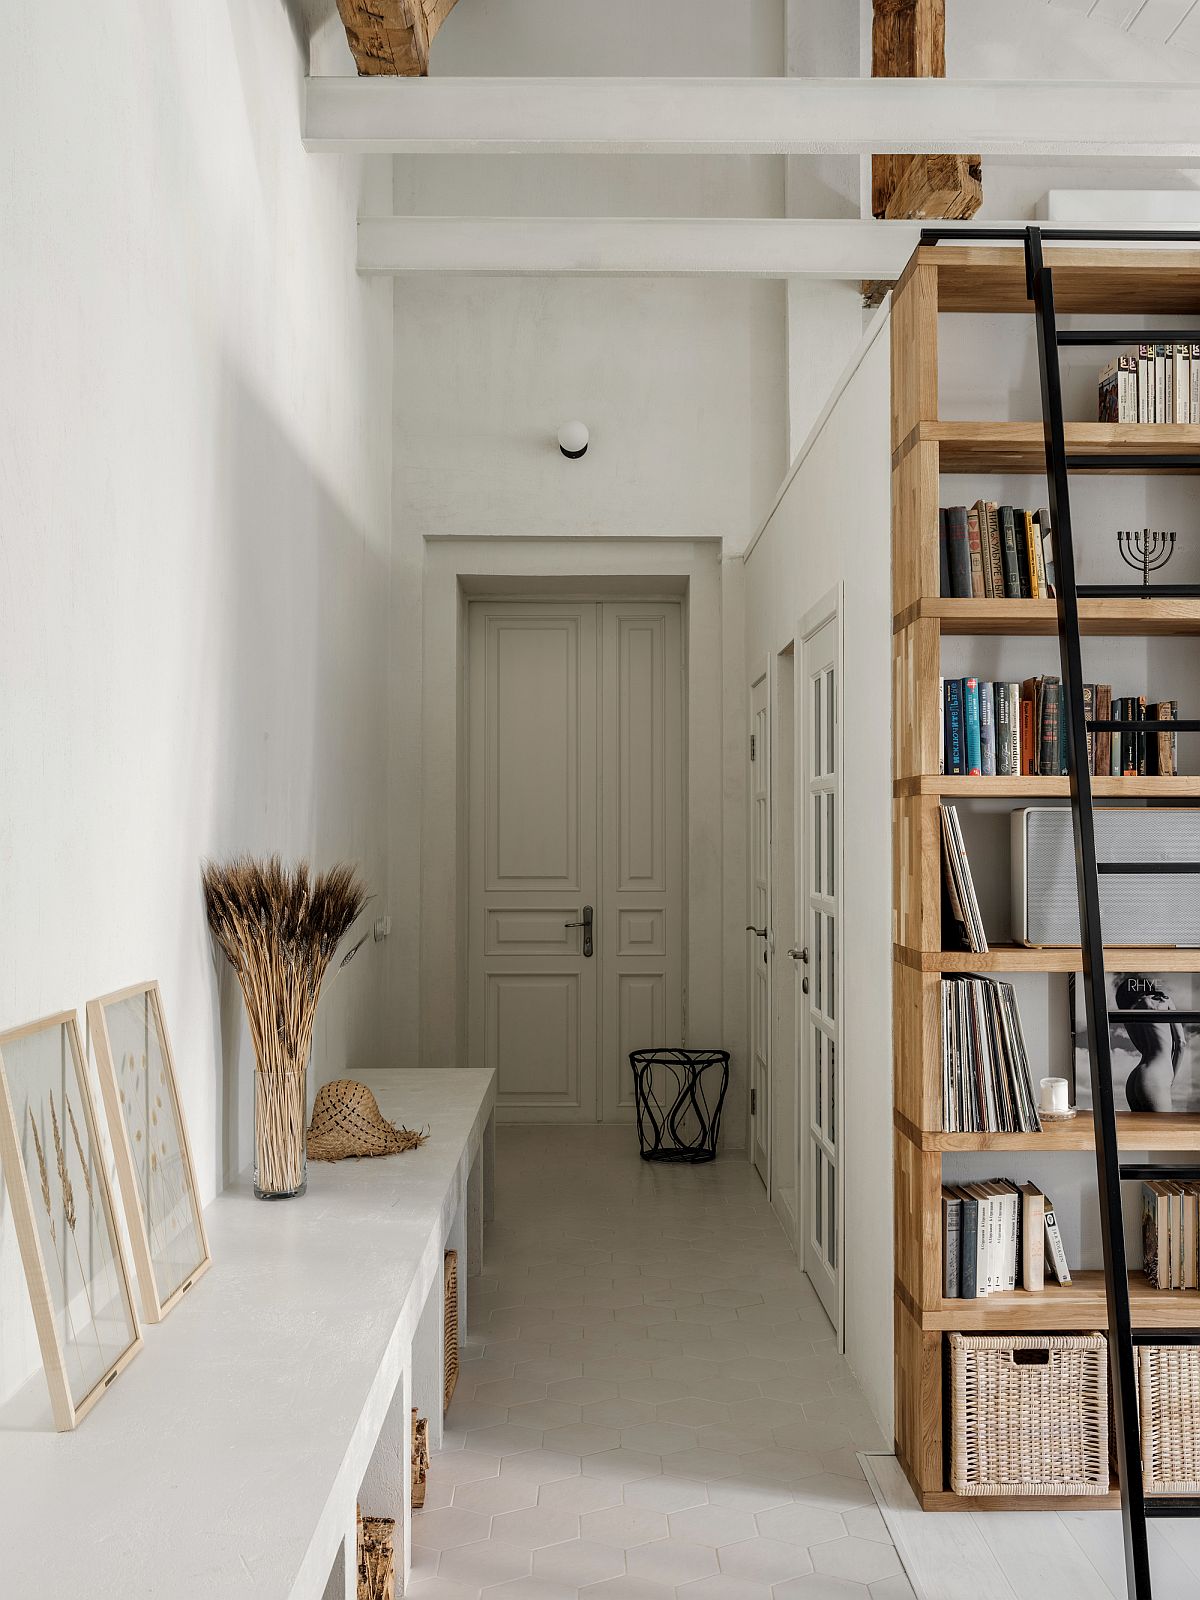
It is the large library that brings warmth of wood to the living space

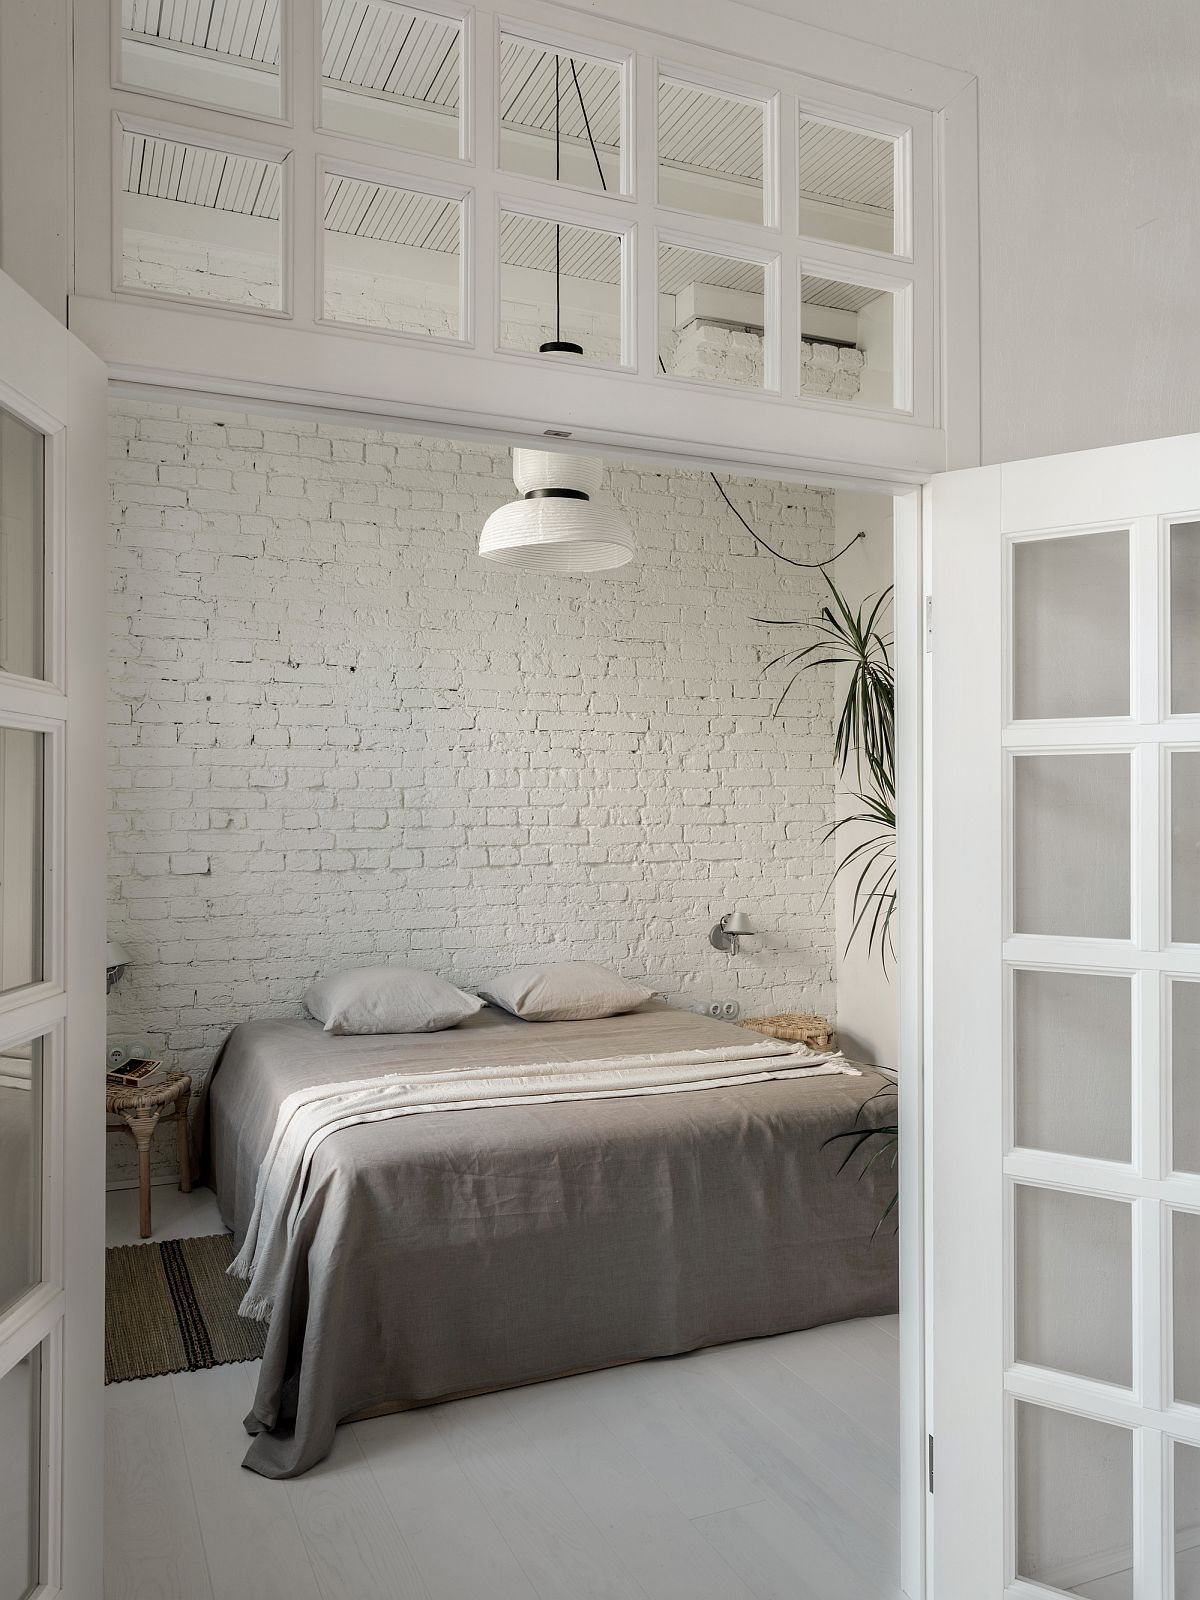
Large pendant light in white along with a window illuminate the white bedroom with brick wall
Open living area, dining and kitchen of the apartment with a library that extends into mezzanine level
Sconce lights used throughout the apartment blend into the white backdrop seamlessly

Skylight brings natural ventilation into the white and wood bathroom inside the small apartment

Small L-shaped kitchen in white with wooden countertops and space above for pantry
Space above the bedroom is utilized as a mezzanine pantry

It is undoubtedly the presence of the whitewashed brick walls in every room that ushers in eye-catching textural beauty inside this smart apartment with wooden décor, accents and the lovely fireplace providing even more contrast. Functional and equally aesthetic, this apartment makeover offers plenty of ideas for those who love white, brick walls and modern Scandinavian style. [Photography: Mikhail Loskutov]
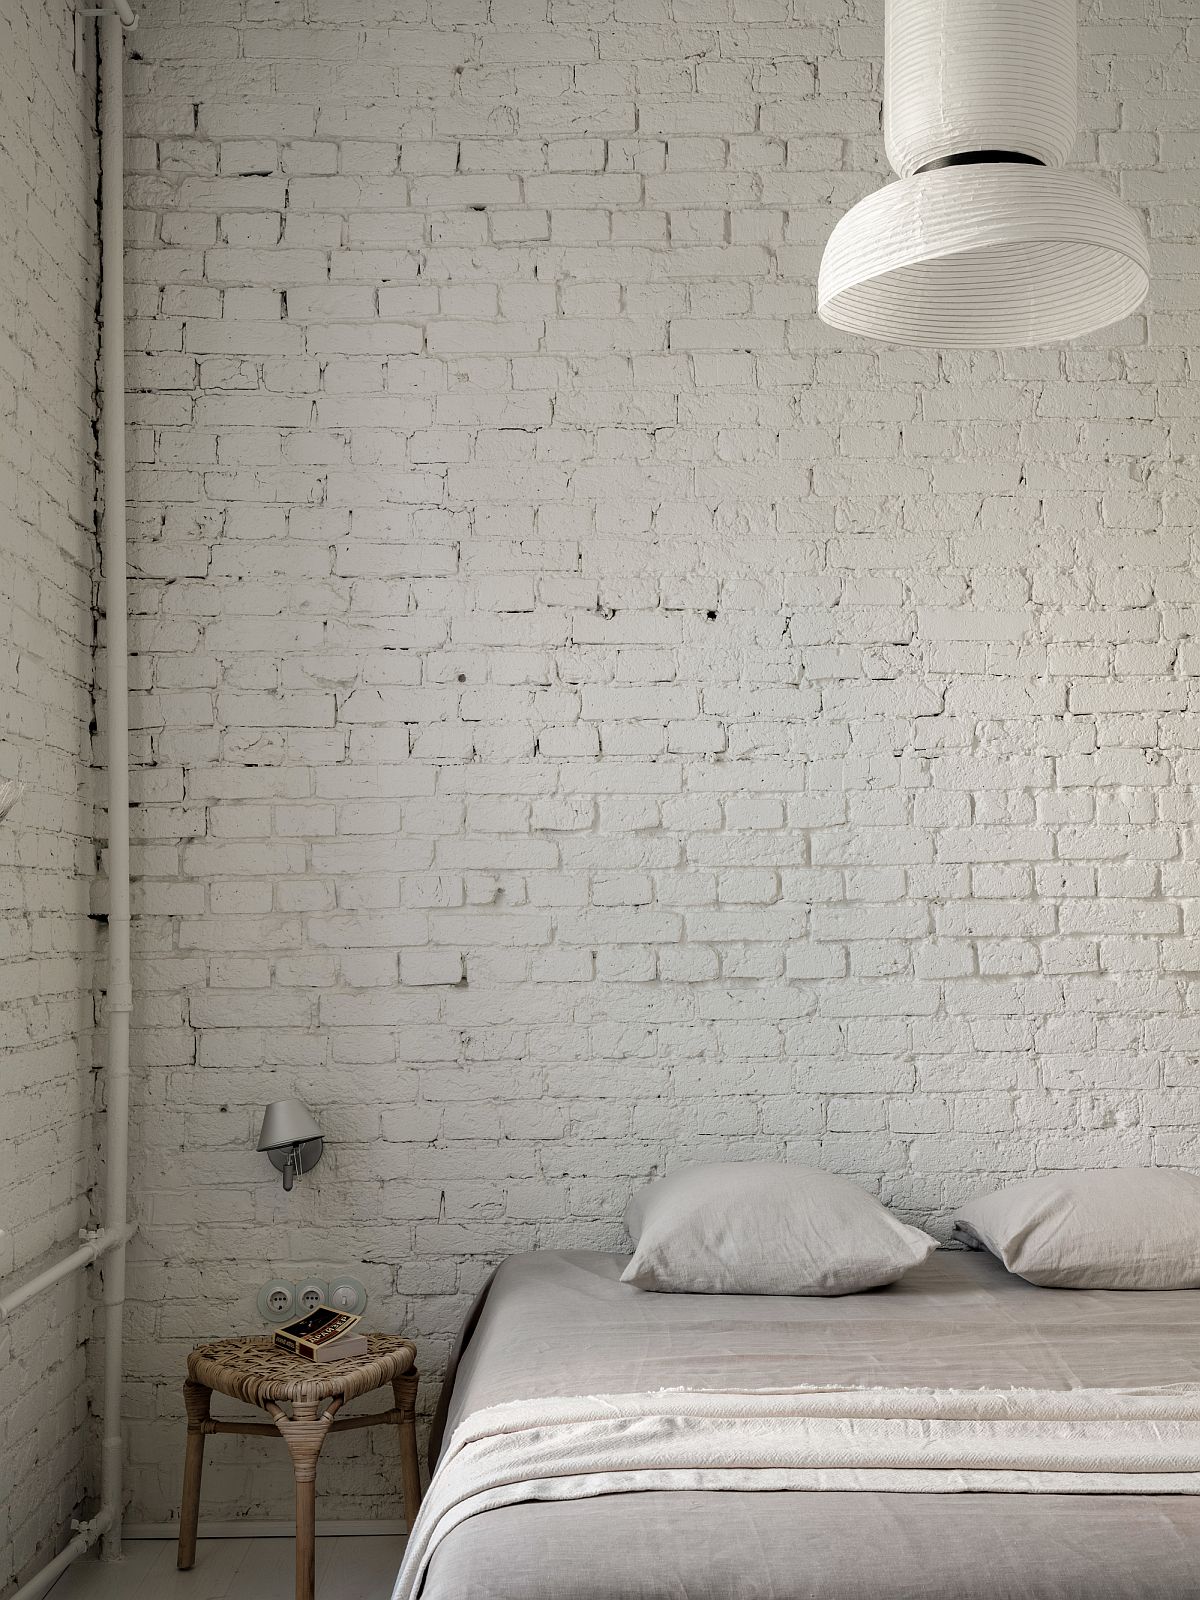
Space-savvy small bedroom design idea with a whitewashed brick wall backdrop
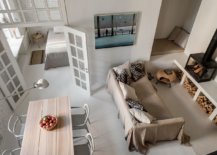
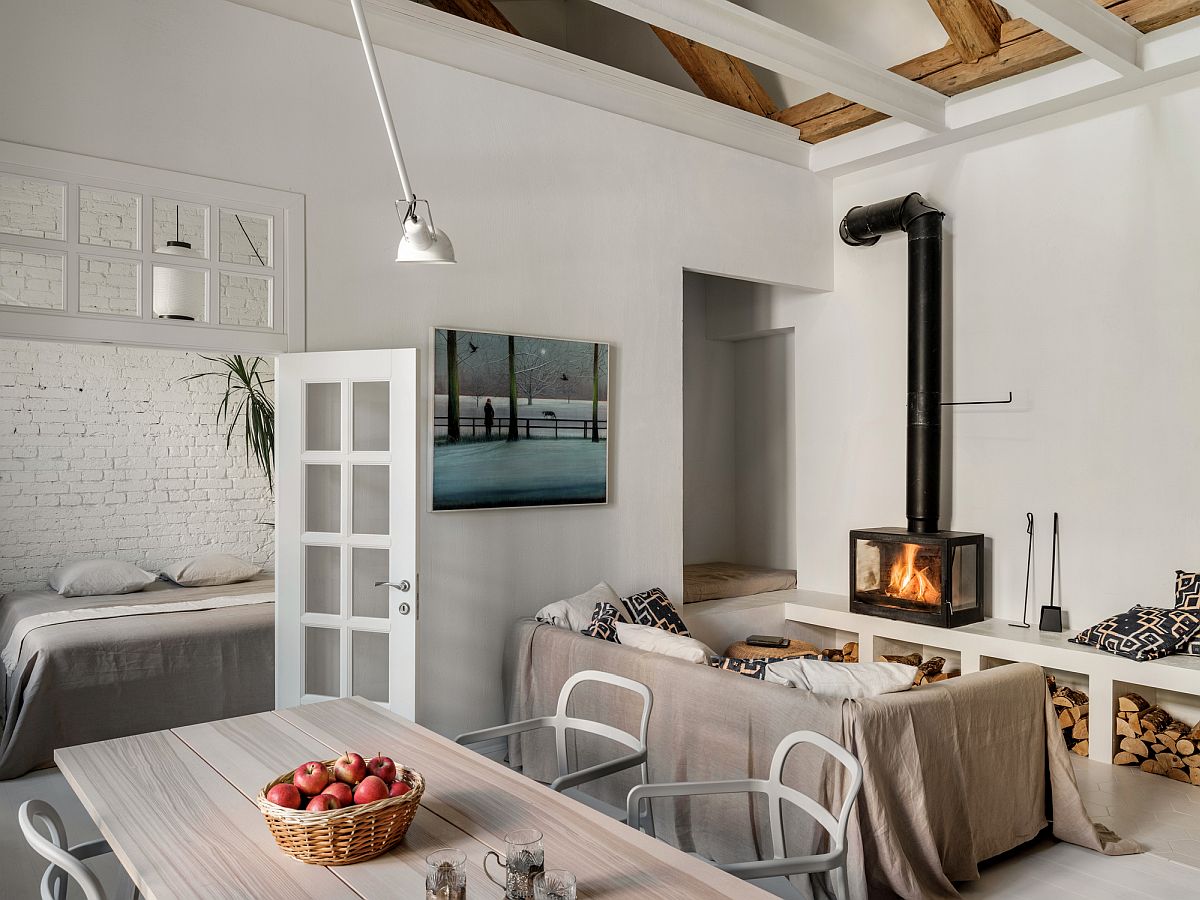

View from the living area of the living space, dining and the bedroom
Bedroom of the Moscow apartment in white has a serene Scandinavian style about it
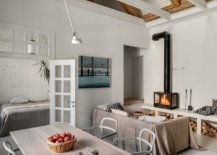



Comfy couch in the living room next to the fireplace offers a cozy relaxation space

Entrance to the revamped Moscow apartment built in 1914

Existing fireplace and nook in the corner have been added to the overall design of the living space
Exposed ceiling beams and the new high ceiling add to the sense of timeless elegance inside the apartment

You’re reading Rundown Apartment from 1914 Renovated to Showcase its Rich Textural Beauty, originally posted on Decoist. If you enjoyed this post, be sure to follow Decoist on Twitter, Facebook and Pinterest.

Similar Posts

  • Villa Bunkherr

    Artistic Character The biggest challenge of the project Bunkherr came up at the outset of the collaboration between the client and the architects. The attractive hillside property was located in a former holiday home neighborhood set amidst a picturesque landscape in Hesse, Germany. Due to great dedication, perseverance and a tenacious struggle for the client’s strong desire to build their home in this very attractive place, a construction permit could finally be successfully acquired. The design is based on the idea of a human back, which divides the property into two areas: a public hillside area, which contains the entrance to the house, the garage and a spacious, plaza-like courtyard – an inviting place to share time with friends and neighbors. Even the client’s horse finds room here. And it also has a private valley facing area, which offers a magnificent view of nature. The structure of the building is defined by two building blocks, which are arranged at right angles to one another, the upper floor is cantilevered towards the valley. The private rooms of the parents are accommodated there. Below on the ground floor there is an open kitchen, dining and living area, which is characterized by the room-high glazing. A central design concept was to create spaces for the works of the artistically influenced client. For example, the interior of the house, has sculptures and paintings that add a special personal touch to the timeless, modern style of the house. Only a few materials, such as the white screed, which is not only used on the floor but also on the furniture, and the specially designed wooden boards provide a stylish setting for this.