Rob Lowe’s Palatial Montecito Estate Lists For $42.5M

Sprawling across 10,000 square feet, the opulent home offers six bedrooms, 11 baths, and masterfully manicured grounds.
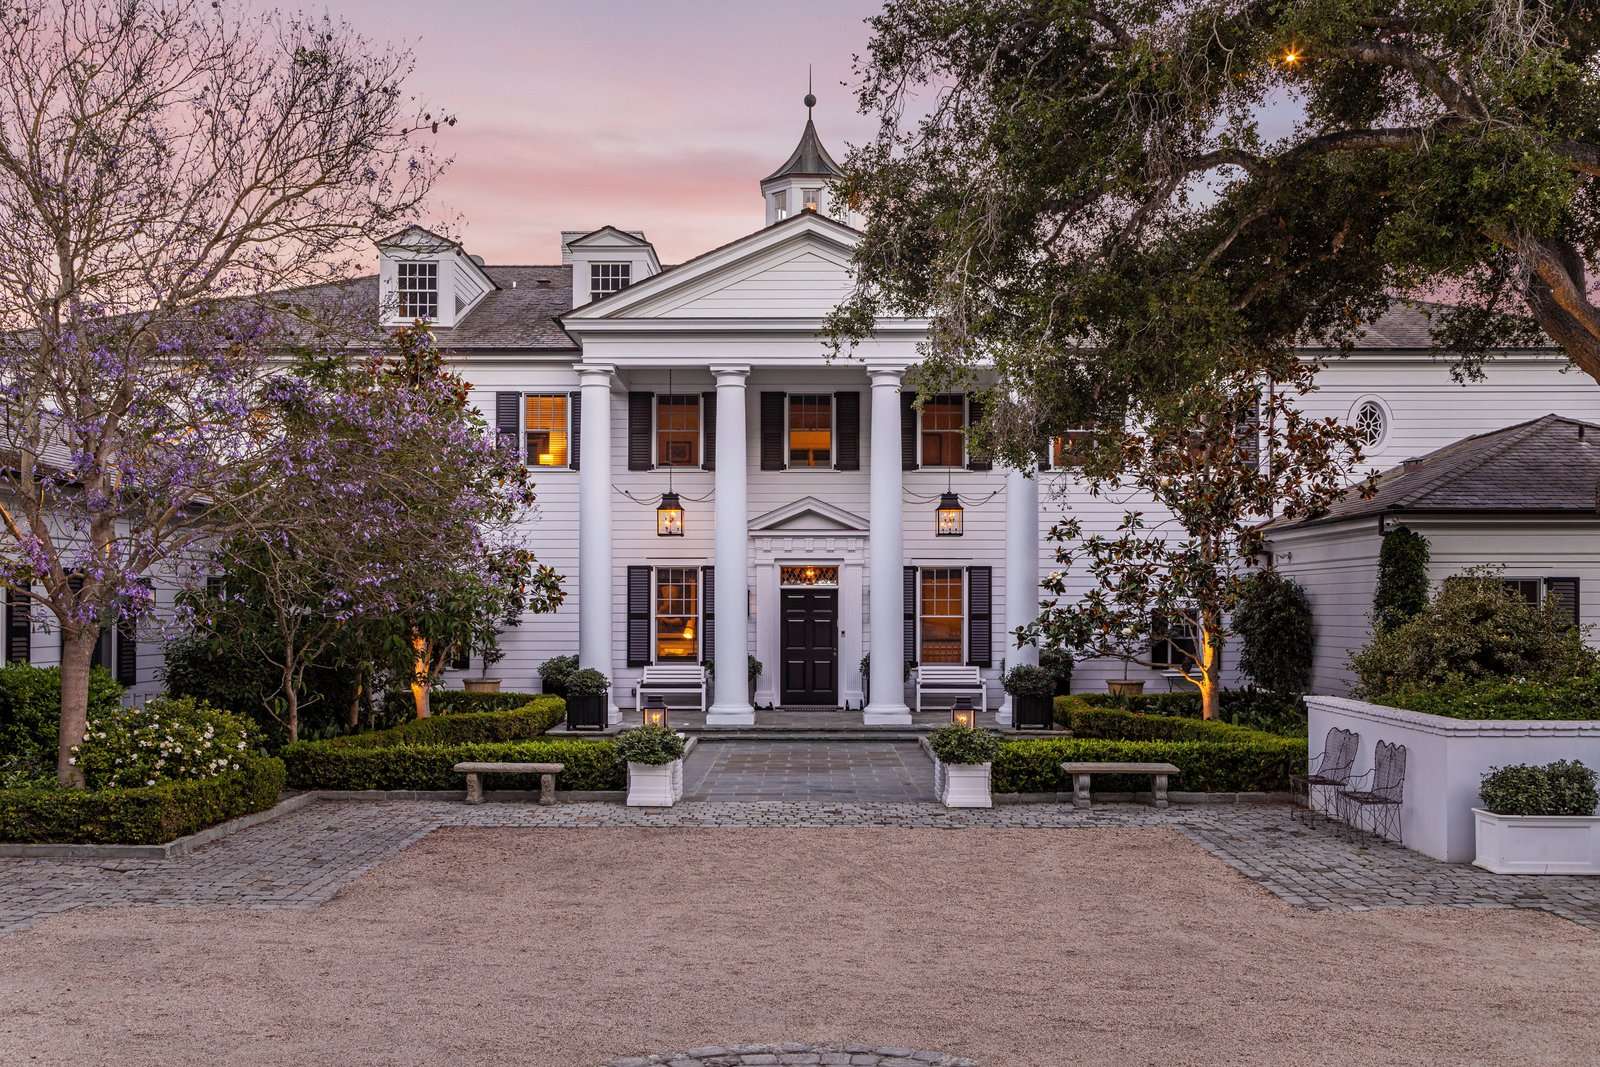
The home was built in 2010 by Santa Barbara–based architect Don Nulty and Feng shui master David Cho. A striking example of classic, East Coast–inspired American architecture, the residence boasts exquisite custom detailing and chic, modern comforts.

American actor, producer, and director Rob Lowe is officially parting ways with his family residence in Montecito, California. Known as the Oakview Estate, the palatial abode was meticulously designed in 2010 by award-winning architect Don Nulty with the help of Feng Shui master David Cho. Although boasting classic American manor details, the property is also infused with countless modern amenities.

The Oakview Estate sits east of Santa Barbara in Montecito, California, at the foothills of the striking Santa Ynez Mountains.

The Oakview Estate sits east of Santa Barbara in Montecito, California, at the foothills of the striking Santa Ynez Mountains.

Photo courtesy of The Agency

On a 3.4-acre lot in the picturesque foothills of the Santa Ynez Mountains, the two-story estate takes in breathtaking views of the nearby Pacific Ocean and Channel Islands.

The home was built in 2010 by Santa Barbara–based architect Don Nulty and Feng shui master David Cho. A striking example of classic, East Coast–inspired American architecture, the residence boasts exquisite custom detailing and chic, modern comforts.

The home was built in 2010 by Santa Barbara–based architect Don Nulty and Feng shui master David Cho. A striking example of classic, East Coast–inspired American architecture, the residence boasts exquisite custom detailing and chic, modern comforts.

Photo courtesy of The Agency

With some 10,000 square feet, the residence has been crafted for entertaining. It features six bedrooms, 11 baths, a chef-caliber kitchen (along with an additional catering kitchen), and a state-of-the-art theater.

A look at the formal living area with French doors out to the backyard patio. Hardwood lines multiple living areas throughout the house, while detailed crown moldings and custom architectural millwork decorate the crisp white walls.

A look at the formal living area with French doors out to the backyard patio. Hardwood lines multiple living areas throughout the house, while detailed crown moldings and custom architectural millwork decorate the crisp white walls.

Photo courtesy of The Agency

See the full story on Dwell.com: Rob Lowe's Palatial Montecito Estate Lists For $42.5M
Related stories:

  • A Tree Grows Through the Center Of This Echo Park Rental
  • Own Meghan Markle’s Former Los Angeles Home For $1.8M
  • San Francisco’s Transamerica Pyramid Is For Sale—For the First Time Ever

Similar Posts

  • Multi-Generational Family Home in Bangkok Turned into a Chic Salon

    We often see old industrial and commercial buildings being turned into modern homes as part of adaptive reuse of structures. Sometimes this extends to old churches and castles being turned into contemporary buildings as well! But this salon in Bangkok goes down the opposite path as it was once a two-storey, multi-generational home that now […]

    You’re reading Multi-Generational Family Home in Bangkok Turned into a Chic Salon, originally posted on Decoist. If you enjoyed this post, be sure to follow Decoist on Twitter, Facebook and Pinterest.

  • Auburn Addition and Remodel

    Built in the late 1970s, the Auburn house is reminiscent of the California Modern homes built in the mid-century. Located in an established neighborhood of mixed residential typologies, the house greets the neighborhood on the north street side and opens to a southern back yard perched above the North Fork of the American River canyon. The owners, who both work from home, asked us to develop a master plan for the property that included additional space for private offices, a guest bedroom, a workshop, and a future pool. Also desired was an extensive remodel of the existing house that update the home and improve energy efficiency. The two-story addition to the home is tucked into a narrow buildable slice of the parcel on the eastern end of the home. It optimizes the existing infrastructure and only hints at a bold modern form, from the street side. However, on the private south side, the addition opens dramatically to the inspiring southern canyon view from the second-floor office spaces. A second entrance is provided into the “creative” wing of the building – to allow work to occur with some separation from the activity of family life. The remodel of the existing home evokes the California Modernist moments of the building by creating smoother transitions between the interior and exterior spaces and updating the kitchen to create better functionality all while using sustainable materials that are expressed in an honest manner. The energy upgrades on this home focus on improving the envelope through meticulous air sealing, replacing all the existing insulation, replacing all the windows, and upgrading all the mechanical equipment. An oversized and outdated furnace was replaced with a high performing unit installed within a conditioned attic. Heating and cooling in the new addition will be provided by a ductless mini split. A roof mounted 6 kW photovoltaic system is expected to offset all the electrical usage for this mixed fuel home.