Cantilevered Family Home in Sydney Brings Privacy to Indoor-Outdoor Interplay


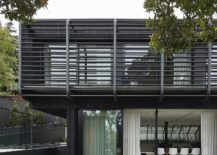
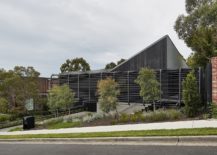






Cantilevered homes have a certain remarkable charm about them; even f we have seen plenty of them around. Just the idea of a large and heavy structure seemingly hanging in the air gets us excited! Designed by March Studio, the Studley Park House in Melbourne is one such gorgeous home where the cantilevered structure is balanced with a dramatic and dark façade that feels both unique and contemporary. The house surprises you in more ways than one with its façade being crafted using wooden dowels and planks that combine to form a ‘fence of complete privacy’. The round window is another smart feature that grabs attention while colorful accents enliven the interior.

Street facade of Studley Park House in Melbourne feels dashing and contemporary



The house has been intentionally placed on the rear of the lot to create enough space for the cantilevered upper level structure at the front. Then you have an interior that feels contemporary and practical with its engaging open plan living area, kitchen and dining space. With the bedrooms and bathrooms placed on the upper level, each particular zone has a style of its own. Black, white and pops of green form the color scheme that completes this modern Melbourne home that is unlike any other in the neighborhood. [Photography: Peter Bennetts]

RELATED: Budget Renovation of Sydney Home Brings Japanese Charm to a Heritage Setting

Innovative facade in wood and metal brings privacy and security


Natural greenery around the house gives it a natural layer of protection

Open plan living area of the Aussie home with kitchen and dining space
Rear section of the Studley Park House
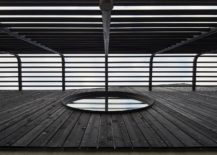
Round window and plush pink sofa add a different dynamic to the room
Utilizing the space around the house and the pool section in the rear
View of the street facade and round window of the house that give it a distinctive appeal
Warm lighting brings the house alive after sunset


The client’s focus on their young family and entertaining is reflected through the ground floor where the relationship between indoor and outdoor, living the cooking is fluid and interconnected. While the upper floor of the home aims to prepare the family for the later stages of their children’s lives, where the option for privacy and separation will become as important as the values of shared space.

RELATED: Scenic River Views And Indoor-Outdoor Interplay Shape Classy Aussie Home


Bright red tiles for the floor in the modern white bathroom
Dowel screen in timber gives the house an edgy appeal
First level floor plan of the Aussie house
Ground floor plan of the Studley Park House in Melbourne

You’re reading Cantilevered Family Home in Sydney Brings Privacy to Indoor-Outdoor Interplay, originally posted on Decoist. If you enjoyed this post, be sure to follow Decoist on Twitter, Facebook and Pinterest.

Similar Posts

  • 25 Fall Kitchen Design Trends for 2020: Personalize and Celebrate!

    Fall 2020 brings with it plenty of possibilities across the world and hope that the last third of the year will be far better than the pandemic-struck and difficult first eight months. There is hope in the air and with the arrival of fall, we look forward to both Halloween and Thanksgiving celebrations once again […]

    You’re reading 25 Fall Kitchen Design Trends for 2020: Personalize and Celebrate!, originally posted on Decoist. If you enjoyed this post, be sure to follow Decoist on Twitter, Facebook and Pinterest.

  • Timeless 1890’s Shipbuilder’s Cabin on Vashon Island Turned into Coastal Home

    Finding new purpose for old structures often means taking a cue from the past and integrating the old with the new in a seamless manner. Nestled on the beautiful Vashon Island in Washington, this gorgeous home was once a shipbuilder’s cabin that was originally built in 1890. Hoedemaker Pfeiffer were brought in to turn this […]

    You’re reading Timeless 1890’s Shipbuilder’s Cabin on Vashon Island Turned into Coastal Home, originally posted on Decoist. If you enjoyed this post, be sure to follow Decoist on Twitter, Facebook and Pinterest.

  • Old Loft in Oslo from the 20’s Turned into Beautiful Modern Apartments

    Adaptive reuse of structures often gives birth to some of the most impressive apartments and homes across the globe. The unique and light-filled Vidars Gate revamped by R21 Arkitekter in Oslo is a set of two apartments that sit inside a larger loft that was originally built in the 1920’s. The original loft was opened […]

    You’re reading Old Loft in Oslo from the 20’s Turned into Beautiful Modern Apartments, originally posted on Decoist. If you enjoyed this post, be sure to follow Decoist on Twitter, Facebook and Pinterest.

  • Light, Space and Delightful Use of Color: Renovated Home in Portugal

    Aging homes that are in the need of a makeover do not always end up being better with just a rear extension that ventures into the backyard. You need careful planning and proper execution where understanding the needs of the homeowner and what the original house can handle is an essential part of it all. […]

    You’re reading Light, Space and Delightful Use of Color: Renovated Home in Portugal, originally posted on Decoist. If you enjoyed this post, be sure to follow Decoist on Twitter, Facebook and Pinterest.