Concrete Apartment: Polished Blend of Black, White and Everything In Between!

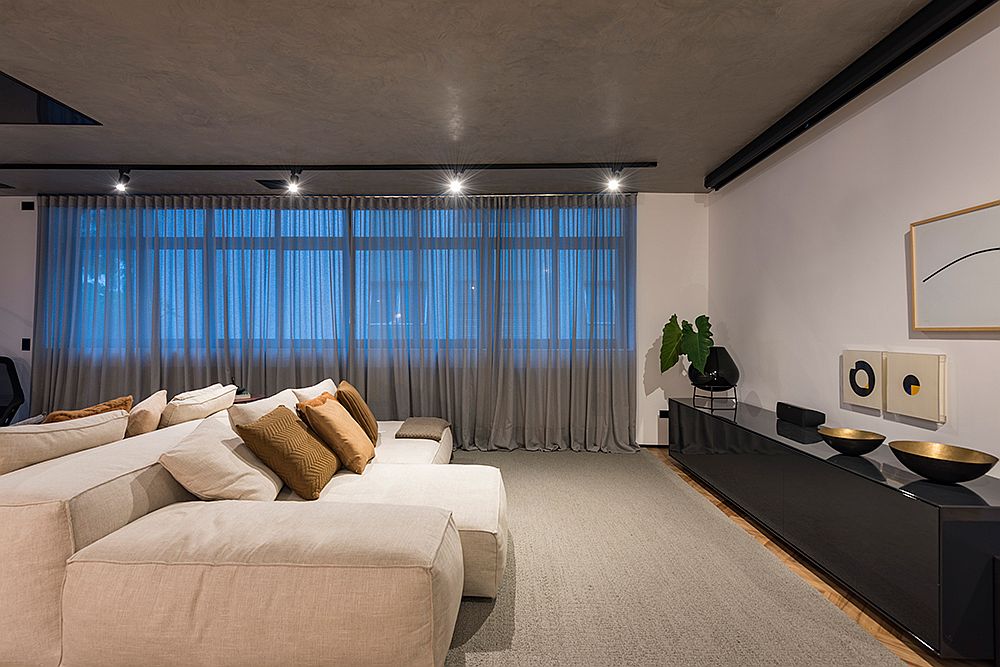
Finding a smart balance between the rugged and the contemporary, the Concrete Apartment in Jardim Paulista, São Paulo is one where you can find a delightful world of contrasts. Designed by Consuelo Jorge Architects, the apartment feels anything but mundane with its distinct style that brings together the best of vernacular Brazilian design and modernity. The living space is simple and elegant with a spacious and cozy couch in white at its heart. On one side the living room opens towards the kitchen and dining area and on the other side it connects with the balcony outside.



Open living area of the concrete apartment in Sao Paulo



Throughout the apartment, dashing gray sheer curtains bring in a gentle amount of natural light and sliding glass doors and windows constantly connect the interior with the scenery outside. Privacy is adequate with the private areas being clearly delineated from public spaces. Low coffee tables and side tables in wood complement the overall appeal of the apartment while the kitchen steals the show with its custom black and white design. Polished stone in black and white creates a gorgeous kitchen that becomes the heart of the home and the stone backsplash also makes a dramatic impact while ensuring that the style stays contemporary.

RELATED: Apartment UV Goes Modern Industrial Using Exposed Metal, Brick and Concrete

Innovative gallery wall design makes an impressive visual statement

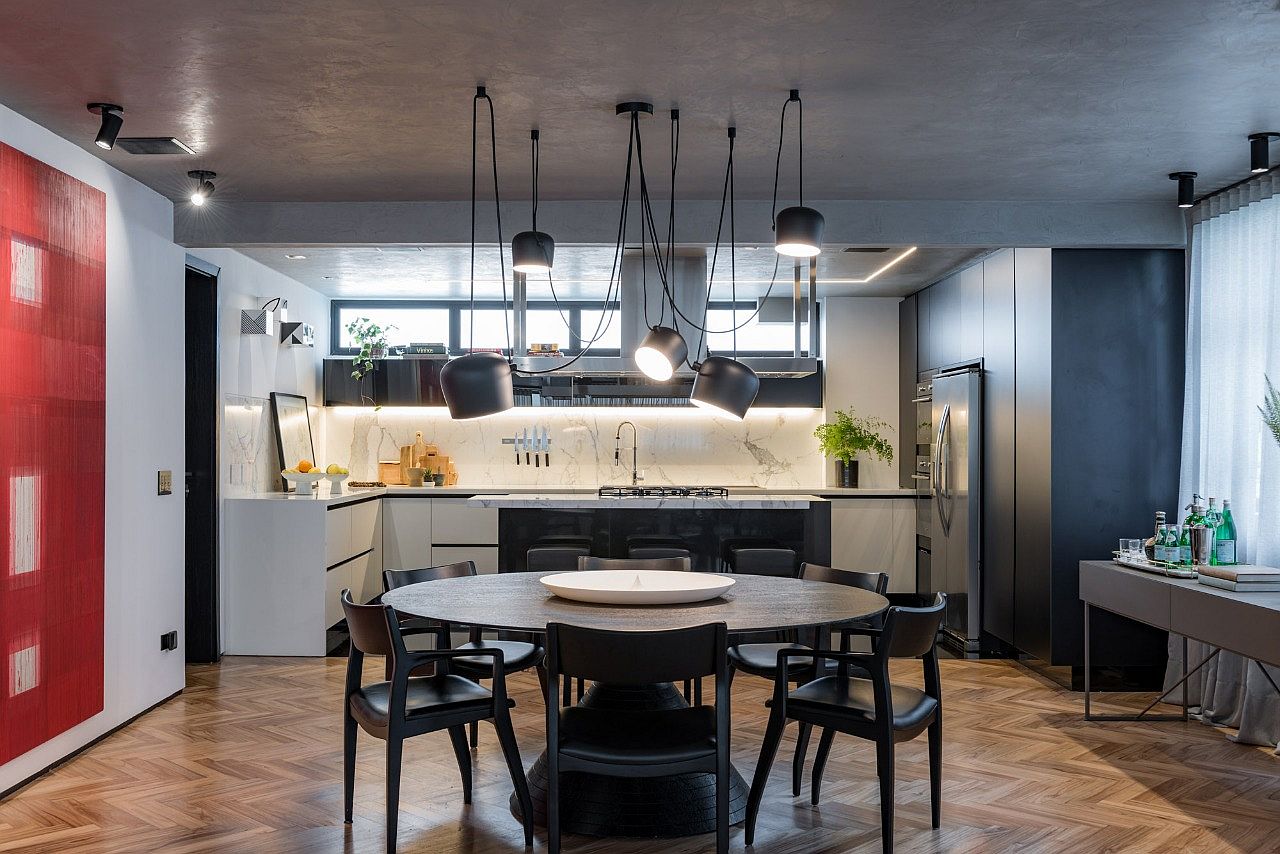
Gorgeous blend of dining room and kitchen rolled into one
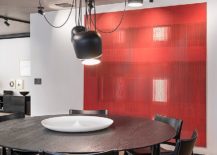

Dining room with a hint of red and stylish contemporary lighting


Brilliant blend of polished black and white stone finishes in the kitchen
Polished kitchen and interior of the Concrete Apartment in Sao Paulo
Backsplash in the kitchen feels sophisticated and window brings in ample lighting
White and concrete interior of the apartment feels minimal and stylish

Additions like the lighting above the dining table and the splash of red in the backdrop add excitement to an apartment that is practical, modern and is spread across 290 square meters. Relaxing, engaging and quirky at times, this Brazilian home is one-of-a-kind indeed! [Photography: Raul Fonseca]

RELATED: Exposed Concrete, Polished Pinks and Gentle Blues: Trendy Café in Russia


Dark and dashing powder room in black is a showstopper


Drapes in gray filter light into the bedroom with style
Walls of the bedroom provide ample storage and display space

Finding space for the home workspace in the modern bedroom

Bedside table styling idea

You’re reading Concrete Apartment: Polished Blend of Black, White and Everything In Between!, originally posted on Decoist. If you enjoyed this post, be sure to follow Decoist on Twitter, Facebook and Pinterest.

Similar Posts

  • Olympia Prairie Home

    The designer’s task was to build a modern, budget-minded home that was livable and respected its rural environment. The Yelm residence is a contemporary take on a country home: using a combination of simple, cost-effective methods to create a warm, comfortable space through clean lines and precise design. A minimal exterior material palette of wood and stucco siding with metal panel accents helps to highlight the beauty of the 10 acres of land on which the house rests. Concrete masonry unit (CMU) walls frame the entry and a flat roof plane hovers overhead to ground the project into the prairie style landscape. The home reflects the clients’ informal lifestyle and relationship to the environment. He is a graphic designer who works from home; her hobbies include sewing, craft projects, and gardening.
    The home is 2,200 square feet and L-shaped in plan, which allows for the master suite and office to be separated from the guest rooms, craft room and garage. Centrally placed are the open plan living room, kitchen, and dining room. These rooms create a core space with expansive glass walls that connect the owners visually and physically to the landscape. Private views of foothills and tree-covered wetlands are offered through the transparent core, along with sightings of deer and elk near the back patio. Designed with radiant floor heating, heat-recovery technology, and natural ventilation, the simplicity of the floor plan’s organization creates an intimate and warm interior environment. A concrete masonry fireplace paired with the copper-toned, stained birch ceiling also adds material warmth. Circulation through the space is enlivened by built-in storage benches, acting as visual breaks and adding pops of color. Efficient planning and the repetition of elements throughout the house helped to keep costs down, resulting in an economically priced, modern home that compliments its natural environment.