Perfect Small Laundry Room: Space-Savvy and Stylish Designs that Offer Functionality

One thing that is an absolute premium in the urban landscape and in most homes across the globe is space. We are looking to find that additional nook of space in our own home all the time and every time we find ways to maximize space, our needs seem to outgrow the available room. But that does not stop us from sharing inspiration with our readers on how they can try to create a more efficient home where every inch has been maximized. Today, we move towards the laundry room and explore the many ways in which you can add a small laundry room to your home with ease.

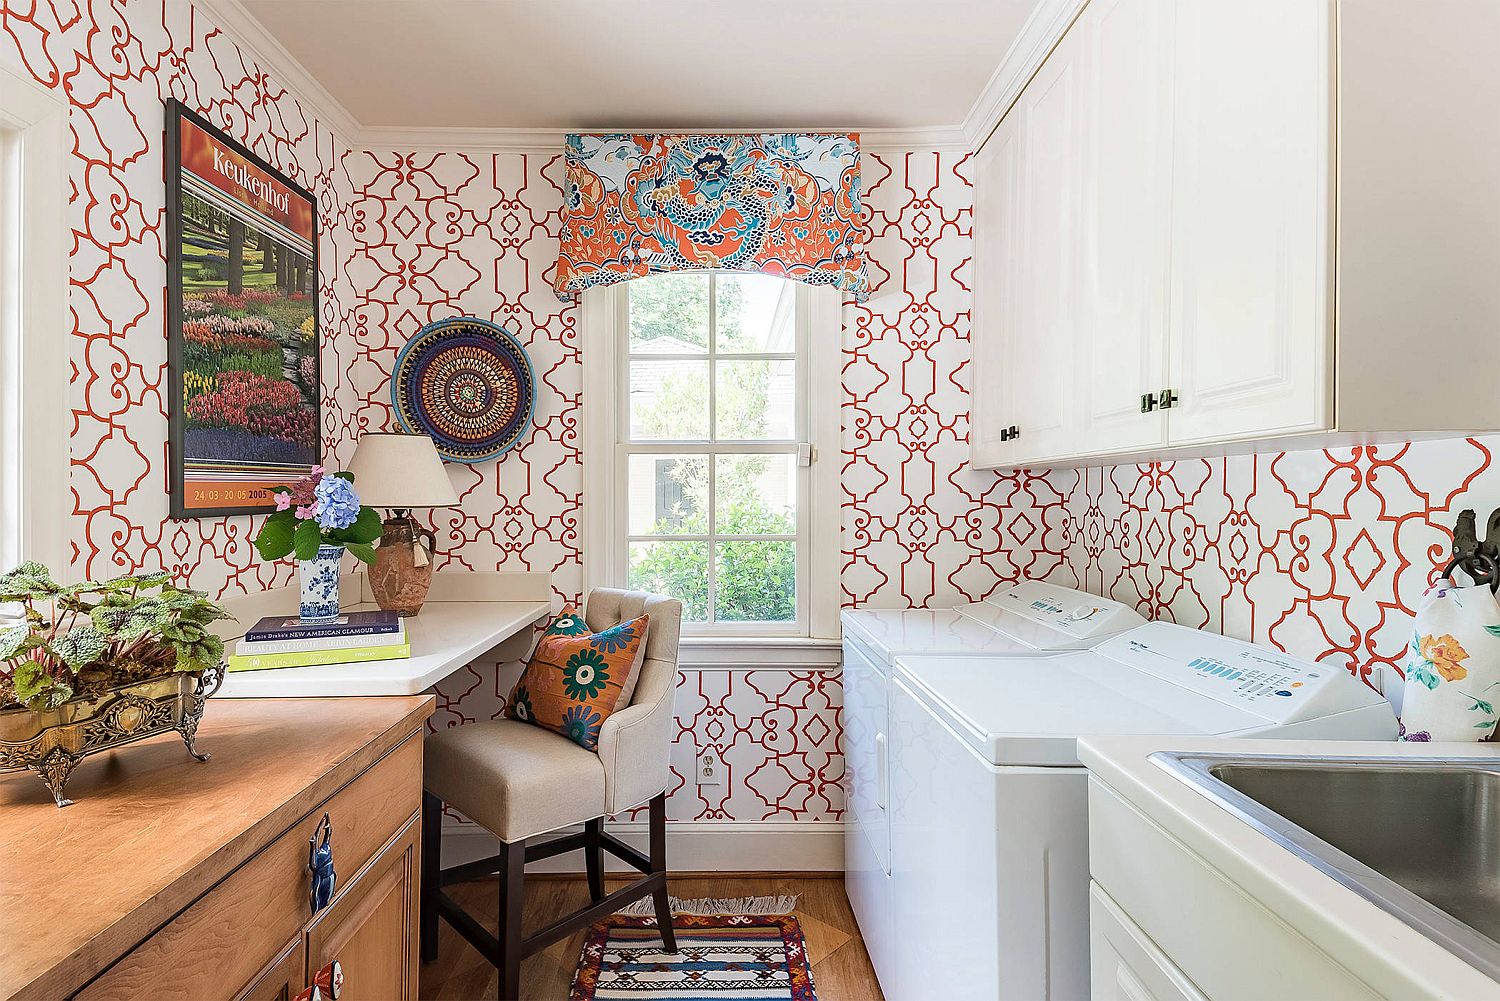
Coastal and cottage styles rolled into one in the tiny laundry with a splash of coral [From: Kroiss Development]


A space-savvy and stylish small laundry room does not demand too much in terms of square footage. The washer and dryer units can sit next to one another while all the other features in the room depend on your specific needs. A smart laundry room is one that makes your daily life easy and does not turn laundry day into a taxing affair. This is a look at 20 best small laundry rooms around –

Finding a Niche in Your Home


You need not always find an exclusive room for the laundry. The best way to create additional room for the laundry in the kitchen, hallway or any place else is by putting it in a small niche that would have been otherwise neglected. Many of these corners are generally left unused or you tend to find an indoor plant or large floor vase gracing this spot. But you can add functionality to this little nook by using custom units that hold both the washer and the dryer. Everything else in these tight little spots is an extra that you can eek out by maximizing vertical space.

RELATED: 50 Best Space-Savvy Small Apartment Bedrooms Offer a Comforting Escape

Laundry next to the rear entry saves space by maximizing the corridor next to it

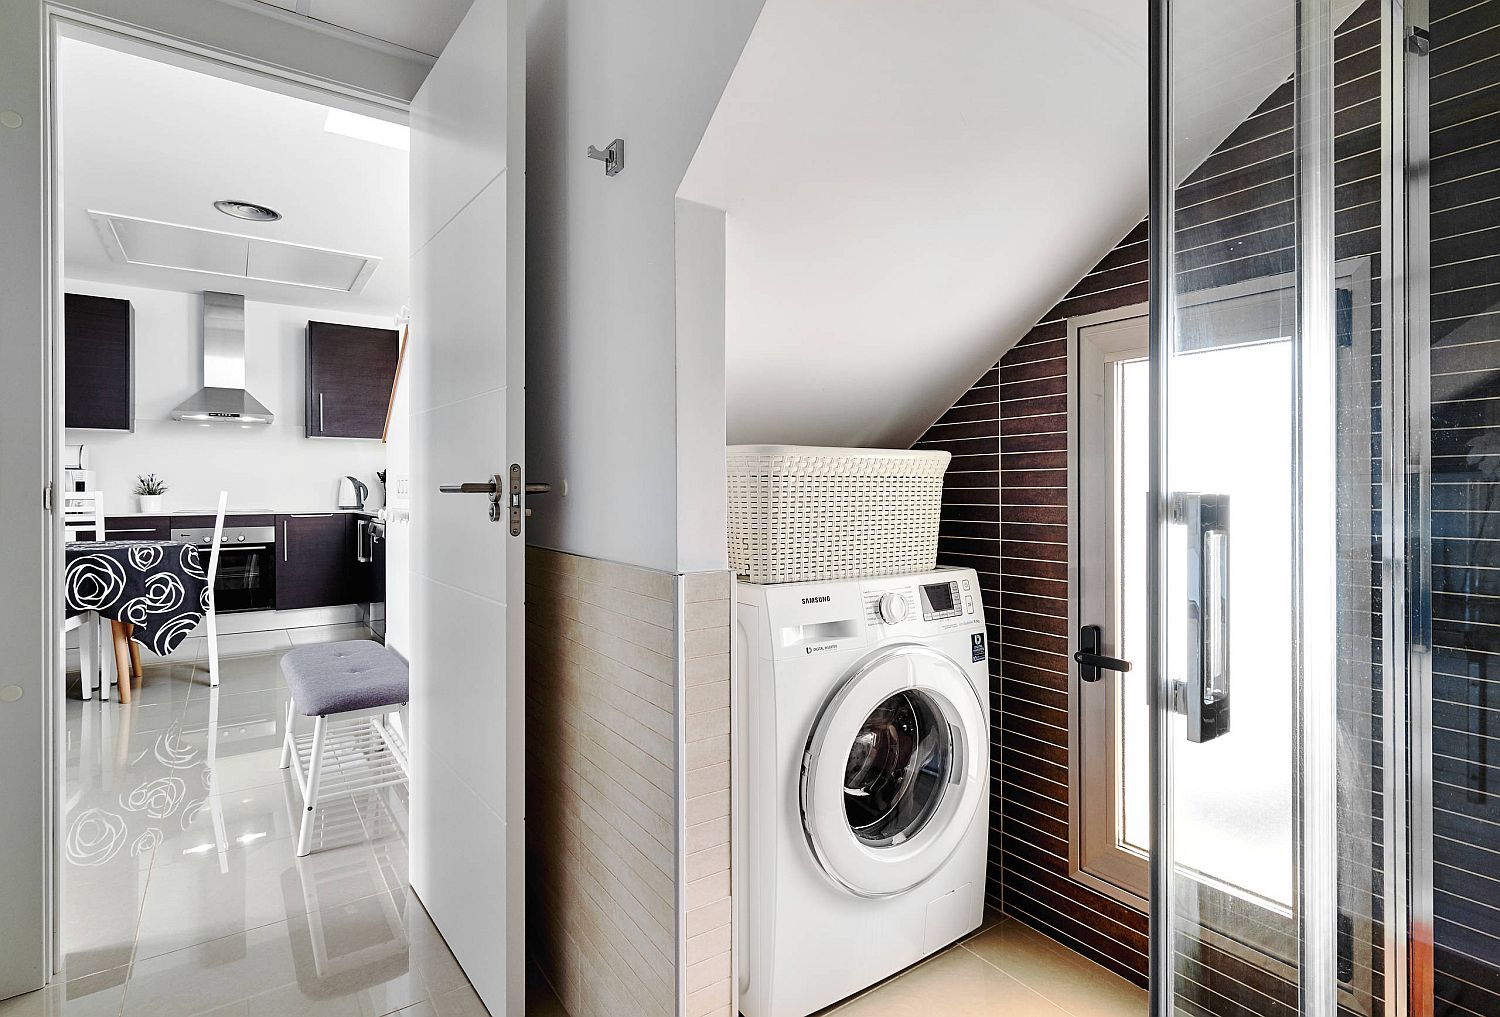
Make the most of unused small corner in the bathroom and turn it into laundry [From: Alex Tihonov]


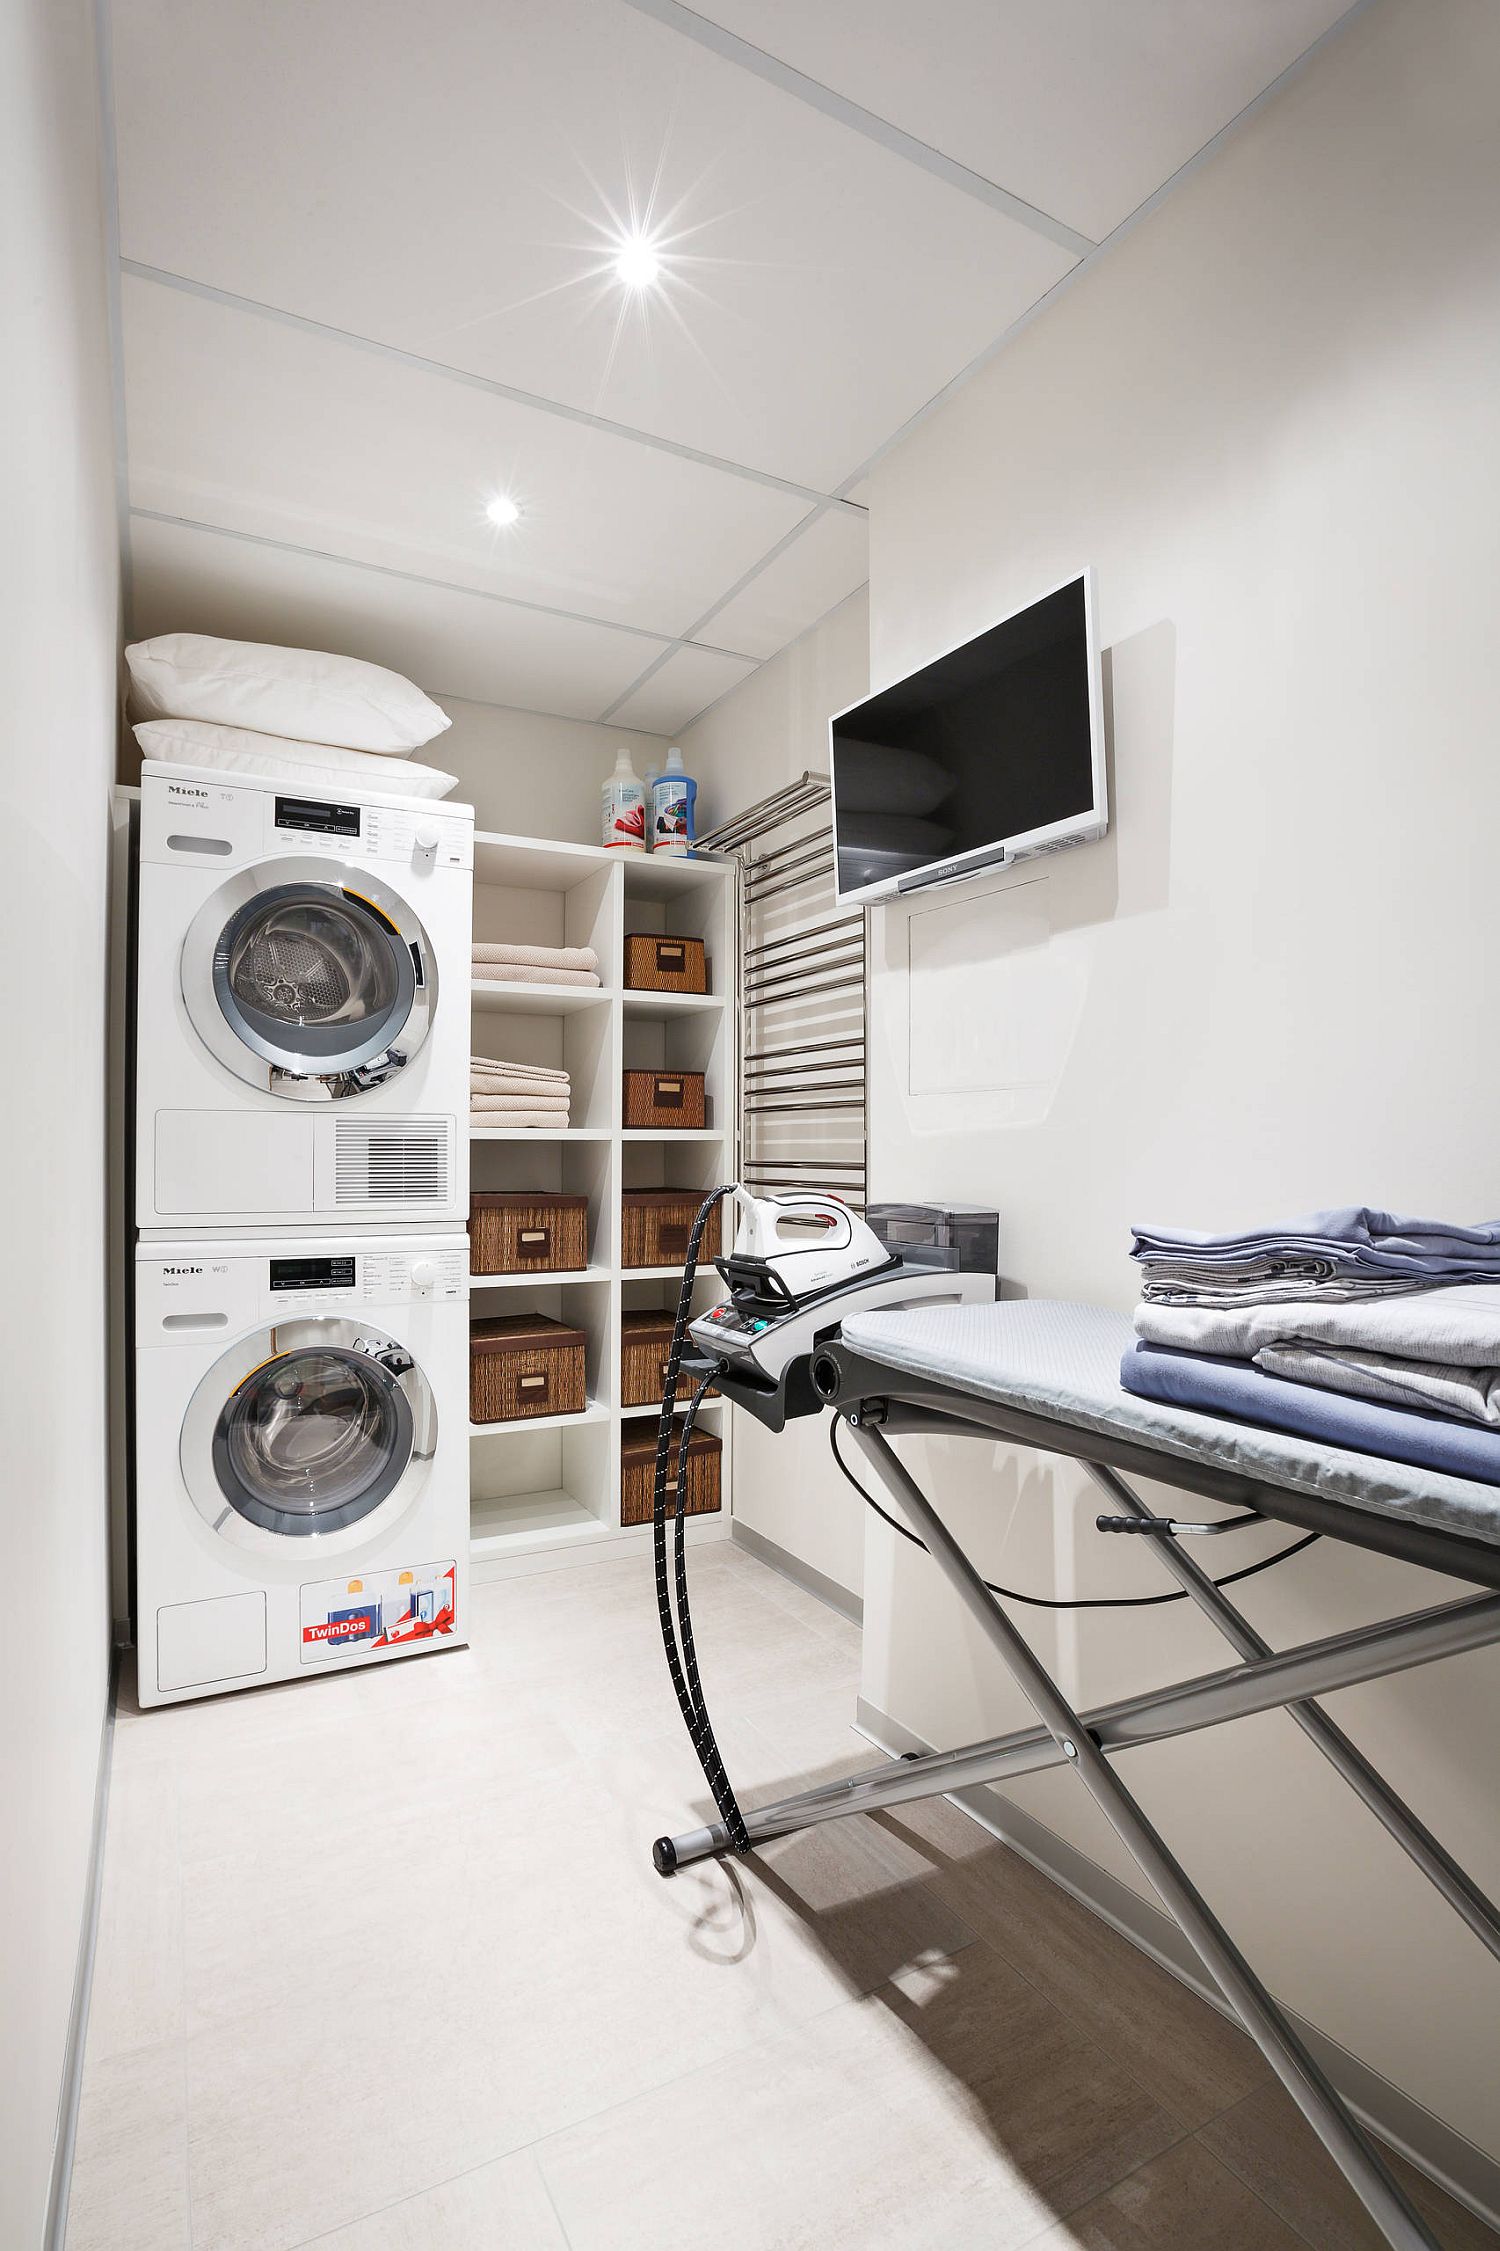
Roll-out shelves, folding and ironing zones and space-savvy laundry space – this room has it all

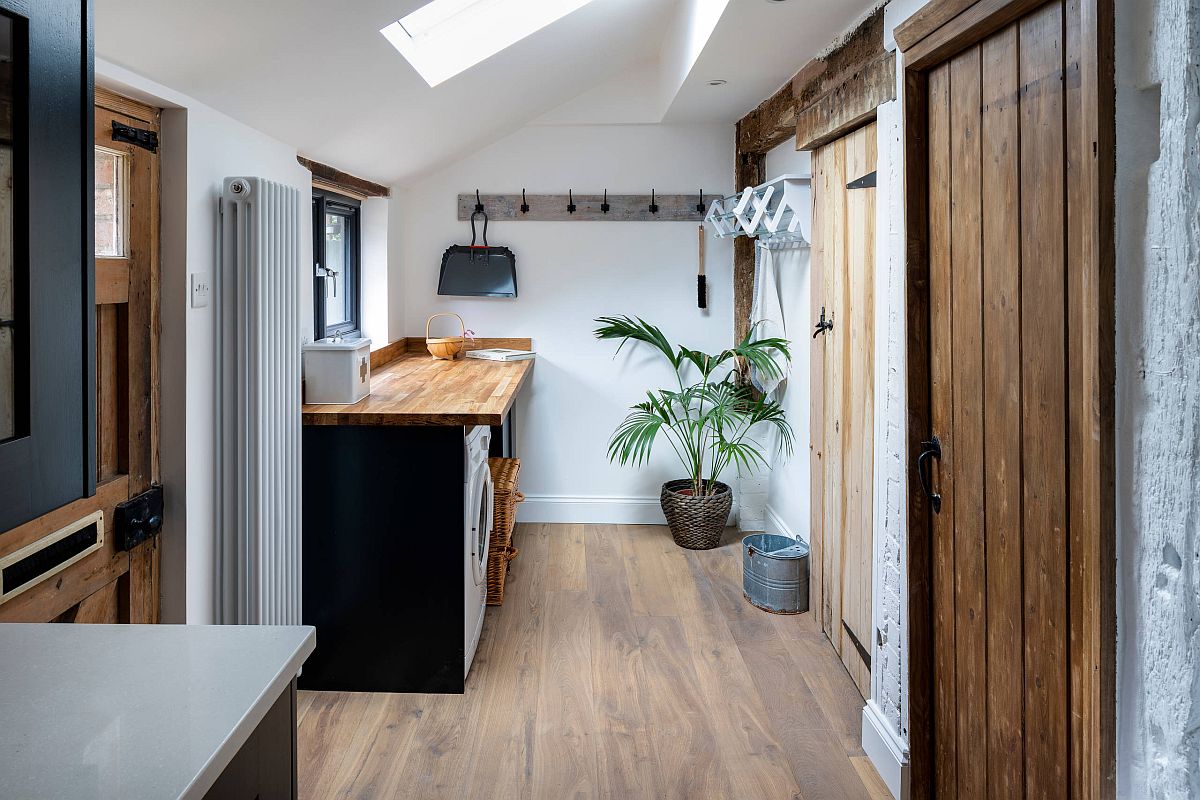
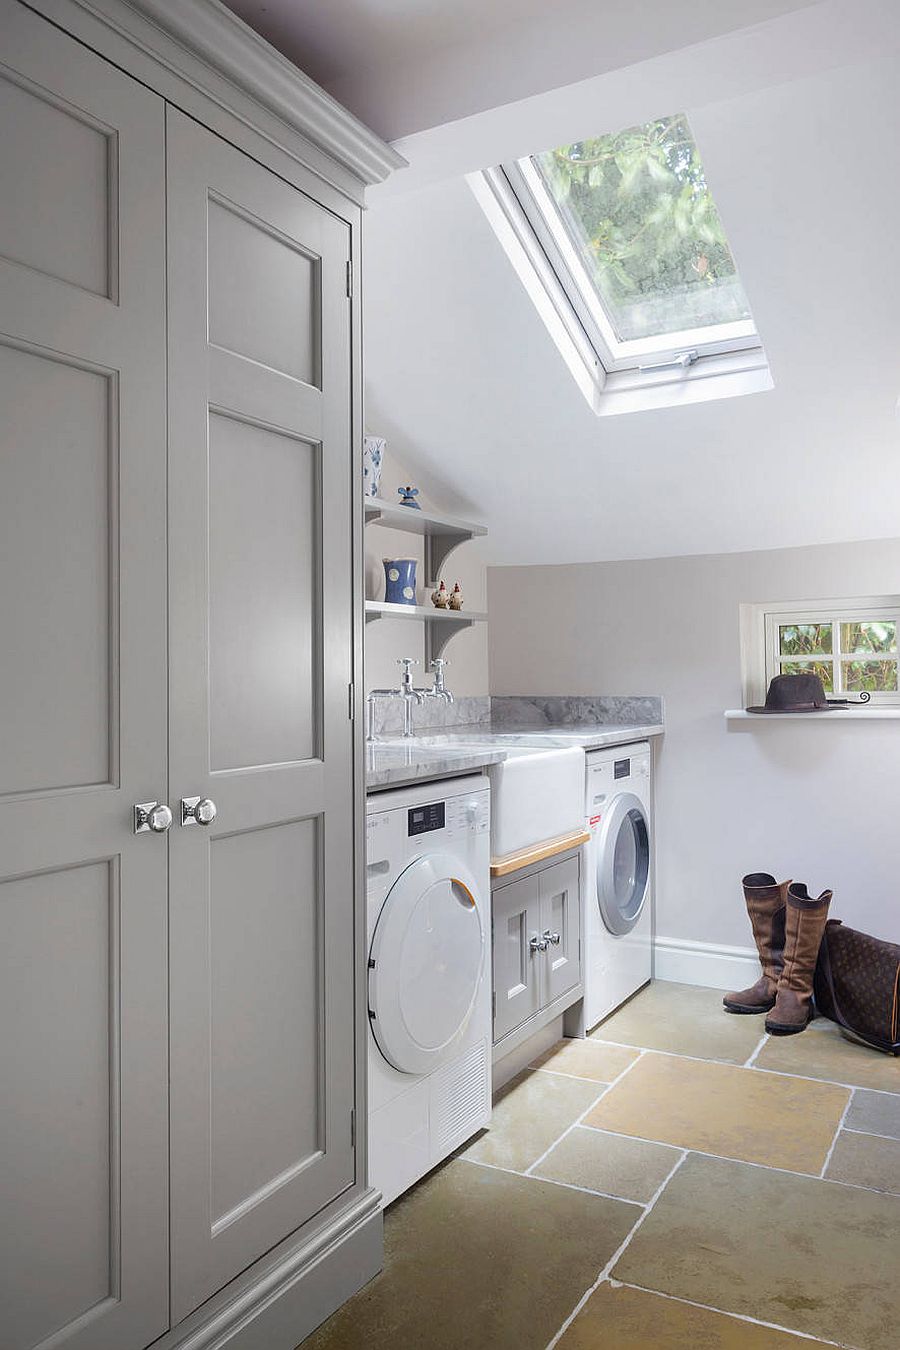
Skylight, slanting roof and natural woodsy finishes give a new life to the laundry in white [From: NK Living]
Turning the spare kitchen cabinet in the kitchen into your laundry on a budget [From: Emilie Fournet Interiors]


Corner laundry design with smart wooden shelves that offer ample shelf space [From: Anna Pavlovskaya Interiors]

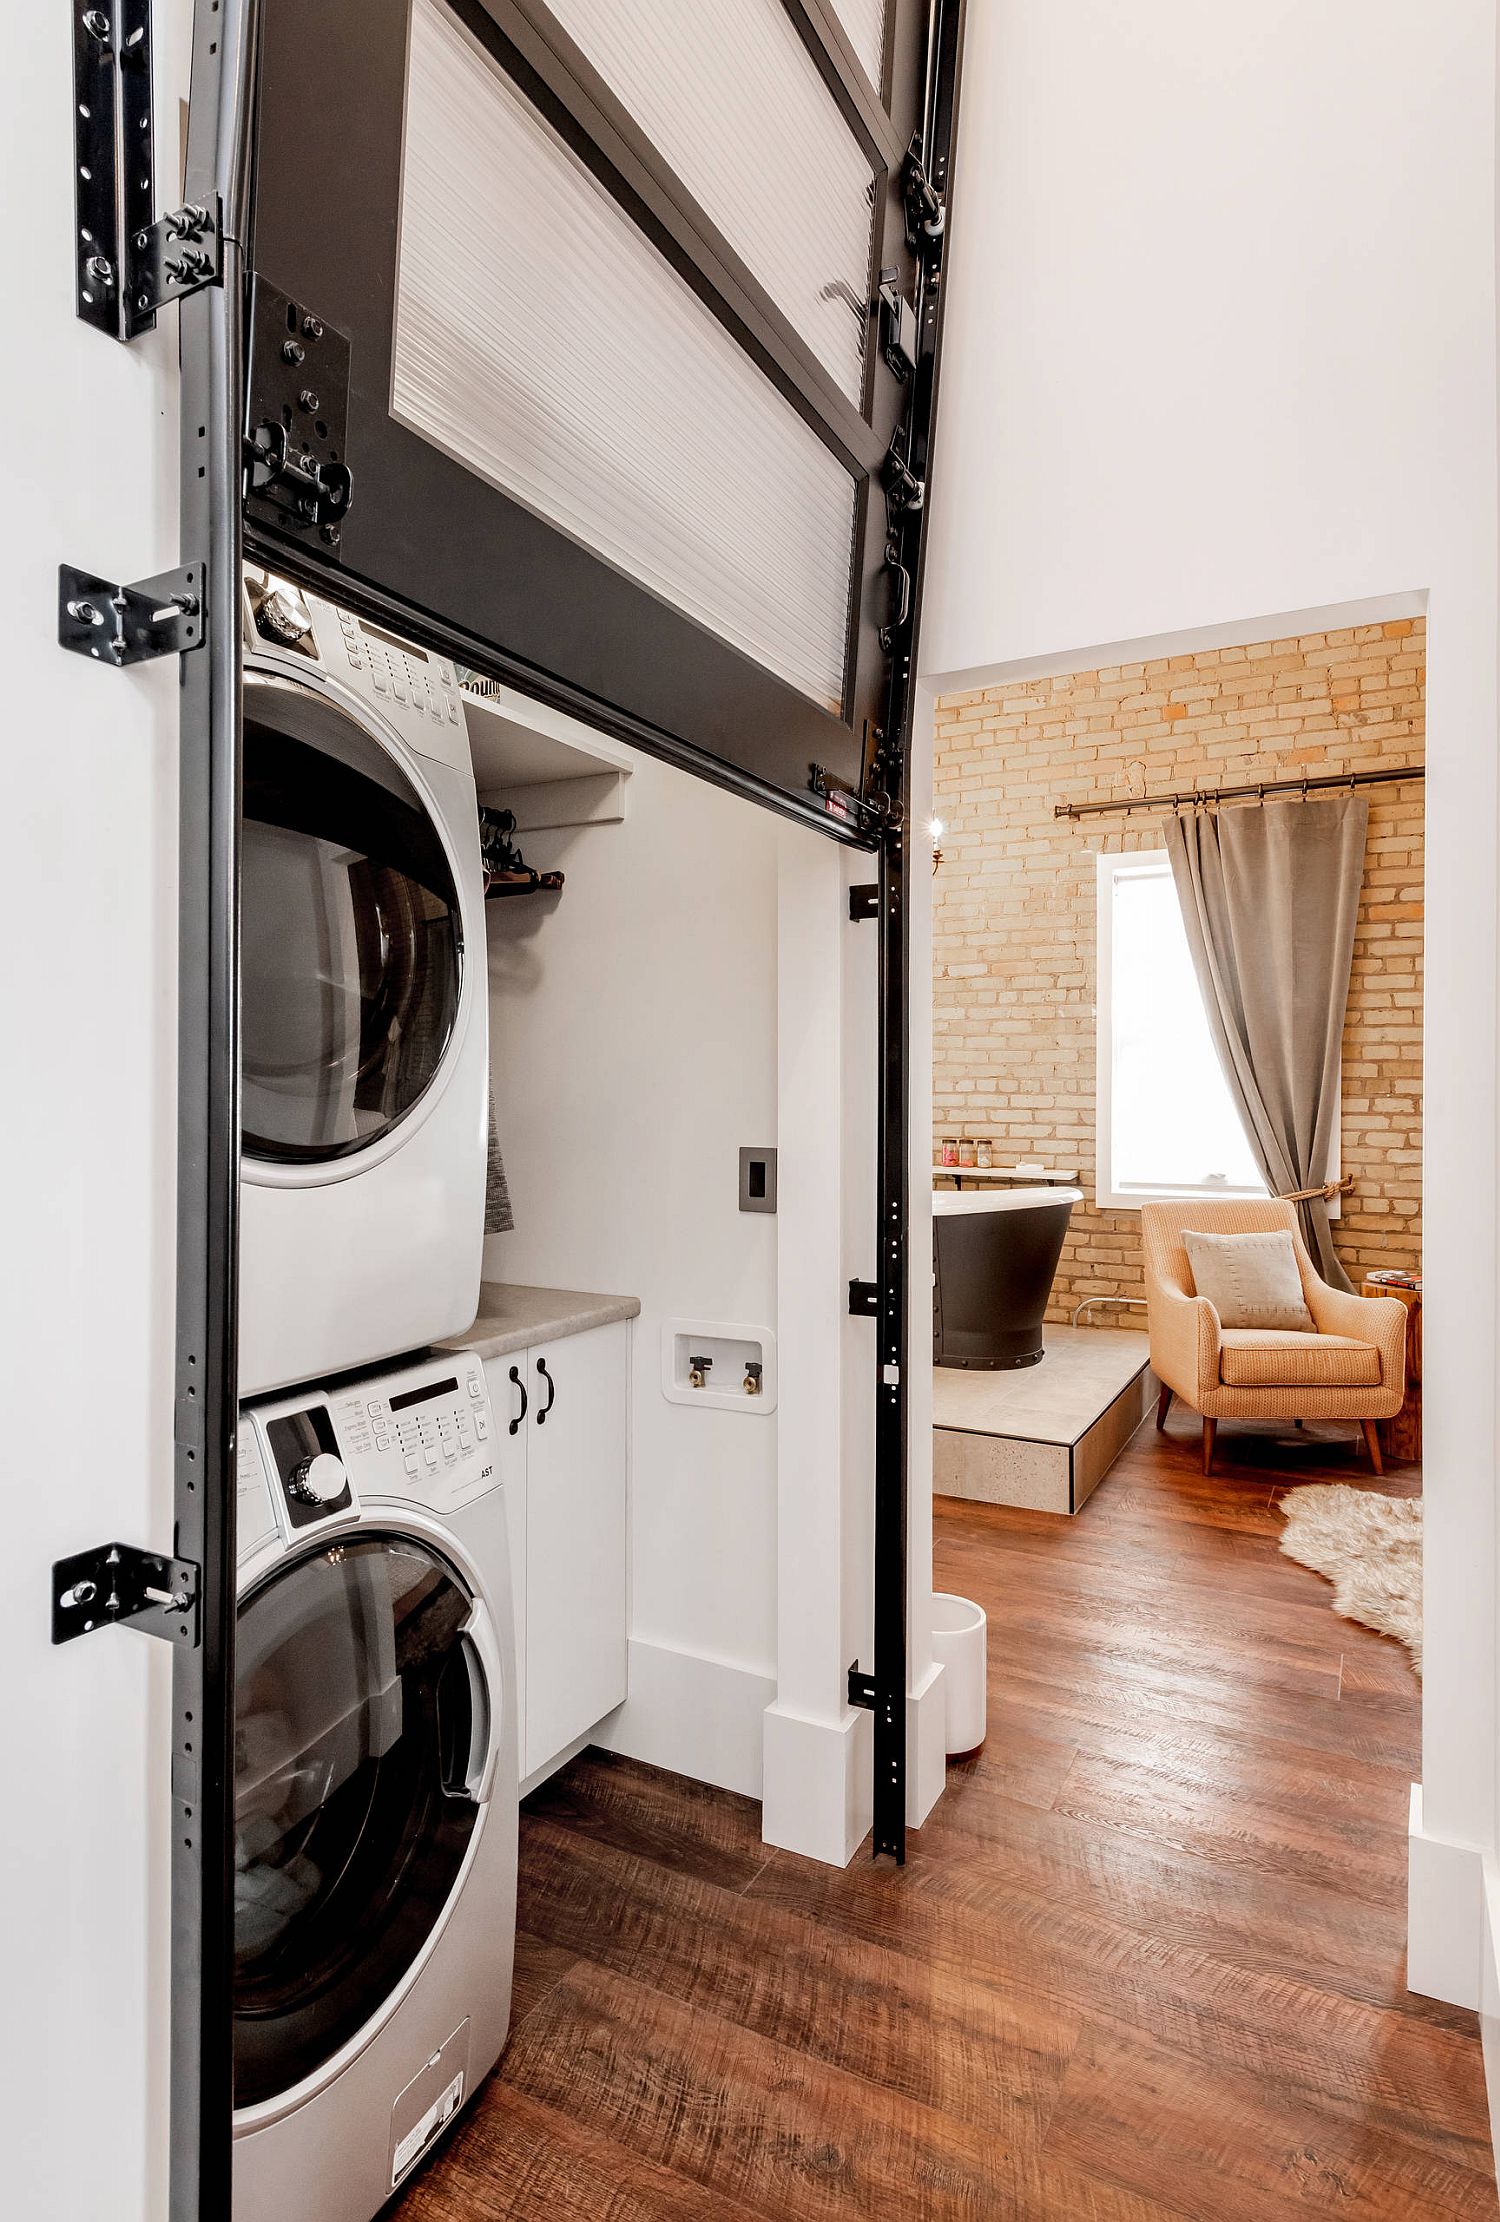
Finding a small niche for the laundry in the modern industrial home [From: Haven Builders]

Color and Contrast

The theory behind color palettes in most tiny rooms and spaces is to keep them down to a bare minimum. And most often this is a theory that makes plenty of sense. But this does not mean you should completely stay away from color in the small laundry room. Bright pops of color in here can be brought in by the washer and dryer units themselves. Think beyond white and gray and pops of dark blue coupled with white can create a cool blend of modern and beach styles. Dark greens, bright reds and pretty pinks also have a place in the tiny laundry – as long as you do not put them all in together at the same time!

RELATED: 35 Laundry Room Shelving And Storage Ideas for Space-Savvy Homes



Custom wallpaper with coastal vibe for the small laundry room [From: Blakely Interior Design]
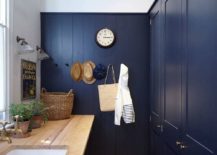


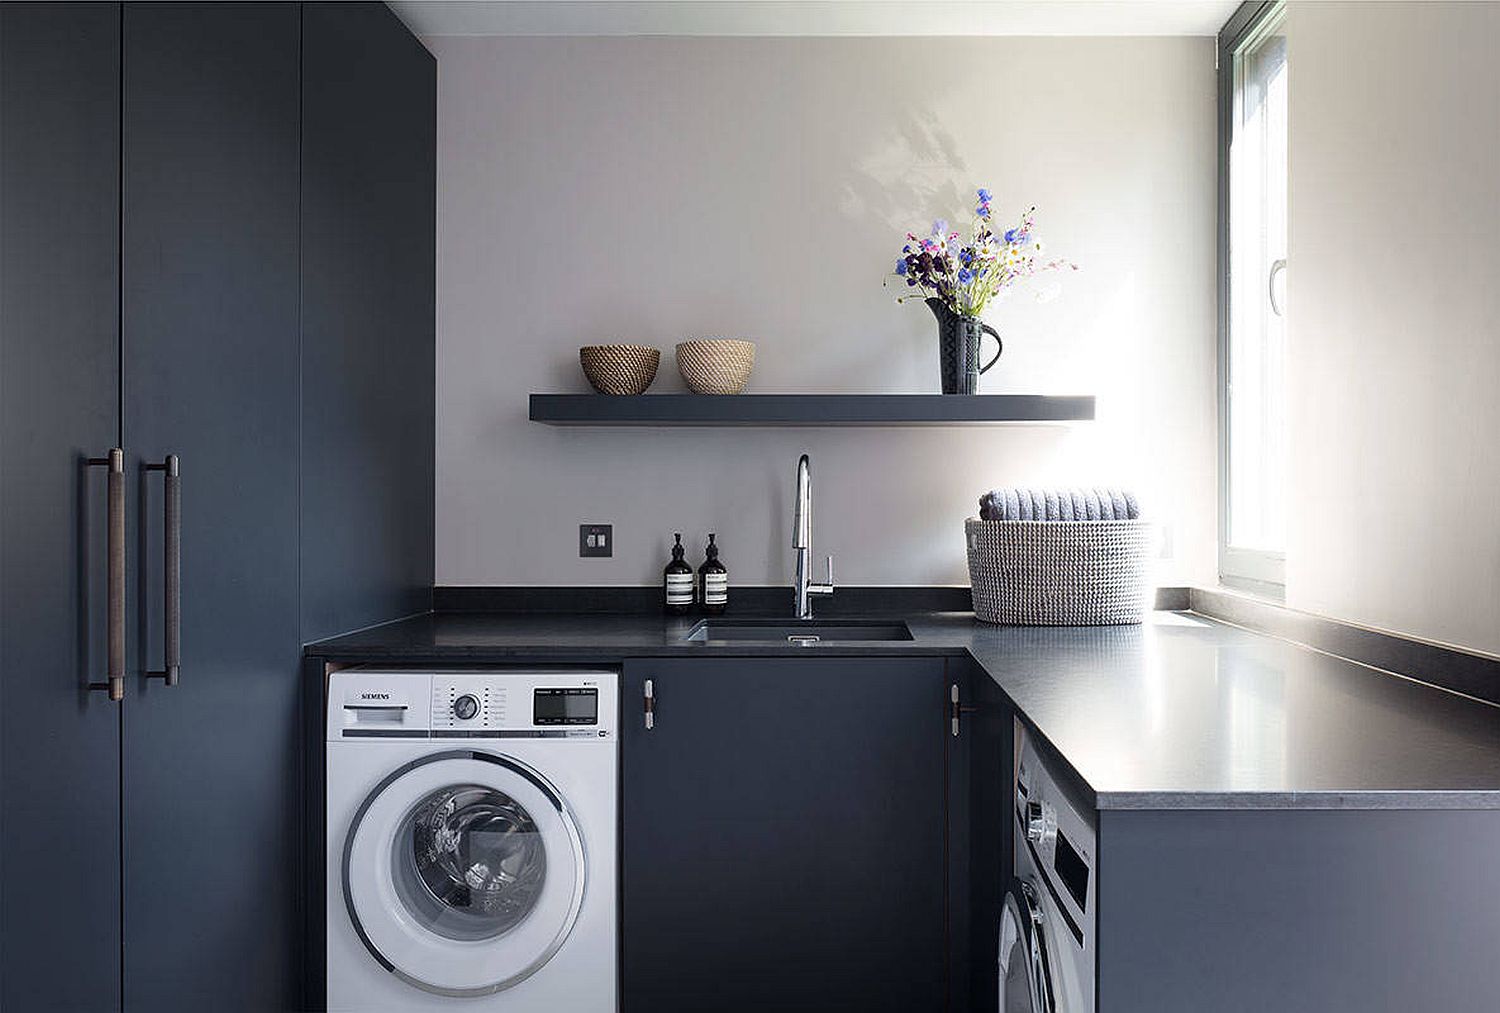
Elegant and space-savvy laundry in deep navy blue and white with modern and coastal styles rolled into one [From: Outpost London]

Touch of dark green brings brightness to the small laundry in white [From: marcusse construction]
Bluish-gray laundry room idea with white shaping the backdrop [From: Roundhouse]
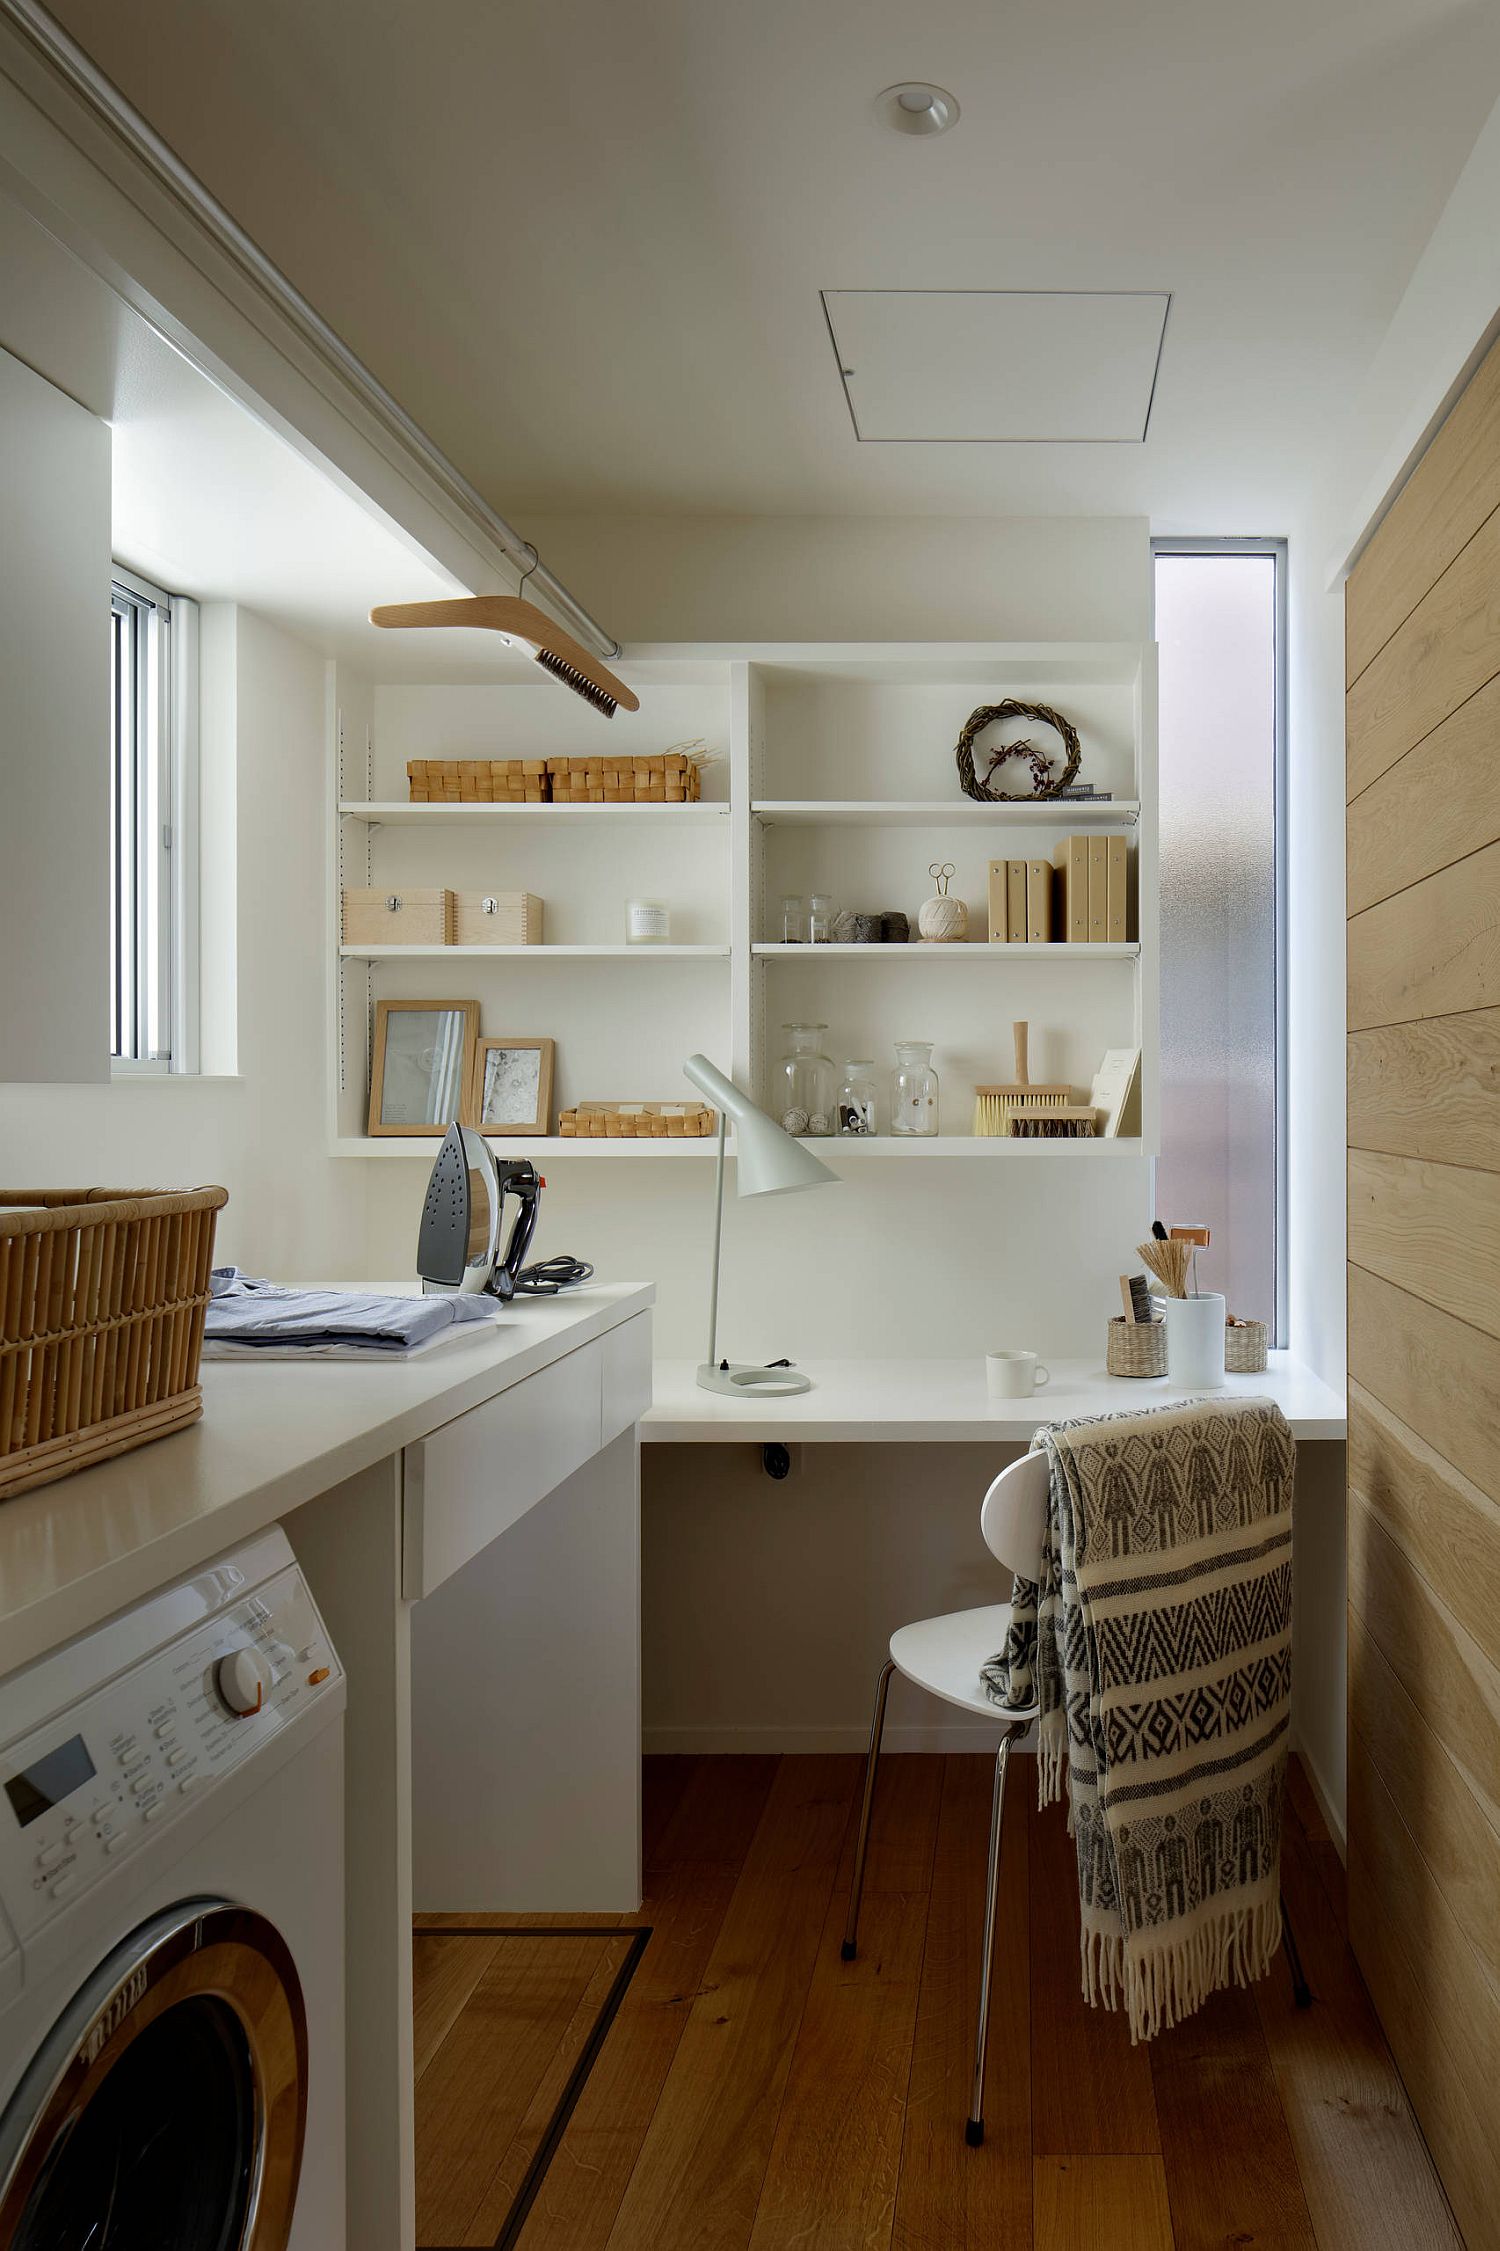
Combining the home office and laundry into one [From: Rosa Dest Interiors]

Combine Form with Functionality

Once you have sorted the ergonomics of your small laundry space, it is time to turn focus towards aesthetics and look beyond just color. Wallpaper in small spaces is a trend that is catching on across the globe and you can dip into this and give the laundry niche an identity of its own. An accent wall with color and textural contrast also goes a long in way in giving the laundry area an identity of its own. Laundry bags on wheels, ironing boards, sleek wooden shelves for all your laundry and additional storage baskets should help put the final touches on a gorgeous space that will serve you well for years to come.

RELATED: 15 Small Guest Room Ideas with Space-Savvy Goodness
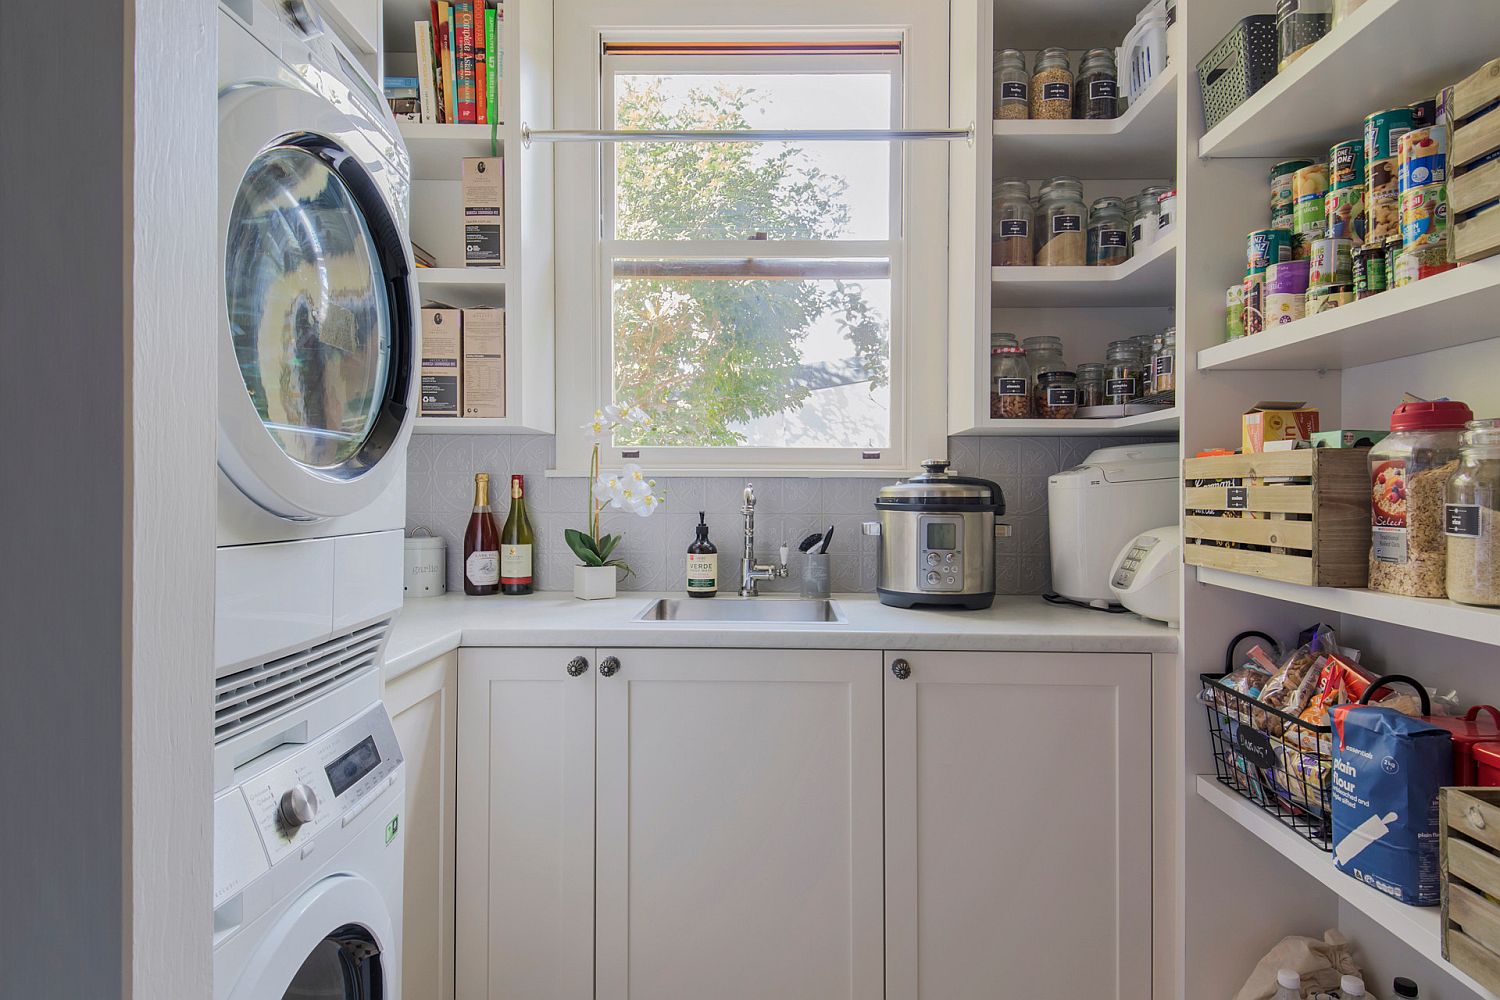
Contemporary home laundry and kitchen save space while creating smart functionality [From: The Renovation Broker]

Dark backdrop for the small laundry with plenty of space-savvy features
Using the skylight to bring light into the small modern laundry room [From: Lewis Alderson & Co]

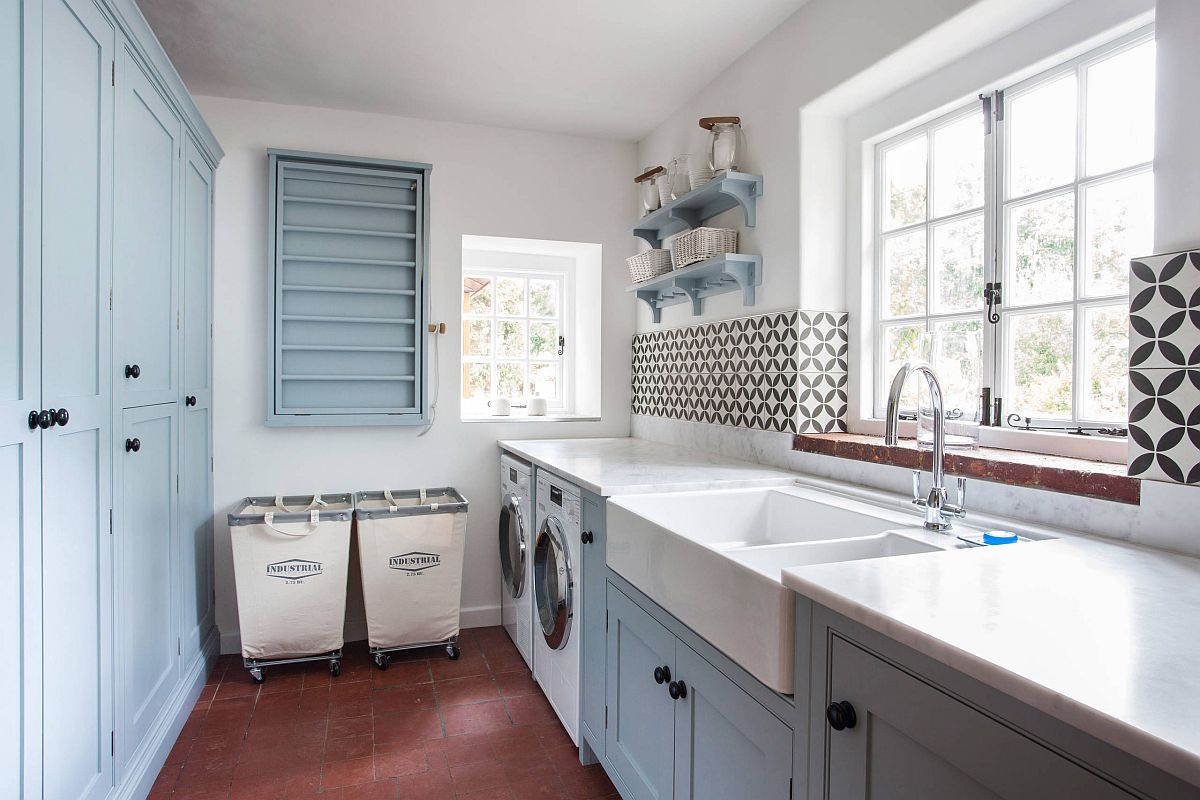
White and light blue laundry room with ample space and natural light [From: burlanes interiors]
Beautiful Scandinavian style laundry room with white and wood color scheme [From: kinoto]
Clean and crisp monochromatic laundry in white with smart lighting

You’re reading Perfect Small Laundry Room: Space-Savvy and Stylish Designs that Offer Functionality, originally posted on Decoist. If you enjoyed this post, be sure to follow Decoist on Twitter, Facebook and Pinterest.

Similar Posts

  • Creek House

    Set amidst a volcanic boulder field in a pine and fir forest, Creek House is a family retreat that inhabits an existing outcrop clearing at the edge of the spring fed Martis Creek. Near the base of Lookout Mountain at Northstar California Resort, the house is conceived in plan as three directional bars that slide between and alongside the boulders and trees. The largest contains the main living areas and sleeping quarters. A margin sized bar houses the entry and support spaces and connects the third bar that contains a tandem, drive-through garage to the house. A south facing, 140-foot long, insulated concrete wall demarks the spaces longitudinally and situates the house in the mountainous terrain.   A shift of the major bar to the west over the natural downslope of the site earns two requested rock gardens. The garden to the east is open to the sky and built into the void left by the displacement, with building height concrete walls retained to provide privacy for the master bedroom.  The gravel surface, set with site native basalt stones and framed with water, can be viewed only through a low, three-dimensional glass box that allows the garden to penetrate the room. A rectangular basin captures snow melt to create a protective and ephemeral pool of water around this most private area of the house. The second garden to the west lives under the cantilevered house that shields the lower level from the west sun and contains the largest boulders of the site. A glazed hallway floor above reveals a dramatic drop in the topography and car sized boulders. At the top of the slope, the one-story horizontal form presents a closed and secure face to the northwestern street exposure. Fire resistive steel rain screens and tempered glazing inhabit the territories earned by the concrete wall. The mass heavy house is designed as a long thin rectangle that faces the sun to maximize solar exposure during winter and minimize heat gain from the west and east in summer. The house is cooled by prevailing breezes that flow up and through the house from the west. Radiantly heated bluestone floors, solar assisted domestic hot water and LED electric light further reduce energy demands.

  • Suncrest Residence

    This new residence is located on a pristine site comprised of a mature douglas fir and pacific madrone forest, with occasional rocky clearings and several small ponds. Our clients desired a work of architecture that minimized site impacts while creating a work of architecture that utilized their favorite materials (wood and concrete) and connected them intimately with the land and the view. The home is situated where the forest gives way to a large rocky clearing with views to the sea. The structure is ‘wrapped’ around a prominent outcropping of rock and carefully situated to require a minimum of tree removal. The long, narrow footprint of the home allows every room a view of the sea while also retaining a strong connection to the surrounding forest. Merit Award – AIA NW & Pacific Honor Awards, 2011 Merit Award – AIA Honor Awards for Washington Architecture, 2010

  • Thai Home is a Relaxing Abode Covered by Forest Canopy

    It is one thing to go to relaxing, natural escape that takes you into the heart of a tropical jungle for an unforgettable vacation. It is a completely different experience when you bring home that tropical goodness and turn your own backyard into a stunning ‘forest’ of sorts. Designed by Studio Miti for those who […]

    You’re reading Thai Home is a Relaxing Abode Covered by Forest Canopy, originally posted on Decoist. If you enjoyed this post, be sure to follow Decoist on Twitter, Facebook and Pinterest.