| |

EFFEKT Turns Traditional Gas Station Into an EV Charging Park

Denmark, a pioneer in sustainabilty, is now home to a groundbreaking approach to an electric vehicle (EV) charging infrastructure. EFFEKT, an innovative design studio based in Copenhagen, has transformed the conventional petrol (gas) station into a symbol of the future with the Better Energy Charge fast charging station in Sønderborg, Denmark.

The station, developed as the first pilot project for renewable energy company Better Energy, embraces a design that goes beyond functionality. Traditional petrol stations rely on carbon-intensive materials, like concrete, steel, asphalt, and glass, but Better Energy Charge integrates renewable and bio-based materials, permeable surfaces, and recreational spaces, fostering a synergy between technology, environmental consciousness, and renewable energy.

A circular building with benches and trees, perfect for a quick stop or relaxation.

The structure’s organic shape is not only visually appealing but also serves as a powerful symbol, signaling the shift from fossil fuels to renewable energy. Inspired by curved streets, the design captures the essence of the station’s primary function while showcasing a commitment to sustainability. “We wanted the pavilion’s design to be organic and inviting, much like Danish furniture classics. We have used nature’s own materials – the construction is built in cross-laminated timber, which binds CO2 from the atmosphere throughout its entire lifespan,” EFFEKT co-founder Sinus Lynge says.

A curved wooden bench is located in front of a building.

An aerial view of a parking lot with parked cars, some of which are charging.

One notable feature is the station’s integration with local eco-systems, creating habitats for wildlife and plants. As spring arrives, a variety of wild meadow flora will grow and surround the charging park, providing patrons a slice of nature in the city. Lynge emphasizes the harmony between technology and nature, suggesting that architecture and infrastructure can be means to redesign human-nature relationships.
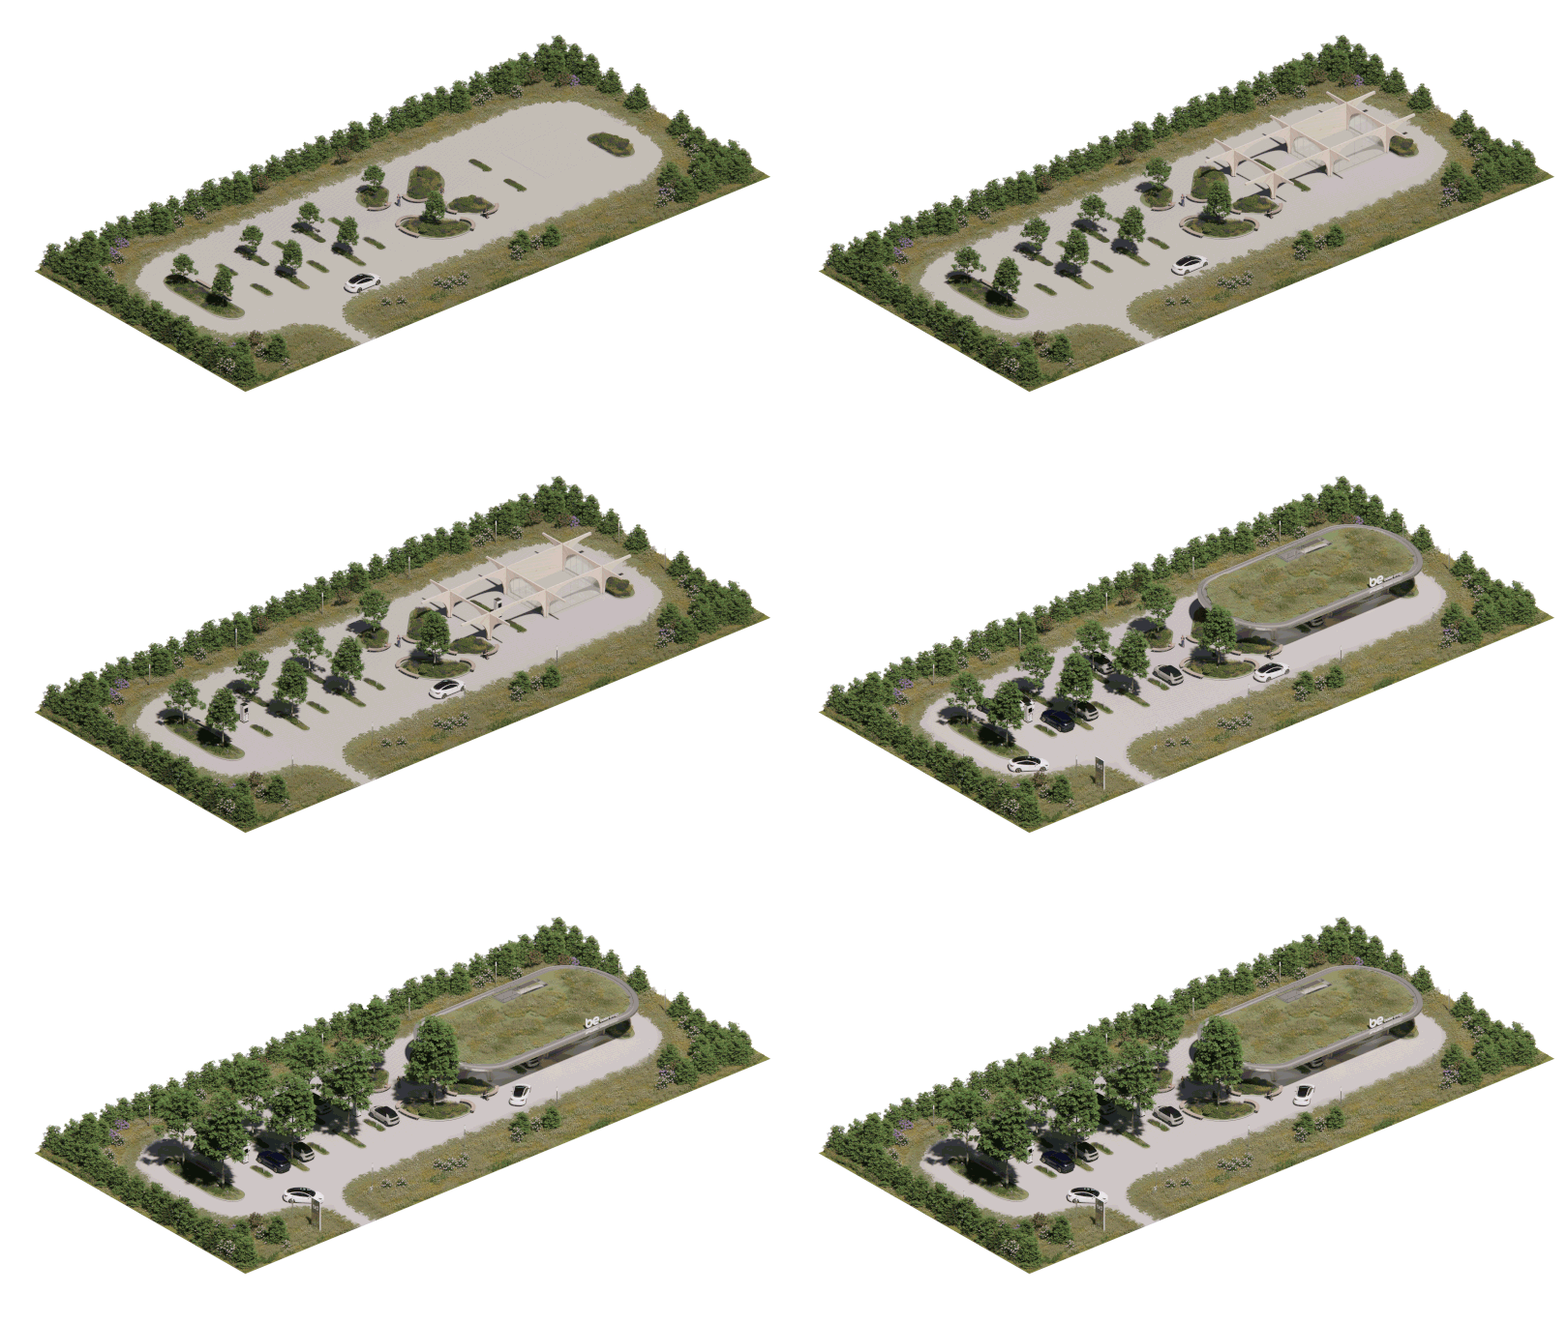
gif of a changing car park with greenery and plants growing over time

An aerial view of a parking lot with solar panels, creating a charging park.

A wooden building sits in the middle of a grassy field.

A wooden structure with benches and plants in front of a charging park.

Their commitment to sustainability extends to the station’s lifecycle, by using mass timber to minimize waste. The structure’s modular grid system allows for easy expansion or reduction, reflecting adaptability to different site requirements. It also enables the disassembly and repurposing of building components, contributing to a circular economy.

A wooden pavilion where people are sitting, resembling a charging park.

A wooden charging park with a circular roof.

Better Energy Charge incorporates a dynamic pricing structure, incentivizing users to charge their vehicles during peak times for renewable energy. This not only offers cost savings to users but also addresses long-standing issues such as energy storage, ensuring that the energy powering EVs is genuinely green.

A circular wooden charging park with benches.

A wooden structure with people walking underneath it in the park.

Moreover, the station provides more than just essential charging facilities. It includes “quality services and recreational areas in natural surroundings for drivers and passengers to rest and relax,” says Lynge. The station’s eco-friendly features, such as a green sedum roof, flower beds, and permeable paving, blur the boundaries between green surroundings and driving areas.

Visitors can access the green rooftop for a view of Better Energy’s R&D solar park or explore the showroom for more information on renewable energy.

A circular walkway with benches and trees for relaxation.

As the world looks toward a greener future, this charging park serves as a beacon, demonstrating that thoughtful design can redefine our relationship with both technology and the environment.

For more information on the Better Energy Charge, visit effekt.dk.

Photography by Rasmus Hjortshøj.

Caroline Williamson is Editor-in-Chief of Design Milk. She has a BFA in photography from SCAD and can usually be found searching for vintage wares, doing New York Times crossword puzzles in pen, or reworking playlists on Spotify.

Similar Posts

  • Multi-Generational Family Home in Bangkok Turned into a Chic Salon

    We often see old industrial and commercial buildings being turned into modern homes as part of adaptive reuse of structures. Sometimes this extends to old churches and castles being turned into contemporary buildings as well! But this salon in Bangkok goes down the opposite path as it was once a two-storey, multi-generational home that now […]

    You’re reading Multi-Generational Family Home in Bangkok Turned into a Chic Salon, originally posted on Decoist. If you enjoyed this post, be sure to follow Decoist on Twitter, Facebook and Pinterest.

  • House LV1 (house nanchi 1 y 2)

    CASA LV1 (casa nanchi 1 y 2)
    BRIEF DESCRIPTION OF THE CONSTRUCTION
    The Casa LV1 (casa nanchi 1 and 2), is a multi-familiar conformed by two houses constructed in the same land, the main material used for its construction was white striated concrete.
    DESCRIPTIVE MEMORY
    The Casa LV1 (casa nanchi 1 and 2) is a complex of two houses designed for a family an elderly couple, their young daughter and their granddaughter. Each house has the necessary privacy for each development, with the interrelationship and coexistence of the family; they are located in an irregular diamond-shaped land of approximately 250m2, a gradient over 10% with a view to the southeast.
    The Casa nanchi 1, on its main floor has: living room, dinning room, kitchen, bathroom, main bedroom with closet and its own bathroom, this floor is directly connected with the service area; the lower floor has a hall, two bedrooms with closet and its own bathroom; the upper floor has a roofed recreation room and a garden terrace. All the floors are connected by a stair, and has a parking lot. The total constructed surface is of 160 m2.
    The Casa nanchi 2 has on its main floor: living room, dining room, kitchen, bathroom and service area; on the upper floor it has: main bedroom with closet and its own bathroom, an additional bedroom with closet, a little play room and a bathroom; on the lower floor, where the entrance is, has: two parking lots and an exterior stair which is connected to the other floors. The total constructed surface of the house is 145 m2 excluding parking lots.
    Both houses share main entrance, service yard, green spaces and services.
    The houses are named after the nanchi tree (byrosonimacrassifolia) that is located in that land; it was respected and the project was adapted around it, to make it a natural decoration for the dinning room of the Casa nanchi 1. This house was designed for an elderly couple and it has a terrace in the upper floor, which is a recreational and relaxing space with a view of the surroundings to enjoy with the company of family, friends and guests. It has a double-height space which allows the development of the tree.
    The design of the Casa nanchi 2, which was designed for the daughter and granddaughter of the family, is inspired in the Brno chair, designed by the architect Ludwig Mies van ser Rohe, which not only allows a large volume, but also an efficient and free structural principle because with this solution is obtained an overhang of 4.85 m with a support of 2.85 m, generating a space without any support under the construction.
    The concept of the houses is derogates no only from the connection (interior-familiar, exterior-landscape), but also from the visual freedom that people perceive before entering in the house and also in the interior of them. This is fulfilled by the volumetric integration that defined the spaces of each house, both prisms have specific substractions that allow a formal integration of the two elements; in the Casa nanchi 1 the terrace is subtracted and in the Casa nanchi 2 the parking area is subtracted, transforming both elements without losing its integrity.
    The connection of both houses is so important that is not only achieved materially with the union of the two architectonic objects from the common entrance, connotating the link of the family, but also with the landscape, through the transparency in the facade of the two houses, which creates a visual freedom for the inhabitants. This gives a greater illumination of the spaces, producing a feeling of spaciousness and allows the air circulation due to the large windows that are handled by the users.
    The material, white striated exposed concrete and stone dust of the region, recalls the honesty of the materials, this simplicity benefits the environment, because it doesn’t use coatings in walls, fooors or roofs, contributing the less possible to the pollution. The exposed finishes means less production, transportation and utilization of pollutant materials. As said before, the free circulation of air allows a constant cleaning of the interior air which allows a natural regulation of the temperature, achieving termic comfort for the users and reducing the use of electronic devices that cools artificially the place. Besides, the same large windows avoid the unnecessary use of artificial illumination during the day allowing the entrance of sunlight in the morning.