Photo: Courtesy of the Autograph Collection
In 1824, Irishman Martin Burke purchased three adjoining townhouses in Dublin, overlooking a sprawling garden square called Stephen’s Green. It didn’t take long for Burke to transform the property into the Shelbourne, a grand hotel named after William Petty, the 2nd Earl of Shelburne. In its first few decades, the site hosted several distinguished guests, ranging from the renowned English novelist William Makepeace Thackeray in 1842 to Dom Pedro II, Emperor of Brazil in 1877. But it was only in the 20th century that the Shelbourne truly began writing its own illustrious history.
While attracting luminaries like Charlie Chaplin, Greta Garbo, and Seamus Heaney throughout the 1900s, the Shelbourne also served as a significant political hub. Perhaps no one embodies this fact better than Michael Collins, a critical figure in Ireland’s fight toward independence and co-founder of the Irish Free State. In 1916, he led the Easter Rising, an armed insurrection that began on Stephen’s Green. Just beyond the garden, afternoon tea was unfolding as normal inside the Shelbourne’s Drawing Room—until a stray bullet soared through the space and clipped the petals of a woman’s bonnet. For safety, hotel staff ushered guests into the nearby Writing and Reading Room, after which 40 British troops occupied the building to counter the Irish Citizen Army and Irish Volunteer forces.
A few years later, the Shelbourne once again played a pivotal role in Ireland’s history. In 1922, Collins returned to the hotel, convening in Room 112 to draft the country’s inaugural constitution. In the room alongside Collins were four solicitors, a writer, a Dublin businessman, an American lawyer, and two professors, whose ingenuity and drafted parameters still provide the framework for Ireland’s current constitution.
“There is nothing more prized among our newly won liberties than the liberty to construct a system of judiciary and an administration of law and justice according to the dictates of our needs and after a pattern of our own designing,” W.T. Cosgrave, president of the Free State’s executive council, wrote in January 1923.
More than 200 years later, the hotel continues to celebrate this rich heritage, now as part of the Marriott’s Autograph Collection. Today, the Shelbourne, Autograph Collection, still teems with history, complete with antique decor, opulent finishes, and stylish architecture that blends timeless charm with contemporary taste. Room 112, for one, has been dubbed the Constitution Room, where guests can find the original antique chairs and the table on which the eponymous document was signed. Equally intriguing and historically charged is a Paul Slater mural in the Shelbourne’s 1824 Bar, depicting Constance Georgine Markievicz, an aristocratic feminist whose revolutionary spirit sustained her as both a politician and prisoner during the Irish revolution (Suite 538 is also named in her honor).
During a recent press visit to the hotel, My Modern Met’s editor-in-chief, Eugene Kim, had the opportunity to encounter these various features up-close.
“I had the honor of staying in the Éamon de Valera Suite, a spacious and classically designed room with elegant chandeliers and soft green pastel walls,” Kim says. “Throughout the hotel, beautifully designed bars and lounges offer warm, inviting spaces to unwind, each with its own character and charm.”
But the Shelbourne, Autograph Collection, doesn’t just pride itself on extraordinary interiors—it boasts a strategic location as well. Aside from the nearby Stephen’s Green, the hotel is close to iconic landmarks, including Trinity College, the National Gallery of Ireland, and the Guinness Storehouse. And although guests are welcome to indulge in these attractions independently, the hotel also offers a range of curated tours, thanks to the Marriott’s newly launched Bonvoy Tours & Activities program. Through the initiative, Kim attended a private tour of the Cliffs of Moher, a rugged vista that overlooks the coast of West Clare.
“My guide, Declan O’Callahan, a native Irishman, shared a fascinating history of Ireland throughout the drive,” Kim shares. “He answered every one of my questions with depth, clarity, and genuine passion for his country. He’s an incredible guide, and I’d encourage anyone visiting Ireland to reach out to him for a tour.”
Taken in its entirety, the Shelbourne presents its guests with an unparalleled glimpse into Dublin and its culture. Here, history doesn’t just breathe. It also lives alongside its visitors, painting a portrait of Ireland’s traditions, landscape, and, perhaps most compelling of all, its origins as an independent country.
“The Shelbourne, Autograph Collection, was the kind of stay anyone would dream of,” Kim concludes. “Every step through the property feels connected to the story of Ireland itself.”
To learn more about the hotel and plan your own trip, visit the Shelbourne, Autograph Collection website.
Originally founded in Dublin in 1824, the Shelbourne Hotel, Autograph Collection, offers an unprecedented glimpse into Irish history.
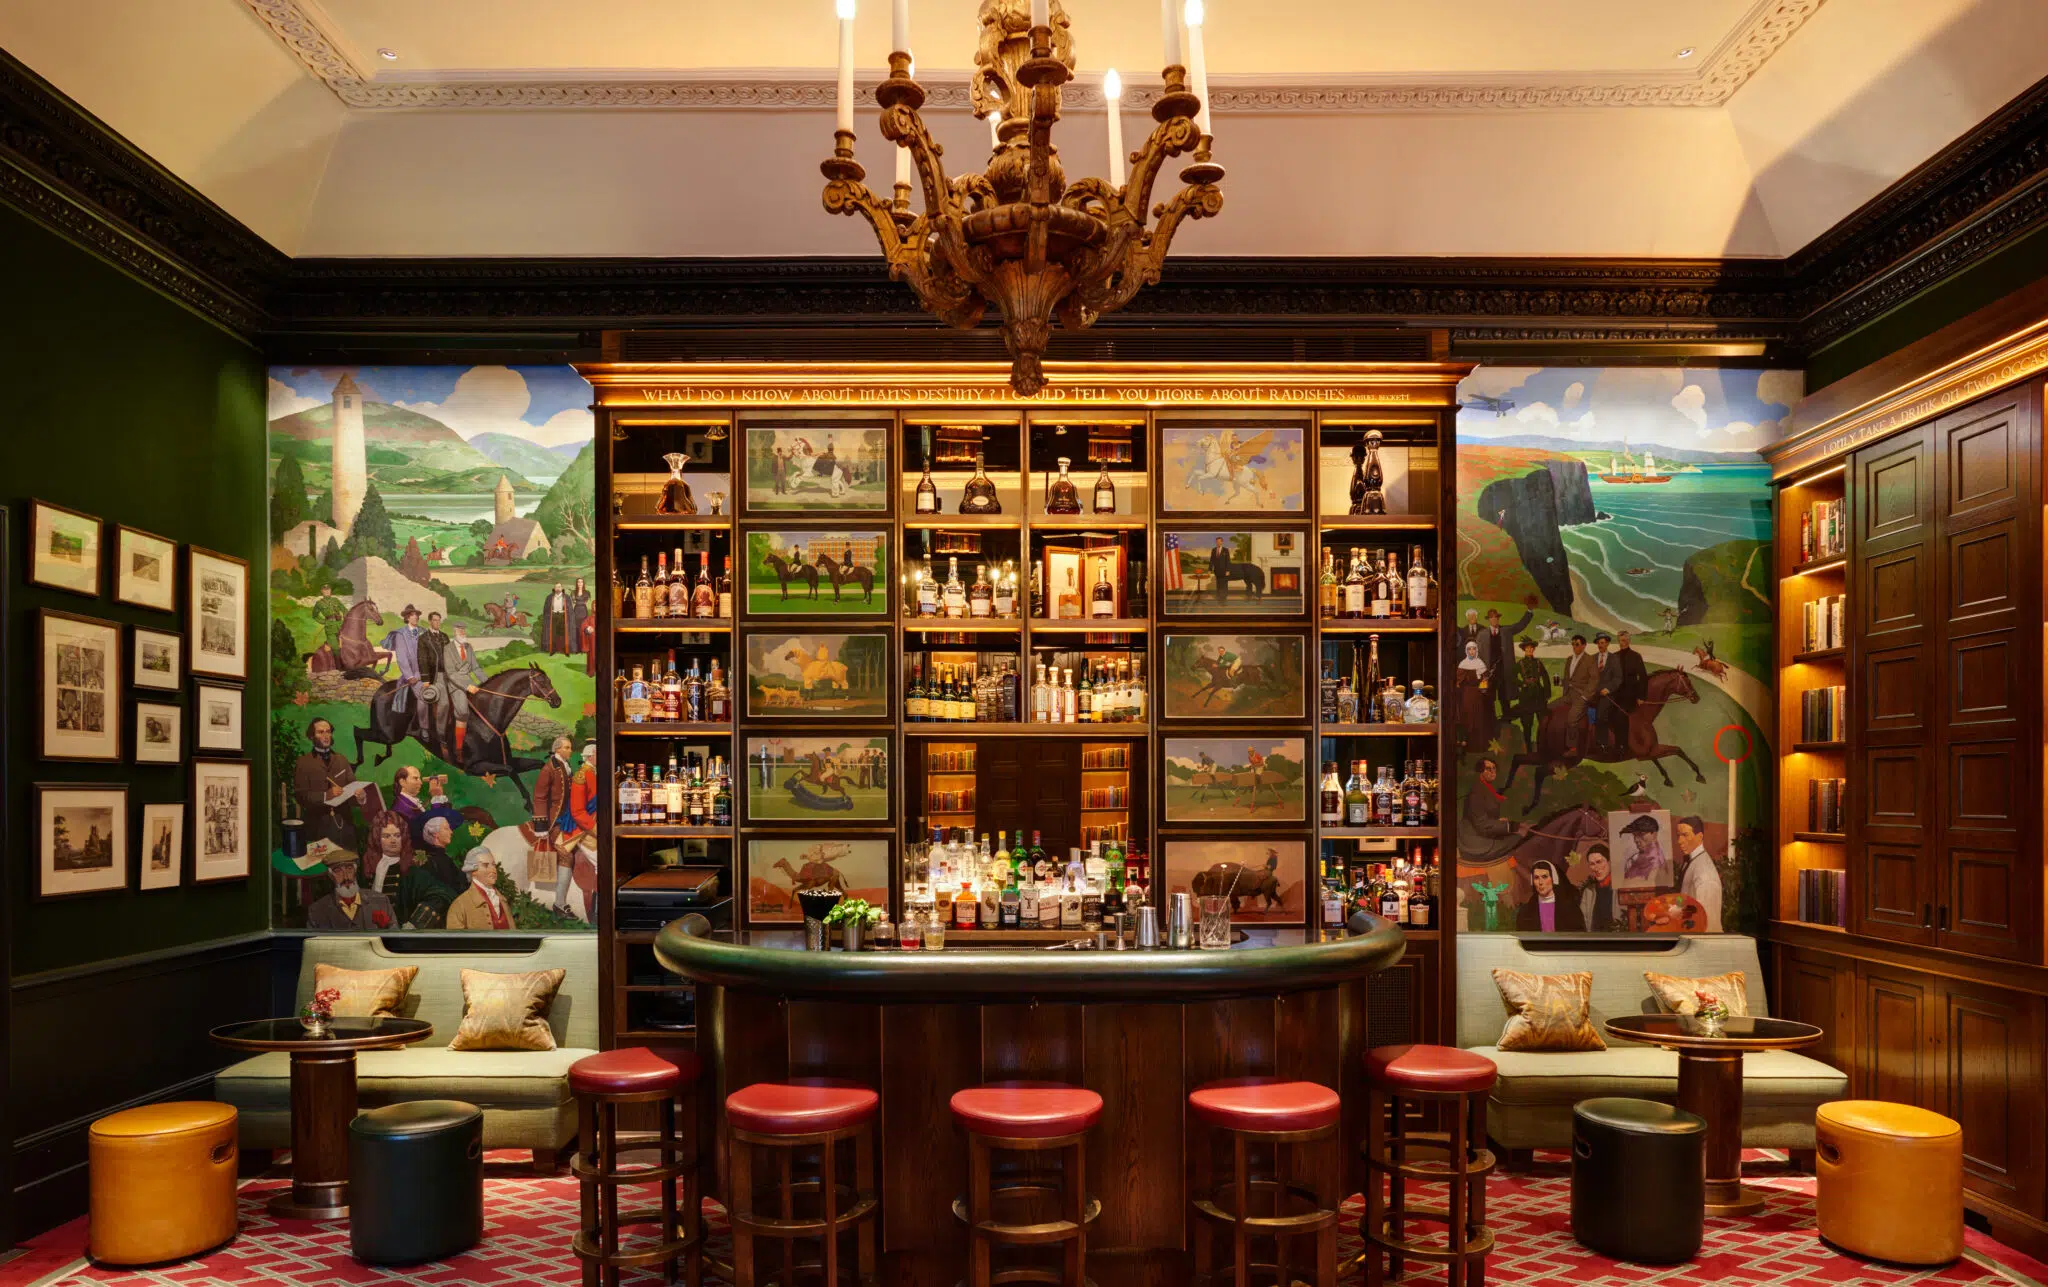
Photo: Courtesy of the Autograph Collection
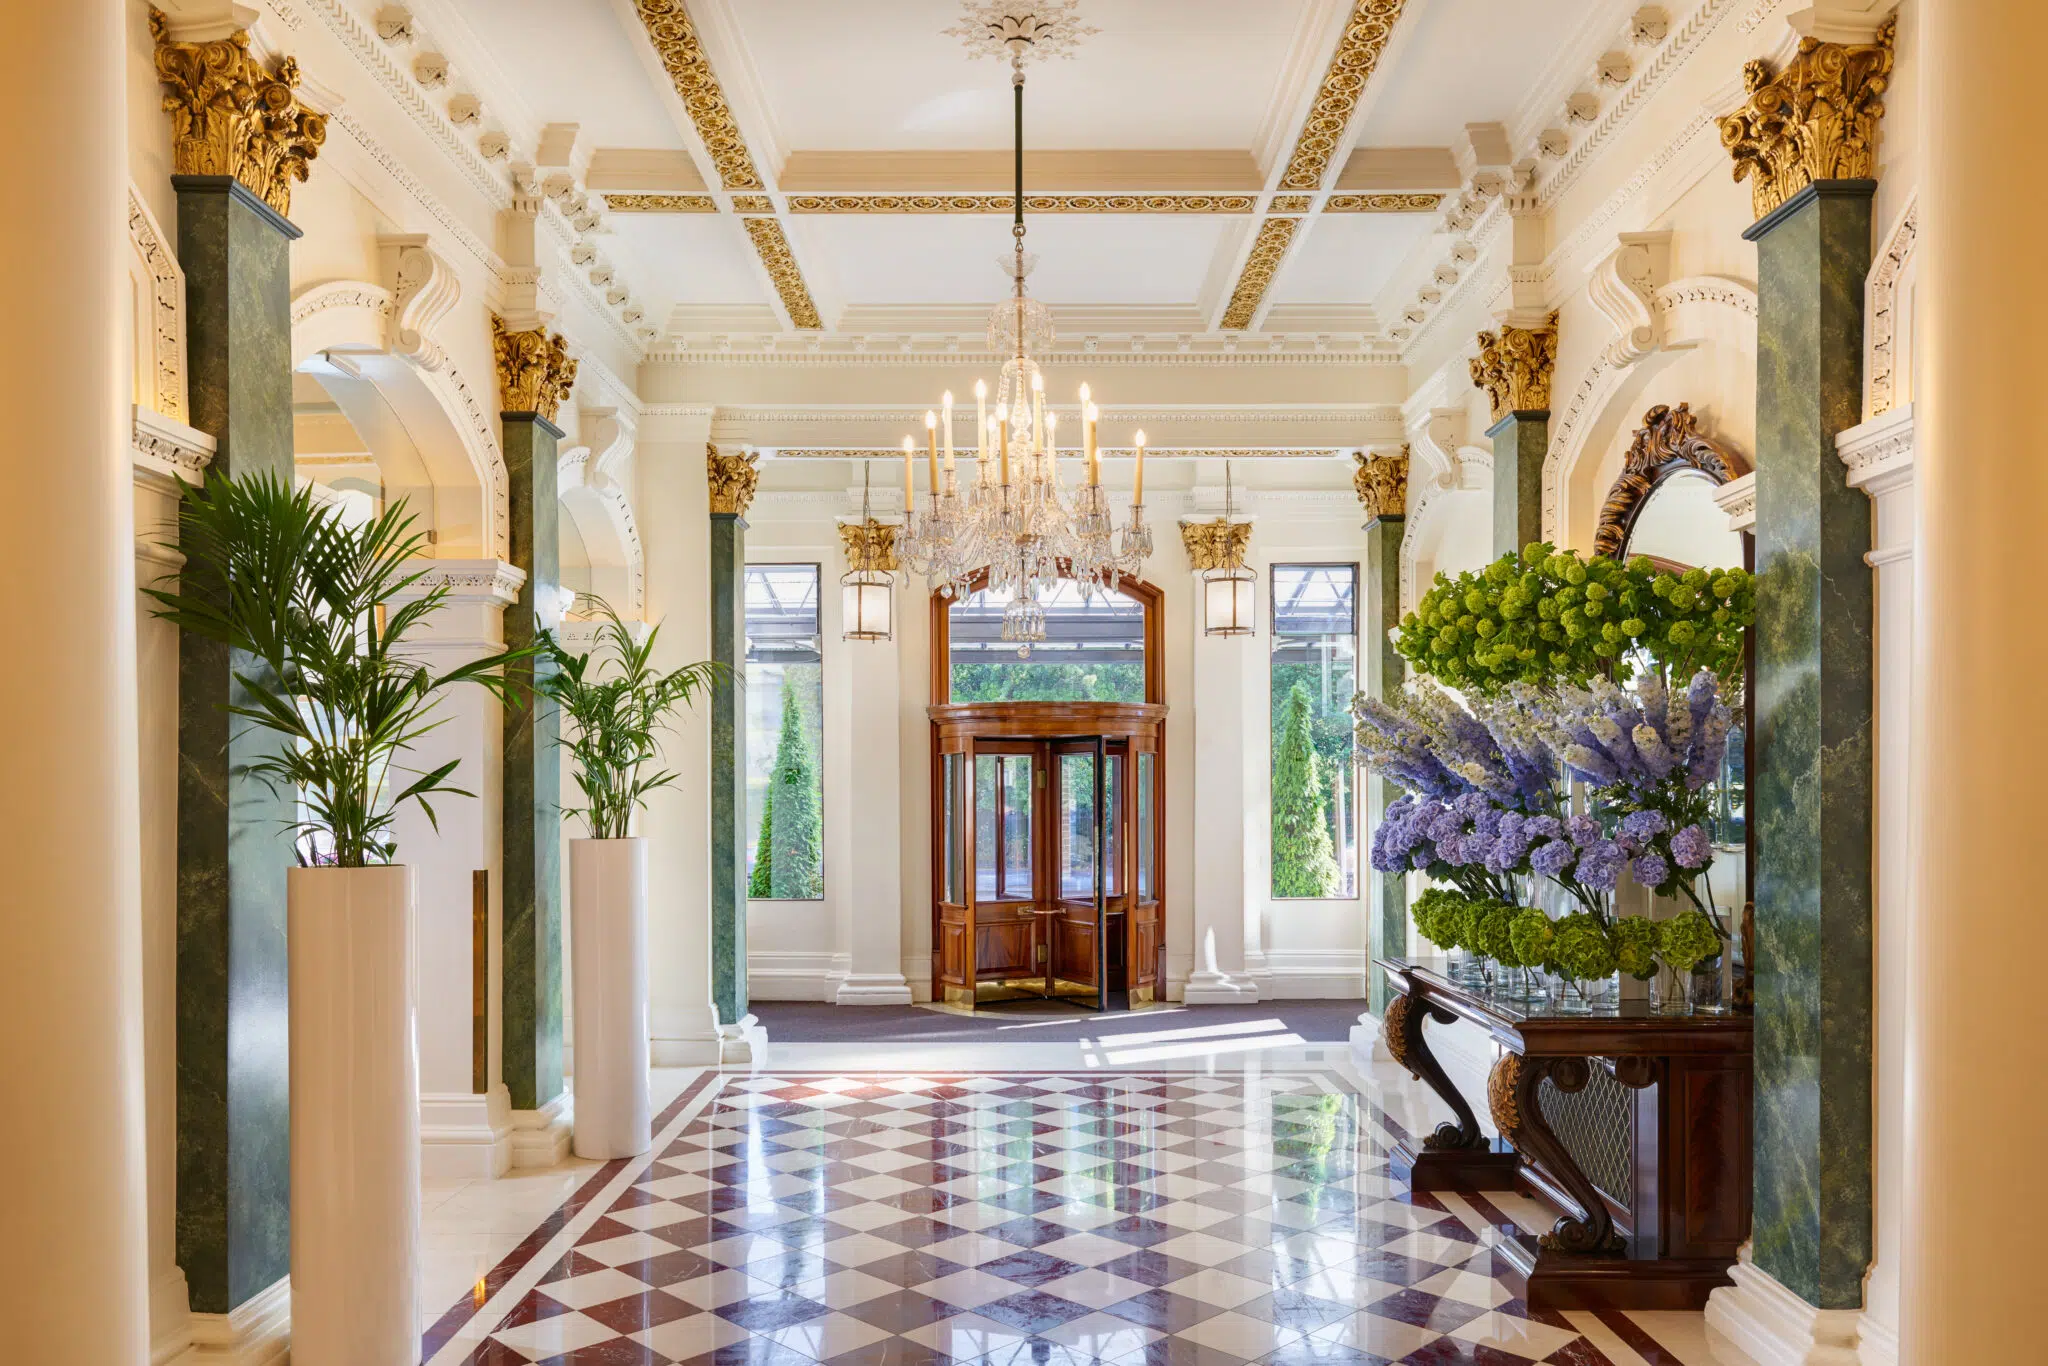
Photo: Courtesy of the Autograph Collection
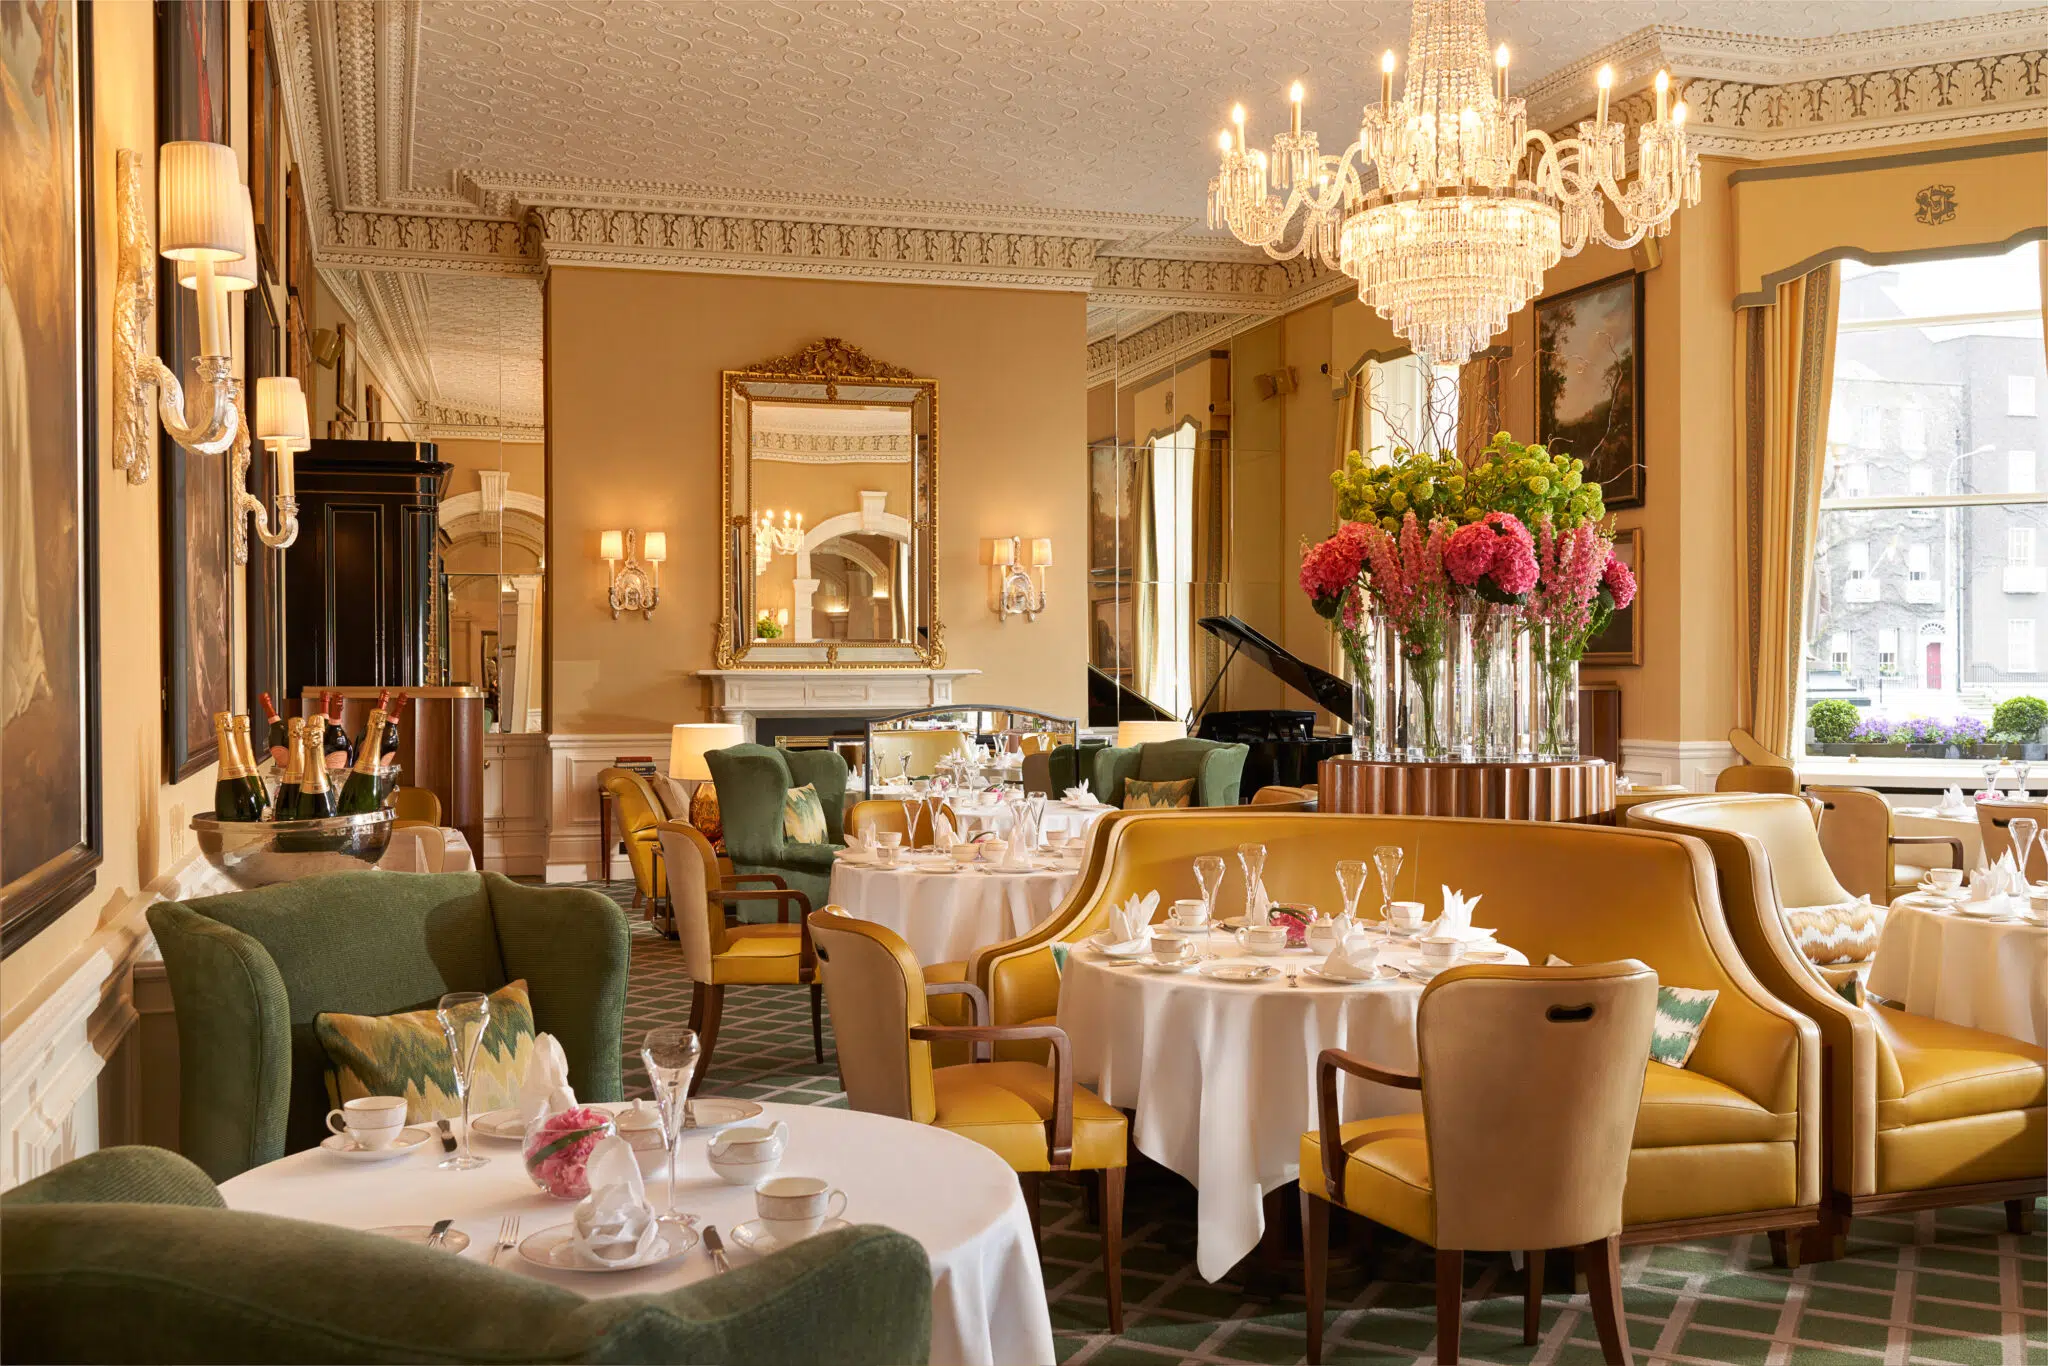
Photo: Courtesy of the Autograph Collection
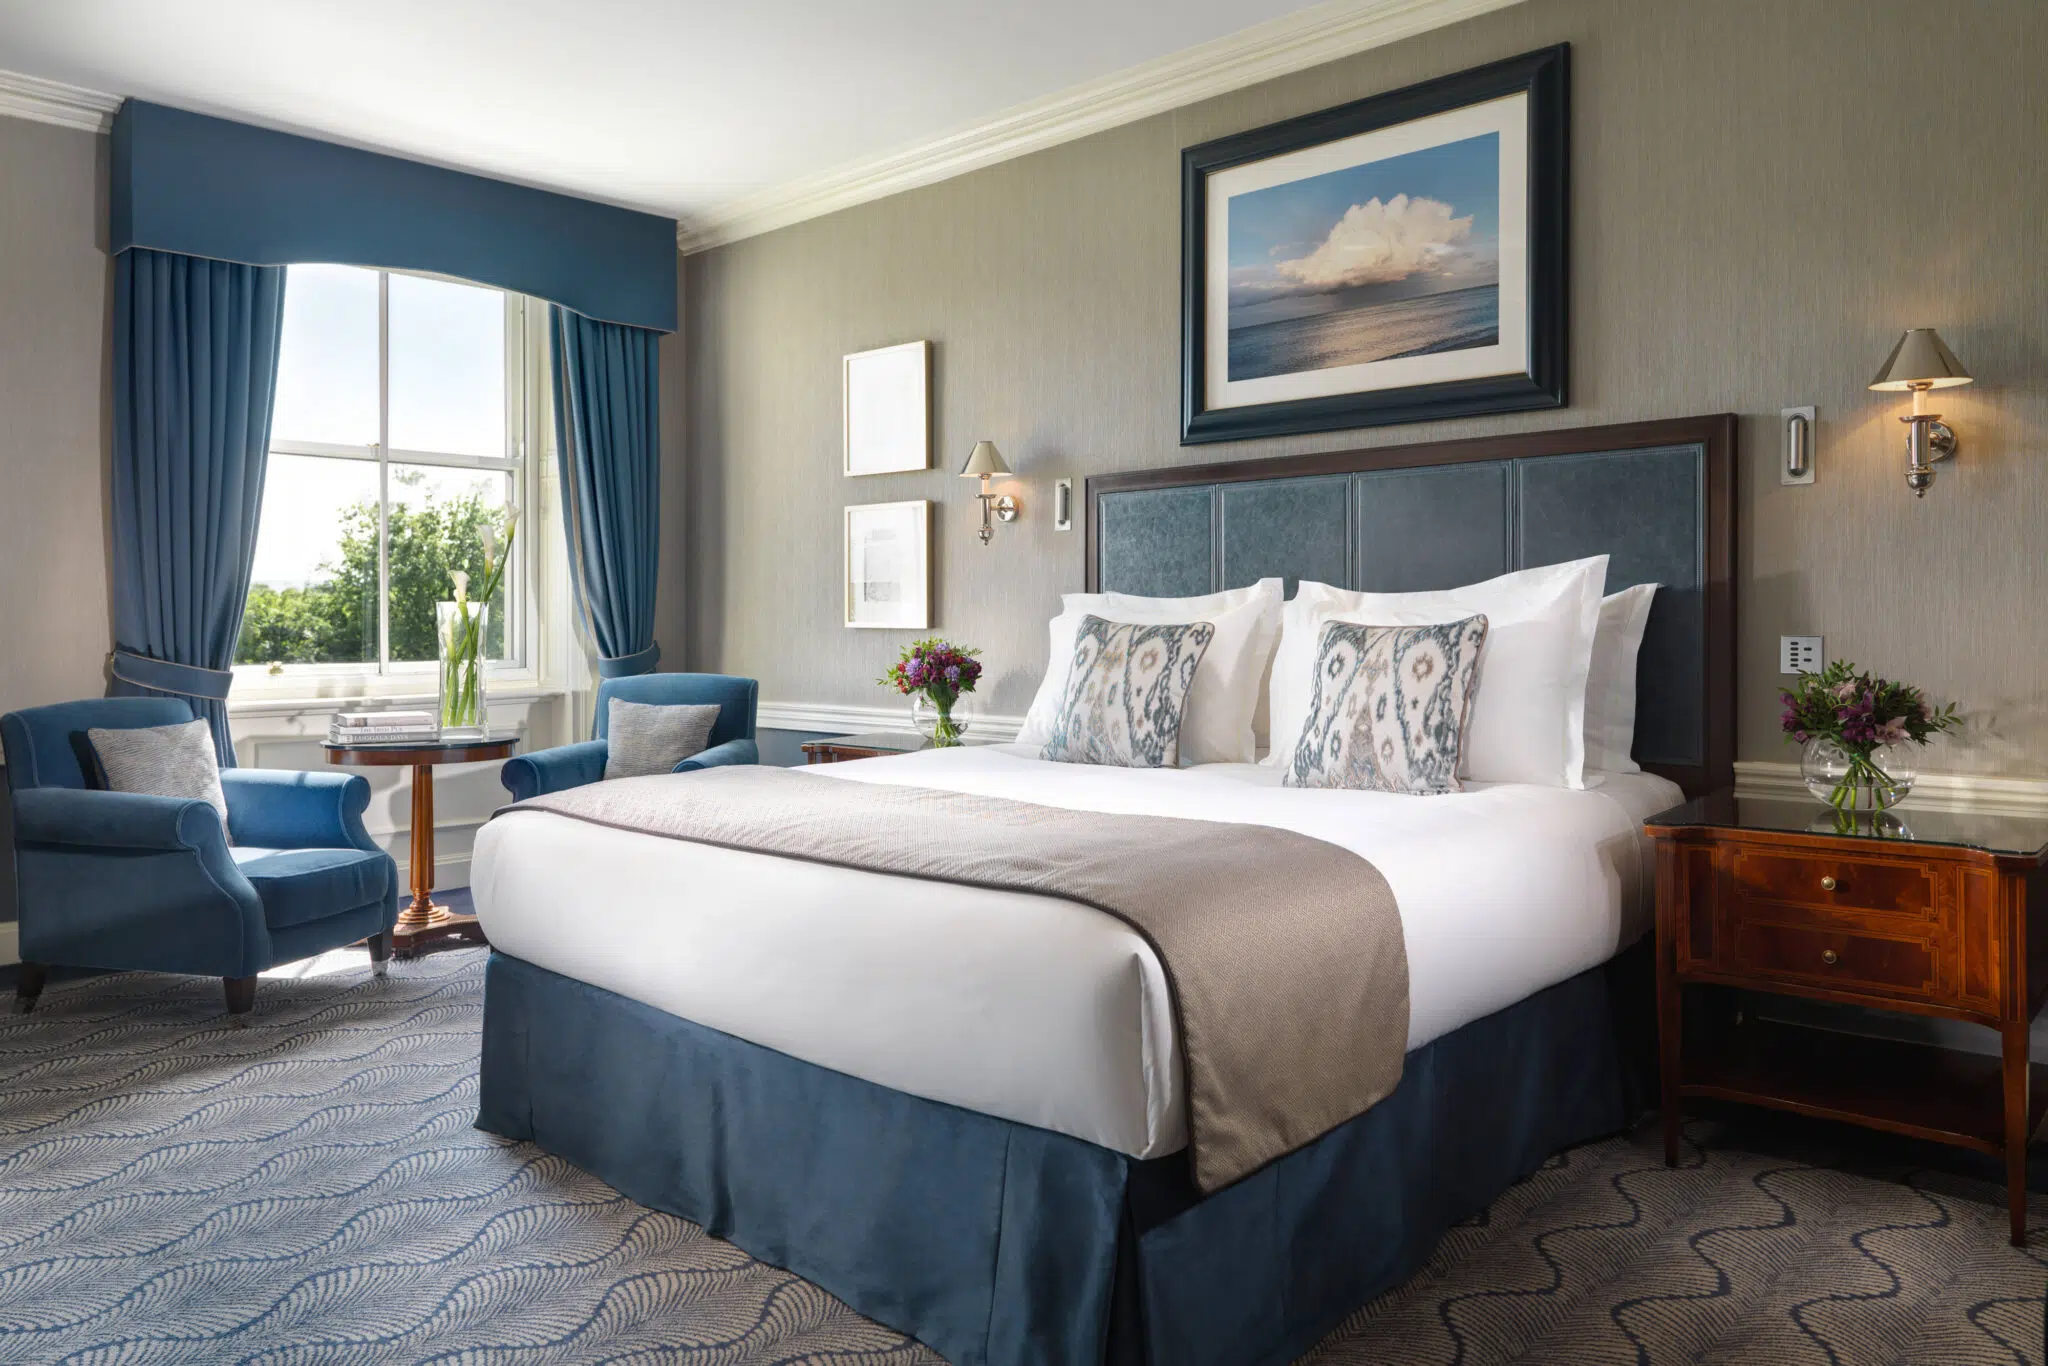
Photo: Courtesy of the Autograph Collection
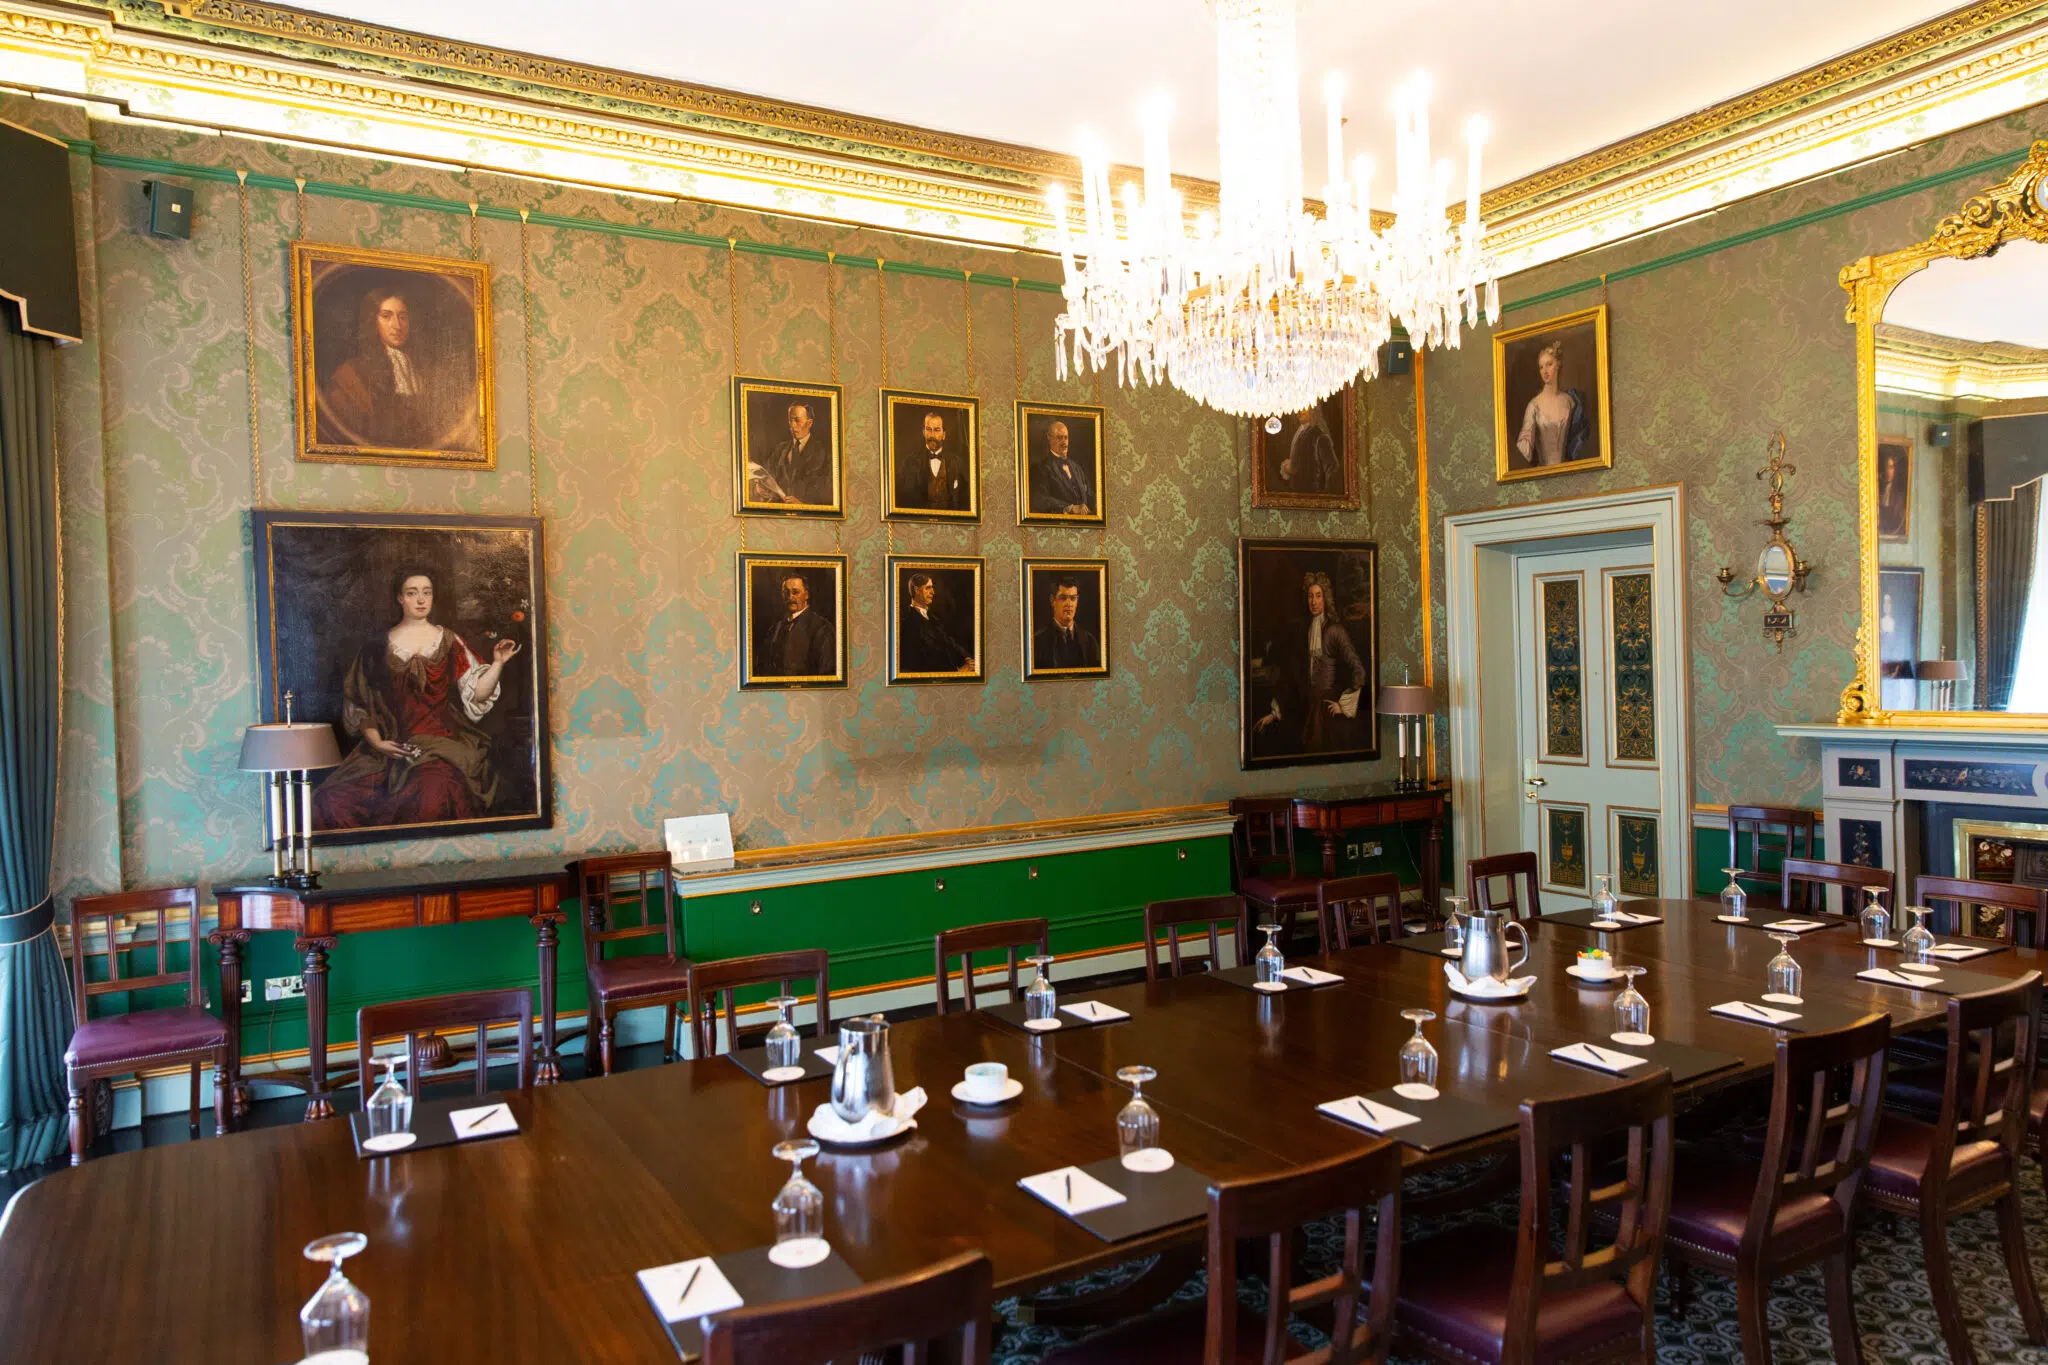
The Constitution Suite at the Shelbourne Hotel. (Photo: Eugene Kim / My Modern Met)
Here, guests can visit the room in which Ireland’s inaugural constitution was signed; take a short walk to historic landmarks nearby; and indulge in antique yet luxurious architecture, decor, and finishes.
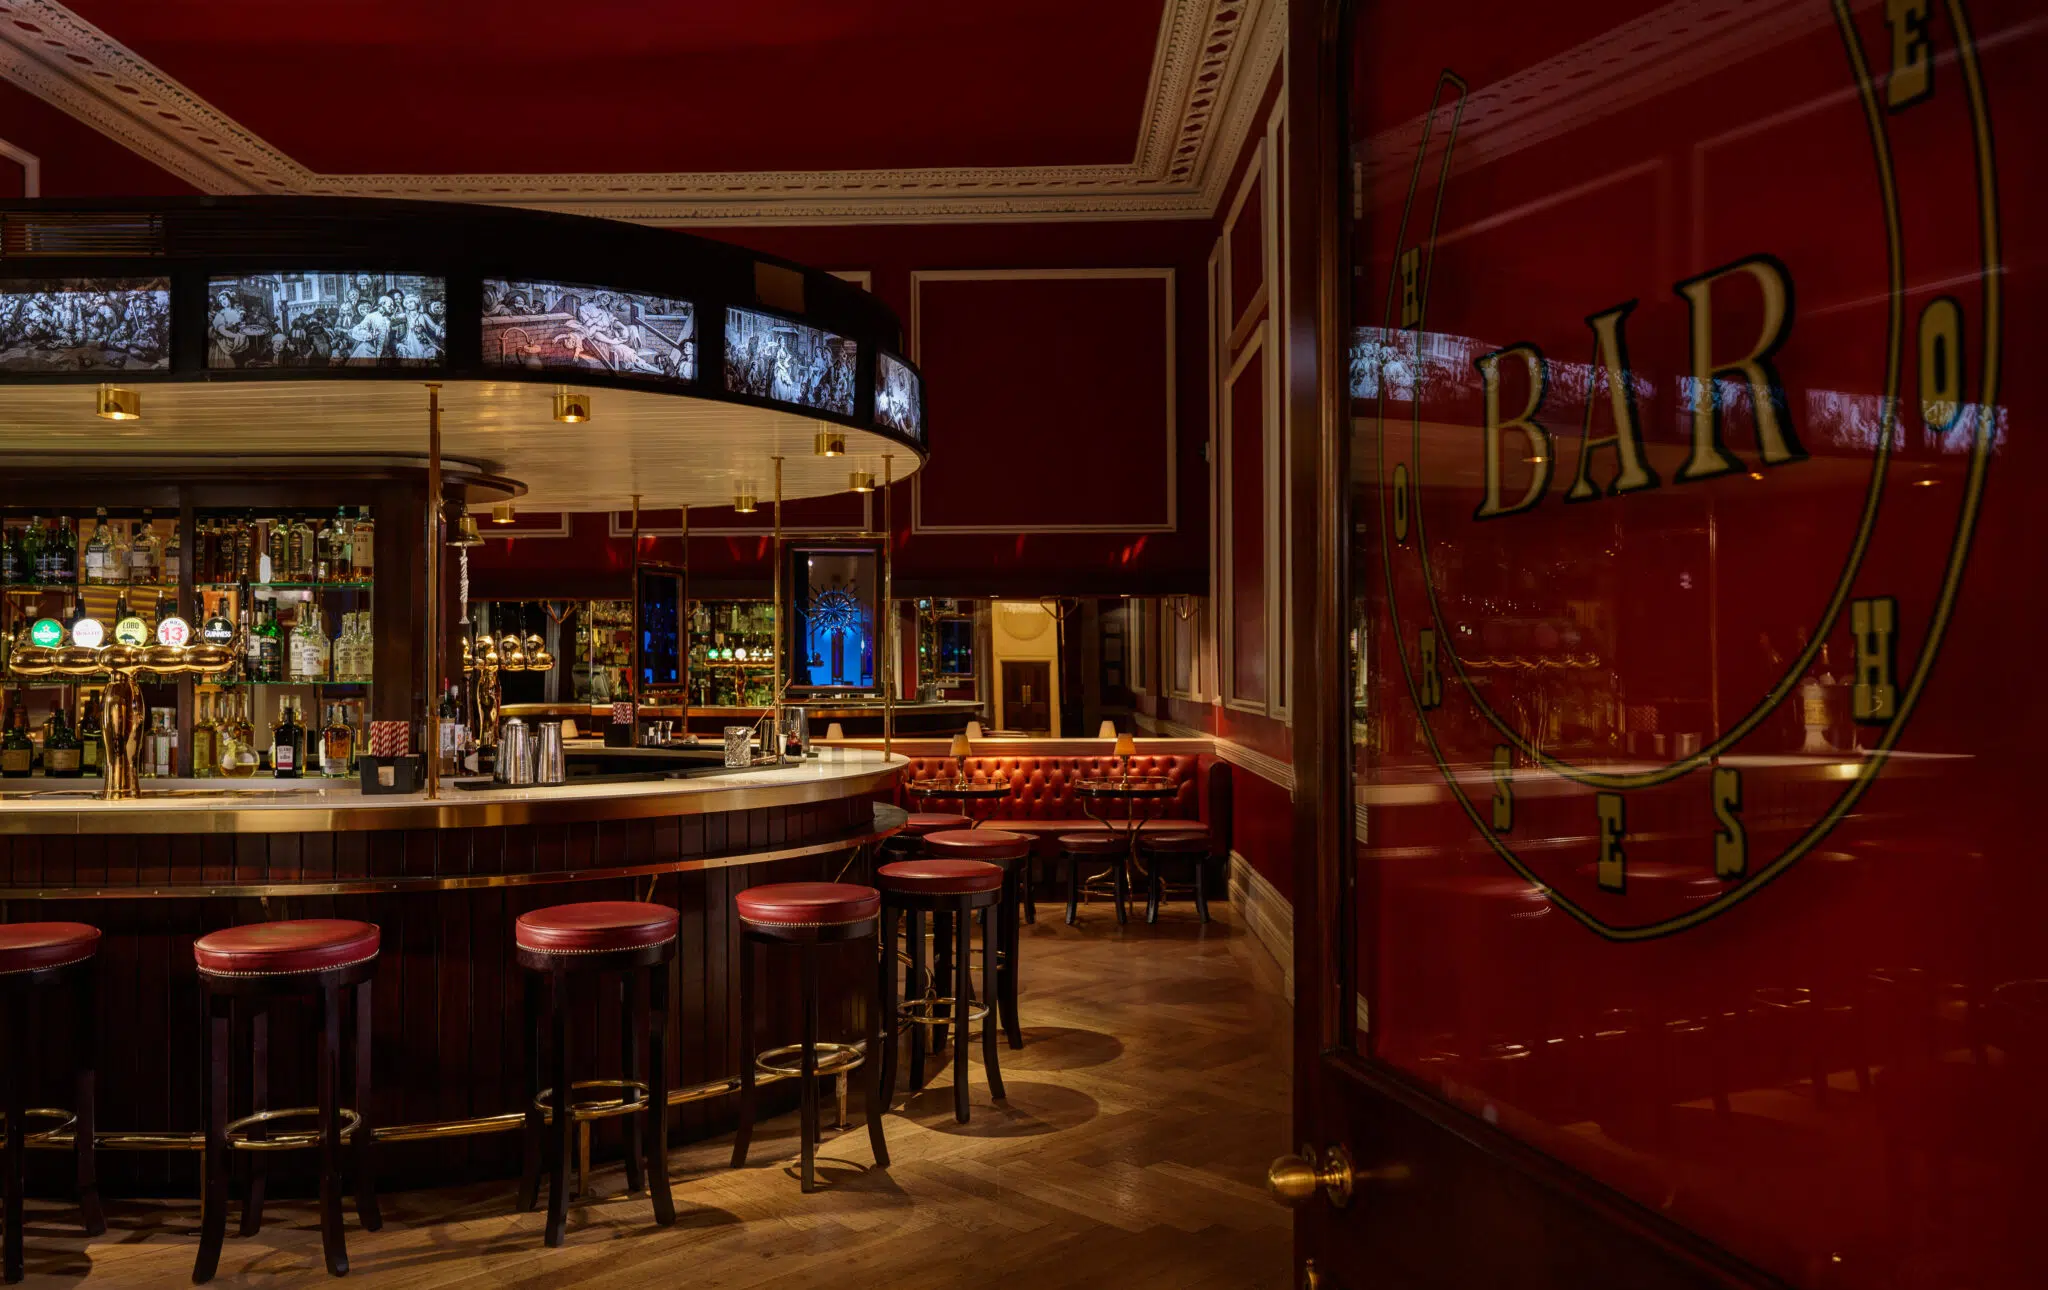
Photo: Courtesy of the Autograph Collection
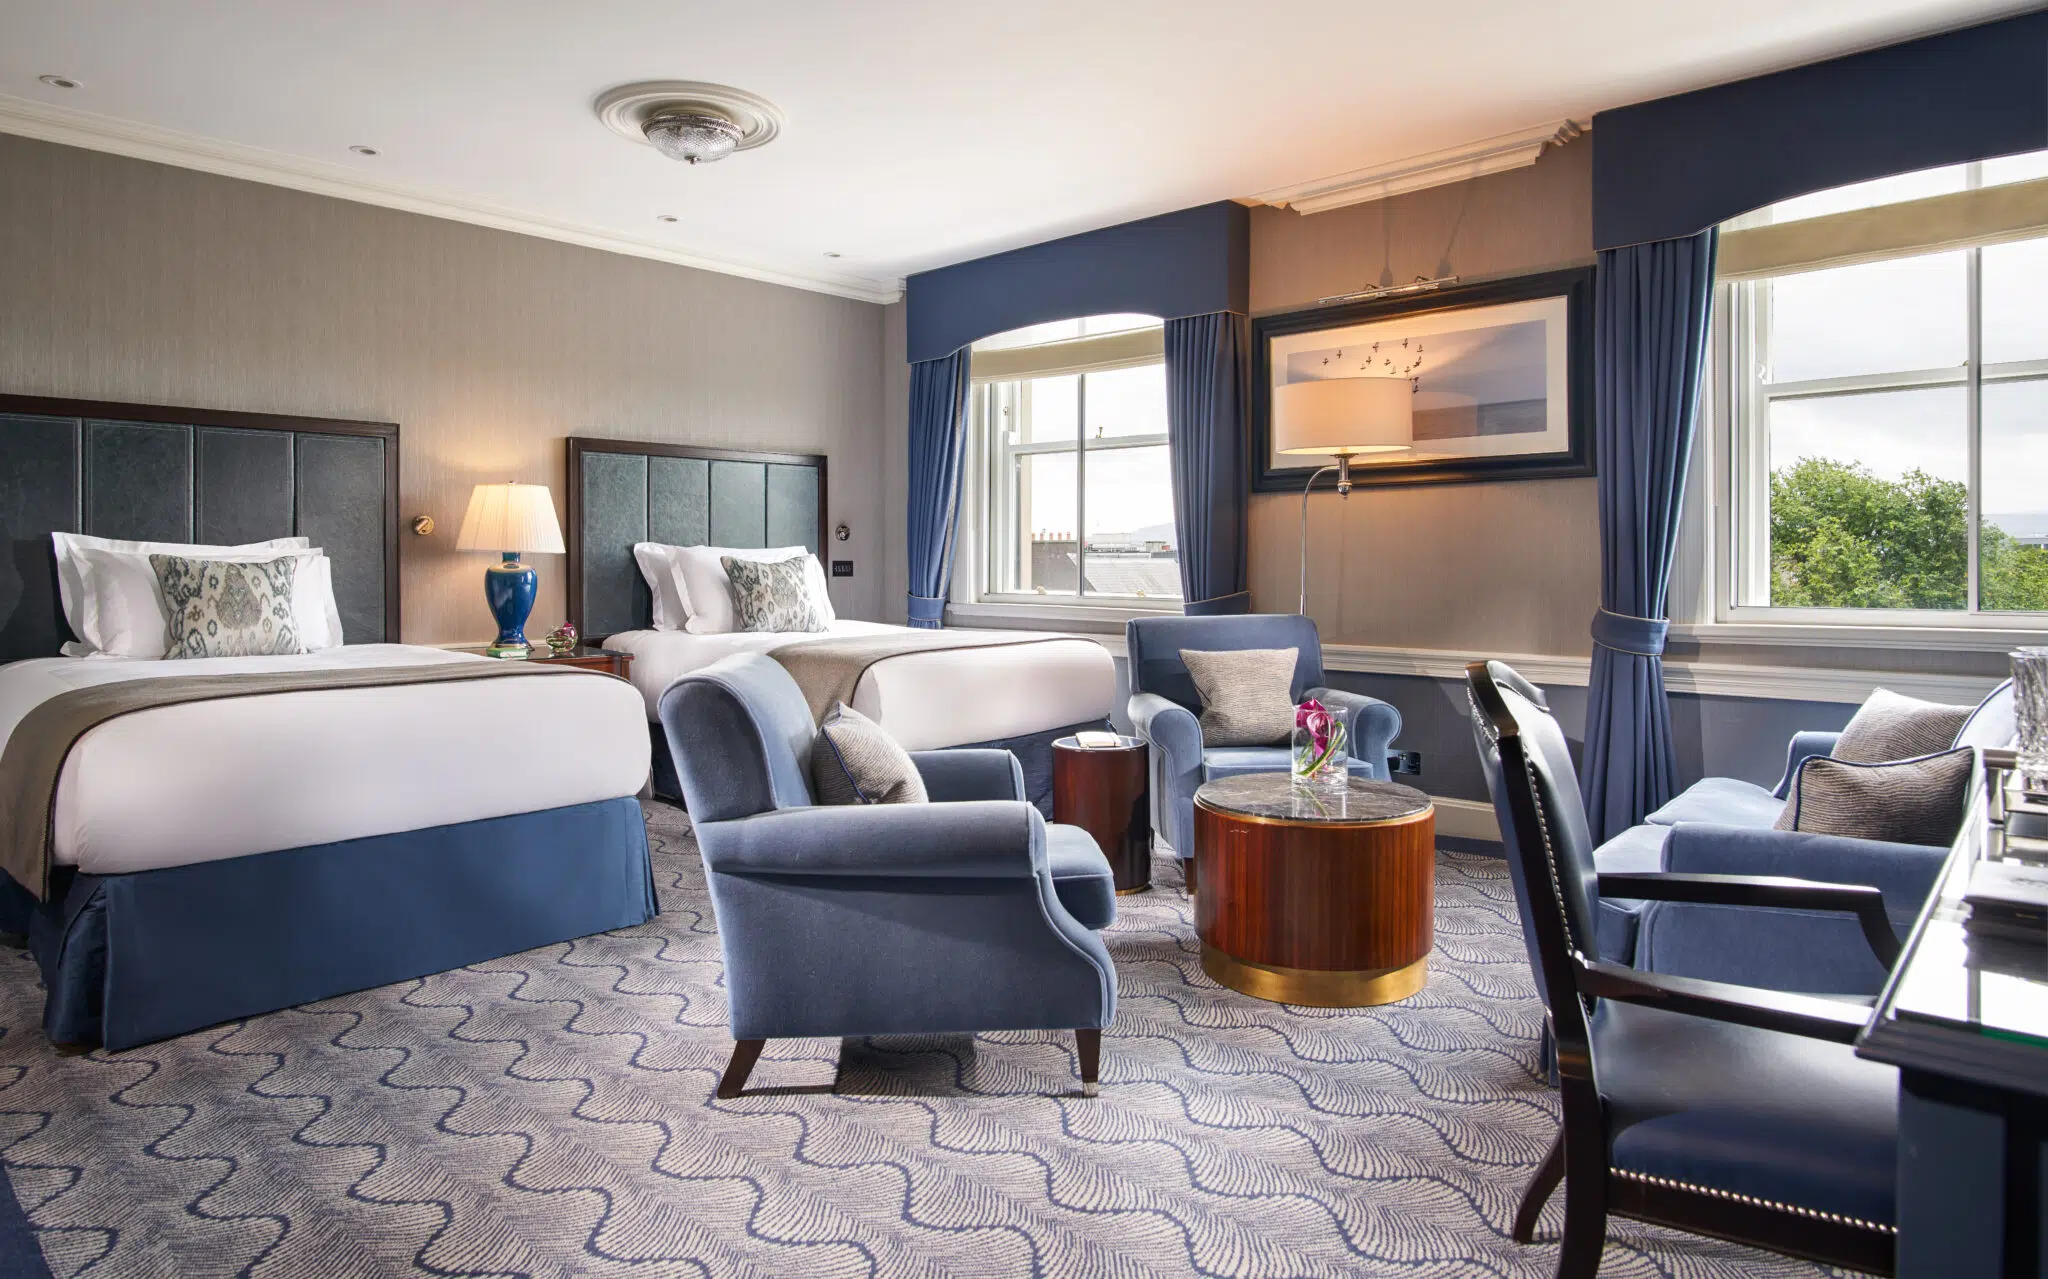
Photo: Courtesy of the Autograph Collection
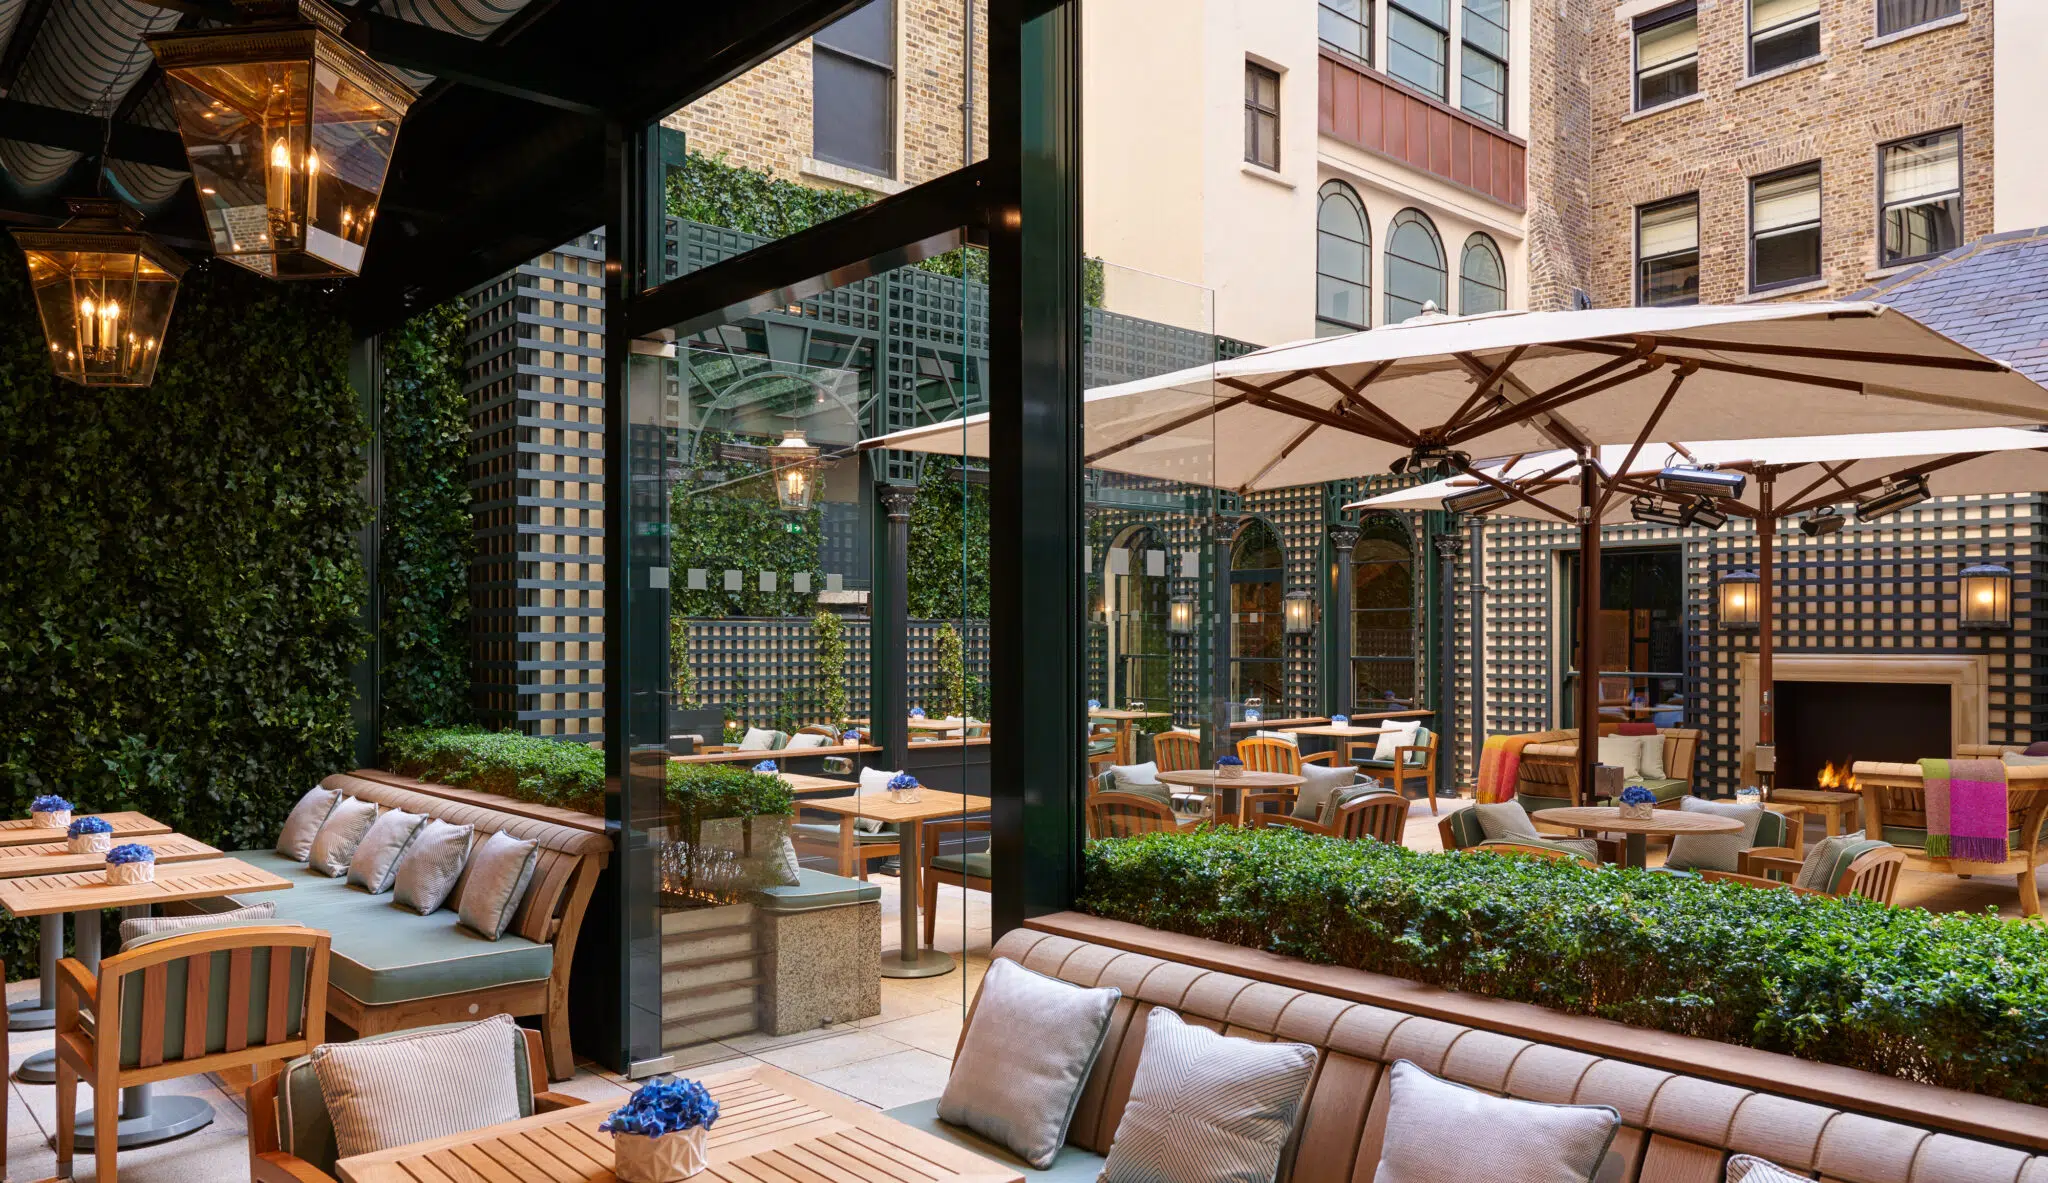
Photo: Courtesy of the Autograph Collection
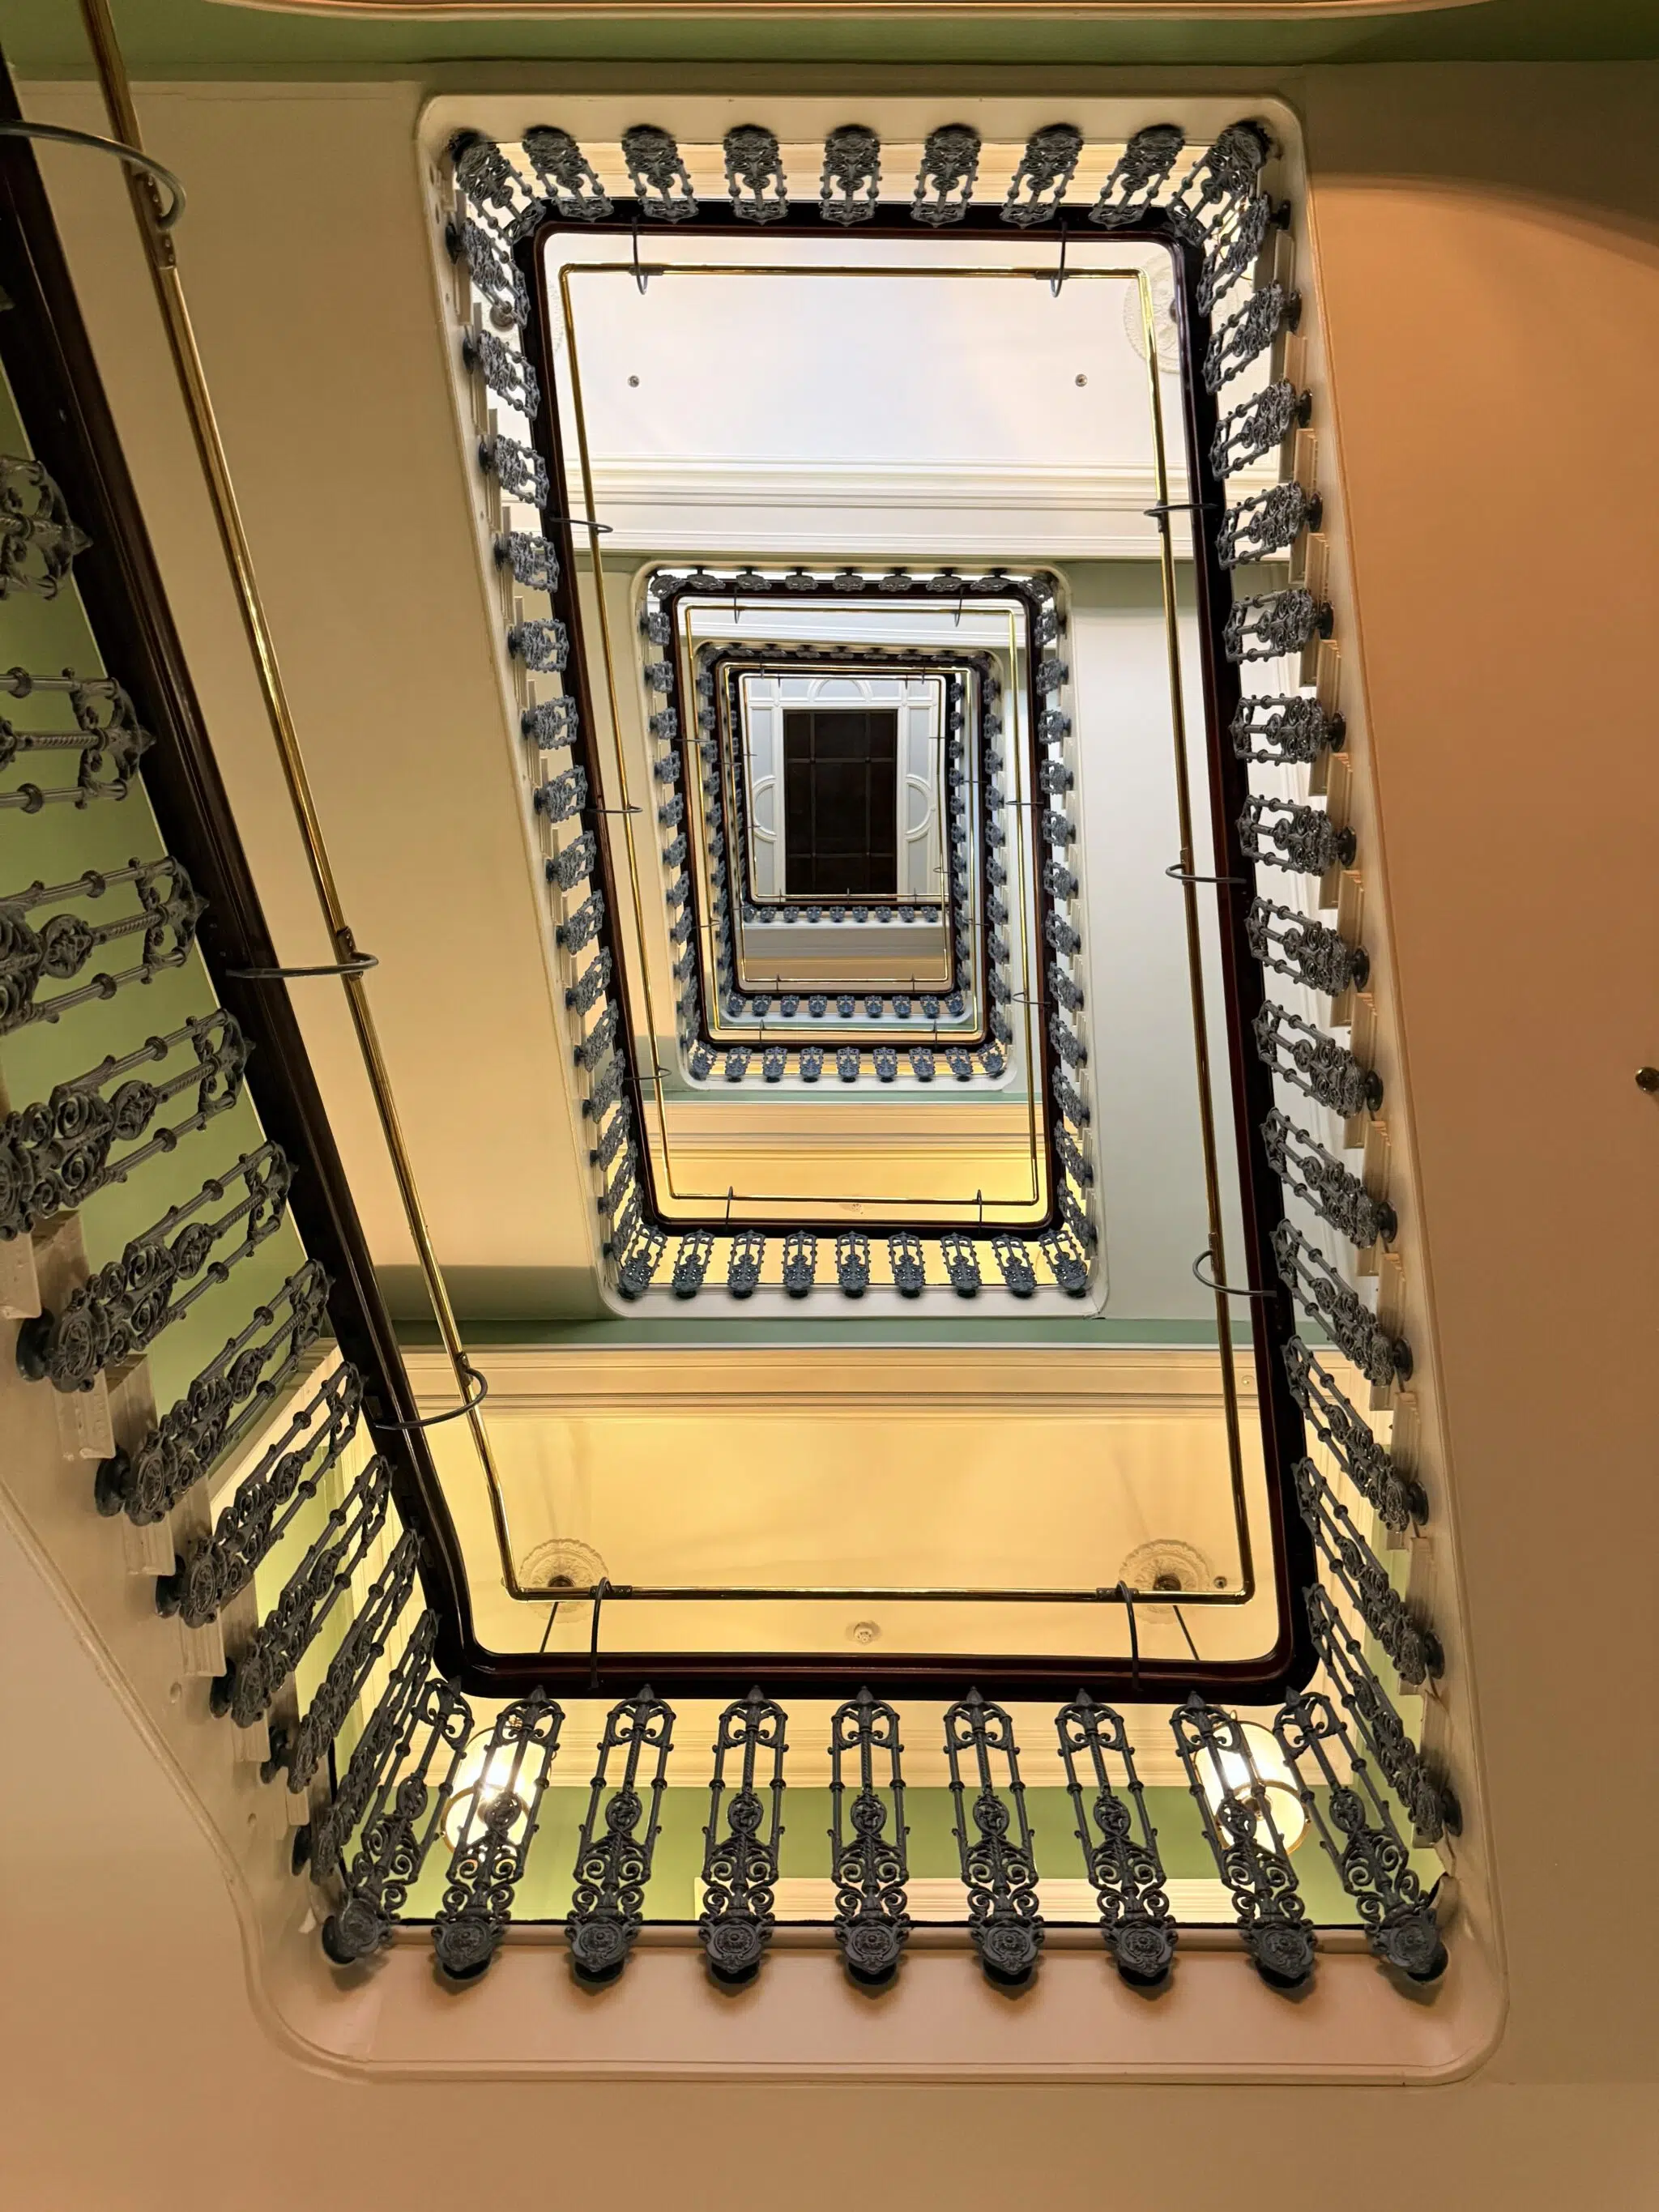
Photo: Eugene Kim / My Modern Met

View from the Cliffs of Moher. (Photo: Eugene Kim / My Modern Met)
The Shelbourne, Autograph Collection: Website | Instagram
My Modern Met granted permission to feature photos by the Autograph Collection.
Related Articles:
Luxury Jackson Hole Hotel Combines American West Aesthetics With Breathtaking Nature
Populus Denver: A Climate-Positive Hotel Combining Comfort With Stunning Contemporary Design
Populus Seattle: Luxury Hotel Where Art, Sustainability, Design, and Fine Dining Meet