vari architects frames lakeside restaurant with timber and steel
Located beside the lake in Yihe Park in northern Chongqing, China, LAGO Italian Family Kitchen by vari architects adapts an existing waterfront pavilion into a restaurant that establishes a close relationship with its landscape. Surrounded by cedar trees and overlooking the water, the project takes its name from the Italian word for ‘lake.’ Conceived as a family-oriented restaurant, the renovation draws on the qualities of a woodland retreat while responding to the character of Yihe Park as an urban green space.
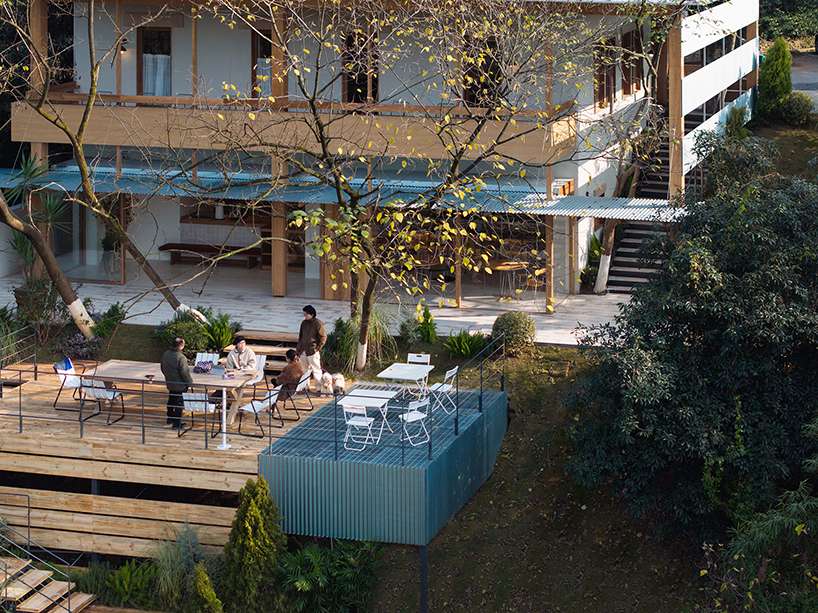
The intervention is organized around a new structural framework that surrounds the existing building while remaining independent from its original exterior walls. This post-and-beam system responds to the site’s sloping topography and establishes a clear architectural order through the repetition of vertical columns, continuous beams, and horizontal eaves. Rather than replacing the original pavilion, the new structure frames it, creating a layered relationship between existing and new construction while reinforcing connections between architecture, landscape, and site.
The outer framework is formed from a lightweight steel structure clad in Cassia timber and assembled with galvanized metal connections. Horizontal corrugated metal panels create a semi-enclosed envelope that filters views and light while maintaining visual permeability between the interior and the surrounding landscape. This layered enclosure preserves a sense of shelter while allowing air, daylight, and views of the lake to penetrate the building. The exposed timber framework echoes the vertical rhythm of the surrounding cedar trees, while the horizontal roof planes establish a measured architectural order that extends across the site.
all images by Wenqiao Zhu
Timber, metal, and lake views shape LAGO Italian Family Kitchen
The building continues into the landscape through a transparent corridor overlooking the lake and a series of steps that descend toward the shoreline. Timber plays a central role in defining the atmosphere of the restaurant, selected for its warm appearance and association with domestic interiors. A lighter-toned wood was chosen to reinforce the informal character of the family restaurant while maintaining a close relationship with the surrounding natural setting. The design team at vari architects introduce metal as a complementary material to the timber framework. Corrugated panels form a wave-like profile that references the adjacent lake while giving the building a distinct architectural identity. Positioned among the trees, the reflective metal surfaces capture changing light conditions and establish a visual dialogue with the surrounding water and vegetation.
The restaurant is organized across two levels, each with a distinct spatial character. The ground floor opens directly toward the lake, drawing natural light, views, and the surrounding landscape into the dining spaces. Gloss-finished masonry surfaces reflect daylight throughout the interior, strengthening the visual continuity between the park and the building. The upper floor adopts a more enclosed atmosphere organized around a long communal table and generous seating intended for family gatherings. Carefully positioned windows preserve framed views toward the landscape while reinforcing a sense of privacy.
Outdoor seating extends the restaurant beyond the building beneath the existing cedar canopy, allowing visitors to gather close to the water while remaining integrated within the park. Through its layered timber structure, lightweight metal enclosure, and careful relationship with the landscape, LAGO Italian Family Kitchen establishes a contemporary hospitality environment that connects architecture, nature, and everyday social use.


project info:
name: LAGO Italian Family Kitchen
architects: vari architects
principal architect: Qi Fan
project architects: Chen Mingli, Yang Qiyi, Zhang Xiangqi, Wang Liu
content editors: Chen Mingli, Xu Xiaoyi
location: Yihe Ecological Park, Chongqing, China
area: 360sqm
photographer: Wenqiao Zhu
DIY submissions feature, where we welcome our readers to submit their own work for publication. See more project submissions from our readers here.
edited by: Christina Vergopoulou | designboom