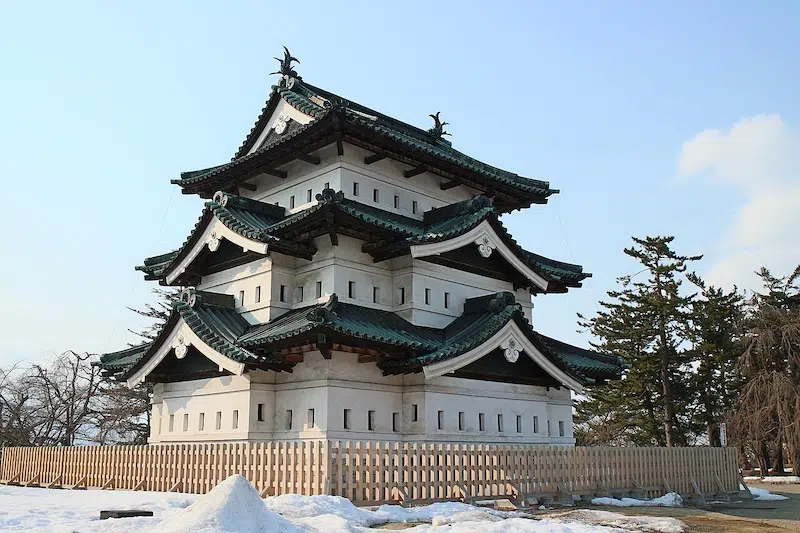
Photo: Suicasmo via Wikimedia Commons (CC BY-SA 4.0)
How many people does it take to move a castle? Turns out, it’s around 4,000. Hirosaki Castle in Aomori Prefecture, northern Japan, is on the move again after it was relocated from its original position to protect it from earthquakes 11 years ago. Over the last weekend of August, groups of around 80 members of the public took turns helping to manually shift the 400-ton (800,000-pound) structure towards its original location, one inch at a time, using a traditional method known as hikiya.
The hikiya method involves manually moving a building using ropes, rollers, and good old-fashioned manpower. The symbolic community effort attracted thousands of applications from people in Japan and abroad, with participants selected by lottery. Local officials estimate that around 4,000 people took part, helping to move the Japanese castle nearly five meters (16.4 feet). The remaining 73 meters (240 feet) of the journey is expected to be completed using machinery by the end of the year.
The three-story wooden Hirosaki Castle was originally built in 1611. It became the seat of the Tsugaru clan, a tozama daimyō (powerful magnates who were considered outsiders) family that ruled Hirosaki Domain, in what is now central Hirosaki, Aomori Prefecture. In 2015, the castle keep was moved around 80 meters from its original position within Hirosaki Park to allow repairs to the stone walls beneath it and improve their earthquake resistance. Engineers moved the tower in one piece, carefully lifting it onto metal rails before placing it on a temporary platform.
Today, Hirosaki Castle is expected to be permanently back in place by November. It’s amazing what can happen when a community comes together.
Hirosaki Castle in Aomori Prefecture, northern Japan, is on the move again after it was relocated from its original position to protect it from earthquakes 11 years ago.
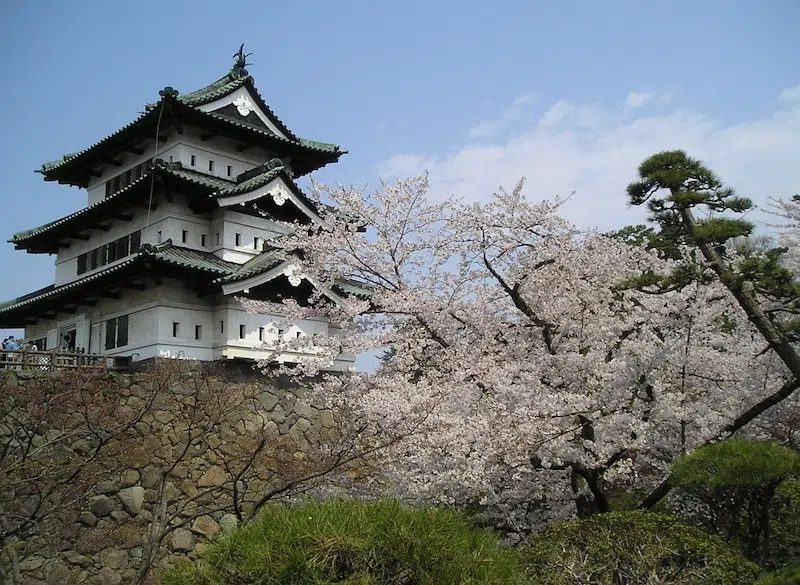
Photo: Si-take via Wikimedia Commons (CC BY-SA 3.0)
Around 4,000 members of the public helped to manually shift the castle one inch at a time using a traditional method known as hikiya.
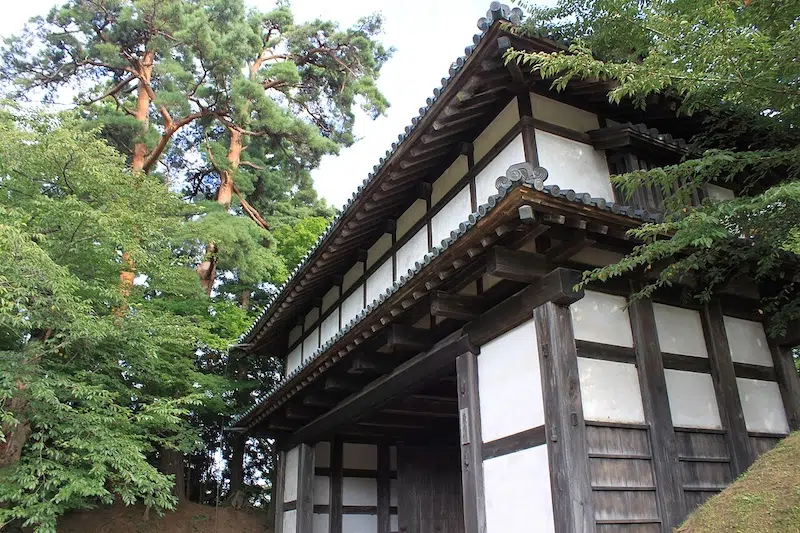
Photo: くろふね via Wikimedia Commons (CC BY 3.0)
The 400-ton structure was moved nearly 5 meters (16.4 feet) using sheer people power. The remaining 73 meters (240 feet) of the journey is expected to be completed using machinery by the end of the year.
Watch the incredible community effort below.
Sources: A City Unites Around a Common Goal: Moving a Castle by Hand; Hirosaki Castle on Wikipedia
Related Articles:
Photographer Captures the Stunning Sight of a Japanese Castle Covered in Snow
How One Japanese Company Has Survived For 1,400 Years
Michigan Community Forms Human Chain To Help Book Store Move 9,100 Books, One by One
Portland Japanese Garden: The Most Authentic Japanese Garden Outside of Japan [Interview]



