The paintings of Georgia O’Keeffe: Architecture
At the Detroit Institute of Arts (DIA), the show Georgia O’Keeffe: Architecture is a collection of nearly forty works by Georgia O’Keeffe that examines the famed American painter’s approach to built spaces. In her 1929/1934 painting Taos Pueblo, sandy-colored pueblo houses, a vernacular structure in New Mexico, are stacked on top of each other, tipping into each other’s fluid walls, framed by a bright blue sky that almost glows in the foreground. Here, there are no yonic flowers or levitating skulls, yet the image is remarkably O’Keeffian in its starkness and attunement to her surroundings.
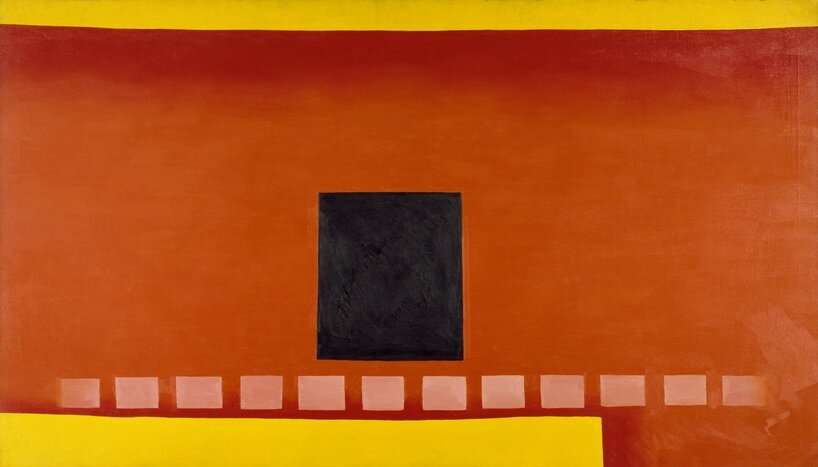
Georgia O’Keeffe, Black Door with Red, 1954. Chrysler Museum of Art, Norfolk, Bequest of Walter P. Chrysler, Jr. | image © 2026 The Georgia O’Keeffe Foundation/Artists Rights Society (ARS), New York
Coming across O’Keeffe’s Stables
The artist, though she settled in New Mexico, spent her life across the United States, bearing witness to the vastly different landscapes of the country that spans from the Pacific to the Atlantic Ocean. She grew up on a dairy farm in Wisconsin, spent her adulthood in New York City, and eventually established herself in New Mexico, the Southwestern state whose energy would define her most iconic works. In an interview with the DIA, the exhibition’s curator, Ben Colman, describes coming across the institution’s only O’Keeffe, Stables (1932). It’s a stark image that looks like the Platonic idea of a house—a white rectangular body, quadrilateral doors and windows, grass, sky. ‘In asking questions about Stables,’ Colman remarks, ‘I started to sketch out a broader story about O’Keeffe’s life and her engagement with architecture across her career.’
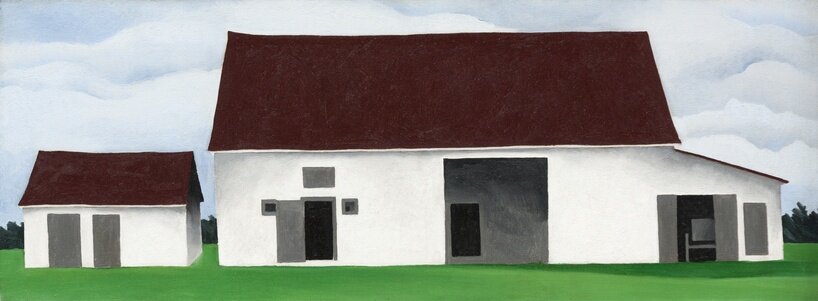
Georgia O’Keeffe, Stables, 1932. Detroit Institute of Arts, Gift of Robert Tannahill, 45.454 | image © 2026 The Georgia O’Keeffe Foundation/Artists Rights Society (ARS), New York
Exploring the artist’s homes, and landscapes
The exhibition is arranged not chronologically, but geographically, loosely following O’Keeffe’s homes throughout her life. It starts with images. Initially, the images reflect a more pastoral America with lakes, barns, and blue skies. It then transitions to her time in New York City, where she occupied various stories of the Shelton Hotel with her husband, the fellow artist Alfred Stieglitz. As she moved to higher and higher floors in the building, she became enraptured with the views of the cityscape. Then finally, the paintings settle in New Mexico, where some of her most representative paintings were created.
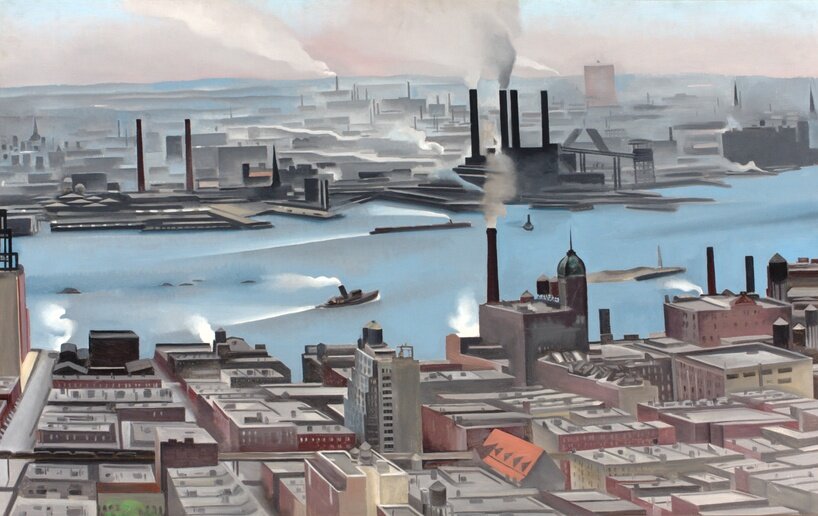
Georgia O’Keeffe, East River from the 30th Story of the Shelton Hotel, 1928. New Britain Museum of American Art, Stephen B. Lawrence Fund | image © 2026 The Georgia O’Keeffe Foundation/Artists Rights Society (ARS), New York
Each frame of her life story
Colman goes on to remark on how each image ‘anchors’ O’Keeffe to the cities and environments she found herself in. When sharing a sample of paintings to look out for in the exhibition, he brings up My Shanty, Lake George (1922), a dark brown house set in high-growing grass and shadowed by looming hills. It’s a particularly solemn scene, though Colman says it’s the point, calling on how O’Keeffe herself wanted to be defined beyond her gender. Not just a woman painter, but a painter who could hold rank with her male counterparts.
Her paintings also span the passing of a day, capturing the approaching and waning light of a day in her signature moody hues. New York Street with Moon (1925) sees a bright orange day fade into a cloudy blue night. The white moon peaks from behind the clouds, being mimicked in its way-finding powers by the street lamp below that emits a powerful aura as it dangles above a stoplight flashing red. In Brooklyn Bridge (1949), two arched pathways from the suspension bridge’s roadways ever so slightly partition the day’s light with vignettes of different-hued blues.
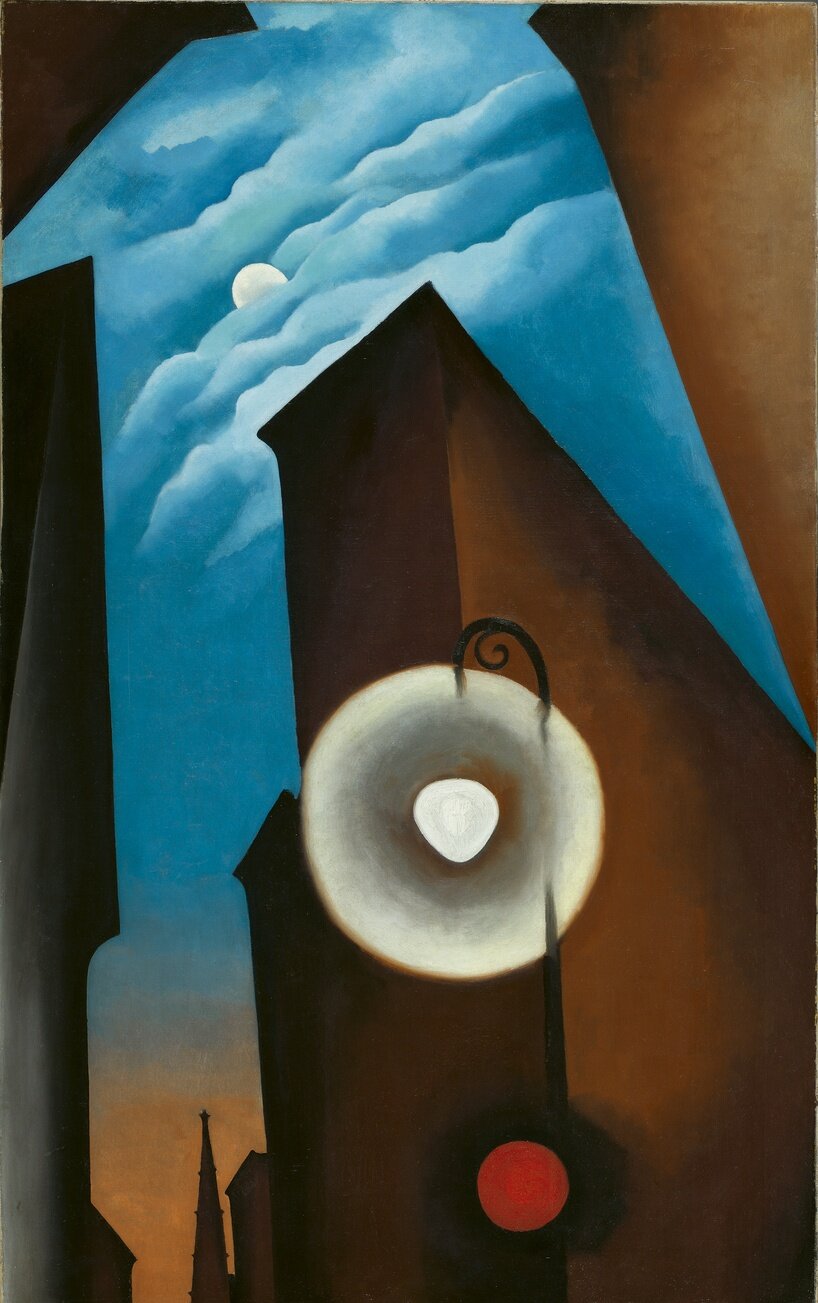
Georgia O’Keeffe, New York Street with Moon, 1925. Carmen Thyssen Collection, Madrid | image © 2026 The Georgia O’Keeffe Foundation/Artists Rights Society (ARS), New York
O’Keeffe and built space
Georgia O’Keeffe: Architecture is not the first time the artist’s proclivity for buildings and homes has been explored. From 2024 to 2026, Artful Living: O’Keeffe & Modern Design was on view at the O’Keeffe Welcome Center in Abiquiú, New Mexico. It was an exploration of her adobe home at Ghost Ranch and how she transformed it into her living and artistic space. Similarly, Georgia O’Keeffe: “My New Yorks” showed at the High Museum of Art in Atlanta, Georgia, from 2024 to 2025, moving through the many views of the American city that she depicted in her lifetime.


