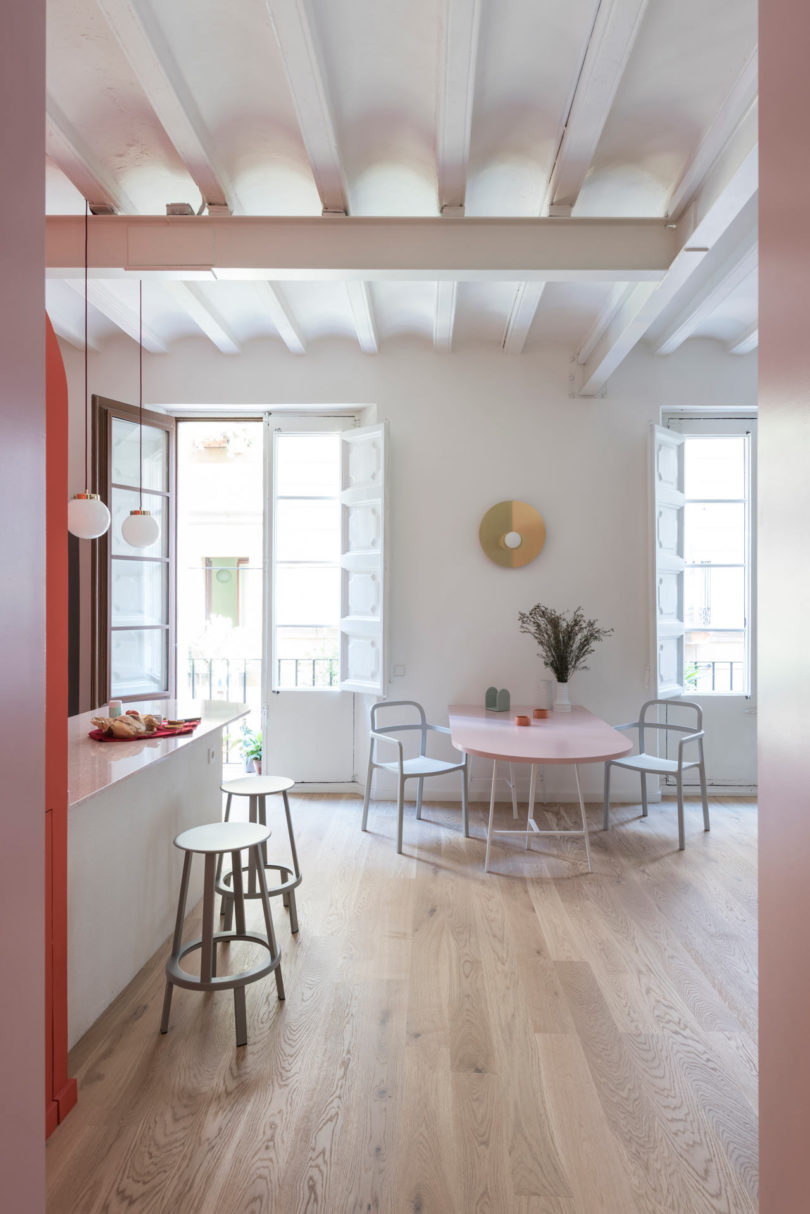
Located in Born, one of Barcelona’s oldest neighborhoods, this 65-square-meter apartment is housed in a building that’s dated back to the 13th century. A young Italian woman who works in fashion purchased the flat and hired Colombo and Serboli Architecture (CaSA) to completely refurbish it. The transformation resulted in a new, more open layout with vaulted ceilings, a playful color scheme, and original details. With the Barbie movie making a big splash everywhere, the pink used throughout is on trend.
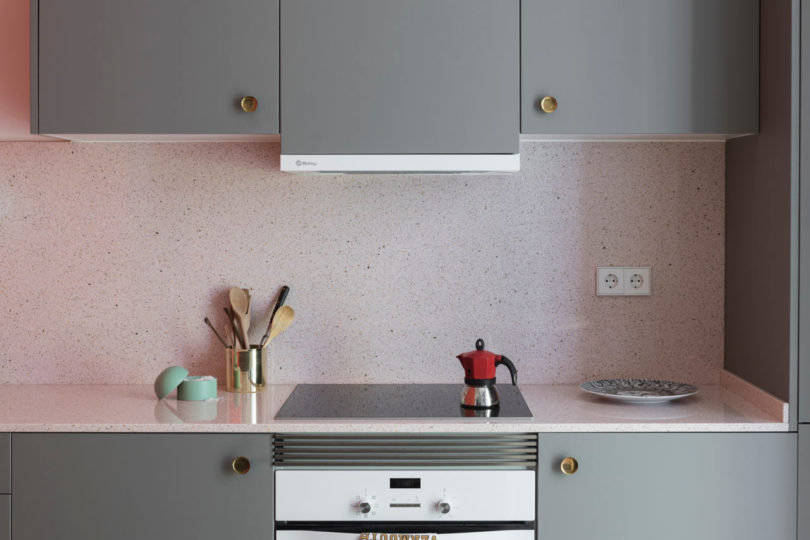
The apartment was originally dark with three bedrooms and a broken layout. Walls were removed, leaving one bedroom and a large open living space for entertaining. Two large windows in the kitchen and living space keep it light and bright.The open kitchen includes a rounded island and warm grey cabinets with an adjacent bright coral volume that disguises the powder room.The tiny powder room is clad in glossy pink tile inside the coral-colored arched structure.The bedroom hides behind pale pink doors just off the living room.Shades of pink show up throughout the interior, including in the seating area where there’s a Roll Club Chair from Kettal.A massive storage partition was custom designed to divide the entryway and the living area with rich blue doors and pink interior surfaces in the cut outs.Photography by Roberto Ruiz. Styling and art direction by CaSA.
Caroline Williamson is Editor-in-Chief of Design Milk. She has a BFA in photography from SCAD and can usually be found searching for vintage wares, doing New York Times crossword puzzles in pen, or reworking playlists on Spotify.
Welcome to the world of mixed furniture, where style meets creativity and unique combinations redefine living spaces! If you’re tired of the cookie-cutter, matchy-matchy look, it’s time to embrace the art of mixing furniture styles. Mixed Furniture Quick Tips for Pretty Fusion Mixing furniture styles is an art that allows you to break free from… Read more »
The post Mixed Furniture: A Designer’s Guide to Mixing Furniture Styles appeared first on Decorilla Online Interior Design.
The shapes and colours of local masonry buildings informed this monolithic home near Belfast, Northern Ireland, designed by local architecture firm McGonigle McGrath. Located just outside a small village in the Lagan Valley Regional Park, the dwelling, called Hill House, replaces a single-storey 1960s home owned by the clients. The change was made after it
The post McGonigle McGrath completes "robust" brick home near Belfast appeared first on Dezeen.


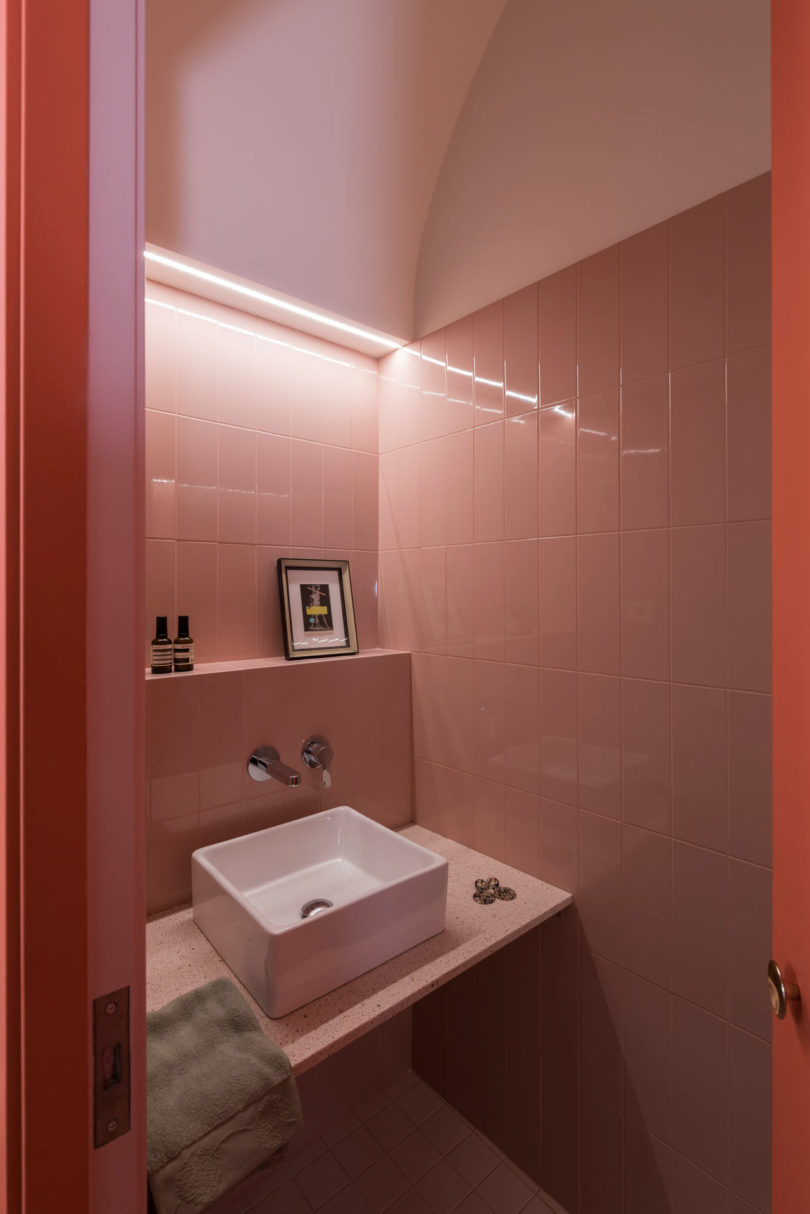 The tiny powder room is clad in glossy pink tile inside the coral-colored arched structure.

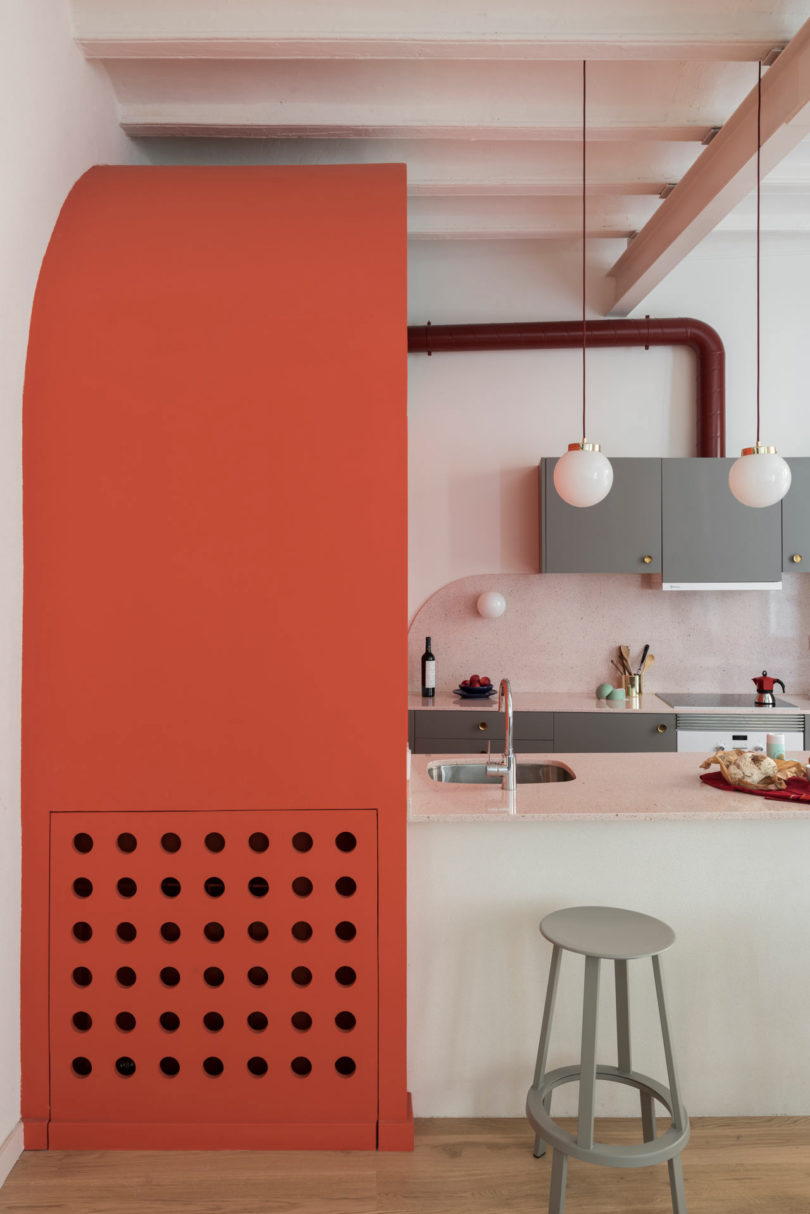

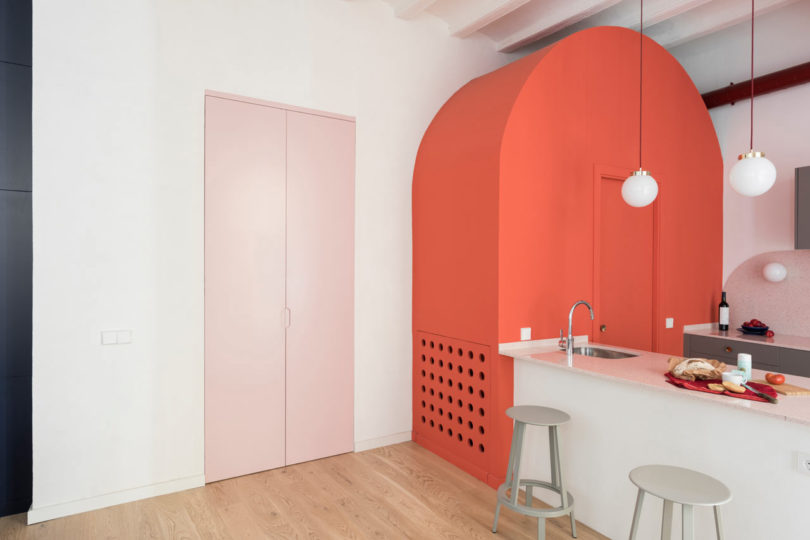 The bedroom hides behind pale pink doors just off the living room.