dreamscapes held on a screen
There’s a moment where these images start to feel like places we might have been before. A pool sits in perfect stillness, and a staircase leads upward with no clear destination. An uncanny subway car is sunlit and glimmering, its interior flooded with clean blue water. The lighting seems familiar, even if the space itself does not.
Dreamscapes & Artificial Architecture moves through interiors and landscapes which read as architecture at first glance. However, something shifts as gravity feels optional and a sense of scale slips. These are spaces that can’t and won’t ever be built, freed from budgets, clients, and physical limits. The book gathers these moments and gives them weight, as if they belong to a forgotten memory.
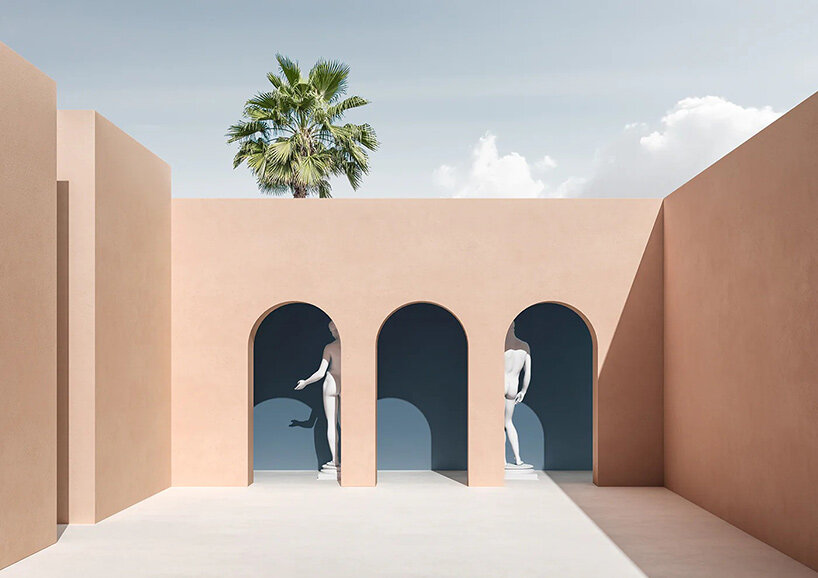
Massimo Colonna, Ambiguous, 2018. see designboom’s coverage here
artificial architecture for the imagination
It helps to remember that renderings used to sit at the edge of architecture, and served as step toward something concrete. Throughout Dreamscapes & Artificial Architecture, they are the work itself. What you see is the final condition. There is no construction site waiting somewhere off-frame.
That shift changes how these spaces are made. They are firstly composed for the eye and for the imagination. Light carries more weight than structure, and surfaces feel finished in a way that physical materials rarely do. Across the book, a shared language starts to form, with pastel skies, reflective water, and precise geometries appearing again and again. The repetition feels intentional, as it works to gradually build a collective atmosphere.
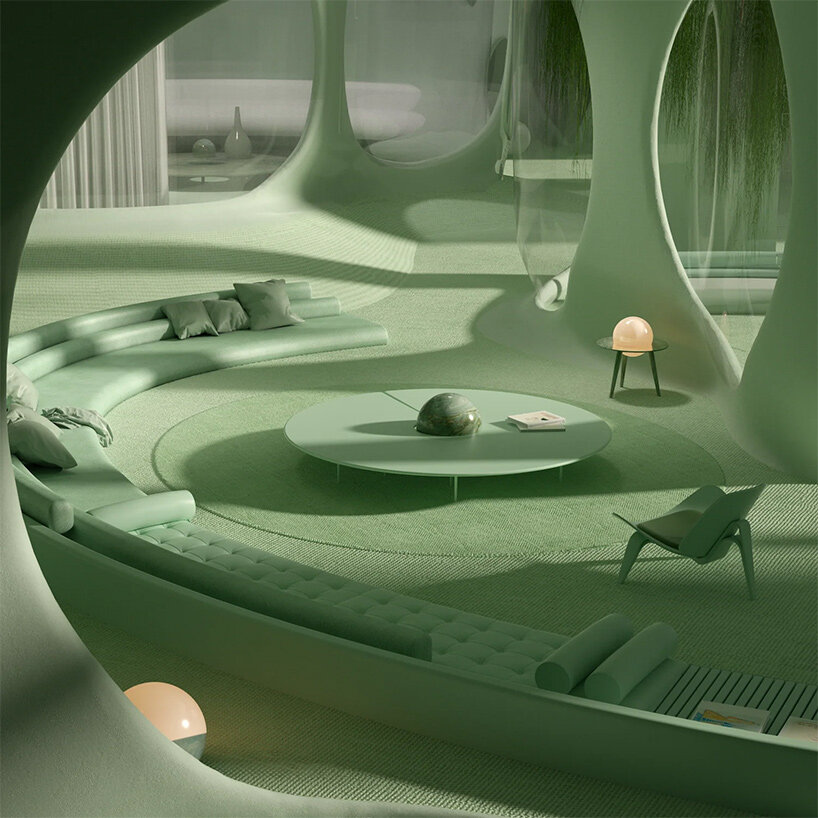
Ezequiel Pini, Six N. Five, The Circle, 2022. see designboom’s coverage here
utopia at a distance
There’s a particular kind of space that keeps appearing across Dreamscapes & Artificial Architecture. With still pools of water reflecting ethereal skies, walls curving perfectly with no visible joints, and light landing evenly with curated shadows. Scenes holds together in ways that feels complete, even as they exist only as images.
These spaces are designed to be understood at once. Viewers do not move through them, but instead take them in, fully, in a single view. Architecture shifts here from something experienced over time to something grasped in an instant.
At the same time, they move along a different track from utopia as something applied to the world. There is no infrastructure here, no negotiation with site or context. Instead, the work makes space for imagining. It gives form to a set of desires that architecture often implies in the background.
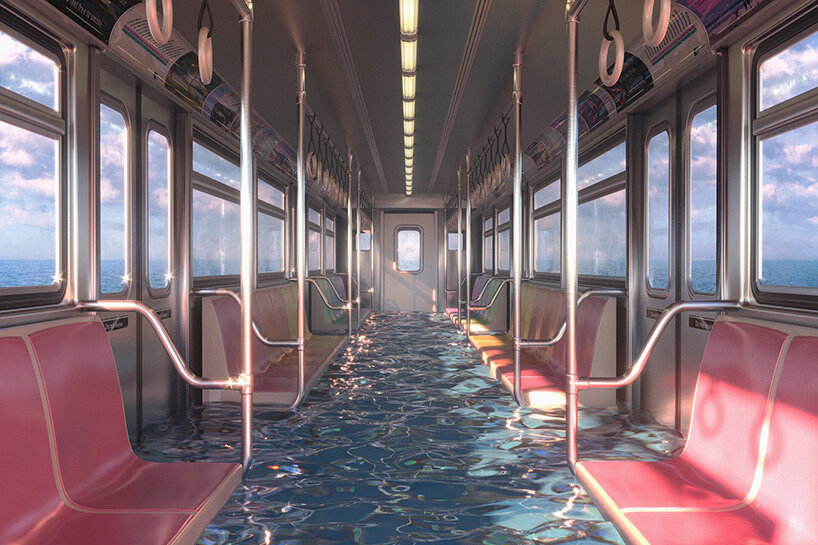
Hayden Williams, World Underwater, 2020. see designboom’s coverage here
artists shaping frictionless atmospheres
What stands out is the cleanliness and absence of friction. Nothing interrupts the composition. There are no signs of use, no traces of time, no adjustments made for occupation. Even when familiar typologies appear, a courtyard, a living room, a subway carriage, they exist in a suspended state.
In Massimo Colonna’s Ambiguous, a sequence of arches frames a courtyard that feels sealed from its surroundings. Sculptural figures hold their positions, as if time has paused mid-gesture. In Ezequiel Pini’s The Circle, the interior flows as a continuous surface, where furniture and structure spill together into a single form without seams or hard edges.
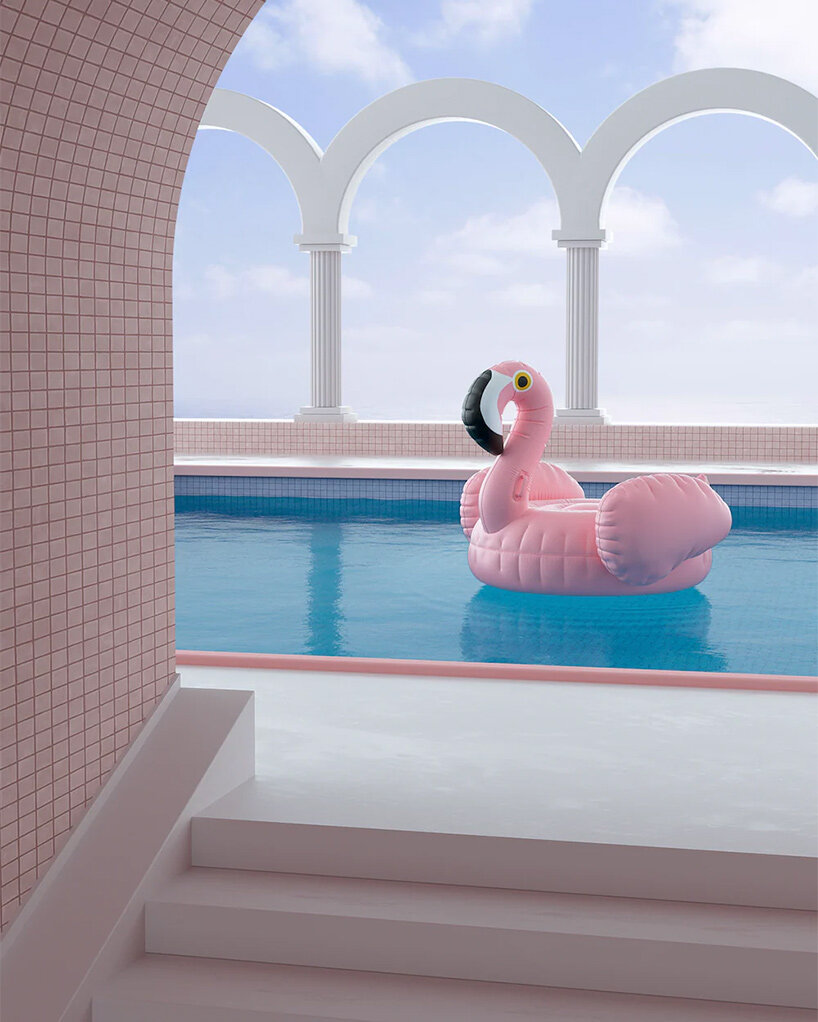
Simon Kämpfer, Hidden Places, 2019
familiar forms, recalibrated
Other works begin with recognizable systems, then shift their conditions. Hayden Williams’s World Underwater retains the structure of a subway carriage, poles, seats, overhead lighting, while introducing a flooded floor that reflects the entire interior. The system remains legible, though its environment has changed.
In Simon Kämpfer’s Hidden Places, a tiled pool sits within a symmetrical array of simple arches. The arcade’s proportions recall classical architecture, yet the scene feels soft, stripped of detail, and held in a steady, even light. A floating inflatable flamingo introduces scale, though the space remains detached from use.
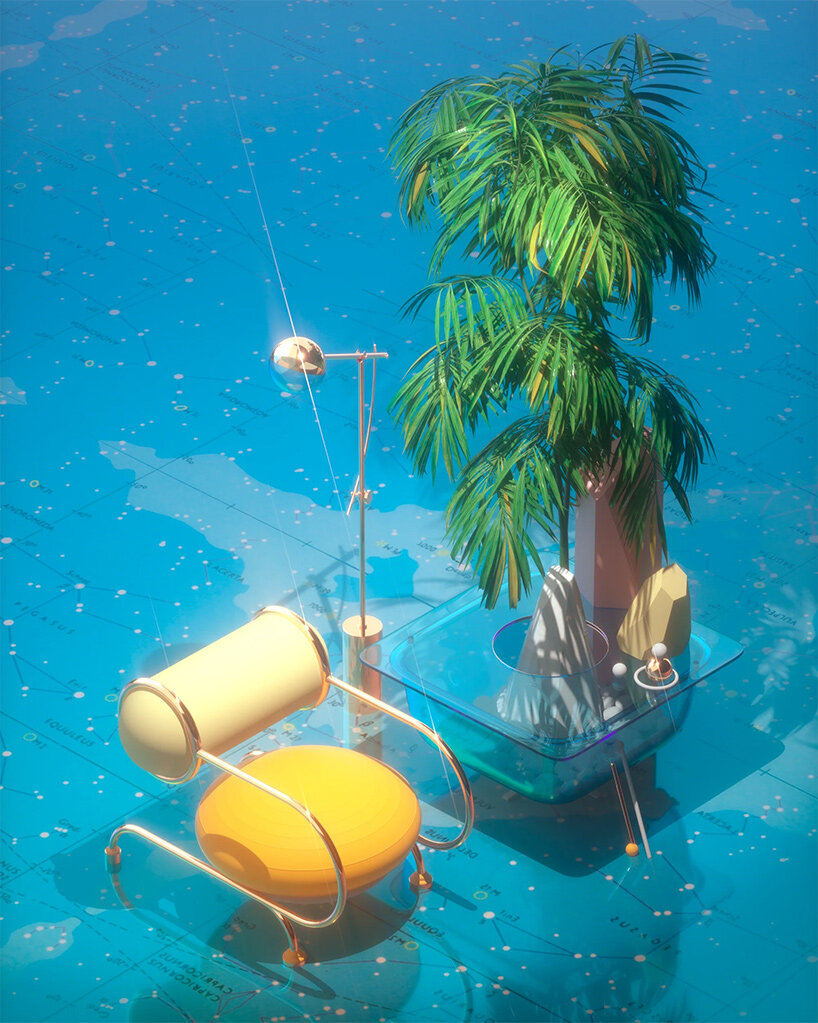
image courtesy Gestalten
designing without constraints: making room for dreams
These environments prioritize atmosphere over activity. The absence of people allows the space to hold its own, without reference to movement or behavior. You are placed outside the scene, observing rather than participating. Through this distance, the viewer completes the space mentally, projecting themselves into it without fully entering. The image becomes a container for imagined experience, rather than a setting for actual use.
Placed within a broader discussion of utopia, these works follow a different path. They do not test systems or engage constraints. They operate ahead of those concerns, exploring what space can feel like when it is free from them. This does not place them outside architectural thinking. Instead, they extend it. Dreamscapes & Artificial Architecture presents a field where ideas can be pushed without consequence, then carried forward as glimpses.


