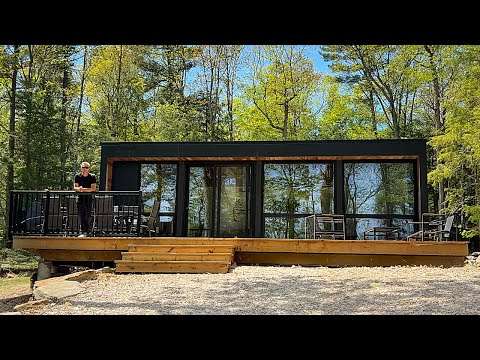
A Glass House to Escape from Urban Life | Casa Cono

Casa Cono by Estudio Atemporal is a modern glass forest house in San Simón, Valle de Bravo, Mexico—an L-shaped design with full-height glazing, indoor–outdoor flow, and a sheltered patio that makes the home feel almost weightless among the trees.

In this house tour, see:
– Two subtly rotated rectangular volumes forming an elegant L-shape that frames forest views.
– Ground floor with a unified living–dining–kitchen opening to a sheltered patio for smooth circulation.
– Upper-level bedrooms with a warmer palette—wood, stone, and soft finishes—for an intimate contrast.
– An approach from the highest point of the site that arrives like an observation deck over the canopy.
– Light and shadow moving across floor-to-ceiling glass, turning daily life into a cinematic experience.

If you enjoy modern house tours with materials, light, and landscape at the center, subscribe for daily videos.

Hashtags: #CasaCono #EstudioAtemporal #ValledeBravo #ForestHouse #GlassHouse #ModernHouse #Architecture #HouseTour

Project Credits:

Architecture: Estudio Atemporal
Location: San Simón, Valle de Bravo, Mexico
Built area: 180 sqm
Completion: 2023
Photography: LGM Studio

Similar Posts

  • Ravoli Drive Residence

    Sited on a site slightly under an acre in the heart of the Pacific Palisades area of Los Angeles, the site for this estate residence descends over thirty feet from top to bottom. Narrow at the street and widening toward the rear, the building was designed to appear as a very private single story structure from the street and expand as the house moves into the site. At just under 14,000 sq. ft. the house was conceived of as a California Modernist Estate the building utilizes the site slope and widening to create a wing typology each reaching into the site to capture garden spaces, set up views and account for service amenities. Designed for peak privacy to the street, there are a series of site walls and fencing that define the property edge. After passing through the gate, the entry to the house is through a descending Entry Garden with water feature with a view through the house to the slopes of Will Rodgers State Park beyond. Shaped as a modified T, the wings of the house extend into the landscape creating separate wings dedicated to the elaborate programming of the building. Containing formal spaces for Entry, Living and Dining the house also offers a large entertainment style kitchen, Large Family Room, Library, 16 person Theater, Wine Cellar, Gym with Spa Bath including Sauna and Steam Room, secondary winter closets, dedicated two bedroom Guest House as well as six bedrooms including a Master Suite over 1,500 square feet with his and hers baths and closets as well as a garage for seven plus additional carport parking for three. All of this is balanced with a series of large exterior decks, patios and pool all wrapping around the stately eighty-foot tall Eucalyptus tree, which served as the aesthetic basis for the materiality of the building. Balancing the solidity of the extensive board form concrete walls is an expansive use of glass and the warmth of stained wood siding throughout the building. The remainder of the building is wrapped in integral colored steel troweled stucco. This palette is based on the colors and tones of the tree that is the center of the garden. Passing materials from the interior to the exterior, doors disappearing into internal pockets and flooring extending onto the decks and patios all help to create a seamless relationship for the interior to the exterior, house to land. This relationship realizes a full use of the site for its entire acre site.

  • 1110 apartment

    Measuring just 62m2, the apartment is located in a new building in Hanoi. Every unit of this building is small and is designed for young families. The original plan contains two bedrooms with compressed functions. The whole space is divided into small rooms. The renovated concept is to break the stifling sensation of closed rooms to create a new space where functions intertwine softly, flexibly and the natural light can enter the deepest corners. In the new design, a bedroom is removed to expand living space. A bathroom is converted into the washing room and storage. The balcony became a green space, connecting living space and bedroom. Finishing materials and furniture aim for simplicity, natural and rustication. Furniture are made to serve their very purposes, and not to put pressure on the space. Many old wooden parts have been reconfigured into two tables. Glass is used to show the structure of the tables and to avoid casting shadows on the wooden floor. The indigo plywood cabinet and the yellow cement wall cover the kitchen and are the highlight of the living space. With a small area, good quality of life can be achieved just by balancing the functions in a harmonious way; accepting to abandon some needs and to change our lifestyle.