|

arthur casas adapts speculative structure into wood-lined coastal house in brazil

Arthur Casas Rethinks an existing frame in brazil

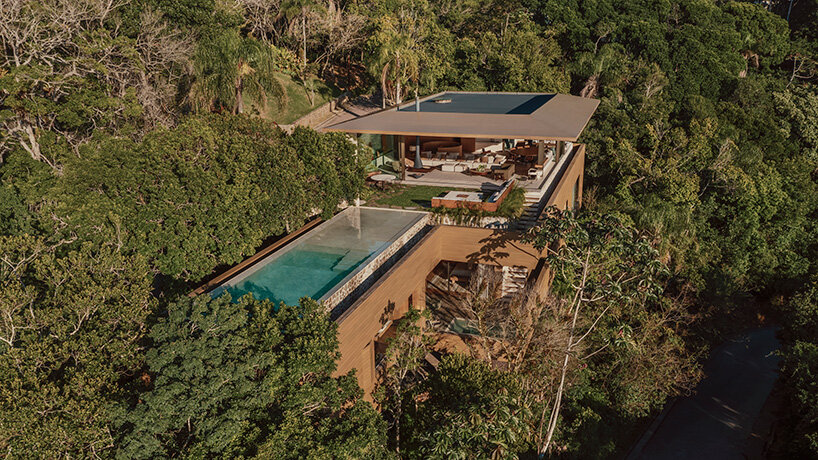
In Itajaí, Brazil, Arthur Casas transforms an unfinished speculative structure into Bravíssima House, a family home shaped by its steep, green site overlooking Praia Brava. The studio keeps most of the existing concrete frame and reworks it to fit the daily life of a couple with two children. The result feels less like a fixed object and more like something that settles into the slope, opening outward toward the sea while staying closely tied to the surrounding vegetation.

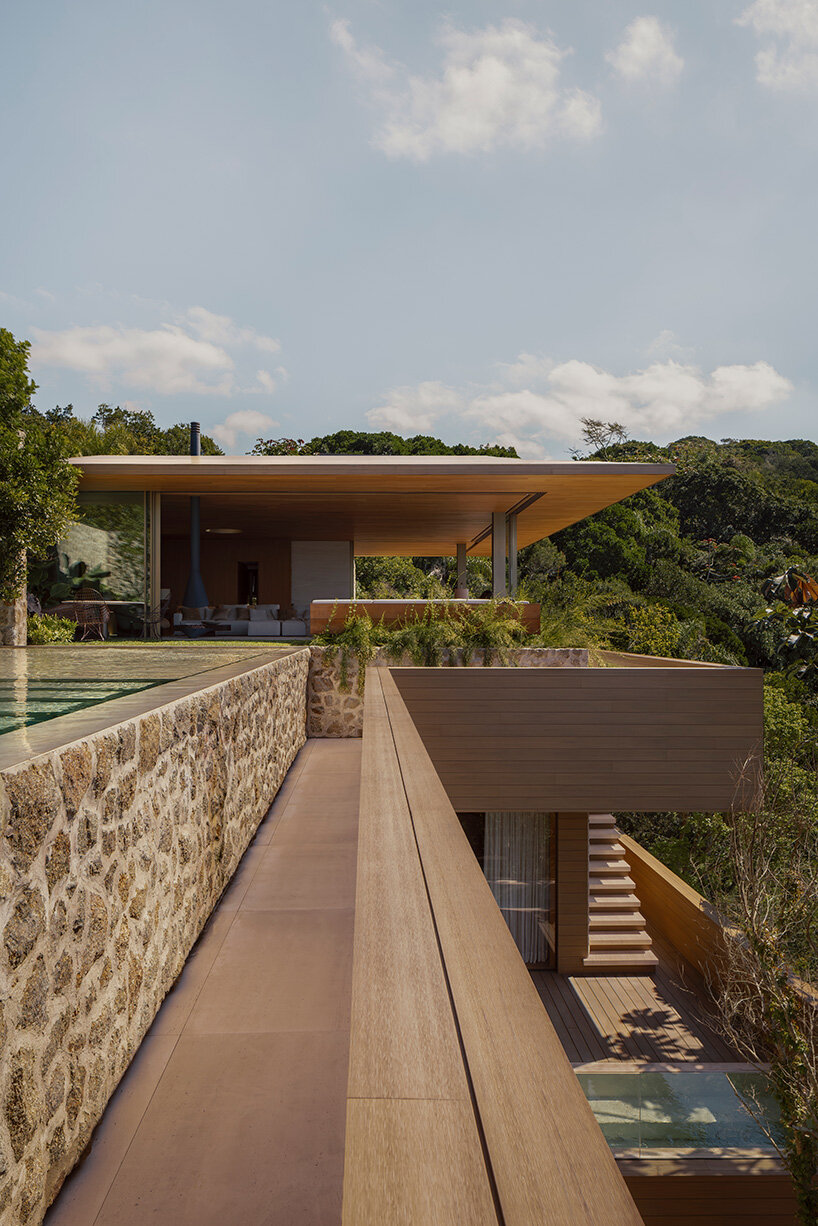
Wood runs throughout the project, from the facade to the ceilings and built-in elements, giving the interiors a warm, cohesive feel. A helical staircase becomes a key feature within this palette, connecting levels in a more sculptural way. Stone floors in limestone extend from inside to outside, softening the boundary between the two, while plastered walls and metal details add texture without overwhelming the spaces.
arthur casas adapts speculative structure into wood-lined coastal house in brazil - 1
all images by César Bejar

a sectional split between openness and privacy

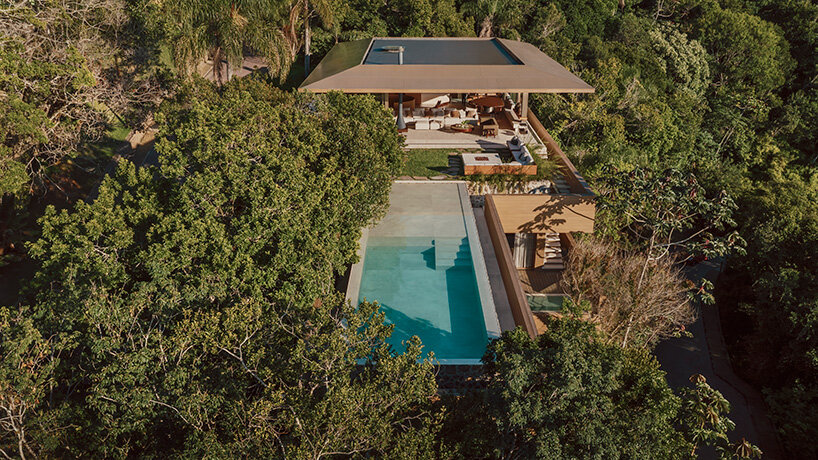
The main living spaces sit at the entrance level, where the house opens up into a continuous sequence of living room, dining area, and pool, all oriented toward the view. Below, the bedrooms and more private areas are tucked into the terrain, offering a quieter atmosphere without losing contact with the landscape. This split makes the house feel both open and protected at the same time.

Inside, the atmosphere is relaxed and lived-in, mixing pieces designed by the team at Arthur Casas with Brazilian modern classics. Furniture by Jorge Zalszupin and Percival Lafer sits alongside artworks by Mano Penalva and José Bechara, creating a balance between design and art without feeling overly staged. In the dining area, a custom bench keeps views open while adding a practical layer for everyday use, complemented by sculptural works from Marco Tulio Rezende.

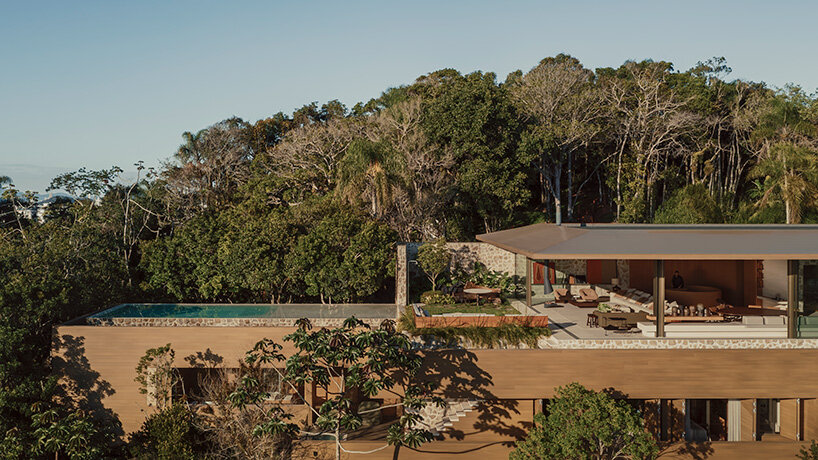
The landscape, designed by Renata Tilli, follows the same logic of working with what’s already there. Existing vegetation is preserved, and paths are gently introduced to connect different parts of the site. In this way, the house doesn’t dominate its setting but blends into it, becoming part of a larger, continuous environment shaped by terrain, plants, and views.
arthur casas adapts speculative structure into wood-lined coastal house in brazil - 2
the house reads as a horizontal extension of the terrain
arthur casas adapts speculative structure into wood-lined coastal house in brazil - 3
the house reveals itself from above as a sequence of terraces embedded in dense vegetation
arthur casas adapts speculative structure into wood-lined coastal house in brazil - 4
the house layers wood volumes into the dense vegetation

Similar Posts

  • How to Keep Your Kitchen Pest-Free: Tips and Ideas

    We spend so much of our time flipping through and sharing design and decorating inspiration with our readers that at times we might gloss over ways in which we can take better care of our existing home interiors. Not every day is about finding new furniture pieces, colors for the accent wall or styles that […]

    You’re reading How to Keep Your Kitchen Pest-Free: Tips and Ideas, originally posted on Decoist. If you enjoyed this post, be sure to follow Decoist on Twitter, Facebook and Pinterest.

  • Beautify Your Life with a Vanity Table

    While the idea of purchasing a vanity table may seem frivolous to some, the intent behind it can speak volumes. Symbolic of a commitment to carving out quality time for self care, a vanity table (also known as a dressing table) represents the ability to rejuvenate and recharge in the morning while you’re getting ready, […]

    You’re reading Beautify Your Life with a Vanity Table, originally posted on Decoist. If you enjoyed this post, be sure to follow Decoist on Twitter, Facebook and Pinterest.

  • Three-Level Modern Family Home in Vancouver with a Cozy Wooden Exterior

    If you love a home that is draped in the warmth of wood, then the Collingwood Residence is one for you. Designed by BLA Design Group, this spacious, multi-level family home in Vancouver has been clad extensively in wood both on the outside and the inside. The house feels both private and open at the […]

    You’re reading Three-Level Modern Family Home in Vancouver with a Cozy Wooden Exterior, originally posted on Decoist. If you enjoyed this post, be sure to follow Decoist on Twitter, Facebook and Pinterest.

  • Fall Wreaths for Design Lovers

    Fall is a time for celebrating the harvest and nature’s bounty. No wonder we round up foliage and hang it on our doors as it begins to fall from the trees! While orange leaves and foam pumpkins grace many a wreath, today’s post focuses on selections that consistently capture the eye of design lovers. Whether […]

    You’re reading Fall Wreaths for Design Lovers, originally posted on Decoist. If you enjoyed this post, be sure to follow Decoist on Twitter, Facebook and Pinterest.