Award-Winning Sustainable Design In Stunning Washington State Residence

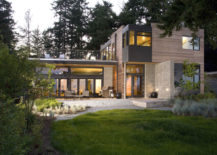
Located in Bainbridge Island, Washington, this spectacular residence overlooks the Puget Sound and the Seattle skyline from lofty Yeomalt Bluff. A jewel of sustainable design, the Platinum House earned the first LEED Platinum certification in the state, outside of the City of Seattle.

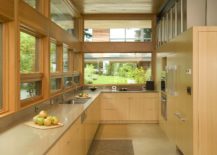
Coates Design Seattle Architects filled the Platinum House’s 2,500 sqft with innovative energy-efficient features such as passive heating and cooling mechanisms, a geothermal heat system, vegetated roof, and 3,000-gallon rainwater collection system.



Image via Lara Swimmer Photography


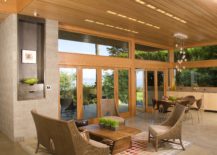
The home’s social areas are light-filled and oriented to effectively self-heat and cool using windows, skylights, and a wall that serves as a thermal mass core that regulates the temperature. Spaces are multi-functional, with sliding and bi-folding doors instantly converting smaller rooms into larger areas.

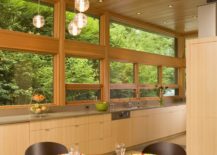
Image via Lara Swimmer Photography

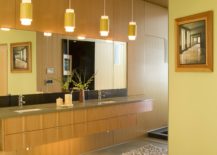
The master bathroom’s casework houses the washer/dryer as well as clothing storage. And the roof of the structure was turned into a vegetated garden patio to provide additional insulation as well as a unique place to relax.
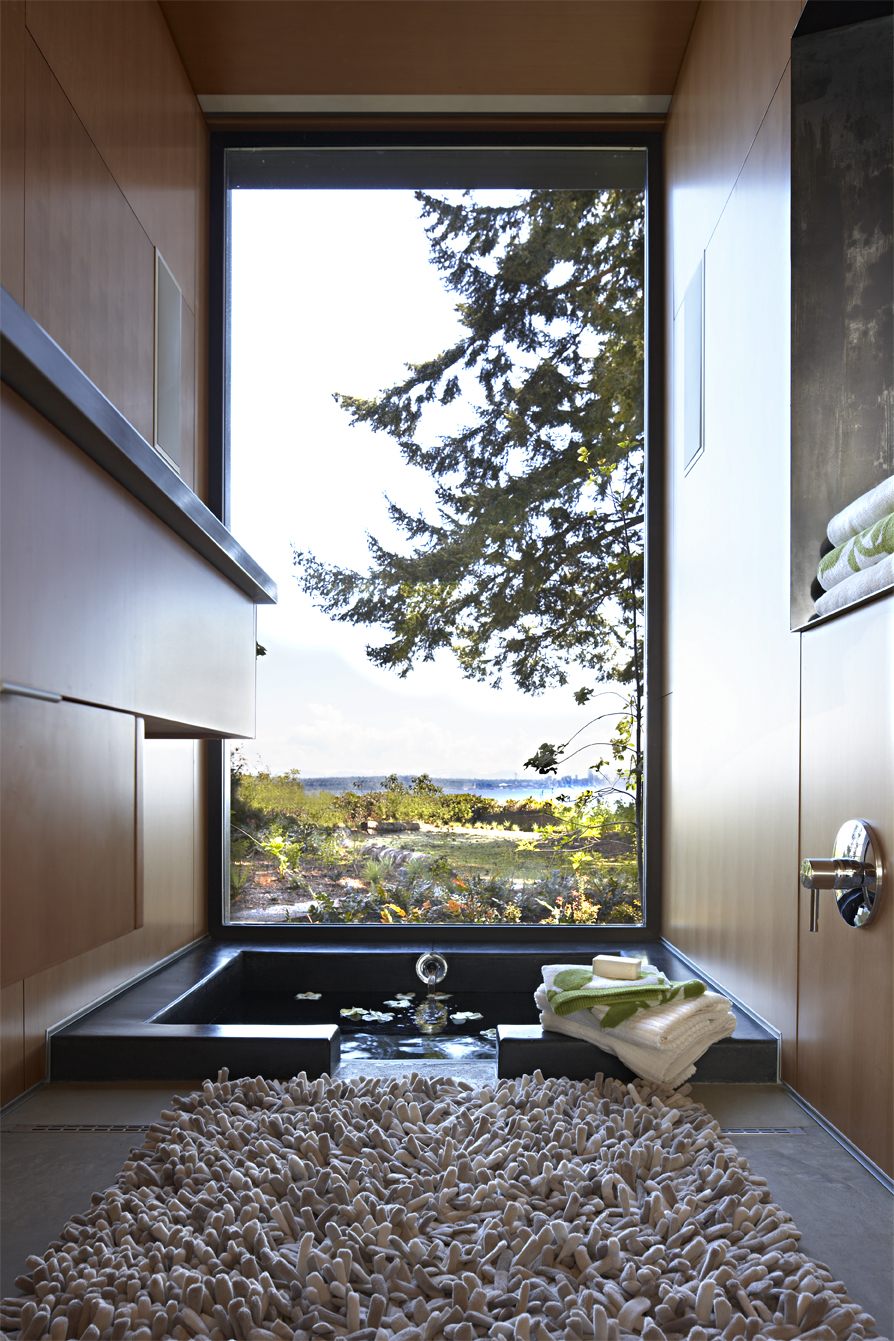
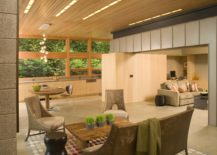
Image via Lara Swimmer Photography

As a result of Coates Design Seattle Architects’ sustainable design and innovative green building techniques, the Platinum Home uses 70% less energy than most similarly-sized homes. Awards received include Seattle Homes and Lifestyles – 2010 Bath of the Year, 2010 Forest Stewardship Council Design & Build Finalist, and 2011 Dream Home Awards – Best Innovation in Green Technology.

Image via Lara Swimmer Photography

You’re reading Award-Winning Sustainable Design In Stunning Washington State Residence, originally posted on Decoist. If you enjoyed this post, be sure to follow Decoist on Twitter, Facebook and Pinterest.


Similar Posts

  • A Village of One’s Own

    Welcome to A Village of One’s Own, a modern masterpiece by Hugh Newell Jacobsen. Described as one of the world’s top 50 architects by Architectural Digest, Jacobsen has been retained by celebrities including Meryl Streep, James Gardner and Jacqueline Kennedy Onassis. Here in Meadowbrook, Mr. Jacobsen was tasked with creating a modern home on a sloping hillside in 1988. Nearly invisible from the road, however the moment you turn down the drive, there is a sense of calm discovery. Three massive chimneys reach for the sky and the entire structure is covered in cedar shingles on the roof. There is a crispness and symmetry to the varying buildings from the 6-dormered Federal-style living room to the glass, pyramidal sky tower that was inspired by an 18th Century lantern house over the entry foyer. Ornamentation is eliminated, with box gutters hiding the downspouts and it is completely void of any fenestration. The forms themselves are the decoration, and it is simply brilliant! From the entry courtyard, the home appears small and simple. The site afforded the architect with the ability to design a reverse plan where the public living spaces occupy the main level. This first floor is high like a treehouse with views out to the canopy of trees that fill the rear yard. The private living quarters occupy the full lower-level with complete connection to the grounds through a series of symmetrical sliding glass doors from every room to the flagstone walkway across the entire rear of the house. With Southern exposure, the way the sunlight plays across the rear of the home is wonderful. No matter what Mother Nature delivers on any given day, from sun, to snow to rain, the experience and connection to the outdoors is magical. The home is grand without being grandiose. There is a quiet elegance that offers multiple experiences. One enters into the 2nd of the pavilions. The bluestone floored foyer is bathed in light from the glass sky tower above and two large windows facing the rear patio and grounds. Centered in the foyer is the powder room with a 16′ ceiling that has a mural painted by Hugh Newell Jacobsen himself! It’s a whimsical interpretation of Michelangelo’s Creation of Adam. The 20′ vaulted living room to the left of the foyer is the first of many surprises. A series of six dormers cut through the soaring ceiling while eight symmetrical 8′ tall floor-to-ceiling windows ground the living room to the outdoors. Centered on the gable wall is the first of five wood burning fireplaces with a hidden wood box tucked to the right and a square window off-centered to the left. Another ingenious design of Jacobsen’s is the placement of interior window shutters to control the flow of light. The third pavilion provides another signature Jacobsen element, the 25′ tall library walls and circular staircase to the private quarters below. This section also houses a massive roof light on the Southern slope of the pavilion. The fourth pavilion houses the dining room and kitchen. Similar to the living room, yet juxtaposed with the gable walls facing the rear and front yards, soaring ceilings in the dining room and large windows provide the perfect backdrop to enjoy the changing seasons with family and friends over great meals. The second wood burning fireplace is centered on one side wall with hidden storage closets. The kitchen is the definition of efficiency, with cabinetry on all four walls and a large central island. Double ovens, a SubZero side-by-side fridge and a series of square windows overlooking the entry court provide the perfect vista to see guests as they arrive. The 5th and smallest of the pavilions houses the mudroom and breakfast room with the third wood burning fireplace. The master suite occupies the entire space under pavilions 4 and 5 and is a refuge of simple, classic forms. It has a dedicated home office, large en-suite bath, a walk through closet and the remaining two fireplaces. For more information, please visit www.avillageofonesown.com or contact listing agent Scott Laughlin at 215-275-1685.

  • Bathroom Trends for 2020: 25 Ideas and Inspirations for the New Year

    Every time there is a change in the season or even the calendar turns over to a New Year, we see many among us searching for ideas that help with a fresh start. This could come in the form of a personal makeover or one that involves a change in the scenery that surrounds us. […]

    You’re reading Bathroom Trends for 2020: 25 Ideas and Inspirations for the New Year, originally posted on Decoist. If you enjoyed this post, be sure to follow Decoist on Twitter, Facebook and Pinterest.

  • THE TOY BOX

    – The client: I need a “toy store to store toys”
    – ji study: “We create a space that EVERYTHING IS A TOY !!”
    The project is intended for the youngest clients we have had:
    3 and 5 years. These mini-clients do not demand great needs, only places,
    spaces, colors and imaginative experiences.
    That is why we decided to make the leap of designing the furniture that we were commissioned
    to make a “mega furniture” that in itself is the toy and also
    The toy box.
    We had a very interesting volume in one of the bedrooms of
    a building built in the 40’s where we obtained the great advantage and
    opportunity to have a height of 4 meters free.
    This mega-furniture is based, in its concept, on a poplar wood fold
    that surrounds the space and creates volumes according to the places we wanted
    give them:
    – beds in line with nest beds below
    – stairs
    – yellow play tunnel with hemispheres and networks
    – benches
    – blackboards on walls and furniture
    – fun and sliding chairs
    – A desk table representing a sun
    – Lights like moons or stars
    – High and low storage
    In short, it is a space if a specific purpose, timeless
    and with the values ​​of IMAGINE, DISCOVER, INVEST, UP, DOWN,
    SKIP…
    WE HAVE OFFERED YOU THE GAME TOOLS, NOW ARE THE
    CHILDREN WHO DECIDE HOW TO USE IT.
    They can sleep or jump
    They can climb, or play, or hide.
    They can paint or customize your furniture or walls
    They can write or save
    They can watch or play with their hands ….