|

Awe-Inspiring Images Offer a Dizzying Glance Into Europe’s Soaring Cathedrals

Peter Li Cathedral PhotographyPeter Li Cathedral Photography

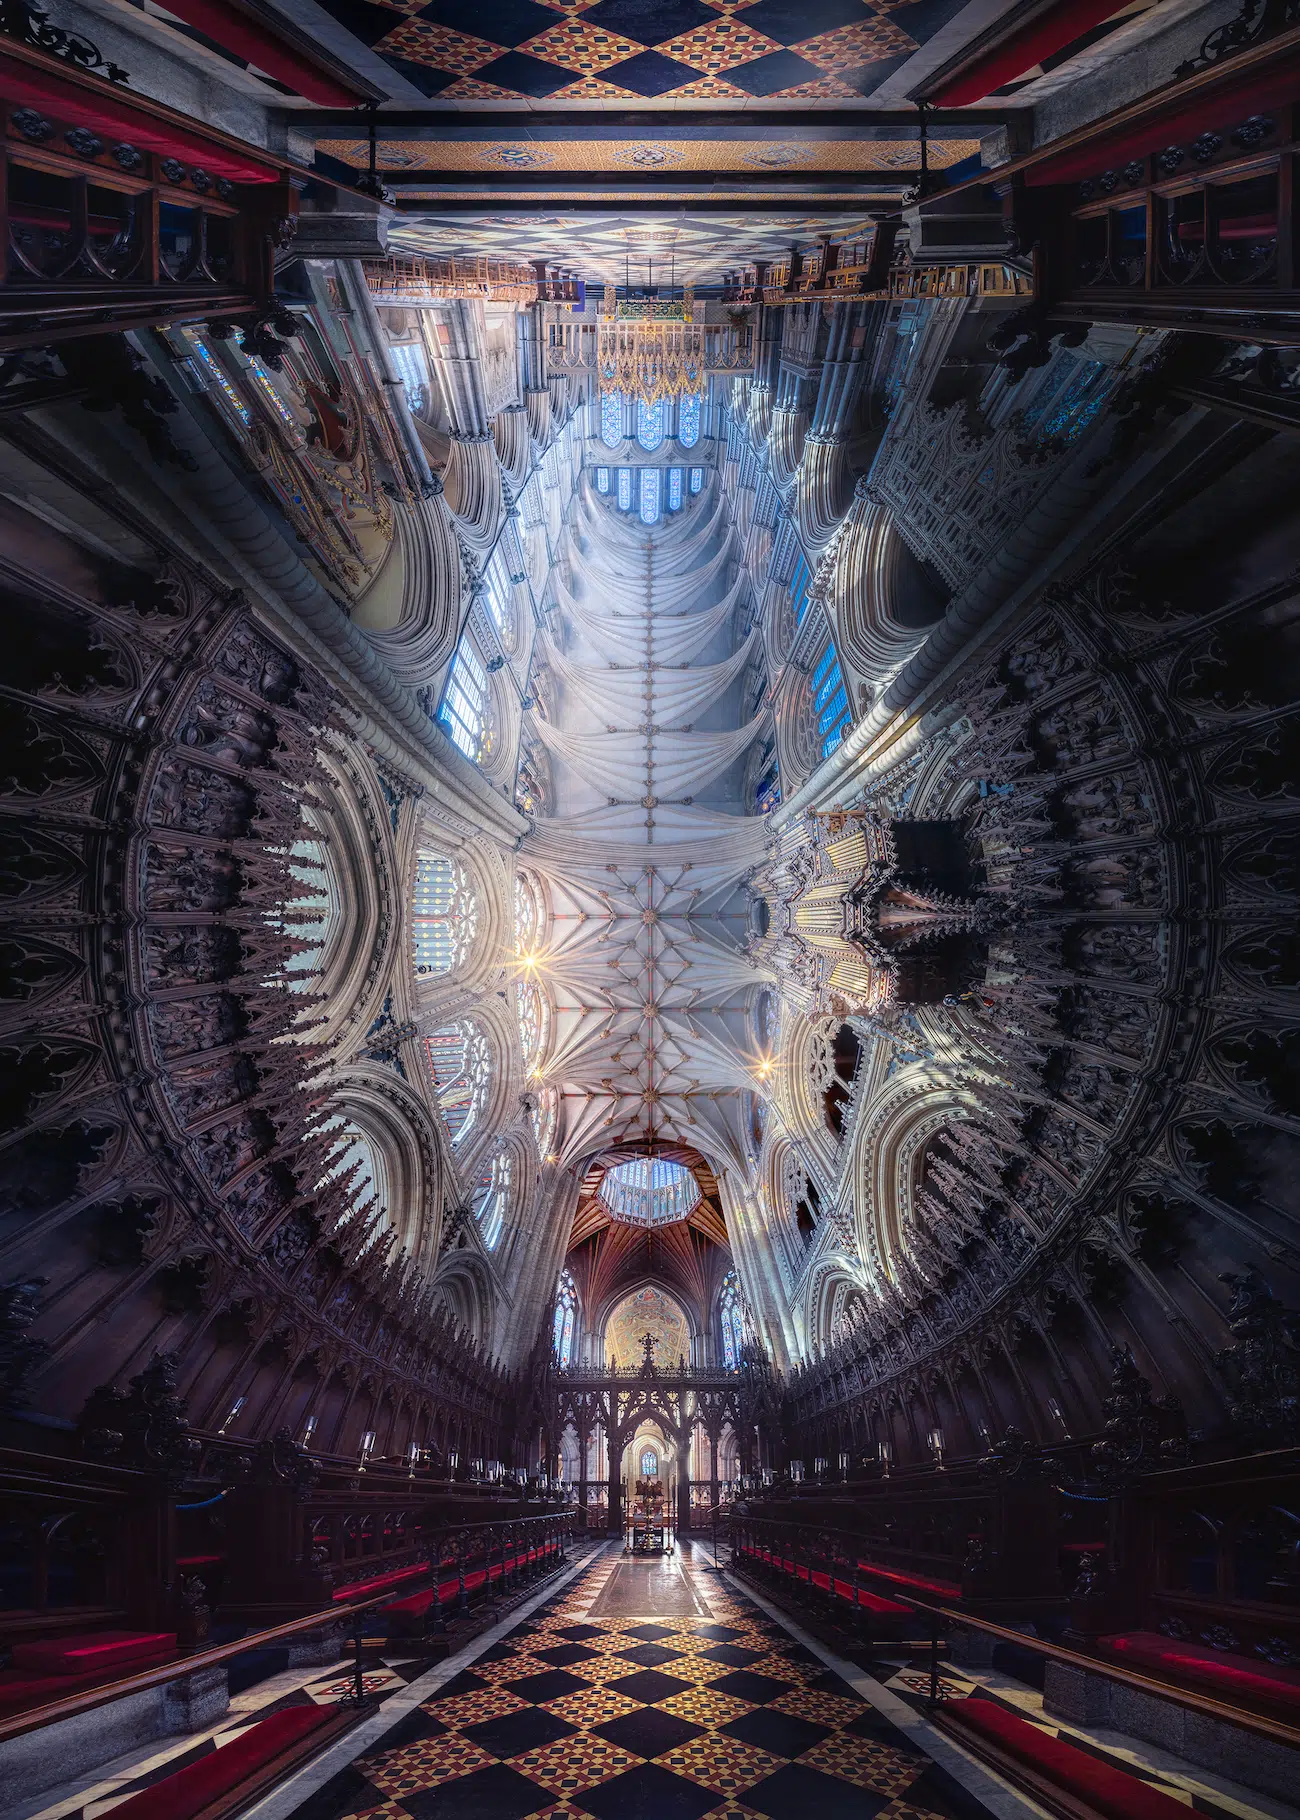
“Phoenix,” York Minster, U.K.

In the hush beneath a vaulted ceiling, where light filters through stained glass like liquid color, time seems to loosen its grip. Stone ribs stretch overhead like the bones of some ancient creature, and every footstep dissolves into echo. It’s within this suspended stillness that photographer Peter Li positions his lens–not simply to document sacred architecture, but to reimagine how we see it.

For years, Li has traveled across Europe photographing churches and cathedrals, transforming their monumental interiors into luminous, immersive visions. His ongoing series reveals these spaces not as static relics of history, but as living sanctuaries shaped by devotion and light.

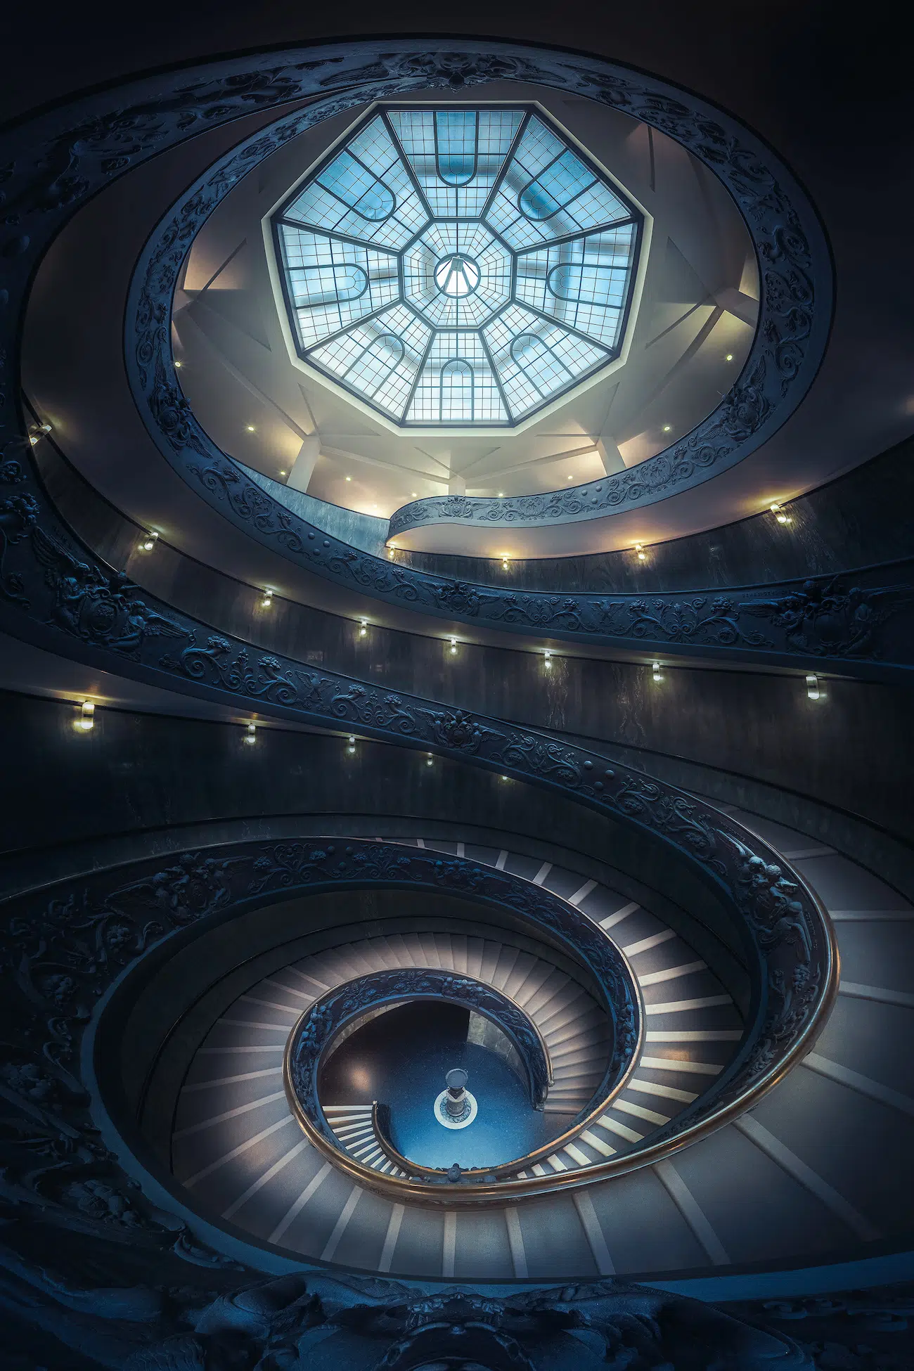
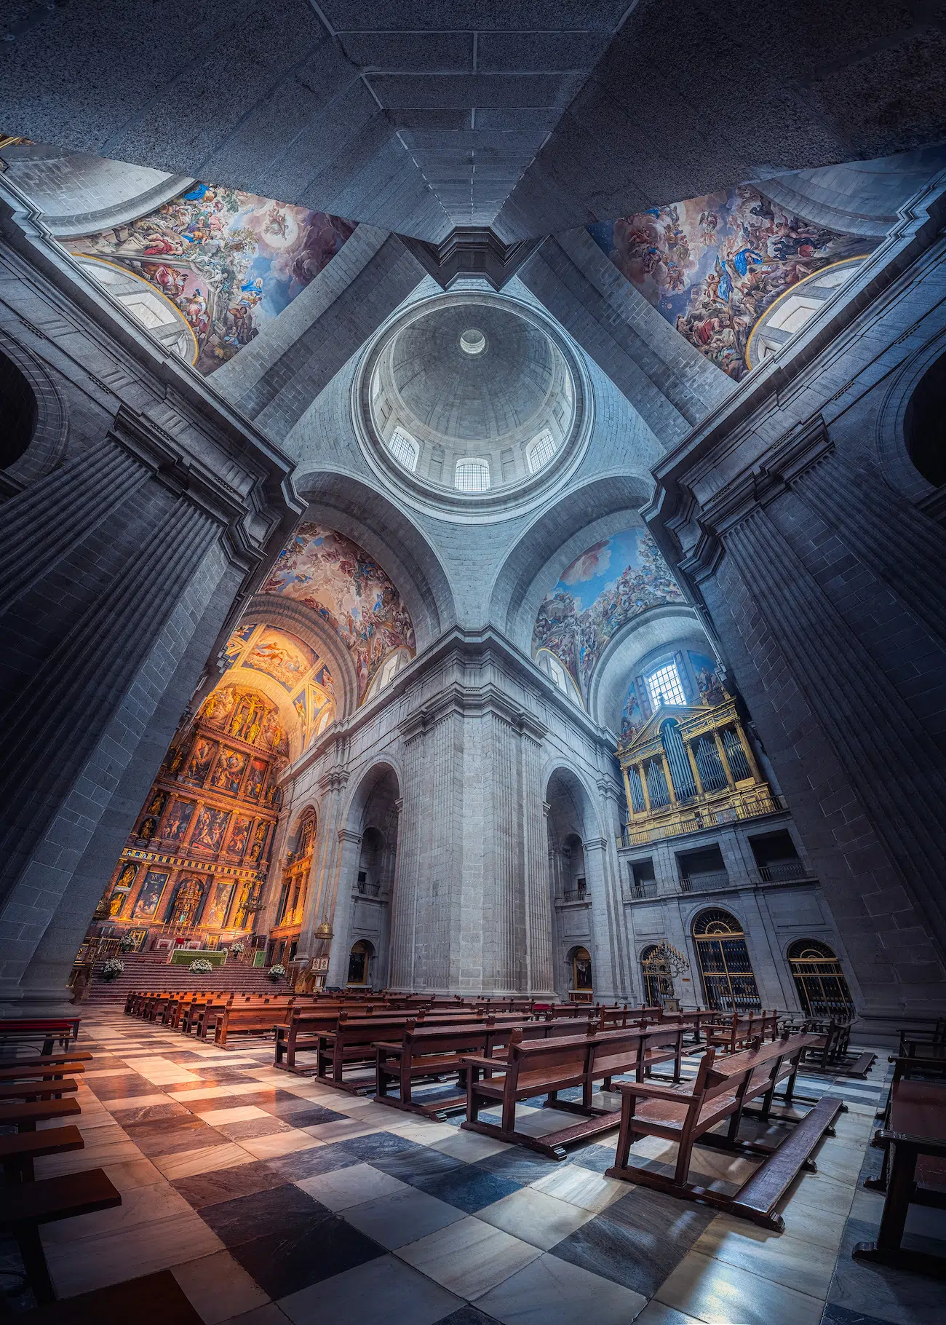

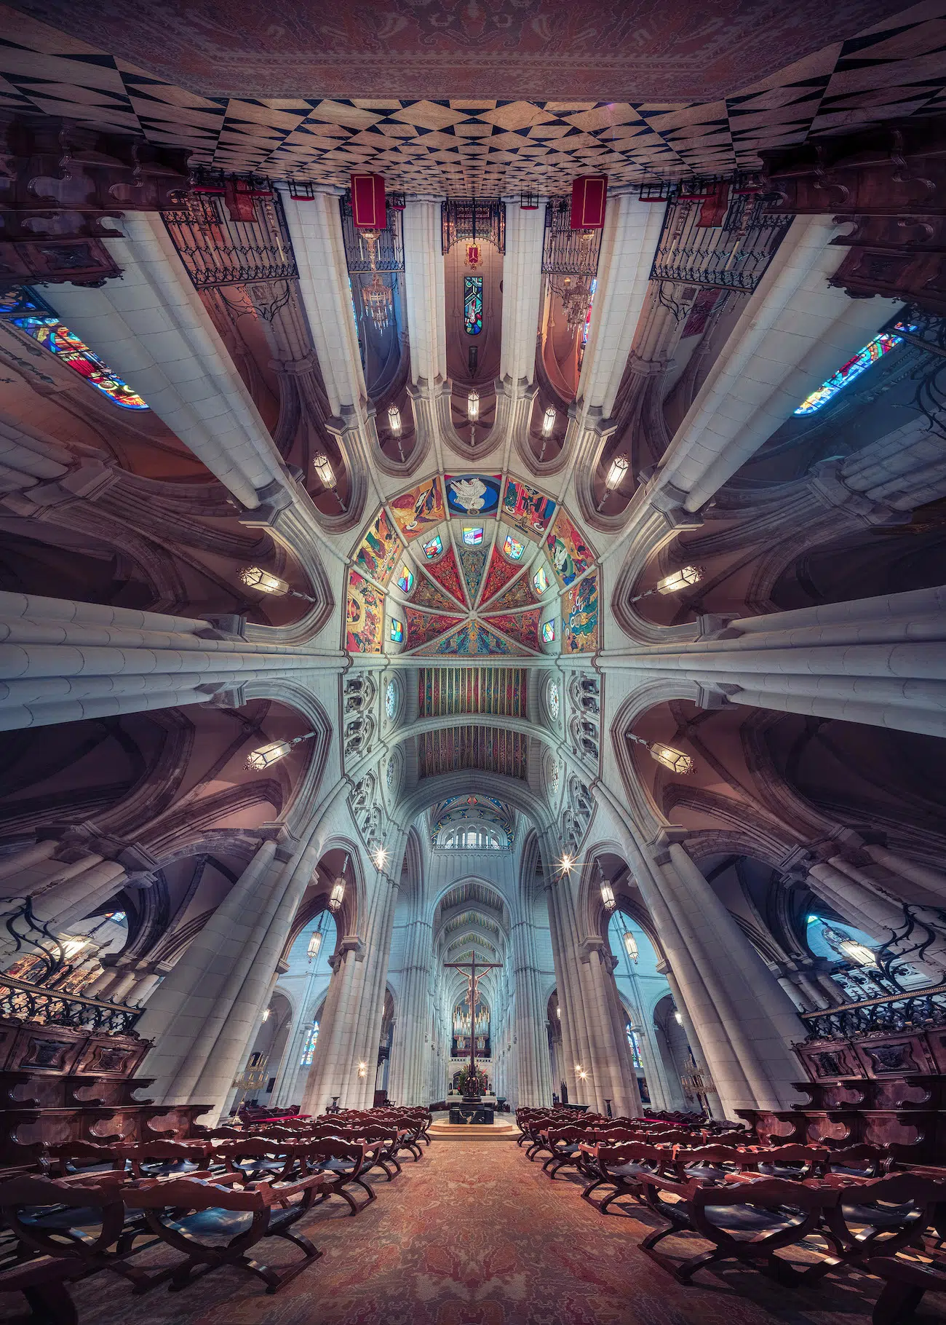
Through his meticulous panoramic process, often stitching together dozens of exposures into seamless compositions, he captures what the human eye alone cannot: the full sweep of a nave rising into celestial heights, the delicate symmetry of arches unfolding in every direction at once.

In many of the images, the viewer stands precisely at the cathedral’s heart. The perspective feels almost omniscient. Columns radiate outward in a balanced harmony, gilded altars glow like sunlight, and ceilings blossom into intricate constellations of fresco and stone. The effect is both architectural and cosmic, as if the buildings themselves are breathing.

In one particularly evocative photograph taken inside York Minster, incense lingers in the air during Holy Week and softens the Gothic lines into a hazy dream. Shafts of light pierce through the clerestory windows, illuminating drifting smoke like visible prayer. The photo feels less like documentation and more like reverence.

Across Spain, France, and the United Kingdom, Li continues photographing spaces that have stood for centuries. Whether capturing the ornate flourishes of a Baroque sanctuary or the austere elegance of Gothic rib vaults, he reveals a shared language of devotion etched in stone.

See more of Li’s work when you visit his Instagram.

Photographer Peter Li reimagines Europe’s cathedrals through immersive panoramic images that capture their full height and symmetry.
Peter Li Cathedral PhotographyPeter Li Cathedral Photography

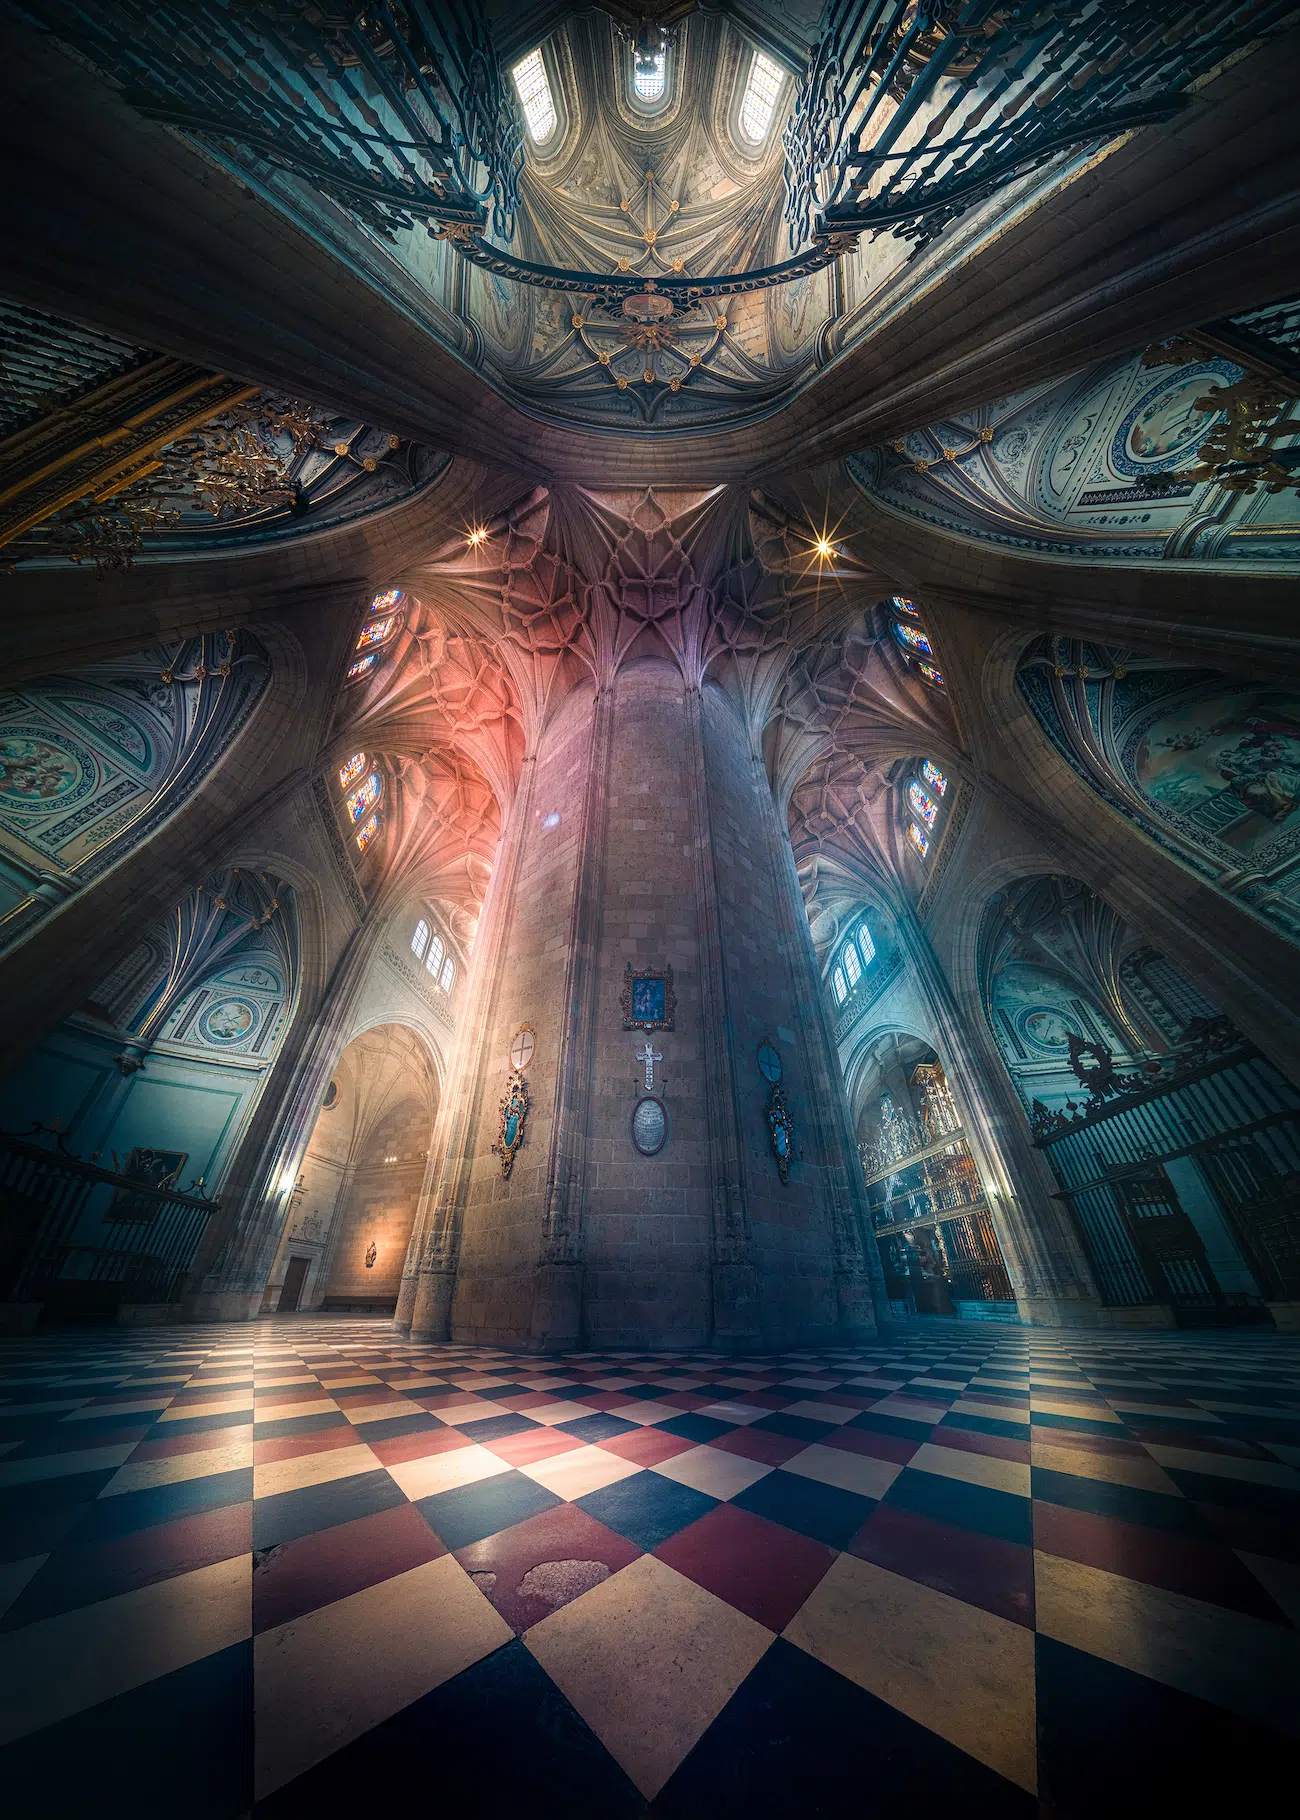
“Yggdrasil,” Catedral de Segovia, Spain
Peter Li Cathedral PhotographyPeter Li Cathedral Photography


“Amphisbaena,” The Vatican Museum, Vatican City
Peter Li Cathedral PhotographyPeter Li Cathedral Photography

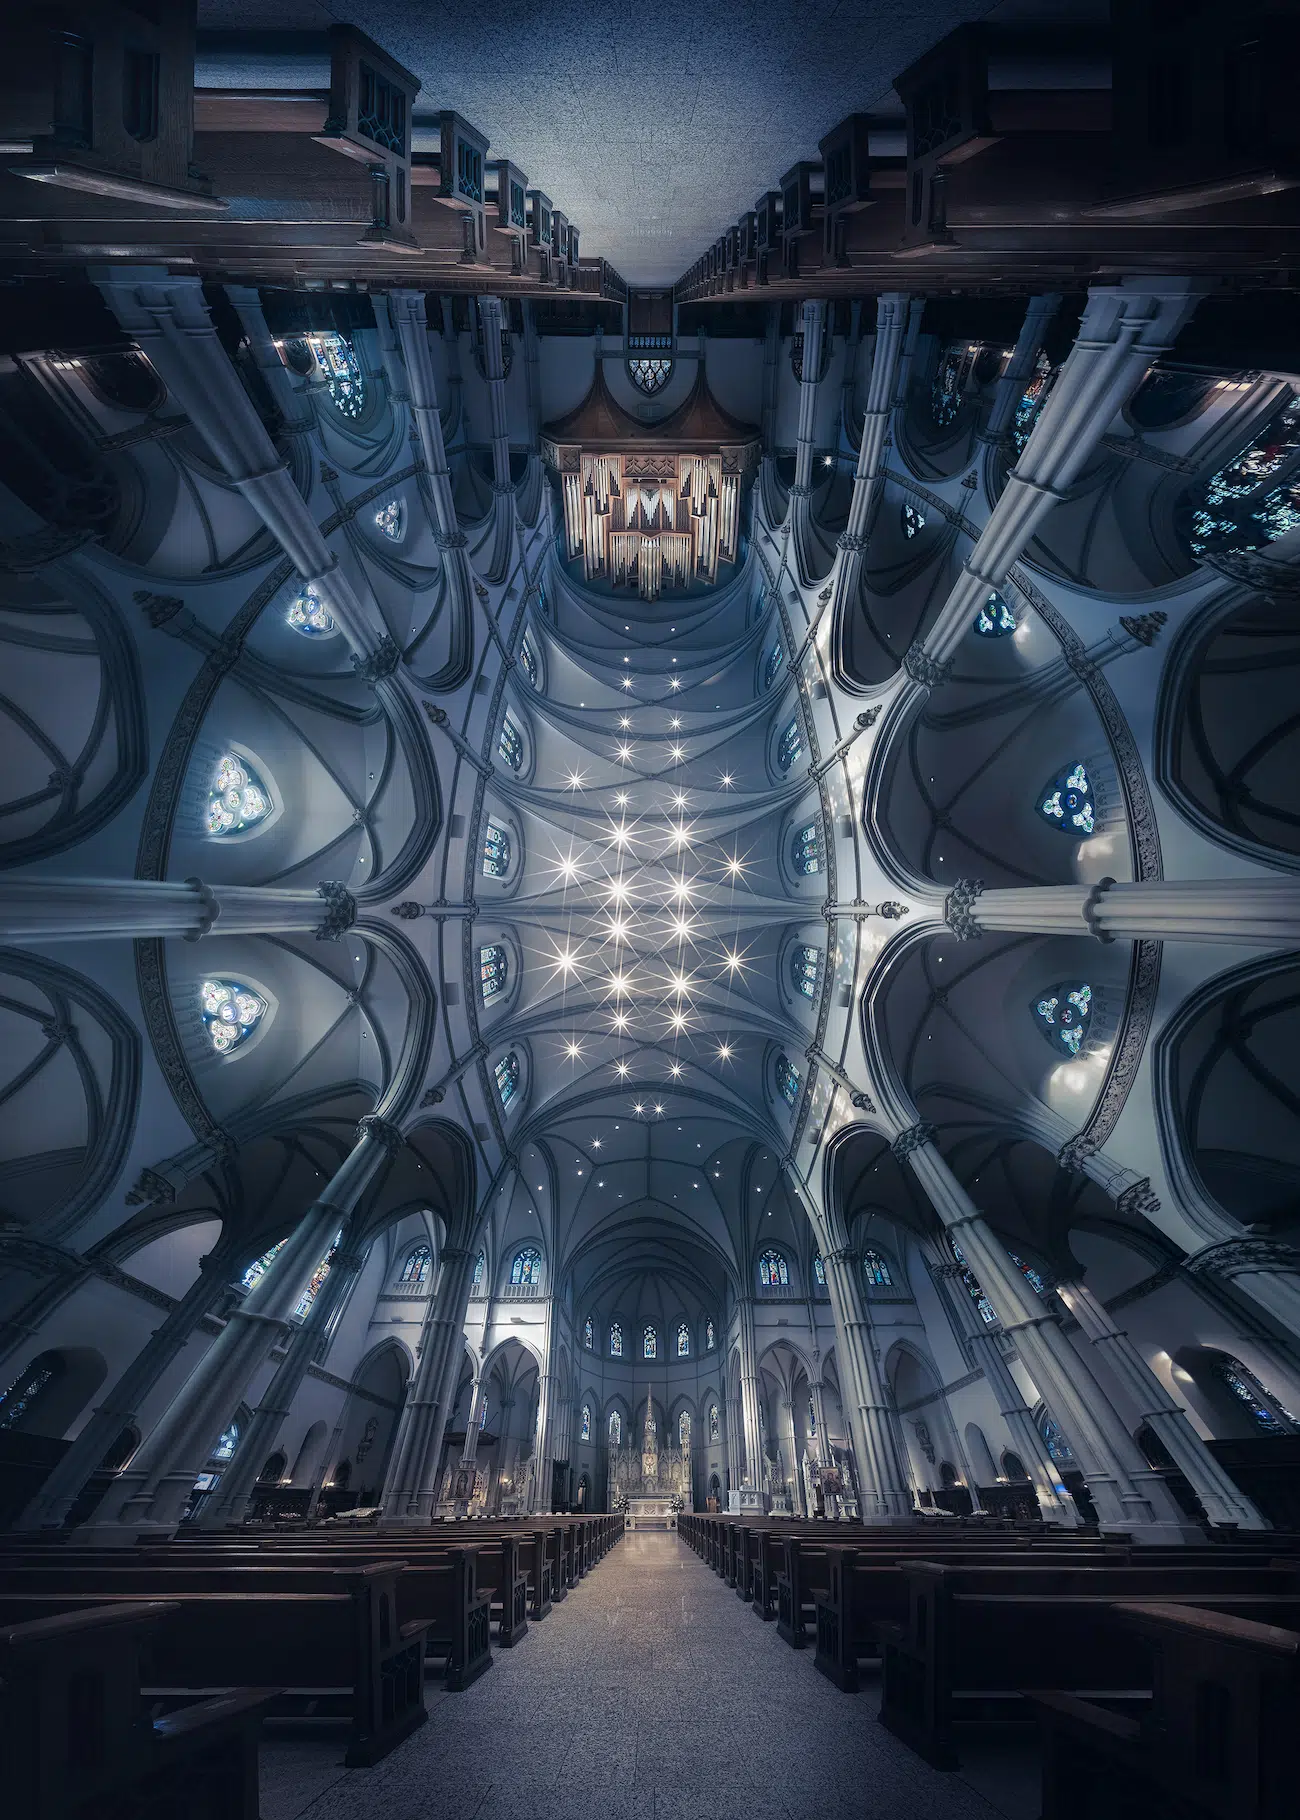
“Astraeus,” St. Paul Cathedral, Pittsburgh

Using meticulous stitching techniques, each composition reveals soaring vaults, ornate alters, and radiant stained glass in a single frame.
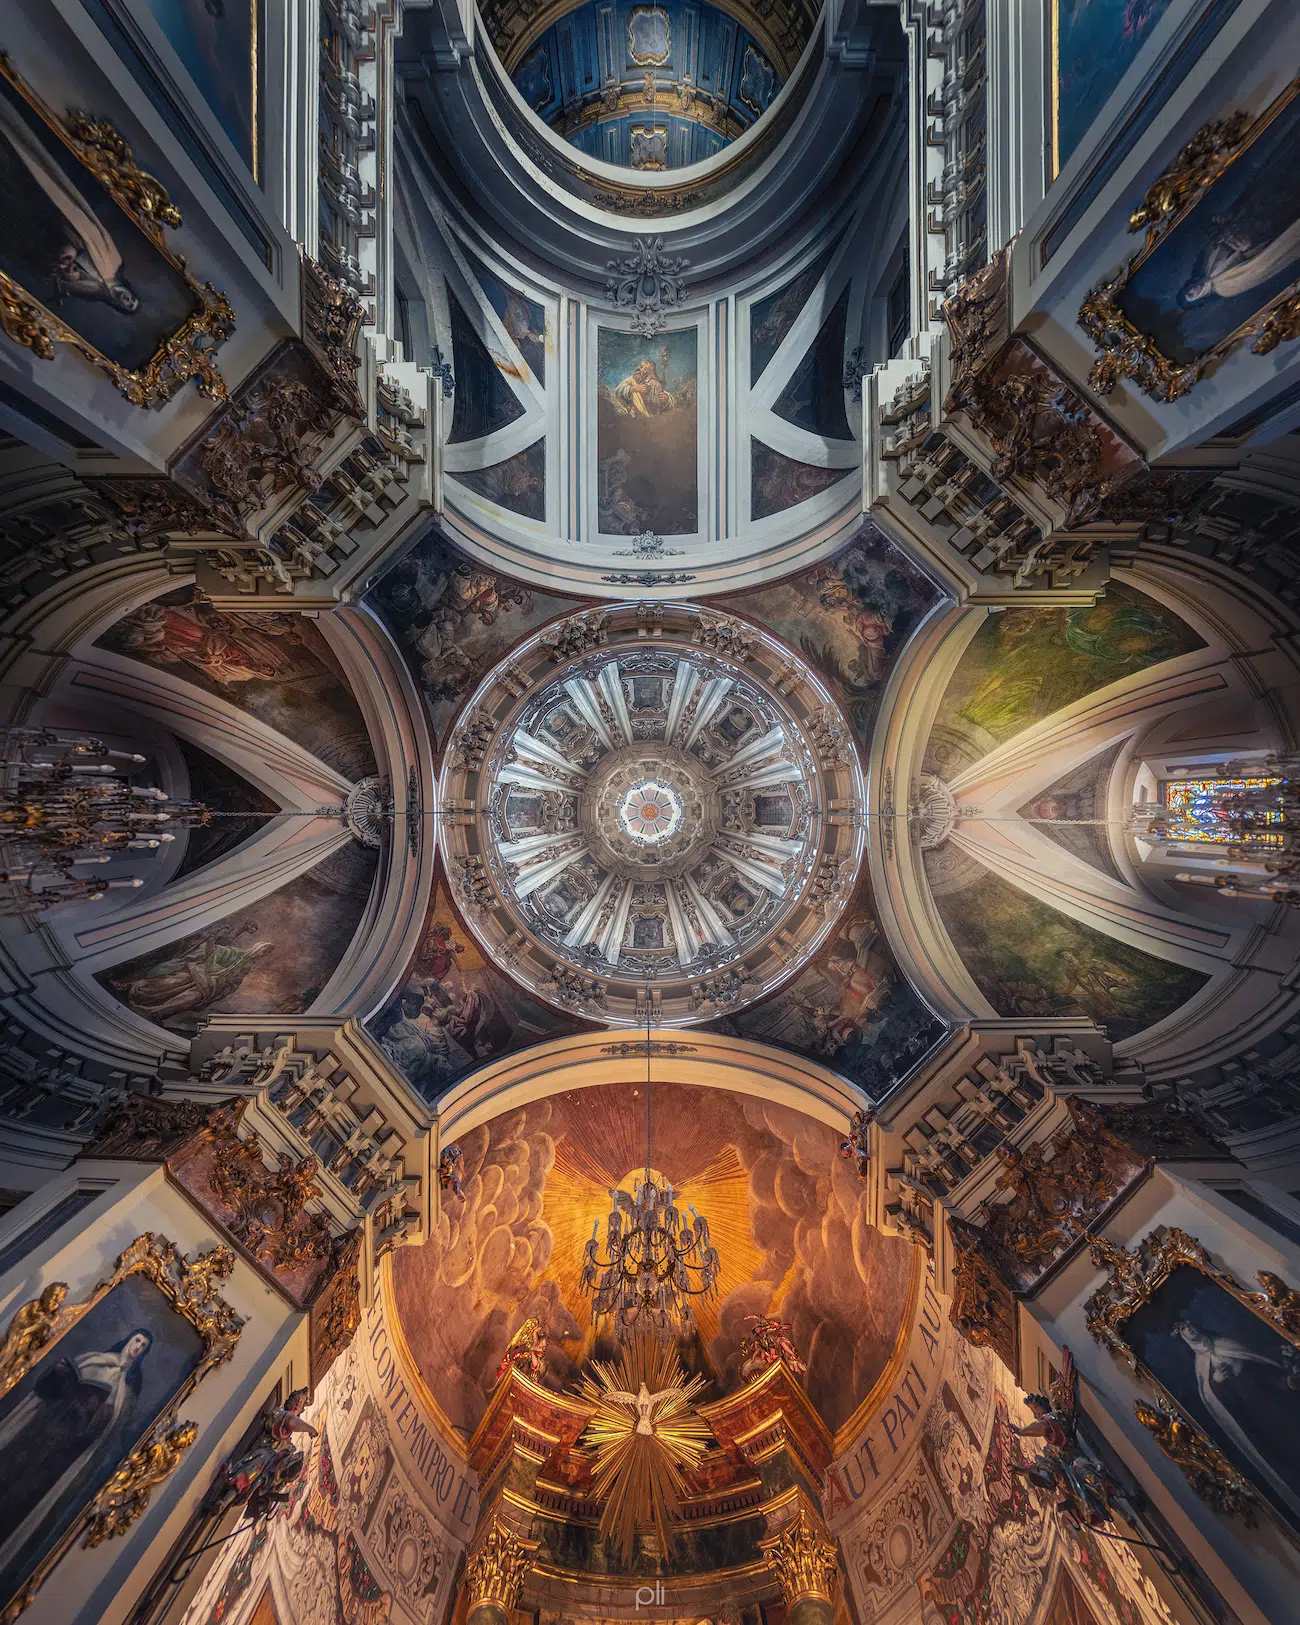
Peter Li Cathedral PhotographyPeter Li Cathedral Photography

“Elements,” Church of San José, Madrid
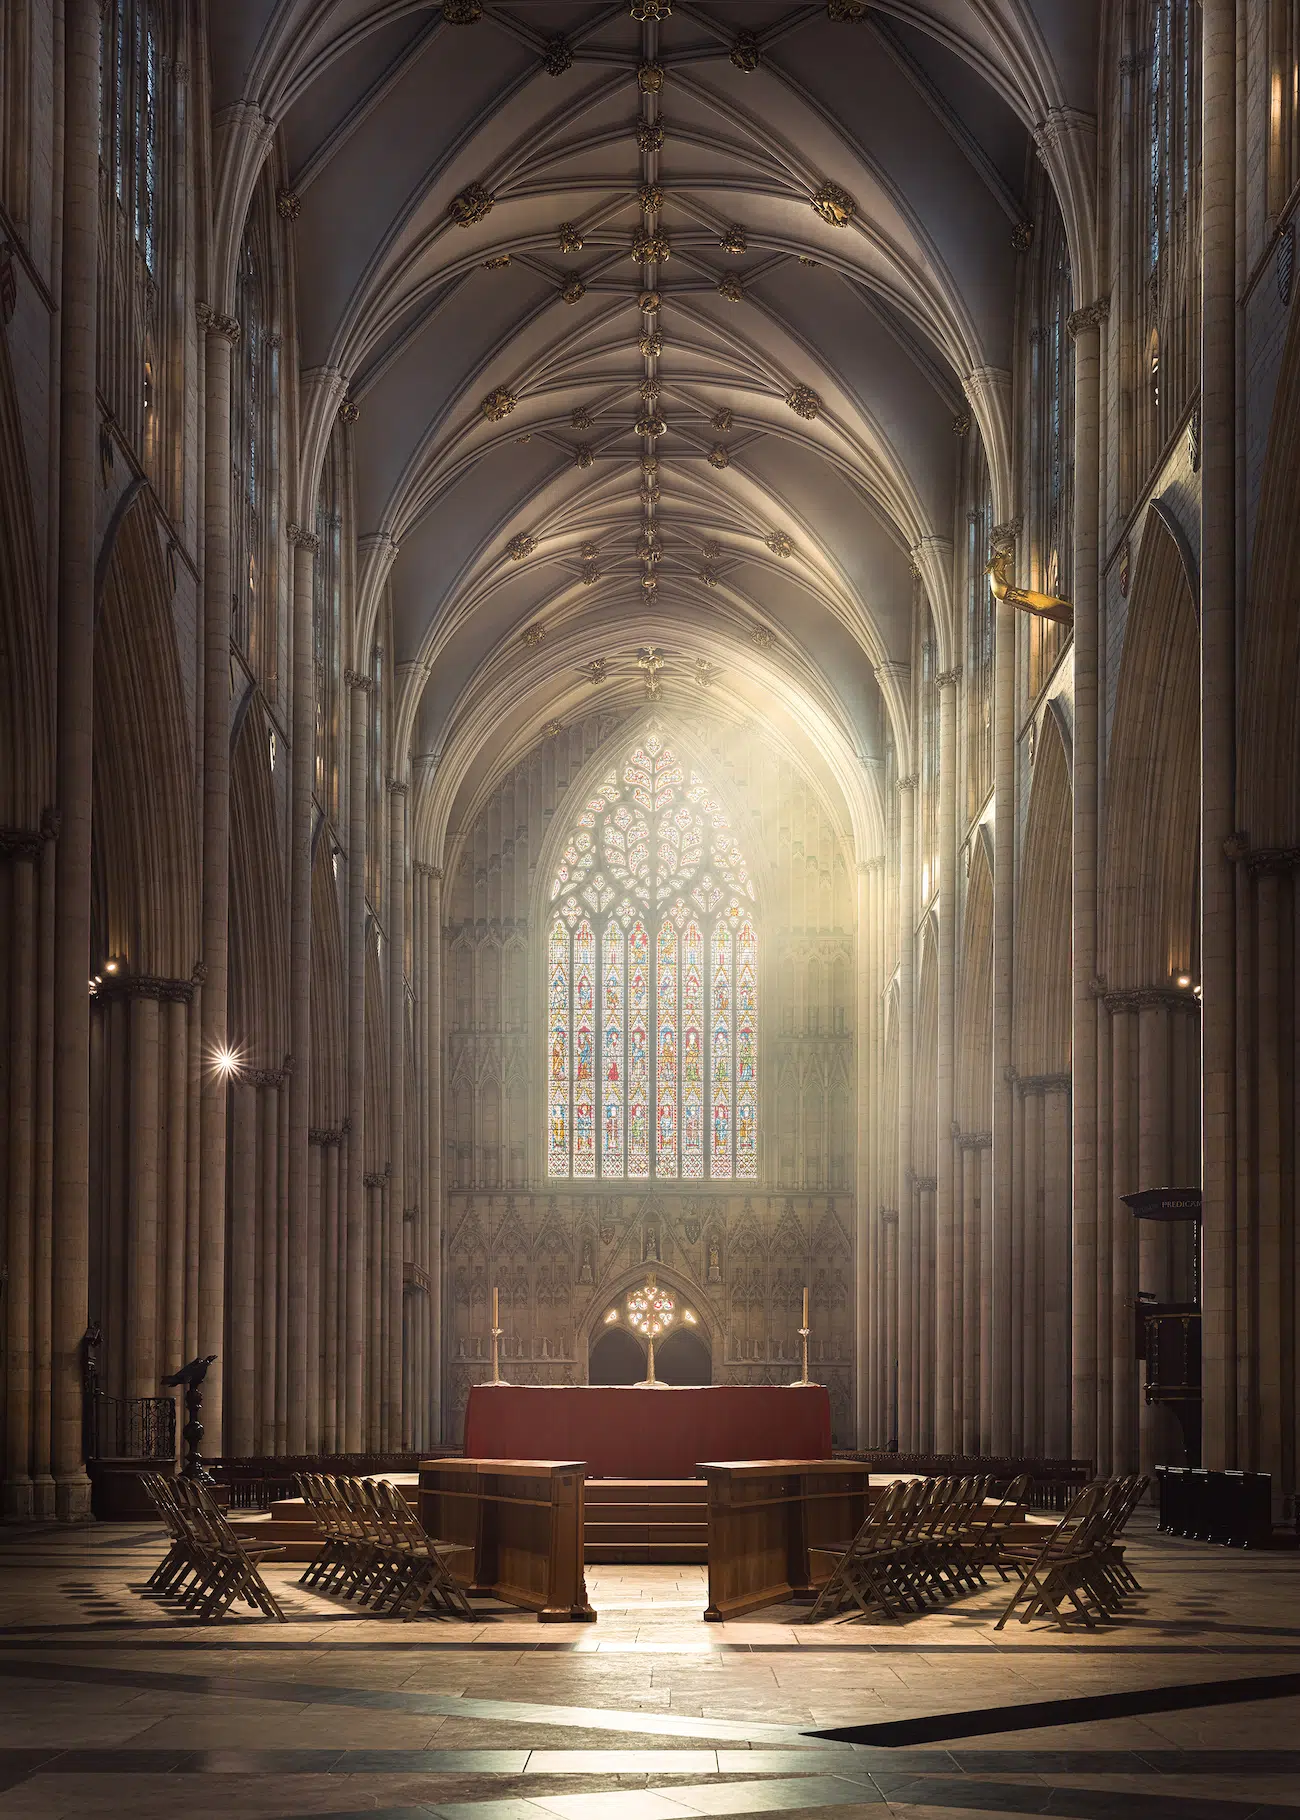
Peter Li Cathedral PhotographyPeter Li Cathedral Photography

“Evanescent,” York Minster, U.K.

Peter Li Cathedral PhotographyPeter Li Cathedral Photography

“Kosmos,” Basílica del Real Monasterio de San Lorenzo de El Escorial, Spain
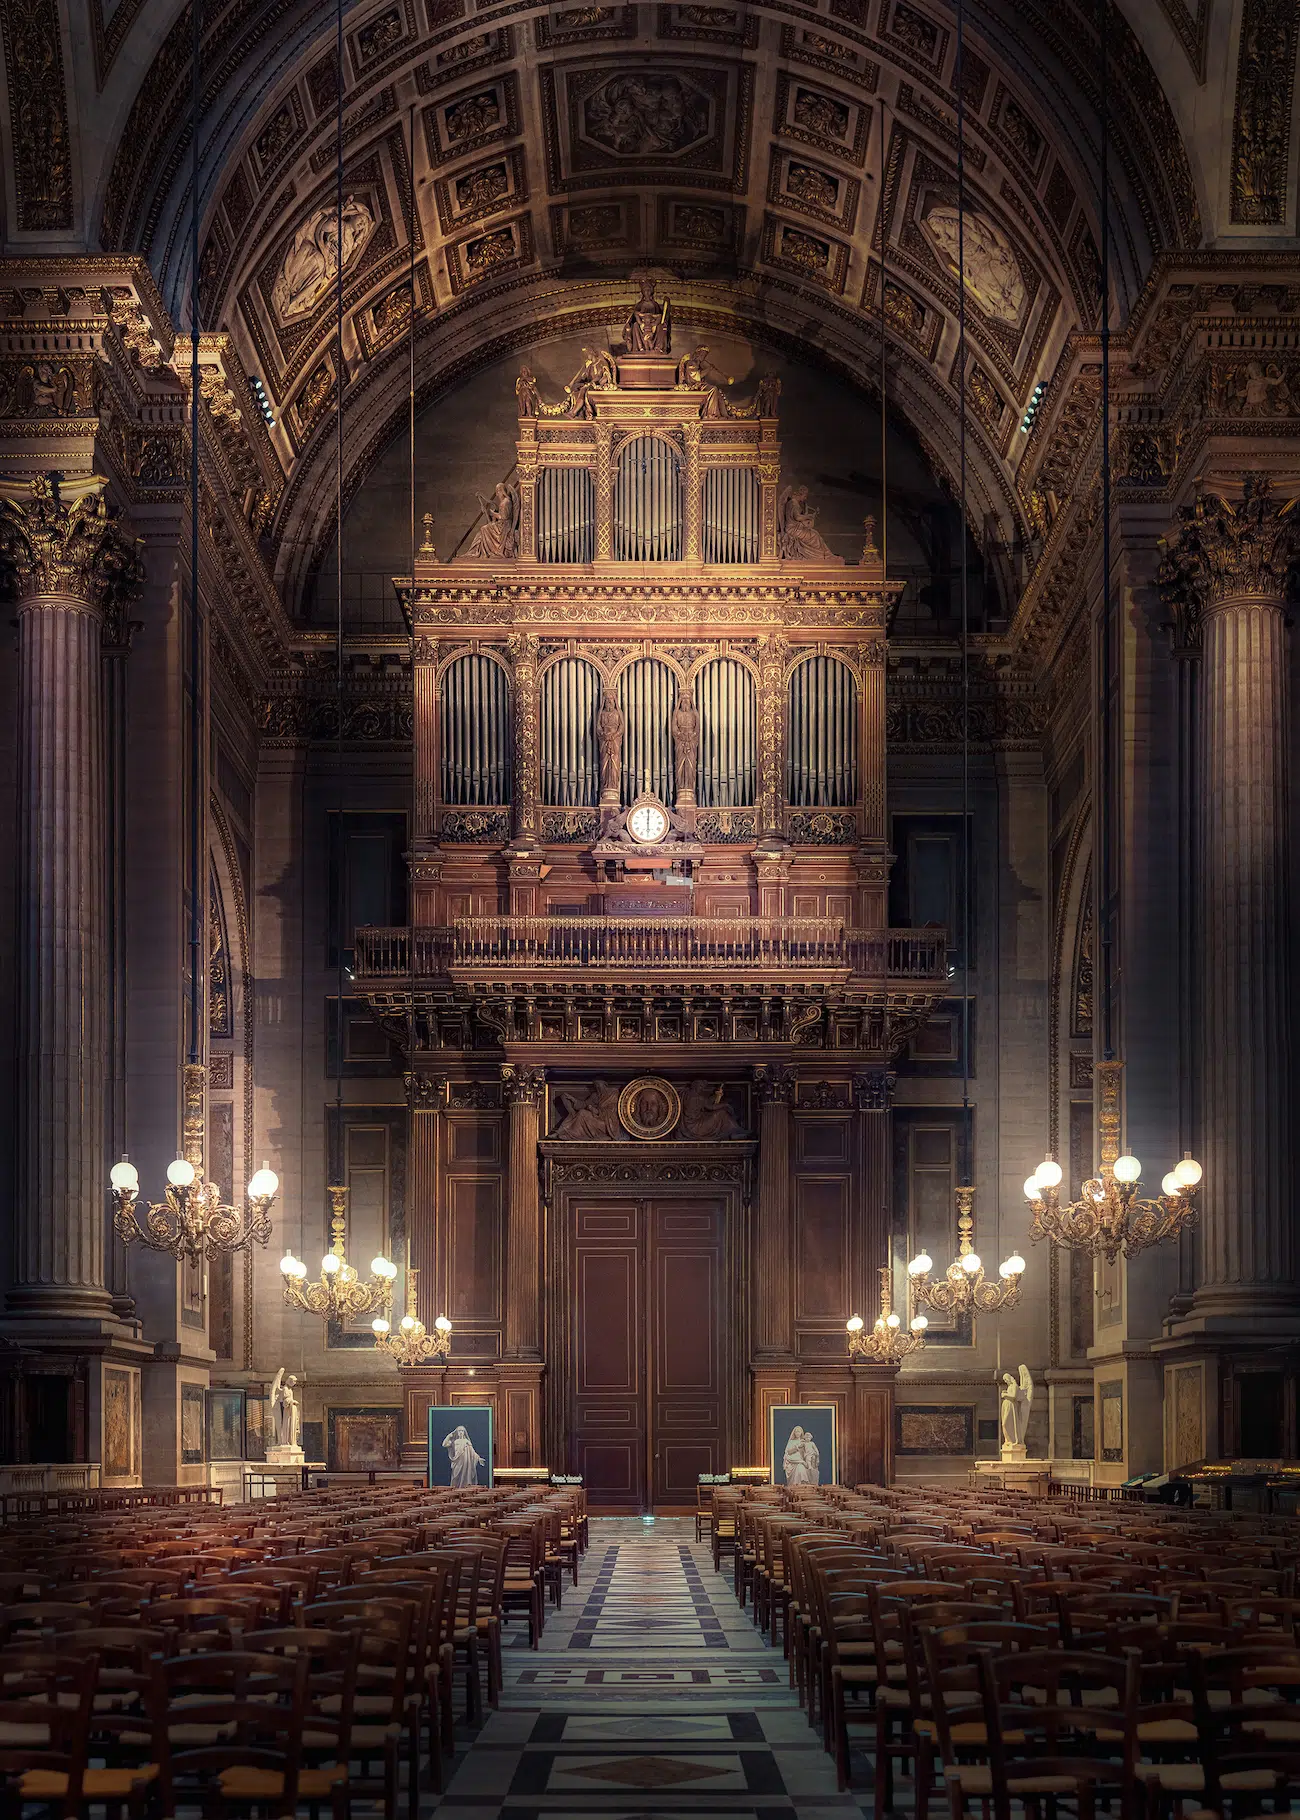
Peter Li Cathedral PhotographyPeter Li Cathedral Photography

“Untitled (Organ),” La Madeleine, Paris

Together, the images form a visual pilgrimage that invites viewers to slow down and experience sacred architecture in a new way.

Peter Li Cathedral PhotographyPeter Li Cathedral Photography

“Untitled (Vertorama),” La Madeleine, Paris

Peter Li Cathedral PhotographyPeter Li Cathedral Photography

“Phoenix,” York Minster, U.K.

Peter Li Cathedral PhotographyPeter Li Cathedral Photography

“Rivendell,” Sainte-Chapelle, Paris.

Peter Li Cathedral PhotographyPeter Li Cathedral Photography

“Rosella,” Catedral de Almudena, Madrid
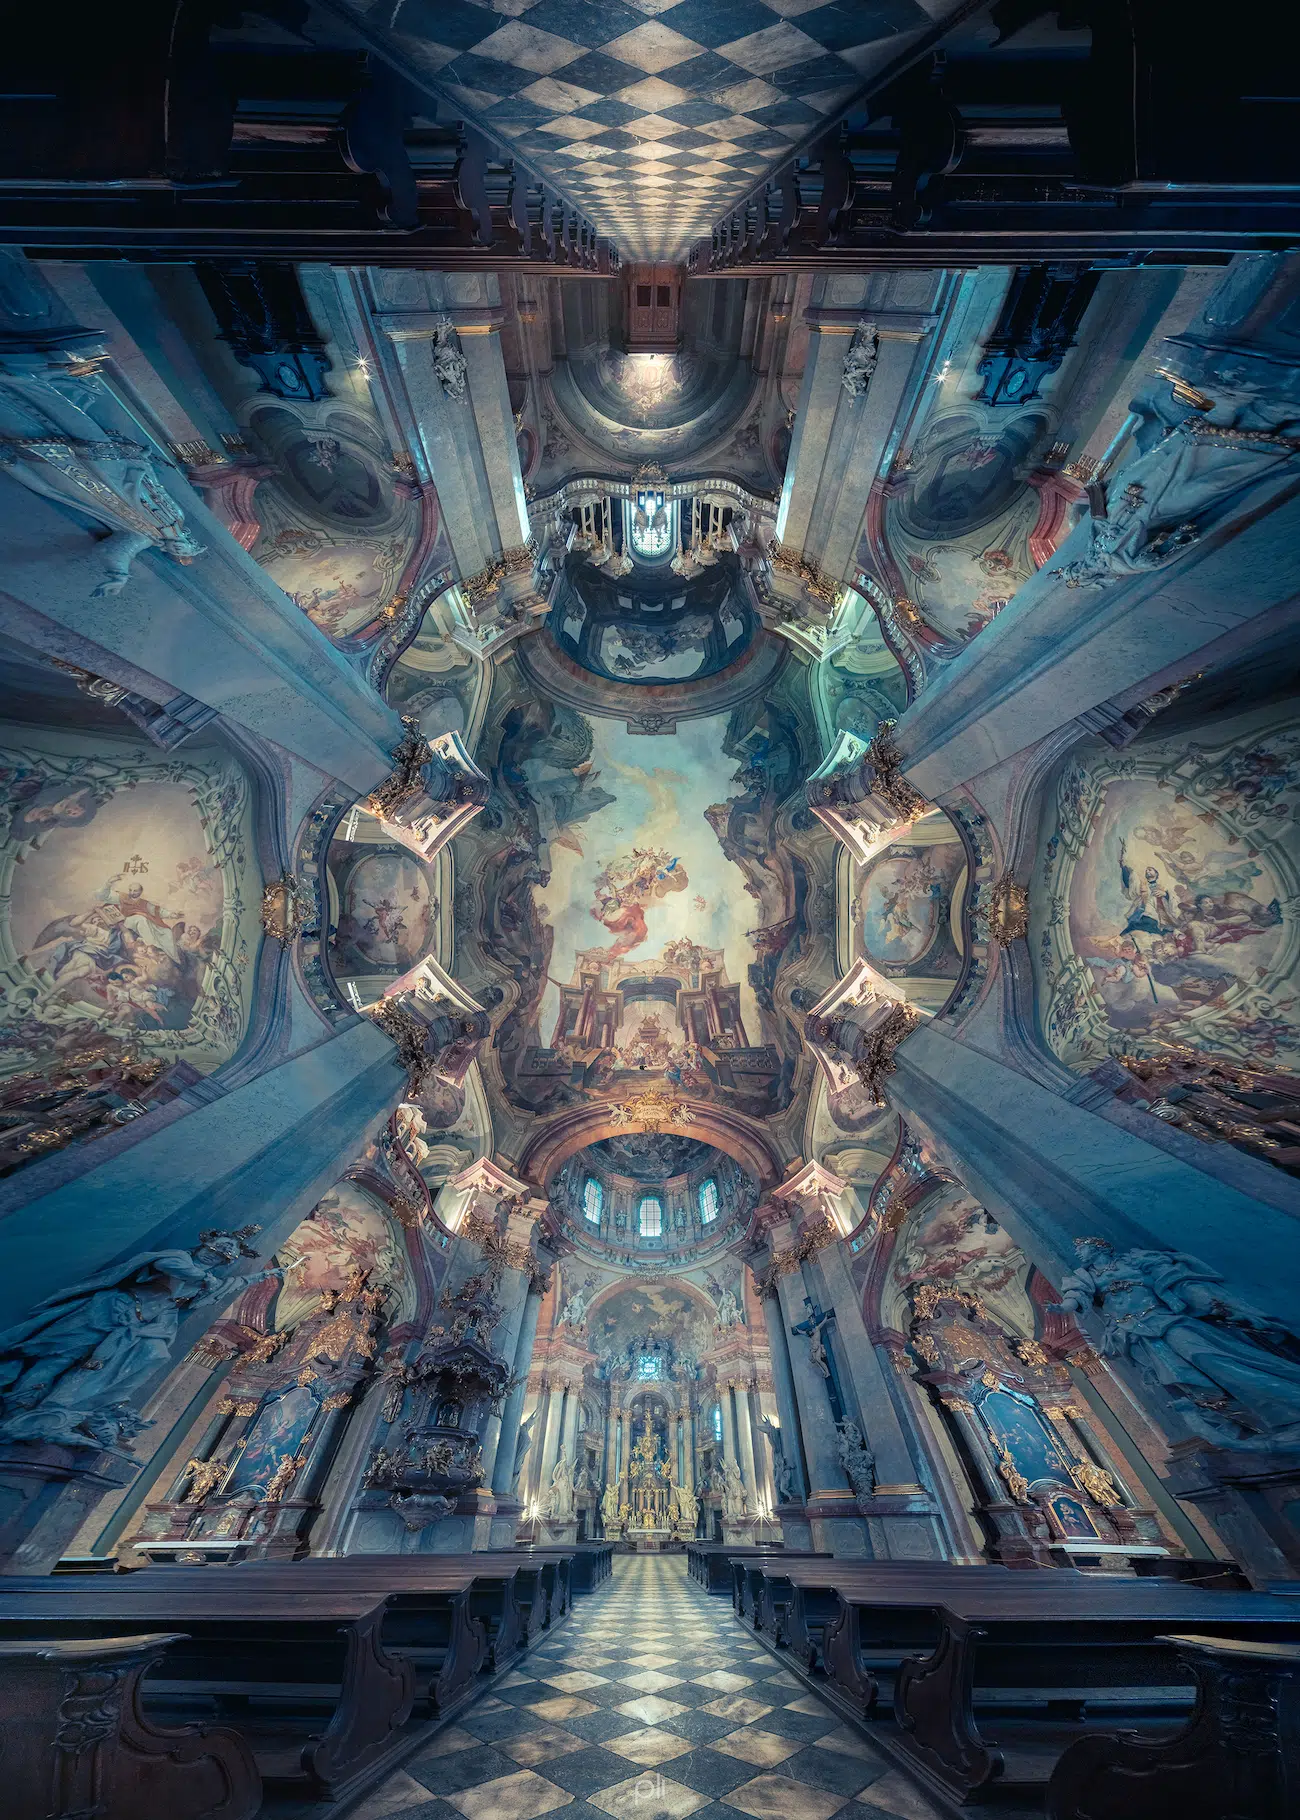
Peter Li Cathedral PhotographyPeter Li Cathedral Photography

“Veles,” St. Nicholas, Prague

Peter Li Cathedral PhotographyPeter Li Cathedral Photography

“Viserion,” Ely Cathedral, U.K.

Peter Li: Website | Instagram

My Modern Met granted permission to feature photos by Peter Li. 

Related Article:

Nearly 13,000 People Show up for World-Class Organist Playing ‘Interstellar’ Soundtrack at Cathedral

World’s Most Unusual and Innovative Churches: From a Chapel on a Volcano to a Cathedral Lined With Bones

Britain’s Oldest Cathedral Pairs with Graffiti Artist for Year Long Collaboration

5 Awe-Inspiring Gothic Cathedrals That Celebrate the Flamboyant Architectural Style

Similar Posts

  • McCrae House 1 & 2

    Located opposite McCrae beach on the Mornington Peninsula, McCrae House 1 & 2 were designed with the intention for each home to have a unique street presence, and simultaneously appear in balance. The adjacent layouts are individual to each home, with consideration given to creating absolute privacy through staggered outdoor areas and thoughtful screening. Fluid functionality is experienced throughout the homes’ interiors, where warm palettes and strong forms echo the front facades. McCrae House 1 & 2 are the ultimate in relaxed coastal living. Commissioned to achieve great design & a quality build outcome, McCrae House 1 and McCrae House 2 will be for sale to astute buyers this Spring. McCrae House 1 – The Power of Shapes McCrae House 1 can simply be described as a comfortable home with its own identity, adjacent the pristine waters of McCrae Beach. The shapes, pleasing in placement, create selective privacy and an undeniable street presence. ‘L’ formed glazing views from a second downstairs Master to the swimming pool. A courtyard flanked study fills with light, beckoning the user, while a walkthrough laundry streamlines access points from garage to main living. But the enjoyment of the home goes beyond fluid living that has been considered in all its aspects. There is something in the balance of the shapes that reaches serenity. It could be placement, scale, even movement – but ultimately it’s the moments they create. Unique daily living experiences that are certainly comfortable – edging closer to luxury. McCrae House 2 – The Play of Light McCrae House 2 resides on a tangible diagonal to the beachfront McCrae Lighthouse. Sculptural batten placement heroes the treetop and lighthouse aspect across Nepean Highway from the upper storey. Sunlight pierces the patterned barrier, an evolving mood, differentiated by the time of day. A private courtyard resides at the ground level transition zone between street frontage and main living area – a reflective space with its own light and aspect. From the warmth of the timber kitchen a scullery is revealed beyond a pivot door. Around the corner a flood of light appears directed from the glazed door of the walkthrough laundry. Relaxed and coastal, the natural timber battens of the front façade shift and space to quietly reveal a home affected by the pattern of sunlight in the most intriguing way.

  • Modern Home Offices with Concrete Floors that Last the Test of Time

    One room that has become more and more central to smart homes across the globe in the last decade or two is the home office. It is technology and changing lifestyles that have allowed us to bring more and more work home with each passing day. The home office is now more than just a […]

    You’re reading Modern Home Offices with Concrete Floors that Last the Test of Time, originally posted on Decoist. If you enjoyed this post, be sure to follow Decoist on Twitter, Facebook and Pinterest.