|

Bamboo Cabin Shaped Like a Rice Dumpling Celebrates Taiwan’s Culinary Heritage

Bamboo Cabin Plan: Sticky Rice Dumpling by Taiwanese artist Cheng Tsung FengBamboo Cabin Plan: Sticky Rice Dumpling by Taiwanese artist Cheng Tsung Feng

Photo: FIXER Photographic Studio

In Taiwan, zongzi are the height of comfort food. They’re petite, gelatinous rice dumplings meticulously wrapped in bamboo leaves, packed with everything from sweet pastes to savory pork. But beyond that, they also happen to be the inspiration behind Cheng Tsung Feng’s newest project, hidden beside a bamboo forest hiking trail in Nantou, Taiwan.

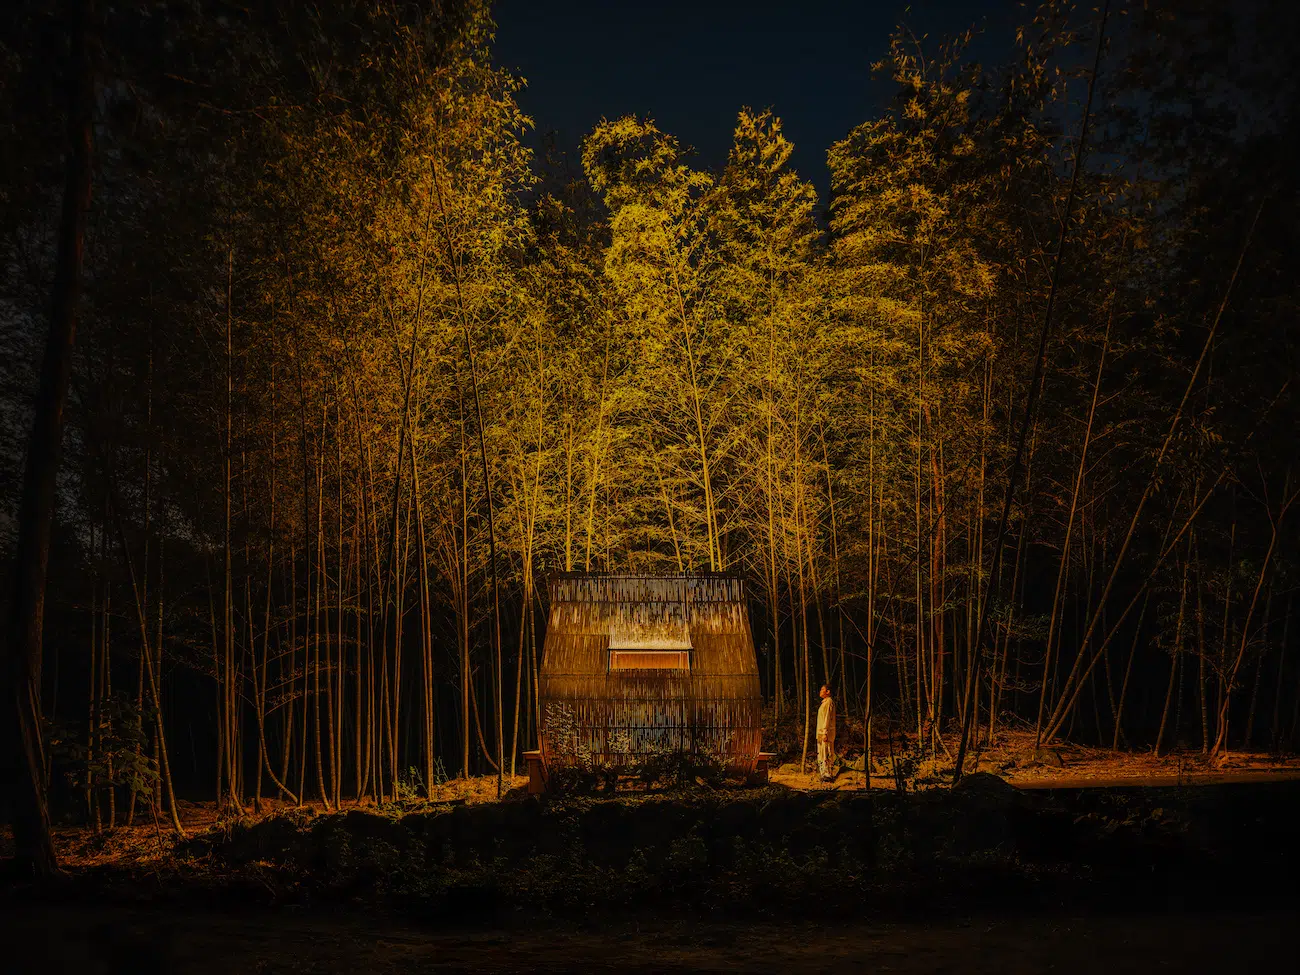
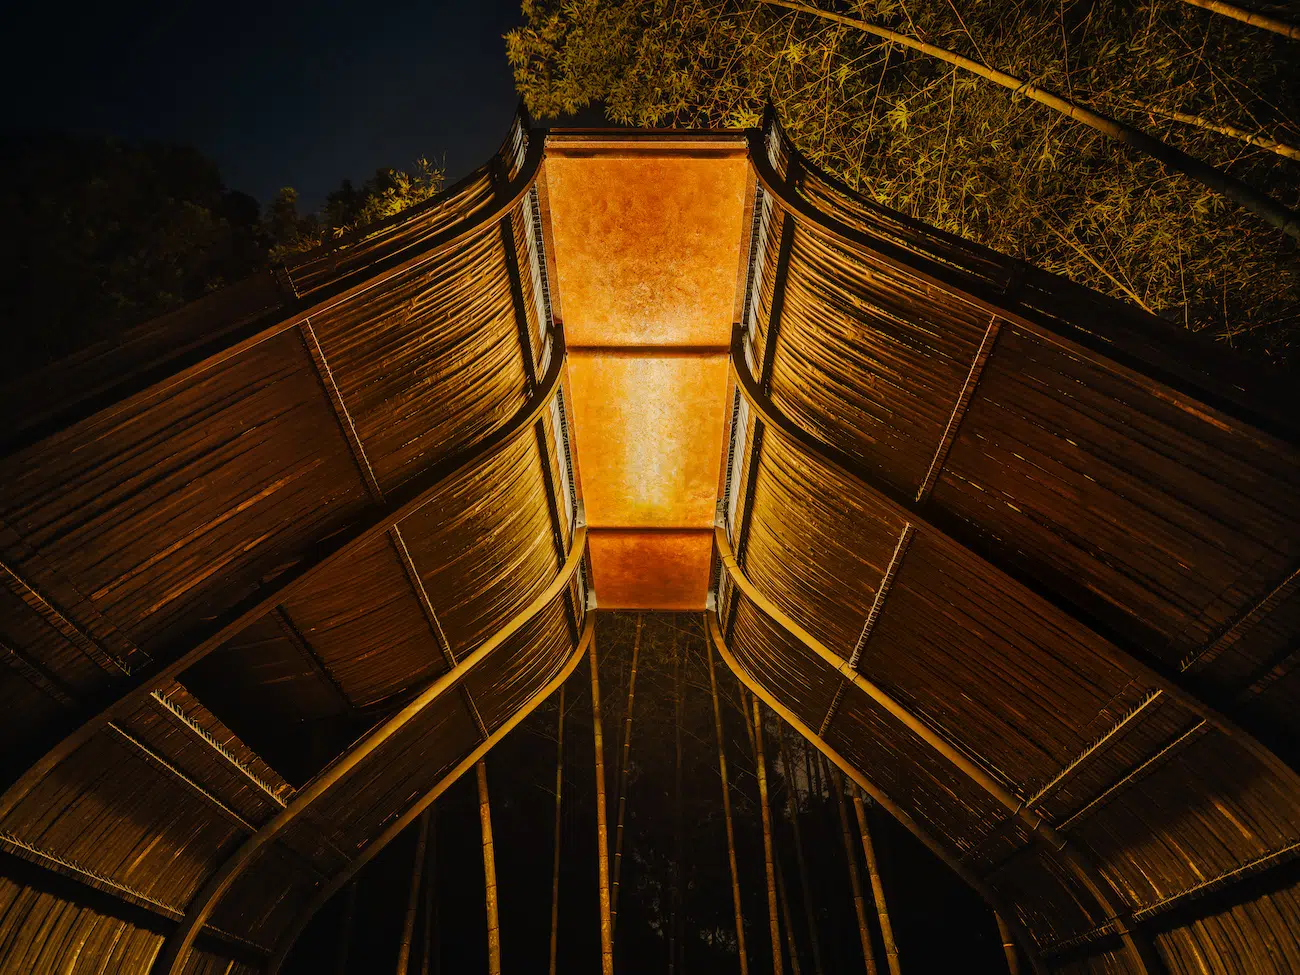
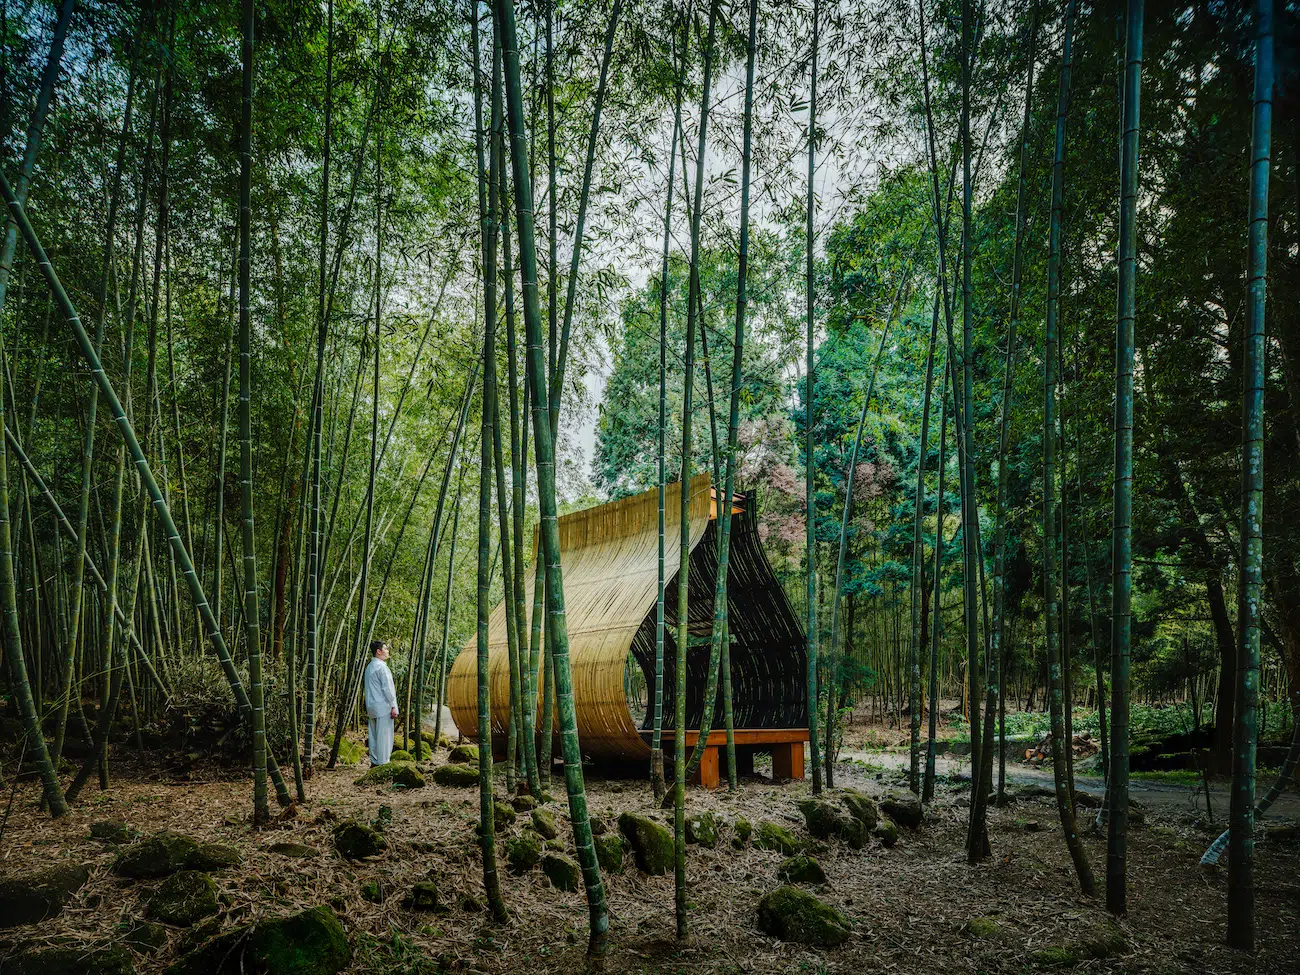
Designed for this year’s Nantou Bamboo Dream Festival, Feng’s Bamboo Cabin Plan: Sticky Rice Dumpling is an exercise in gestural architecture. As its name suggests, the cabin resembles a zongzi, with two walls that run parallel to one another before eventually curving into a pointed apex. This flowing shape mirrors the act of wrapping zongzi, where the stalks bend like the fingers of a cupped hand preparing to roll and fill a dumpling.

The cabin’s form isn’t the only thing that echoes zongzi. The entire structure is built primarily out of bamboo, creating a clear link not only to the bamboo leaves that coat zongzi but to the landscape around it. With its open-weave walls and airy layout, the cabin seamlessly blends into the bamboo grove around it, dissolving the boundary between built and natural environments. Inside Sticky Rice Dumpling, a gentle breeze or a ray of light can filter through with ease, encouraging visitors to indulge in a moment of rest and reflection as they traverse the surrounding forest.

At night, the cabin transforms into a warm, cozy retreat, thanks in part to the amber-colored panels installed on its roof. These panels boast a textured surface specially designed to diffuse natural light, resulting in an oily glow that, to Feng, is also reminiscent of glutinous rice. It’s clear that Feng has meticulously crafted the cabin’s every detail in service of its overall theme, celebrating Taiwan’s culinary culture without sacrificing the bamboo grove’s serenity.

“Starting from the idea of food wrapping, the Bamboo Cabin invites people to step into a giant Sticky Rice Dumpling,” the artist explains, “as if being held within palms and bamboo leaves, embraced by food culture, tasty memory and natural material.”

Craftsmanship may be at the heart of Sticky Rice Dumpling, but it also informs nearly every aspect of Feng’s artistic practice. For years, the artist has focused on Taiwan’s historic craft culture, closely collaborating with and learning from master craftsmen across the country’s different regions. This rigorous study, appreciation, and ultimate reimagining of vernacular craft translates into innovative projects like Blueberry Theater, which consists of traditional fabrics that have been dyed with discarded blueberries from a local Taiwanese business.

“[Feng’s] works are not only beautiful, but also storytellers of traditional culture and handmade memories,” the artist’s biography reads. “He shares the gradually forgotten stories through his works, allowing these precious memories to be passed down in modern times.”

To learn more about the artist and Bamboo Cabin Plan: Sticky Rice Dumpling, visit Cheng Tsung Feng’s website.

Cheng Tsung Feng has created a cabin in the shape of a rice dumpling, nestled in a bamboo grove in Nantou, Taiwan.

Bamboo Cabin Plan: Sticky Rice Dumpling by Taiwanese artist Cheng Tsung FengBamboo Cabin Plan: Sticky Rice Dumpling by Taiwanese artist Cheng Tsung Feng

Photo: FIXER Photographic Studio

Bamboo Cabin Plan: Sticky Rice Dumpling by Taiwanese artist Cheng Tsung FengBamboo Cabin Plan: Sticky Rice Dumpling by Taiwanese artist Cheng Tsung Feng

Photo: FIXER Photographic Studio

Bamboo Cabin Plan: Sticky Rice Dumpling by Taiwanese artist Cheng Tsung FengBamboo Cabin Plan: Sticky Rice Dumpling by Taiwanese artist Cheng Tsung Feng

Photo: FIXER Photographic Studio

Bamboo Cabin Plan: Sticky Rice Dumpling by Taiwanese artist Cheng Tsung FengBamboo Cabin Plan: Sticky Rice Dumpling by Taiwanese artist Cheng Tsung Feng

Photo: FIXER Photographic Studio

Bamboo Cabin Plan: Sticky Rice Dumpling by Taiwanese artist Cheng Tsung FengBamboo Cabin Plan: Sticky Rice Dumpling by Taiwanese artist Cheng Tsung Feng

Photo: FIXER Photographic Studio

Titled Bamboo Cabin Plan: Sticky Rice Dumpling, the cabin celebrates Taiwan’s culinary heritage without disrupting the serenity of the bamboo forest around it.

Bamboo Cabin Plan: Sticky Rice Dumpling by Taiwanese artist Cheng Tsung FengBamboo Cabin Plan: Sticky Rice Dumpling by Taiwanese artist Cheng Tsung Feng

Photo: FIXER Photographic Studio

Bamboo Cabin Plan: Sticky Rice Dumpling by Taiwanese artist Cheng Tsung FengBamboo Cabin Plan: Sticky Rice Dumpling by Taiwanese artist Cheng Tsung Feng

Photo: FIXER Photographic Studio

Bamboo Cabin Plan: Sticky Rice Dumpling by Taiwanese artist Cheng Tsung FengBamboo Cabin Plan: Sticky Rice Dumpling by Taiwanese artist Cheng Tsung Feng

Photo: FIXER Photographic Studio

Bamboo Cabin Plan: Sticky Rice Dumpling by Taiwanese artist Cheng Tsung FengBamboo Cabin Plan: Sticky Rice Dumpling by Taiwanese artist Cheng Tsung Feng

Photo: FIXER Photographic Studio

Bamboo Cabin Plan: Sticky Rice Dumpling by Taiwanese artist Cheng Tsung FengBamboo Cabin Plan: Sticky Rice Dumpling by Taiwanese artist Cheng Tsung Feng

Photo: FIXER Photographic Studio

Cheng Tsung Feng: Website | Instagram

My Modern Met granted permission to feature photos by Cheng Tsung Feng.

Related Articles:

42,000 Bamboo Shoots Form Impressive Welcome Center at Vietnamese Resort

Architects Design Sweeping Bamboo Structure for Bali Green School

Bamboo Bungalows in Thailand’s Turtle Bay Eco-Tourism Destination Celebrate Local Folklore

Similar Posts

  • The Fieldhouse

    Built for family and friends as a space for sport and gathering, the Fieldhouse is a simple, functional structure. Like the immersion of nature and recreation in the development of state and national parks of the early 20th century, this family wanted a structure where friends, family, and neighbors could gather, play sport, celebrate and relax in the country. The Fieldhouse feels distant and secluded, located on a mostly undeveloped seven-acre site, surrounded by a meadow of natural grasses, a fruit orchard, wetland ponds and a maintained field for sporting. As long time natives of the Pacific Northwest, the family was keen to convey a specific sense of place and longevity. The architecture responds to those ideas in its simplicity and versatility, and in its construction from durable, local materials. Inspiration was taken from vernacular stone and timber structures built across the country in the 1930s by the Civilian Conservation Corps. The architects and clients channeled their own recollections of summers spent in Seattle’s waterfront parks and their simple elegant structures, often by early 20th century Seattle architect Ellsworth Storey. The 1,664-square-foot structure consists of a covered outdoor patio flanked by two, offset and enclosed spaces housing a sun room and inglenook to the west, and a kitchen, grill and two bathrooms to the east. Designed to accommodate almost any situation, the Fieldhouse can shelter four as comfortably as it can 60, hosting sleepovers, family sports tournaments, reunions and outdoor dining with ease. The structure employs a gradient of enclosure and structural qualities from the immersive intimate inglenook to the ever thinning shed roof structure, gently lifting off above the central patio. The building can be shutdown to weather storms, or opened wide to allow light, air and activity to pass through freely. The structure provides a straight-forward and visibly-constructed language of materials. It progressively lightens from a solid stone base, to thick timber columns, to pairs of rafters and thinner yet pairs of purlins, supporting the single-plane shed roof. The timber is all Douglas fir and cedar harvested and salvaged from the Pacific Northwest. The stone is taken from a quarry on nearby Vancouver Island and the early, factory-style steel casement doors and windows are West Coast built. This timeless assembly of materials and method of construction suggest that this is a building about its surroundings and a stalwart of the region it resides in, functioning as well today as it will in 100 years. Hoedemaker Pfeiffer design team
    Steve Hoedemaker, co-founder and partner
    Justin Oldenhuis Project team
    Hoedemaker Pfeiffer (Architecture)
    Hoedemaker Pfeiffer (Interior Design)
    Joseph McKinstry Construction Company (Contractor)
    Swenson Say Faget (Structural Engineer)
    Kenneth Philp Landscape Architects (Landscape Architect) Photography
    Andrew Giammarco