|

BIG Unveils a Temporary “Living” Stadium for Shakira’s Concert Residence in Madrid

Renderings for the Shakira Stadium project in Madrid, 2026Renderings for the Shakira Stadium project in Madrid, 2026

Renderings for the Shakira Stadium project in Madrid, 2026. Image © BIG-Bjarke Ingels Group

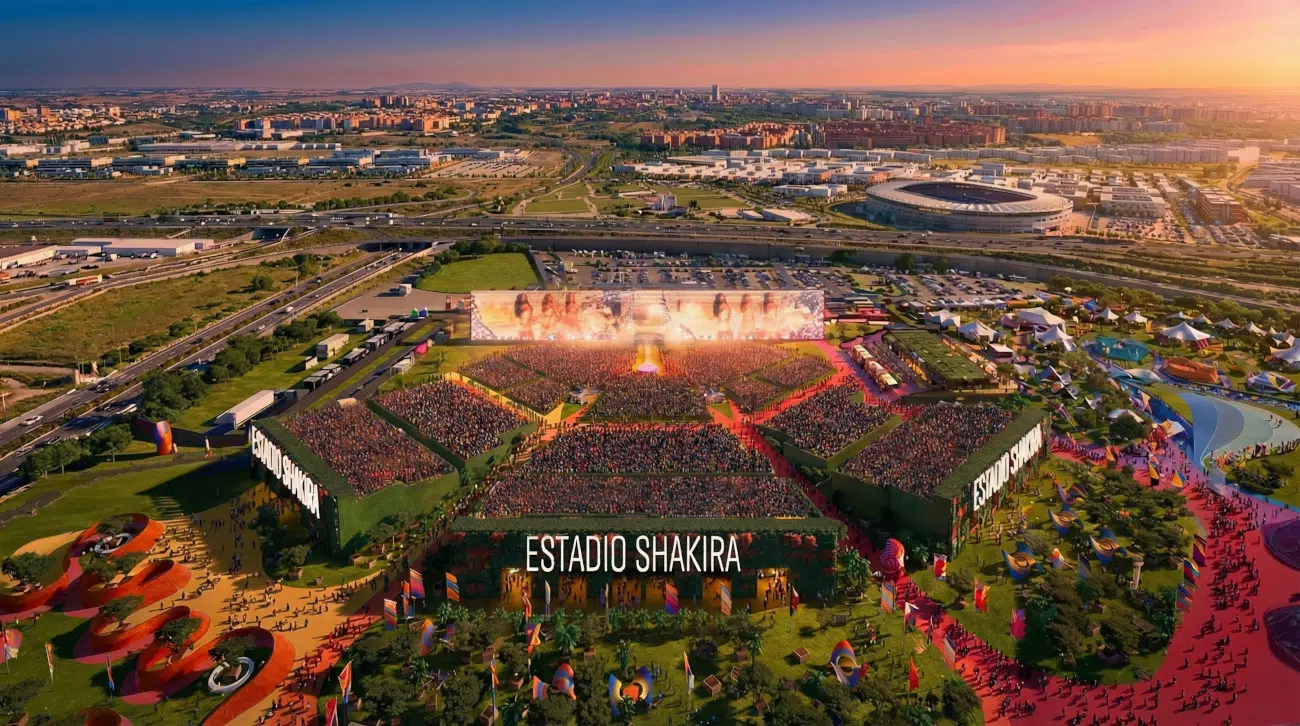
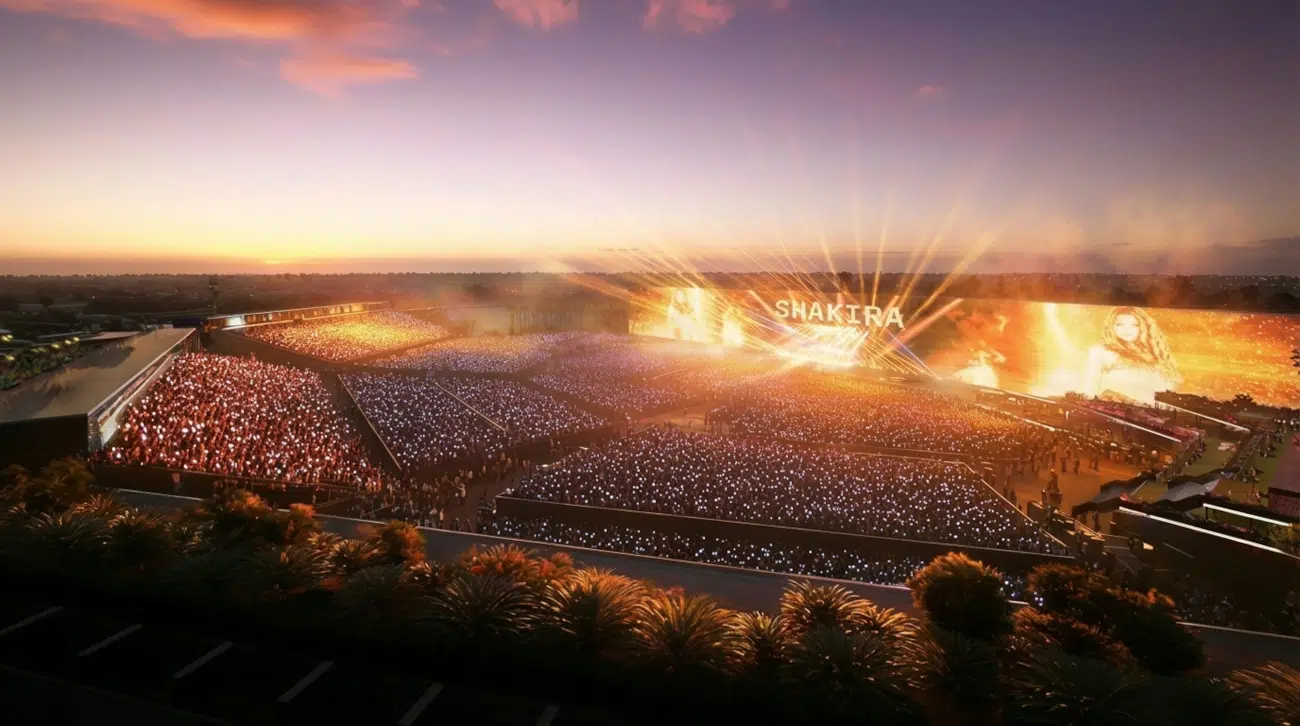
Shakira, Live Nation, and Bjarke Ingels Group (BIG) have teamed up to build one of the most ambitious venues in recent memory. And most impressively, it will be gone shortly after it has fulfilled its purpose. The architecture firm has unveiled the plans for Shakira Stadium at Macondo Park, which will host the Colombian singer’s 11-show residency in Madrid in the fall of 2026 as part of her Las Mujeres Ya No Lloran World Tour. More than temporary stands and a stage, this project is meant to celebrate Latin American identity, prompted by one of its greatest ambassadors.

The ephemeral stadium will hold 50,000 fans, with 30,000 seated and 20,000 standing. While it has sparked comparisons to Adele’s bespoke arena in Munich in 2024, Agustín Pérez Torres, architect in charge of the project and a partner at BIG, has said that Shakira Stadium aims even higher, starting with its giant LED screens that have not yet been seen in Europe. The stage itself seems similar to the one used in previous legs of the tour, with its long catwalk and Yellow Studio-designed elements.

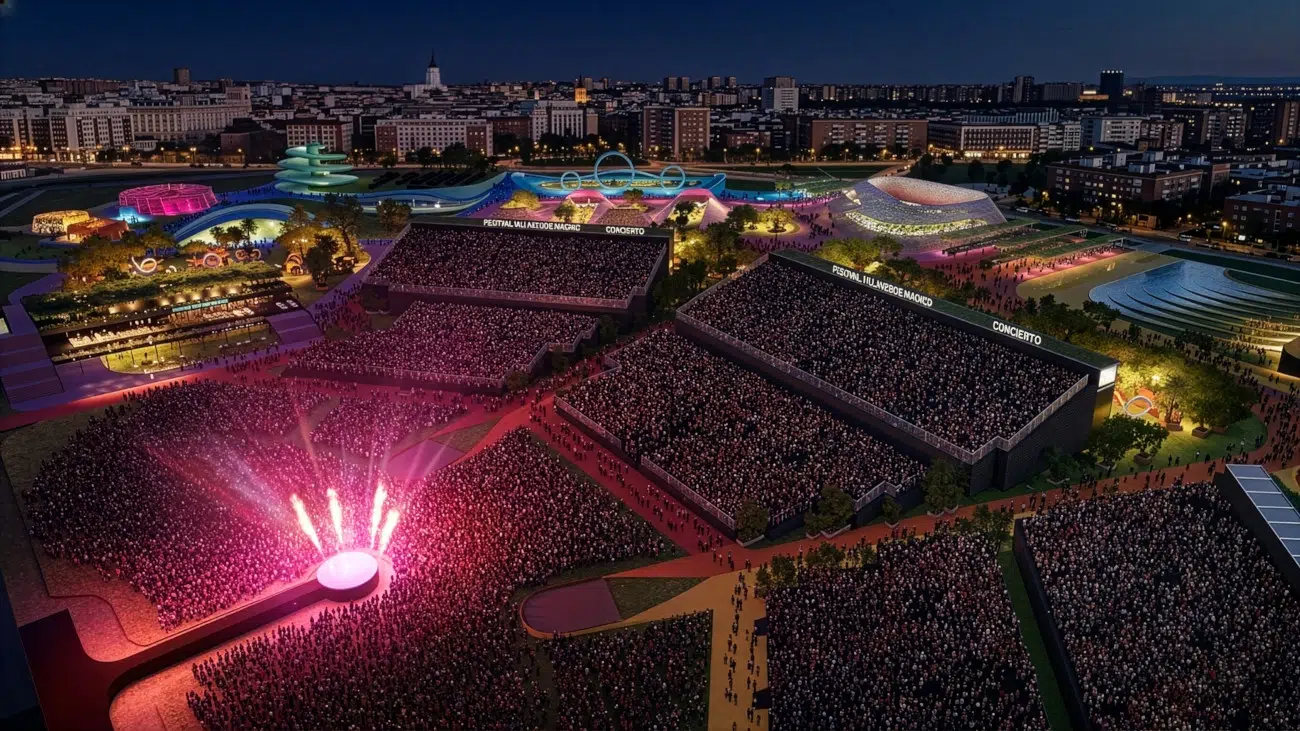
Part of what makes this project different is its festival-like approach to the stadium’s surroundings. Located in a 21-hectare site of Iberdrola Music, a venue that hosts music festivals, Shakira Stadium at Macondo Park will feature artisan markets, food vendors, and play areas for children curated by Shakira’s sons, which will be open for 12 hours on show days.

All these stands and offerings will be set on curved paths partially covered by colorful recycled fabrics. There will also be “green islands,” which are park areas inspired by landscapes across Spain and Latin America, extending the vibes of the stage show—where Shakira shouts out women from every Latin American country—out into the venue and beyond.

The nods to Latin America, particularly Shakira’s home country of Colombia, can be seen from the name alone. Macondo Park is a reference to Macondo, the fictional town where most of the book One Hundred Years of Solitude by Colombian author Gabriel García Márquez takes place. On top of being one of the most important works of literature to come out of the region, Macondo is said to be inspired by the town of Aracataca, located less than 100 miles from Shakira’s birthplace of Barranquilla.

So far, over half a million tickets have been sold to the shows, which are expected to sell out. By going with a bespoke, temporary venue rather than something previously built by another entity, the team will give fans what has been described as an all-encompassing experience in the world of Shakira. “As an immersive expression of contemporary Latin identity,” says BIG, “Shakira Stadium in Macondo Park celebrates music, culture, and human connection in one living landscape.”

Bjarke Ingels Group (BIG) has unveiled the plans for Shakira Stadium at Macondo Park, which will host the Colombian singer’s 11-show residency in Madrid.

Renderings for the Shakira Stadium project in Madrid, 2026Renderings for the Shakira Stadium project in Madrid, 2026

Renderings for the Shakira Stadium project in Madrid, 2026. Image © © BIG-Bjarke Ingels Group
Renderings for the Shakira Stadium project in Madrid, 2026Renderings for the Shakira Stadium project in Madrid, 2026

Renderings for the Shakira Stadium project in Madrid, 2026. Image © © BIG-Bjarke Ingels Group

Renderings for the Shakira Stadium project in Madrid, 2026Renderings for the Shakira Stadium project in Madrid, 2026

Renderings for the Shakira Stadium project in Madrid, 2026. Image © © BIG-Bjarke Ingels Group
Renderings for the Shakira Stadium project in Madrid, 2026Renderings for the Shakira Stadium project in Madrid, 2026

Renderings for the Shakira Stadium project in Madrid, 2026. Image © © BIG-Bjarke Ingels Group
Renderings for the Shakira Stadium project in Madrid, 2026Renderings for the Shakira Stadium project in Madrid, 2026

Renderings for the Shakira Stadium project in Madrid, 2026. Image © © BIG-Bjarke Ingels Group
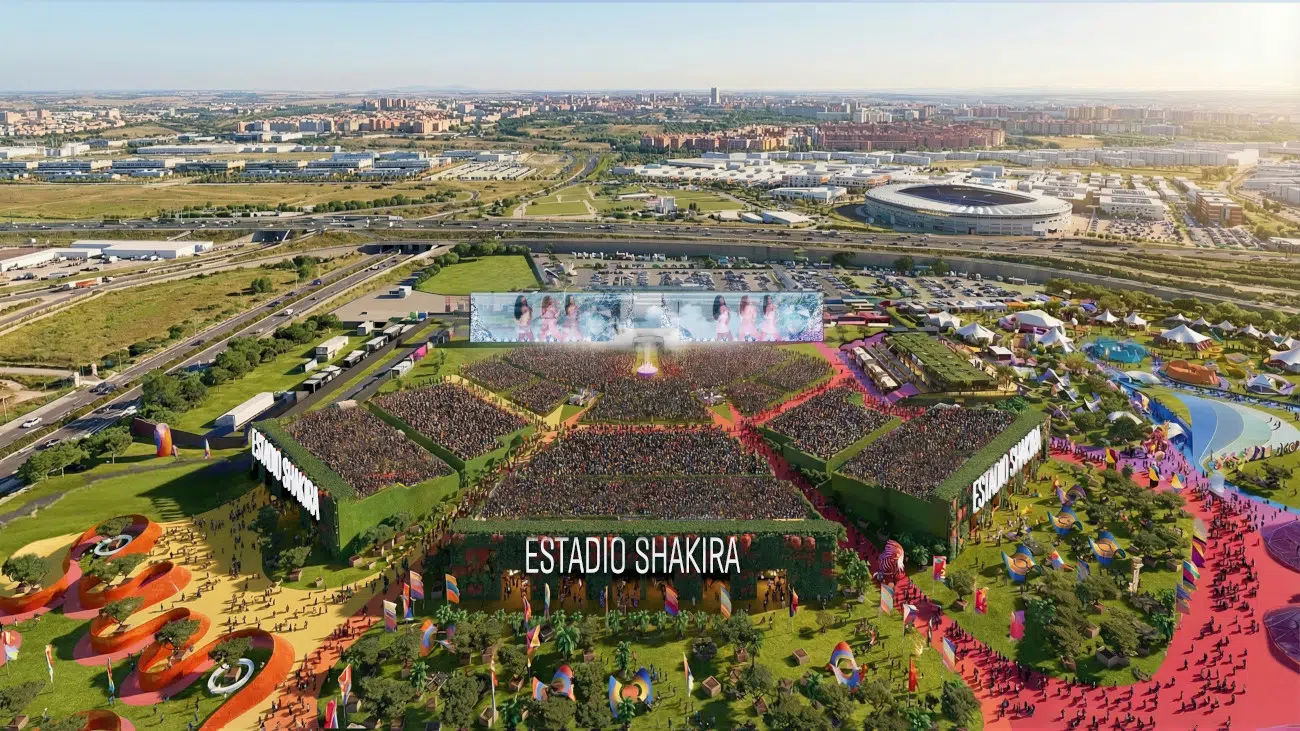
Renderings for the Shakira Stadium project in Madrid, 2026Renderings for the Shakira Stadium project in Madrid, 2026

Renderings for the Shakira Stadium project in Madrid, 2026. Image © © BIG-Bjarke Ingels Group

Renderings for the Shakira Stadium project in Madrid, 2026Renderings for the Shakira Stadium project in Madrid, 2026

Renderings for the Shakira Stadium project in Madrid, 2026. Image © © BIG-Bjarke Ingels Group
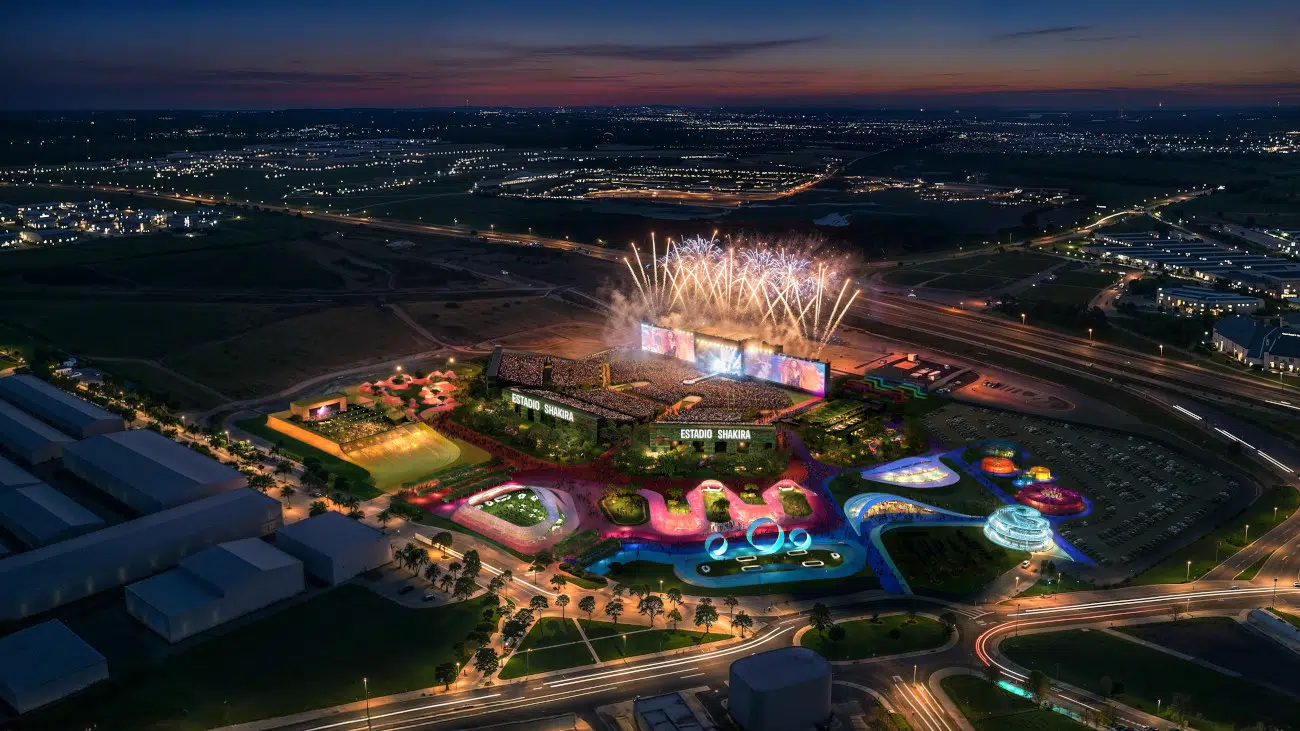
Renderings for the Shakira Stadium project in Madrid, 2026Renderings for the Shakira Stadium project in Madrid, 2026

Renderings for the Shakira Stadium project in Madrid, 2026. Image © © BIG-Bjarke Ingels Group
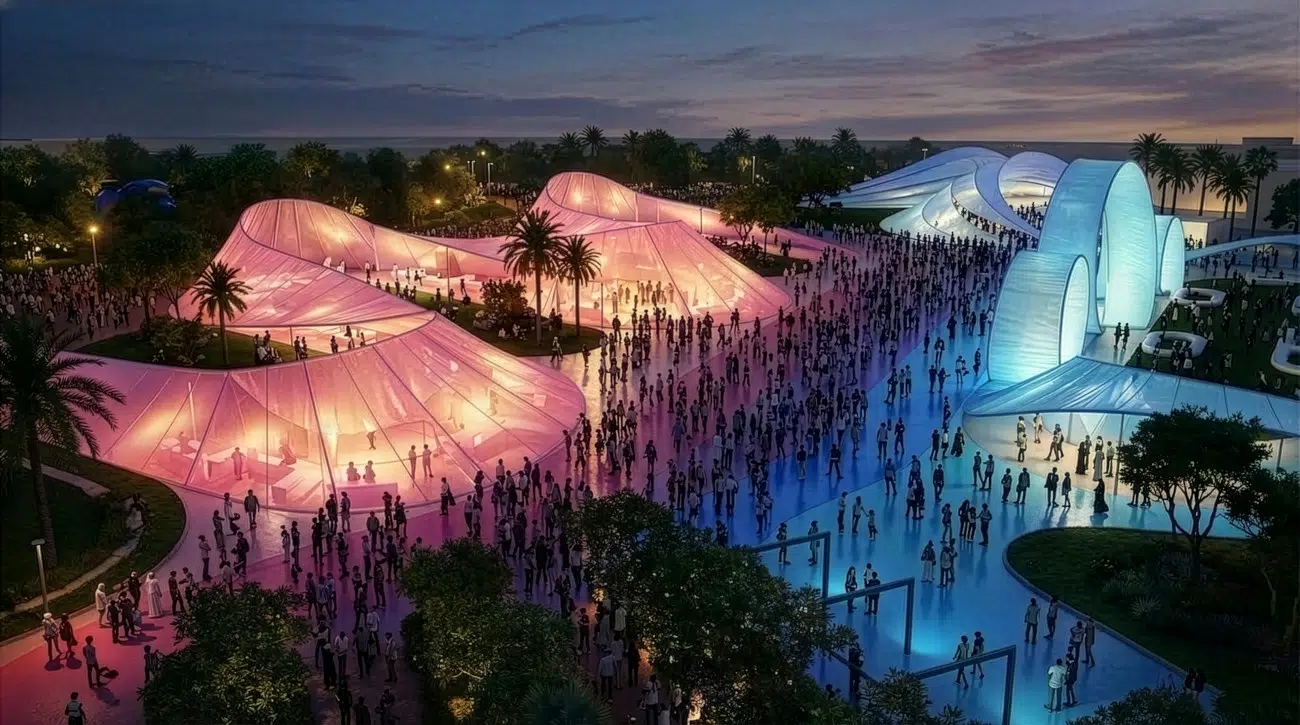
Renderings for the Shakira Stadium project in Madrid, 2026Renderings for the Shakira Stadium project in Madrid, 2026

Renderings for the Shakira Stadium project in Madrid, 2026. Image © © BIG-Bjarke Ingels Group
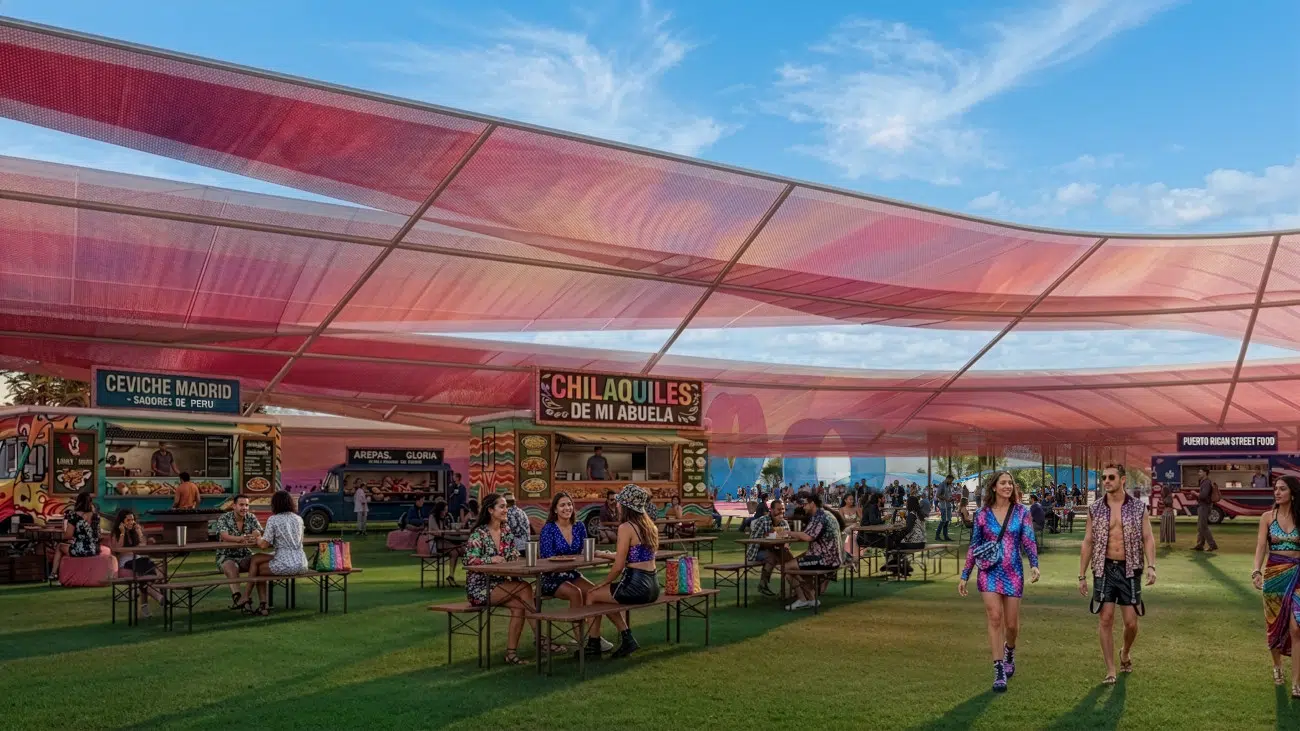
Renderings for the Shakira Stadium project in Madrid, 2026Renderings for the Shakira Stadium project in Madrid, 2026

Renderings for the Shakira Stadium project in Madrid, 2026. Image © © BIG-Bjarke Ingels Group

BIG: Website | Instagram
Shakira: Website | Instagram

My Modern Met granted permission to feature photos by Bjarke Ingels Group.

Related Articles:

Designers of Shakira’s New World Tour Bring Giant “She Wolf“ to the Stage [Interview]

BIG’s Pavilion Design of a Contemporary Art Museum in China Will Soon Open Its Doors

Shakira Plays a Free Show for a Record-Breaking Crowd of 400,000 in Mexico City

BIG Drapes an Undulating “Veil” Over Kosovo’s Ballet and Opera Theater

Similar Posts

  • Hillside Sanctuary

    The owner of this property came to Hoedemaker Pfeiffer looking for a personal retreat inspired by a home lost to fire decades earlier in the hills of Appalachia. The firm’s task was not to recreate that home but rather to give its spirit new form in the Pacific Northwest. Taking inspiration from its remote site in the San Juan Islands, our team envisioned a series of simple stone volumes. From that concept emerged the main house and a guest house, each responding to its own unique location on the site. Together they provide friends and family with comfortable accommodation while offering a sanctuary for the owner at the main home. Taking full advantage of sweeping views of Puget Sound, the main home is sited on a small plateau high on top of a steeply-sloping hillside. With a view on one side and a road on the other, the site suggested a stone plinth and stone wall to form the base and rear of the house. A pair of stone fireplace volumes support the concept, rising together to form the boundaries of a central stone staircase that separates the main level into public and private realms. Atop the low stone base then perches a light-filled wood structure. Its simple shed roof tips low in front to protect from the summer sun while offering space for a photovoltaic array above. Winter light in turn penetrates deep into the main living spaces through a wall of glass running continuously across building’s south elevation. The relative height difference between this wood pavilion and that of the adjacent stone volume also allows consistent north light to flood into the primary living spaces via a series of clerestory windows, which release warm air high on the leeward side of the structure. The site for the guest house came with more significant technical challenges. The concept begins with a stone tower set near the center of the small circular parcel. Rising high above steeply-sloping grade, it acts as a three-dimensional datum through which feature program elements are allowed to puncture. The main entry offers ease of access to the project’s public spaces through a simple, full-height opening cut into the stone volume’s north elevation. The stair, comprised of a concrete base below large casement windows, allows natural light to fill the main stairway as it leads guests toward the bedrooms located at the home’s lower level. Opposite the entry, the view deck extends from the great room, cantilevering far above grade. The dining room, finally, was conceived as a three-sided glass object floating in a forest of trees. Two steel beams carry its entire weight and extend deep into the floor system. To enhance the concept, our team preserved trees only a few feet from the dining room by developing custom retaining walls capable of avoiding critical root zones. Project Team: Hoedemaker Pfeiffer (Architecture) ​Schuchart Dow​ (Contractor ​Randy Allworth, Allworth Design​ (Landscape Architect) ​Malsam Tsang​ (Structural Engineer) ​LPD Engineering​ (Civil Engineer) Nelson Geotechnical Associates, Inc. (Geotechnical Engineer) Island Tree Doctor (Arborist) ​Kevin Scott​ (Photographer)