Black Twin Peaks Cottage Style Structure in the Rear Extends Aging Aussie Home


There are plenty of different ways in which aging homes can be given a smart new makeover. Often, the preferred choice is a rear extension that opens up into the rear yard and connect the interior with the world outside. But the Naremburn Twin Peaks Cottage designed by Benn & Penna Architecture take a completely different approach as it brings the charm of an old cottage to the modern setting. The old street façade of the suburban home in Sydney has been left untouched while the rear, upper level cottage-style additions add new bedrooms and private spaces.
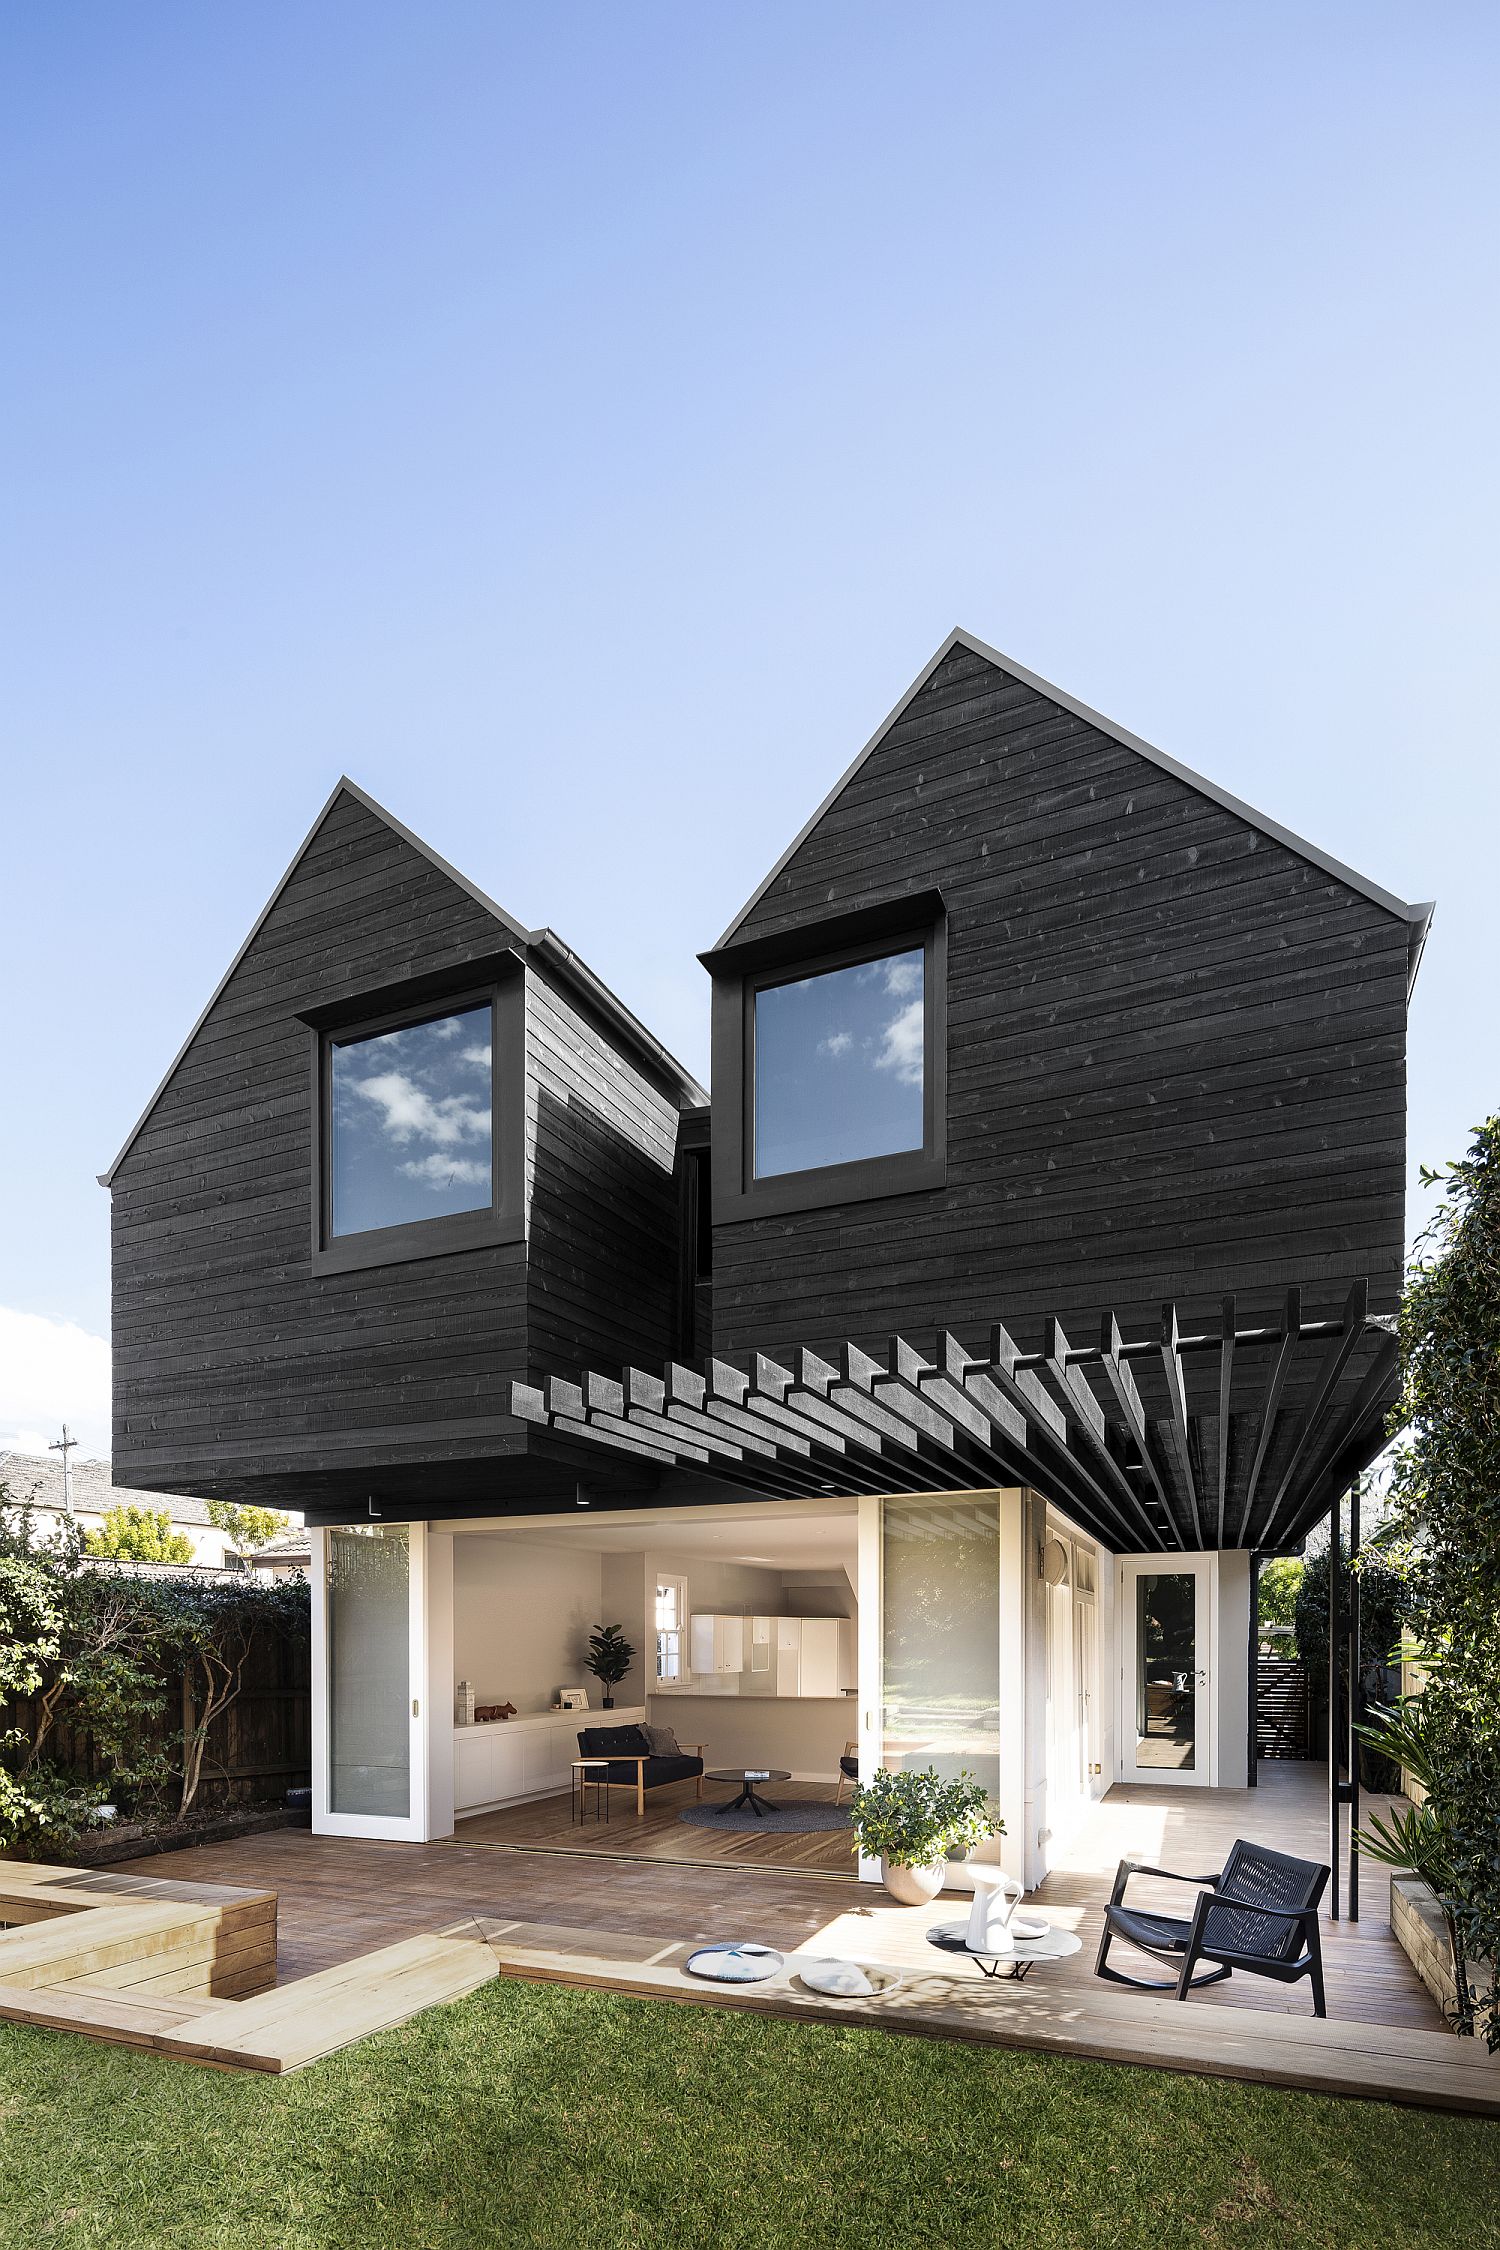


New upper level extension of the house brings light and elegance to the house




The blend of the classic and the contemporary is truly smashing with the upper level addition in black ushering in ample additional space. The interior though embraces an entirely different color scheme with white and wood taking over the setting. Pops of black anchor an otherwise relaxing interior and a central shaft brings natural light into the open, double-height living area. Transition between the interior and the exterior is seamless as the cottage-themed extension offers natural shade for the patio below.

RELATED: Box-Like Rear Extension in Wood Adds Functional Modernity to this Brick House
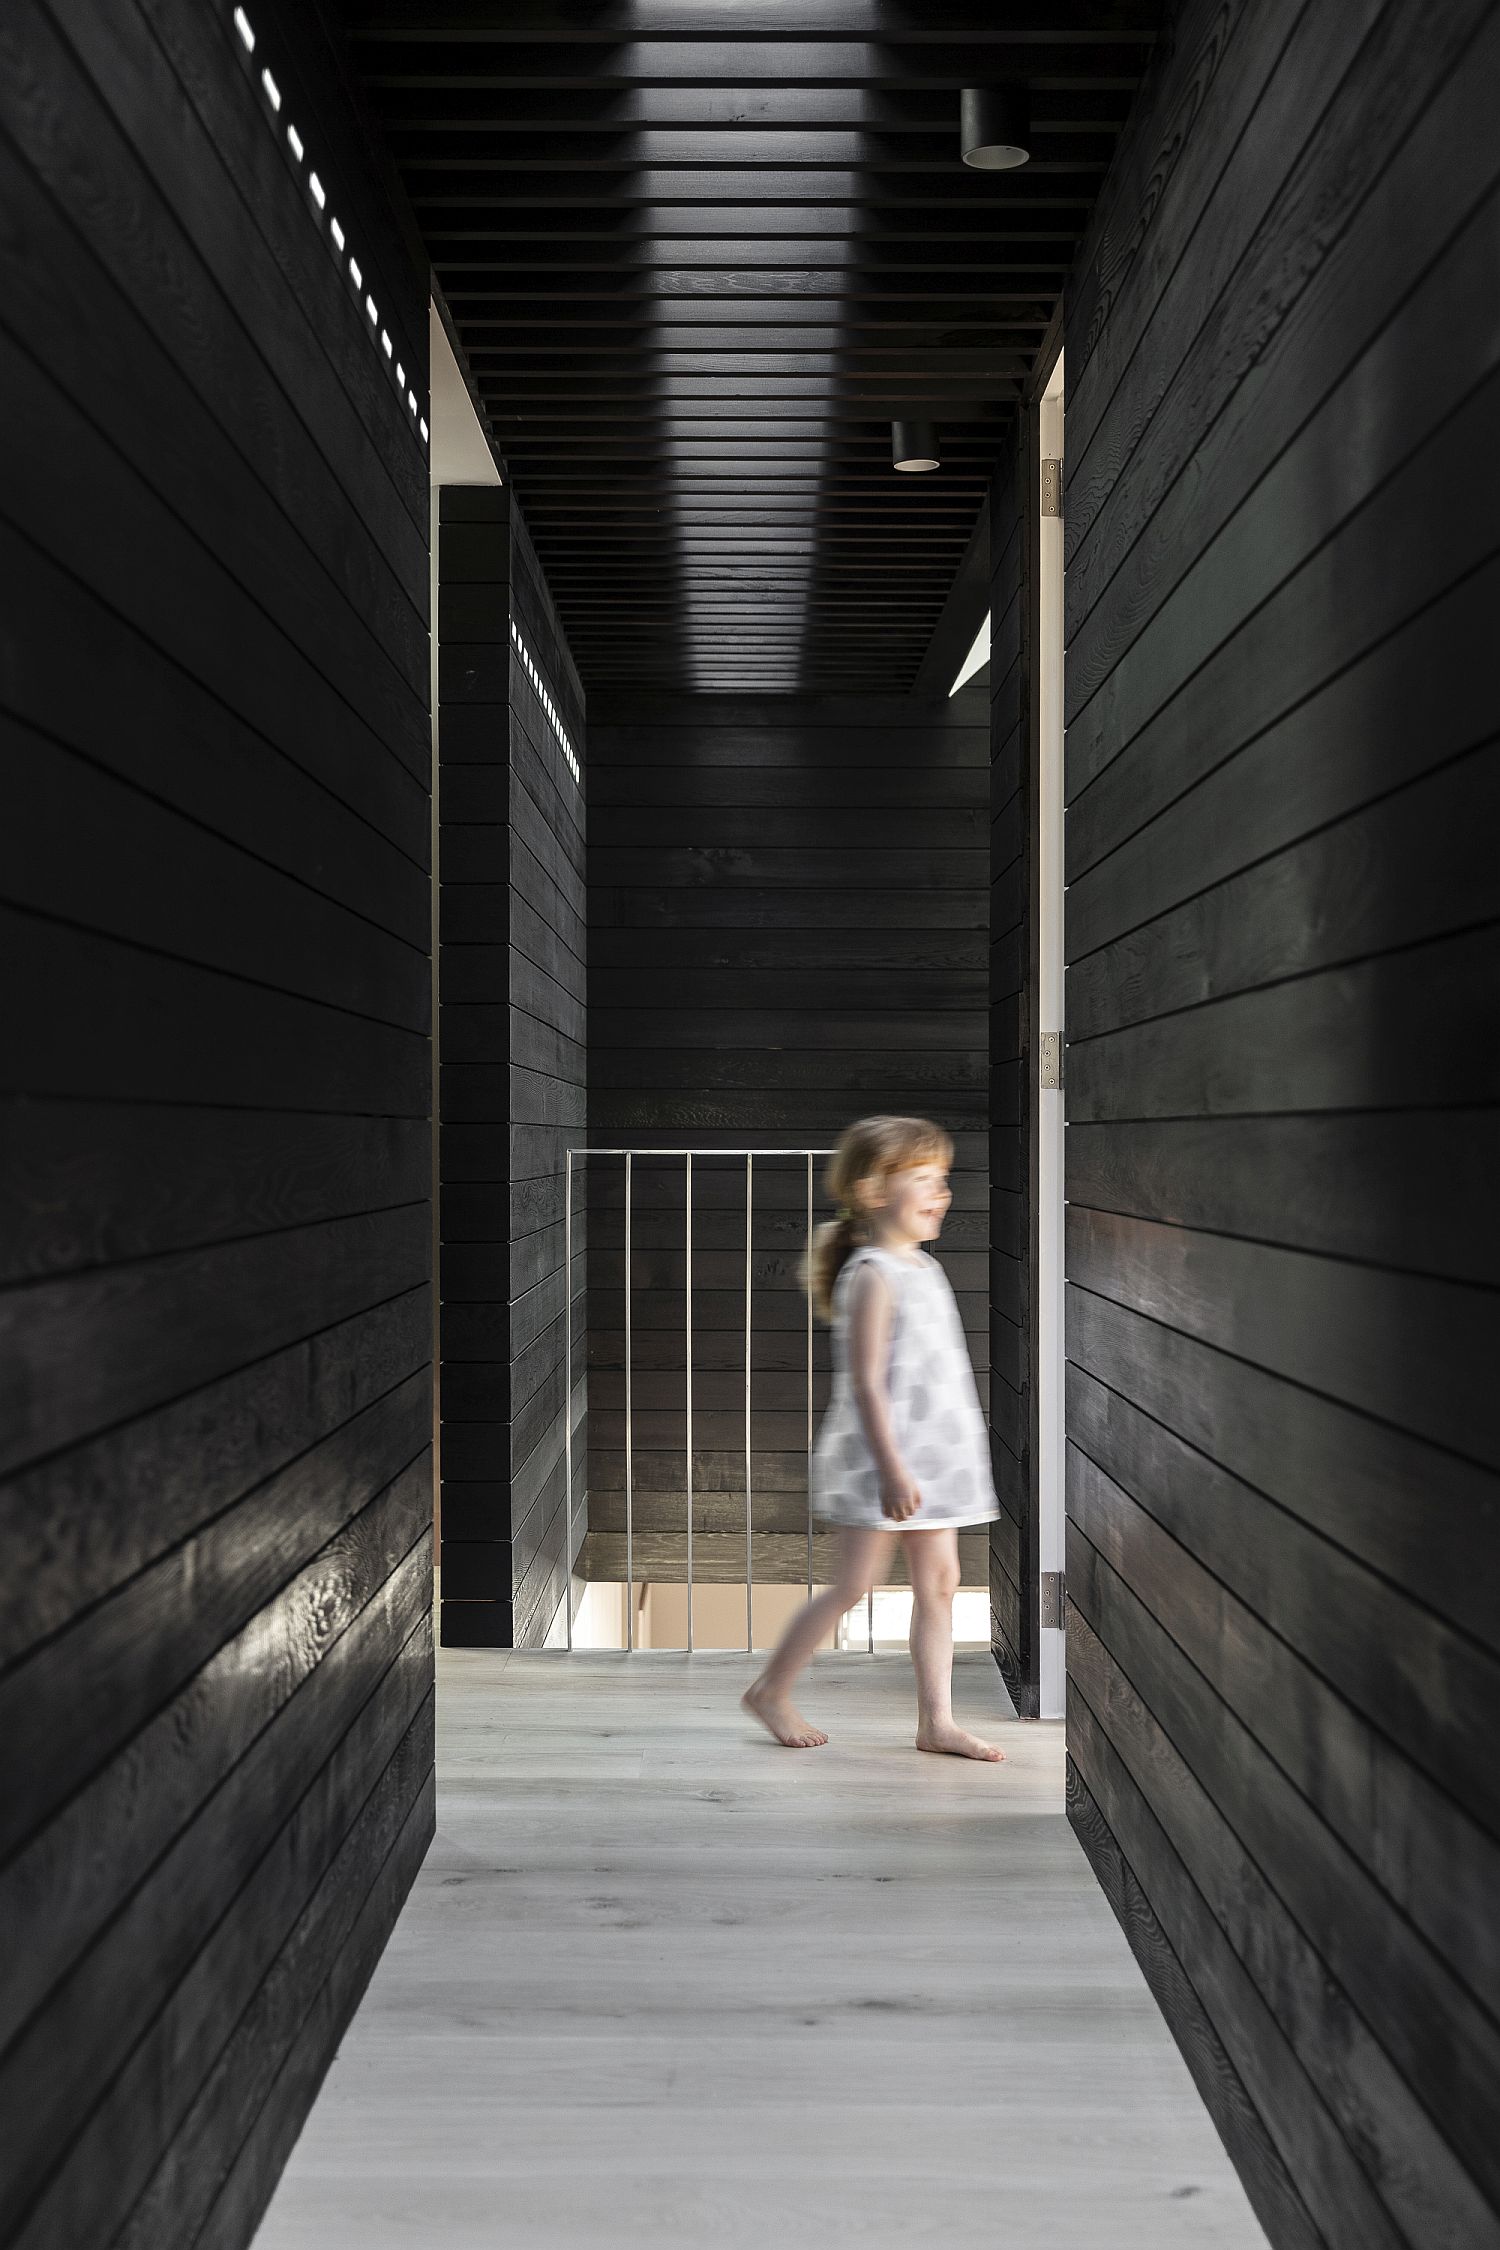
New central shaft brings light into the aging house
Rear facade of the Naremburn Residence in Australia

Street facade of the Naremburn twin Peaks House in Australia
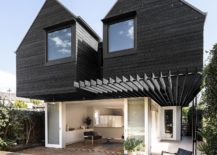
Two overhanging dark wood structures extend the old home in Australia

Upper level extension offers natural shade to those on the deck below

View of the open plan living area from the above

It is easy to understand the transformation from the old to the new and it ensures that the heritage features of the house are largely unaltered. Woodsy, classy and modern, this is a home transformation unlike anything else. [Photography: Tom Ferguson]

RELATED: Gorgeous Gable House: Old Edwardian Timber Cottage with a New Rear Retreat

Black and white living area with lighting that is understated
Dark woodsy cottage style upper level extension of the house



Fabulous bedroom in white with a black door


Skylight brings ventilation into the revamped bathroom

You’re reading Black Twin Peaks Cottage Style Structure in the Rear Extends Aging Aussie Home, originally posted on Decoist. If you enjoyed this post, be sure to follow Decoist on Twitter, Facebook and Pinterest.


Similar Posts

  • Waverley Residence

    Designed for a young couple, the 5,000 sf home and 1,700 sf back house sit on a flat 21,000 sf lot in a 1920’s Palo Alto neighborhood (a few blocks away from Steve Jobs’ residence). The architecture is a study in strong simple composition and is museum-like with its highly refined materiality and emphasis on craft. The massing defines solid and void, captures natural light, and connects the indoors with the landscape, seeking to ‘experience the outdoors from within.’ The ground floor volumes wrapped in an elongated hand-fired brick from Denmark, emphasizing the horizontality of the architecture that lays solidly on the land. Bronze-trimmed ceiling planes slide between the brick masses, and floor-to-ceiling glazed openings are captured by thin-profiled bronze frames. In contrast to the grounded brick volumes, the second floor is clad in stainless steel panels and oversized aluminum-framed windows. The lightness and openness of the second floor is nestled among the oak-tree canopies of the site. At the basement level, a wine cellar and tasting room open to a sunken landscaped courtyard. A 30ft by 10ft continuous pane of glass runs alongside the grand stairwell of floating stone steps, connecting the three levels of the house. Due to the unprecedented size of this glass in residential design, it was custom manufactured in Germany and shipped to California. This dramatic moment in the sequence of progressing through the house helps visitors feel connected to the lush landscape outside. Inside the house, materials such as a custom leather door and bronze anodized details were selected for their unique craftsman-style quality. Another custom-designed element is the steel mesh screen that wraps around to enclose the kitchen for privacy, separating this from the more public “guest hosting” areas adjacent. The steel screen slides along a track embedded into the teak slatted ceiling and disappears into the pantry when retracted. A freestanding structure set deep back into the site is a zen-like fitness/yoga studio as well as a guesthouse with a kitchenette. This dramatic stone mass opens up completely in the center to give the impression of exercising outdoors. The landscape integrates California native plant species, grasses and trees to compliment the materiality of the architecture.