Budget Renovation of Sydney Home Brings Japanese Charm to a Heritage Setting


We admire designs that bring in contrasting styles, finishes and even stitch together inspirations from different eras. But this becomes an even more challenging task when you wish to combine traditional Japanese style with modernity and wish to do so in a heritage setting Down Under in Sydney! That is just what you get with the Machiya House designed by Downie North Architects; a fabulous blend of the contemporary and the oriental on a budget that is not one bit extravagant. The street façade and the front rooms of this Aussie home were largely left unaltered with a new master retreat, study, dining area, kitchen and living space in the rear extension.
Heritage home in Sydney combines modernity with classic Japanese form



On the upper level that feels like an extended attic space, you have the spacious master suite along with additional storage areas and smart shelving. The flow between the interior and the exterior is enhanced using a gorgeous rear yard and the new L-shaped addition ensures that the street façade of the heritage home is left as undisturbed as possible. White and wood is the color scheme of choice inside and you have exposed brick wall sections and a bit of greenery providing lovely contrast. [Photography: Katherine Lu]

RELATED: St Kilda East House: Budget Family Home Combines Classic with Contemporary
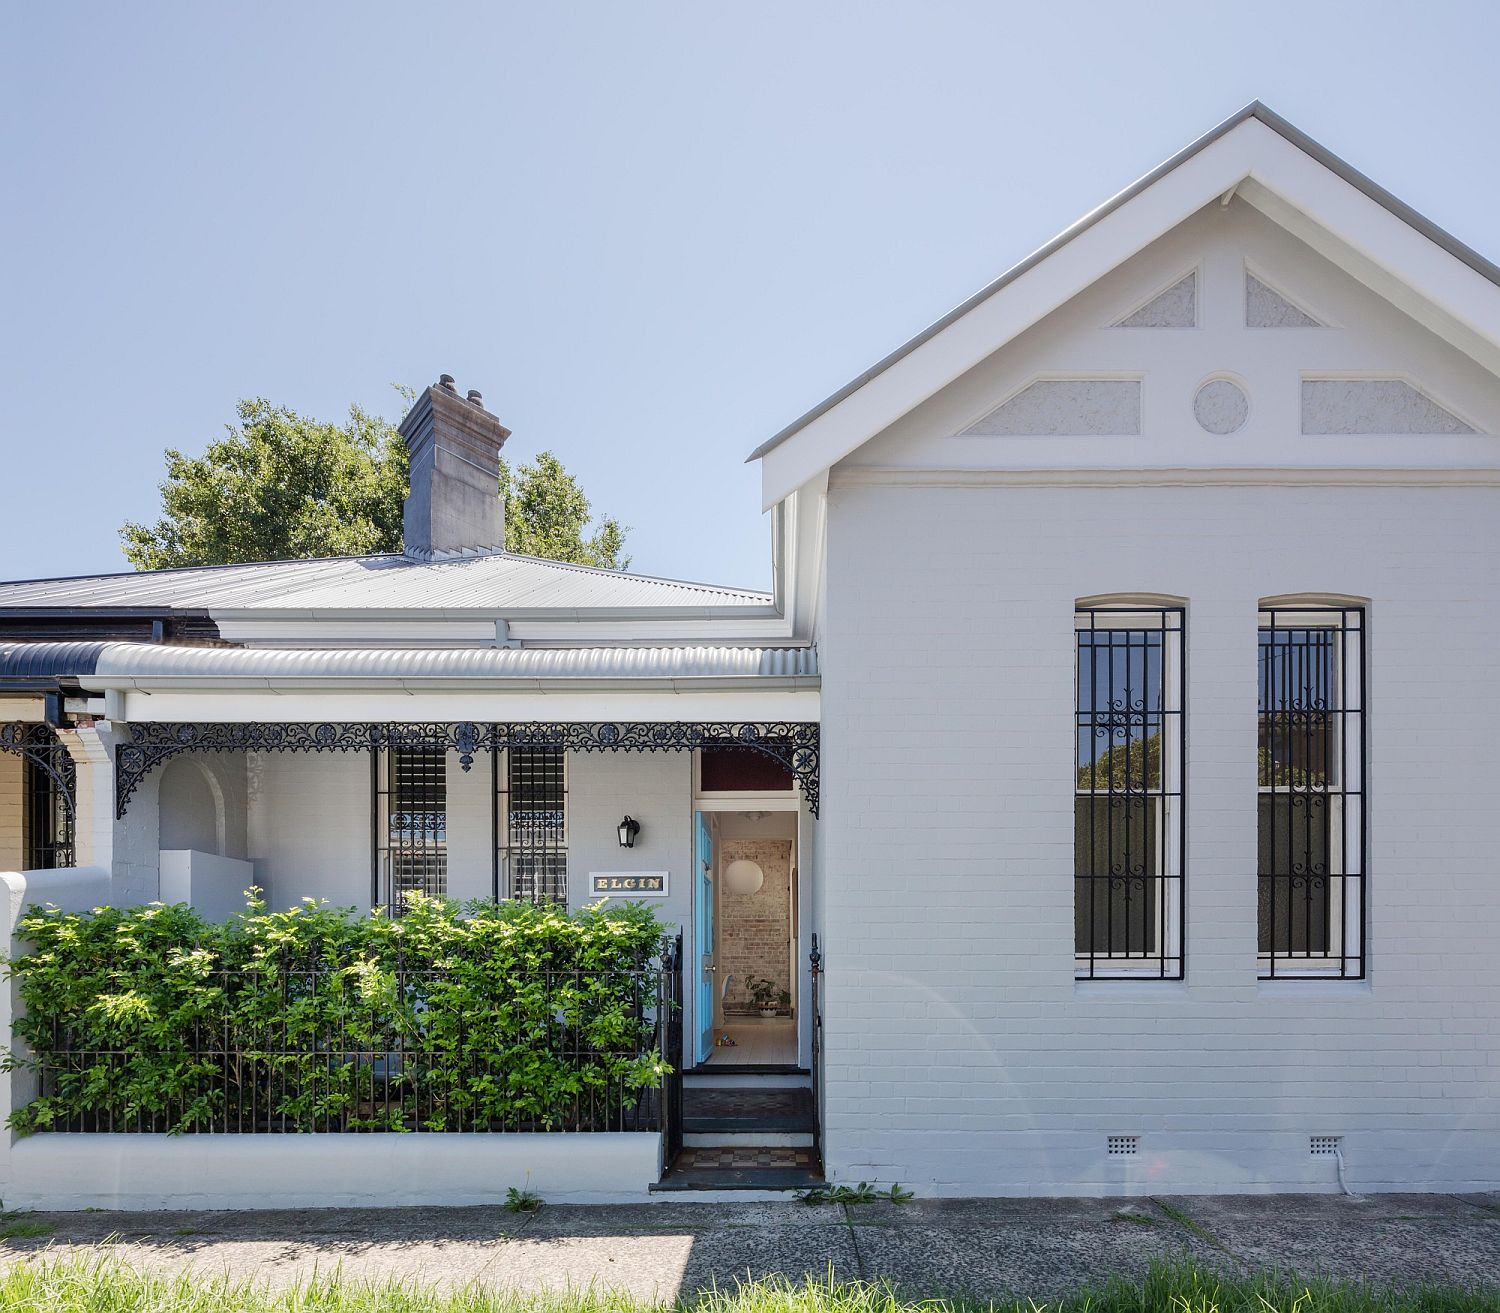

Heritage facade of the Machiya House in Sydney
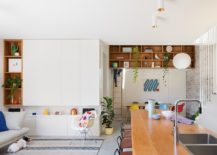

Interior in wood and white combines best of modern and Japanese styles
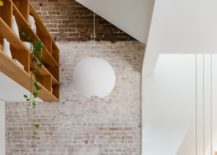
Ladder leads to the upper attic level of the house
Look at the revamped interior of the Machiya House in Sydney
New addition feels like a smart attic extension

Street facade of the Machiya House


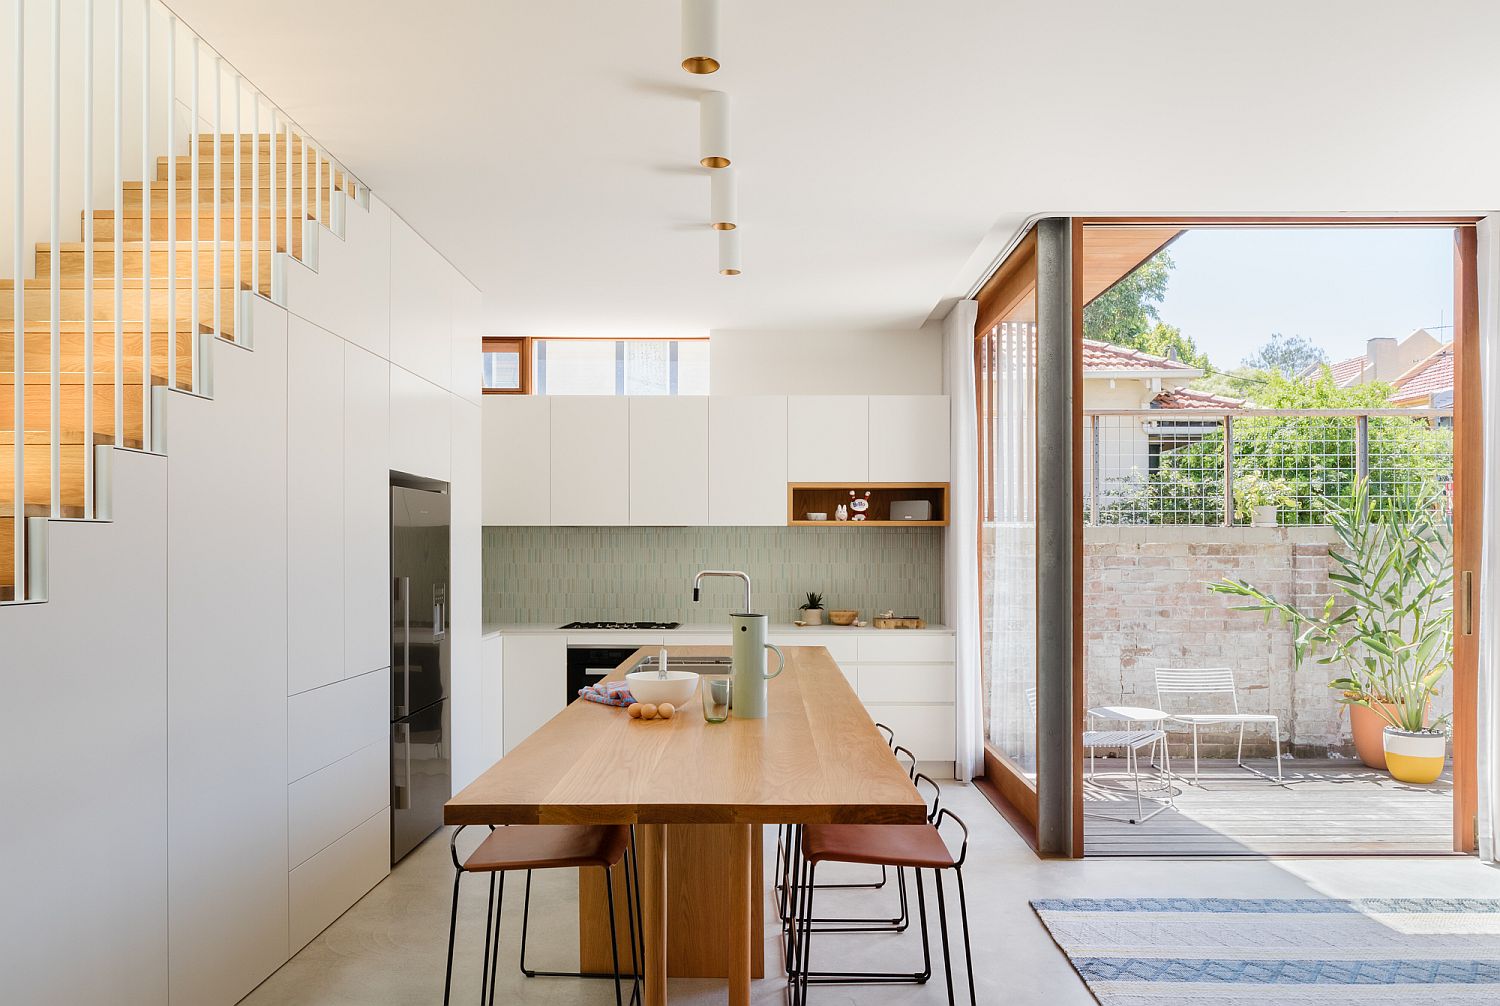

White and wood kitchen and dining area of the Machiya House


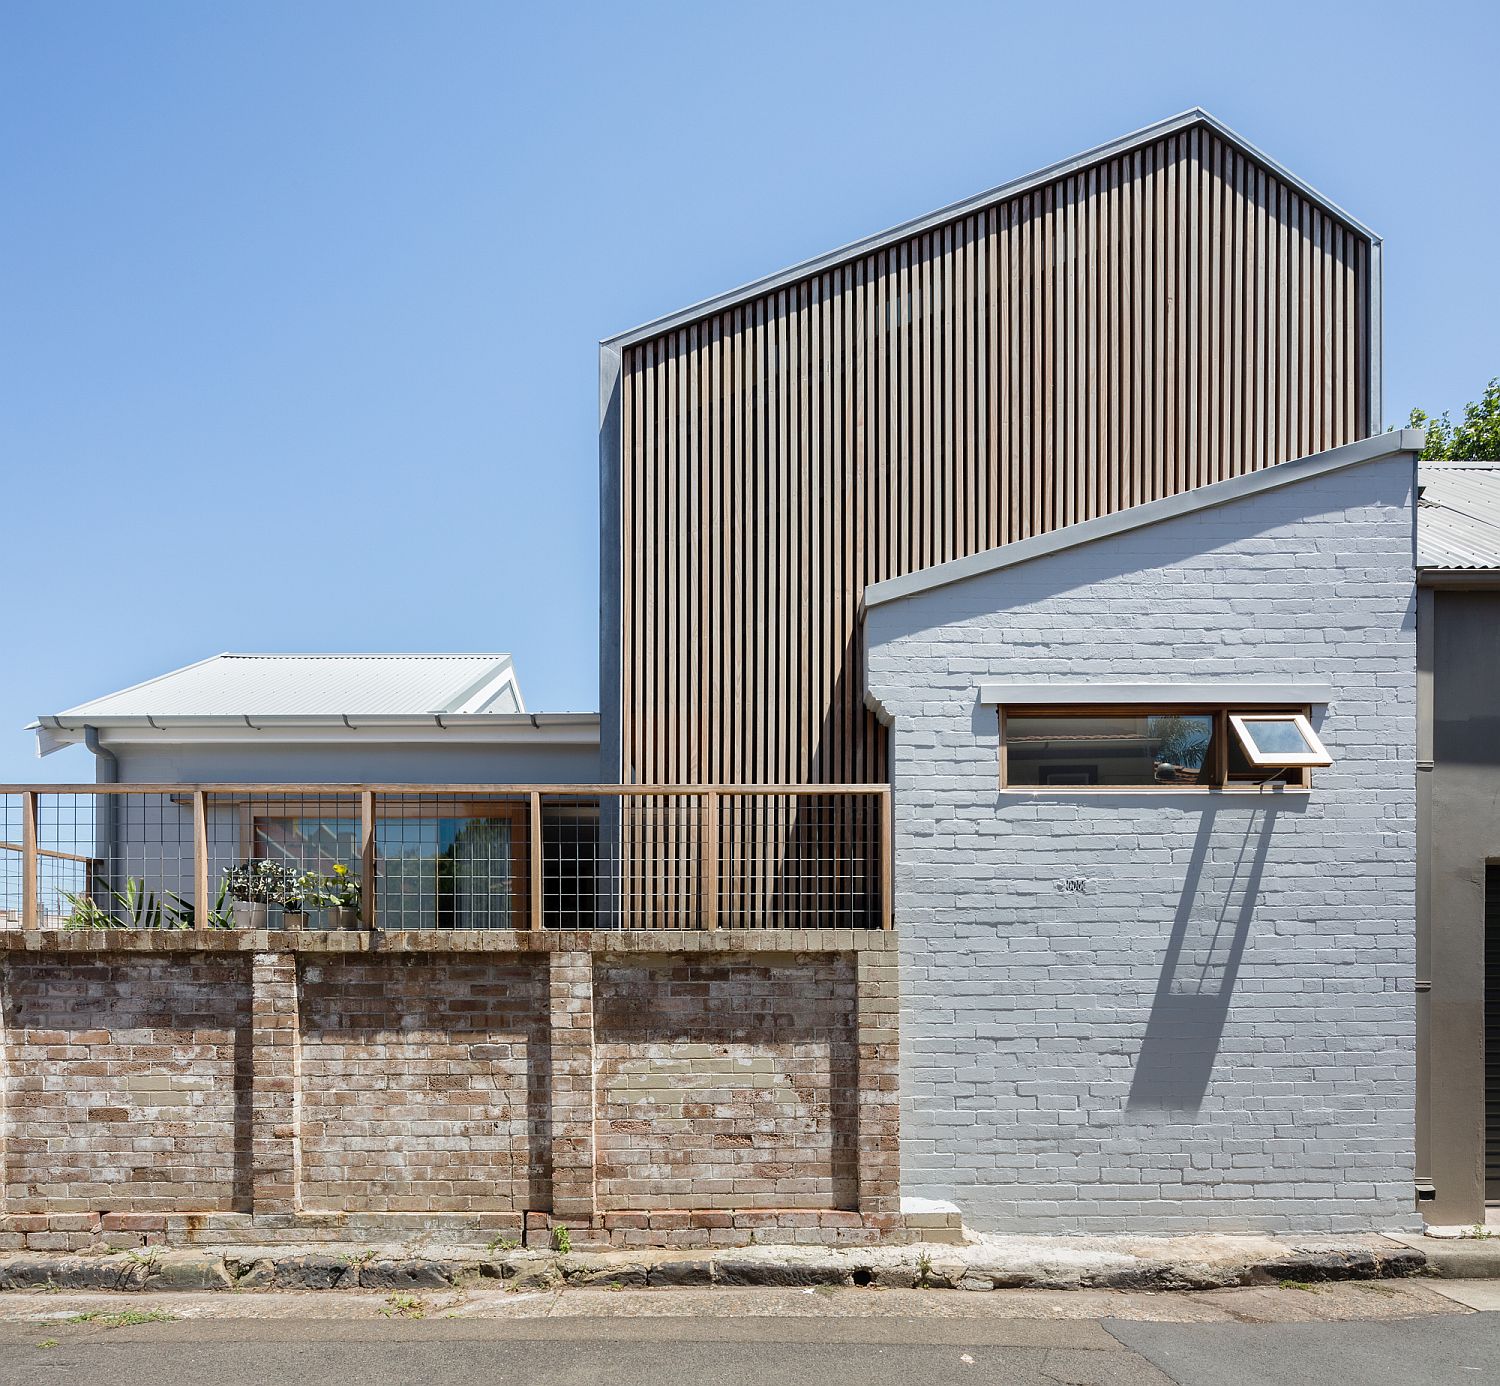
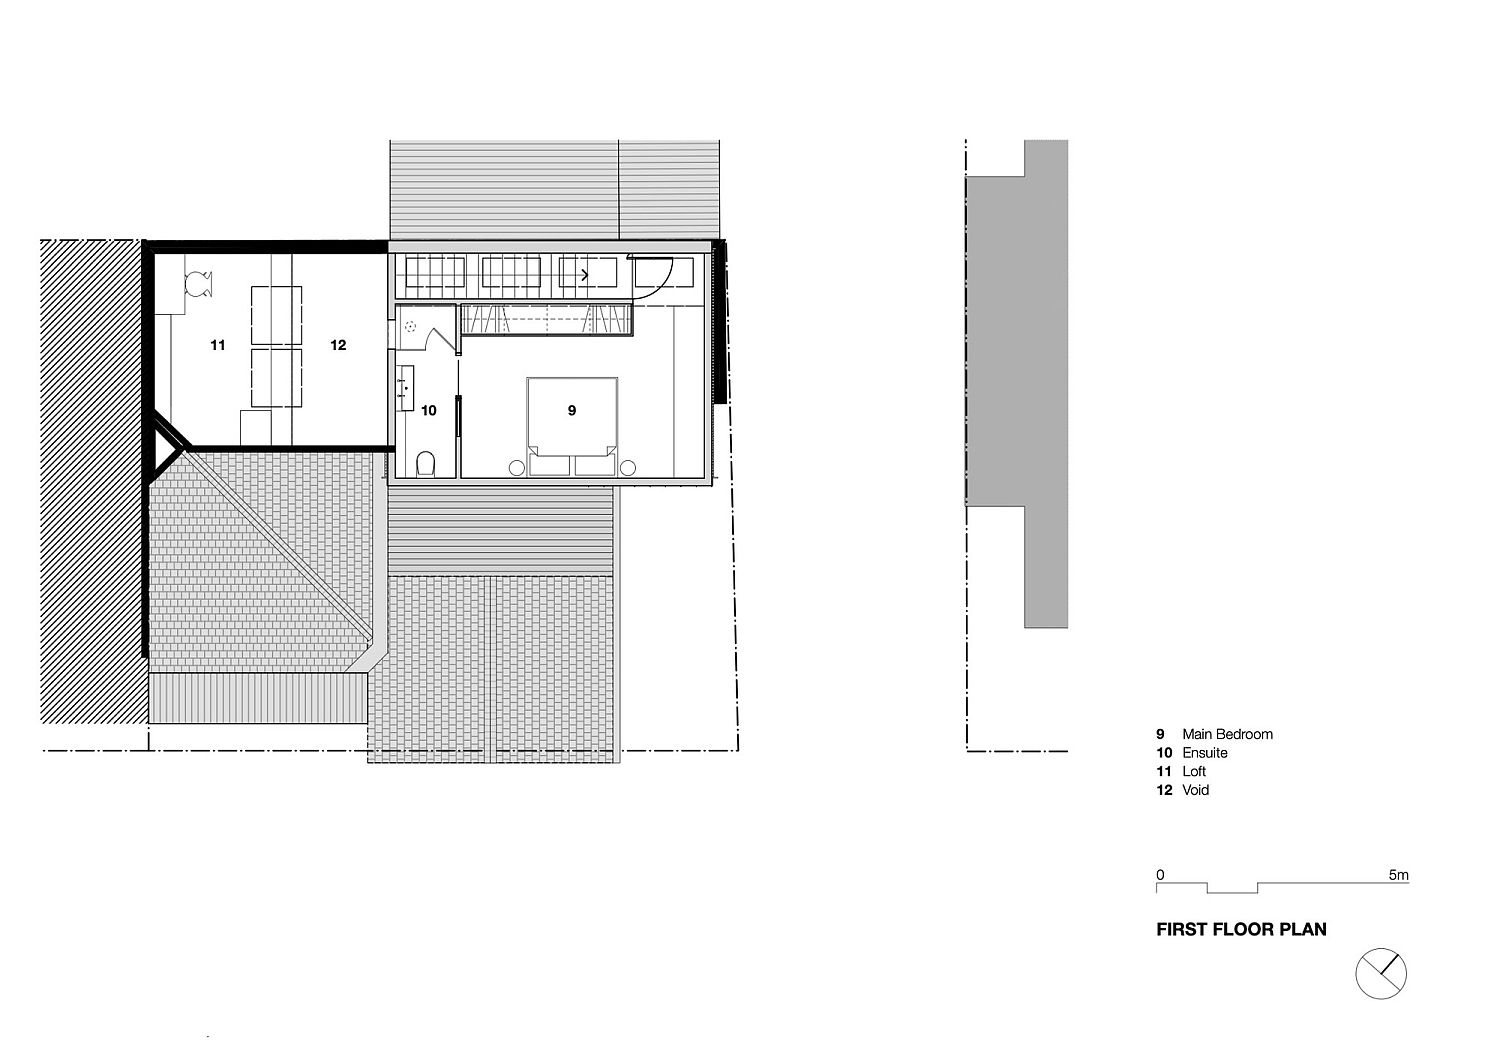
From the main street, the new first-floor appears no more conspicuous than an attic extension, its walls, and roof wrapped in standing seam metal cladding. From the laneway, the addition is screened with a veil of hardwood battens and framed in galvanized steel – a nod to Balmain’s industrial past. At night the cedar framed windows glow, lantern-like, signaling occupation.

RELATED: Inspired by a Heritage Backdrop: Contemporary Family Home in Melbourne

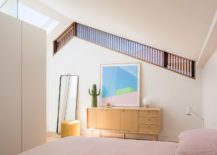
White attic level bedroom of the house with modern minimal style
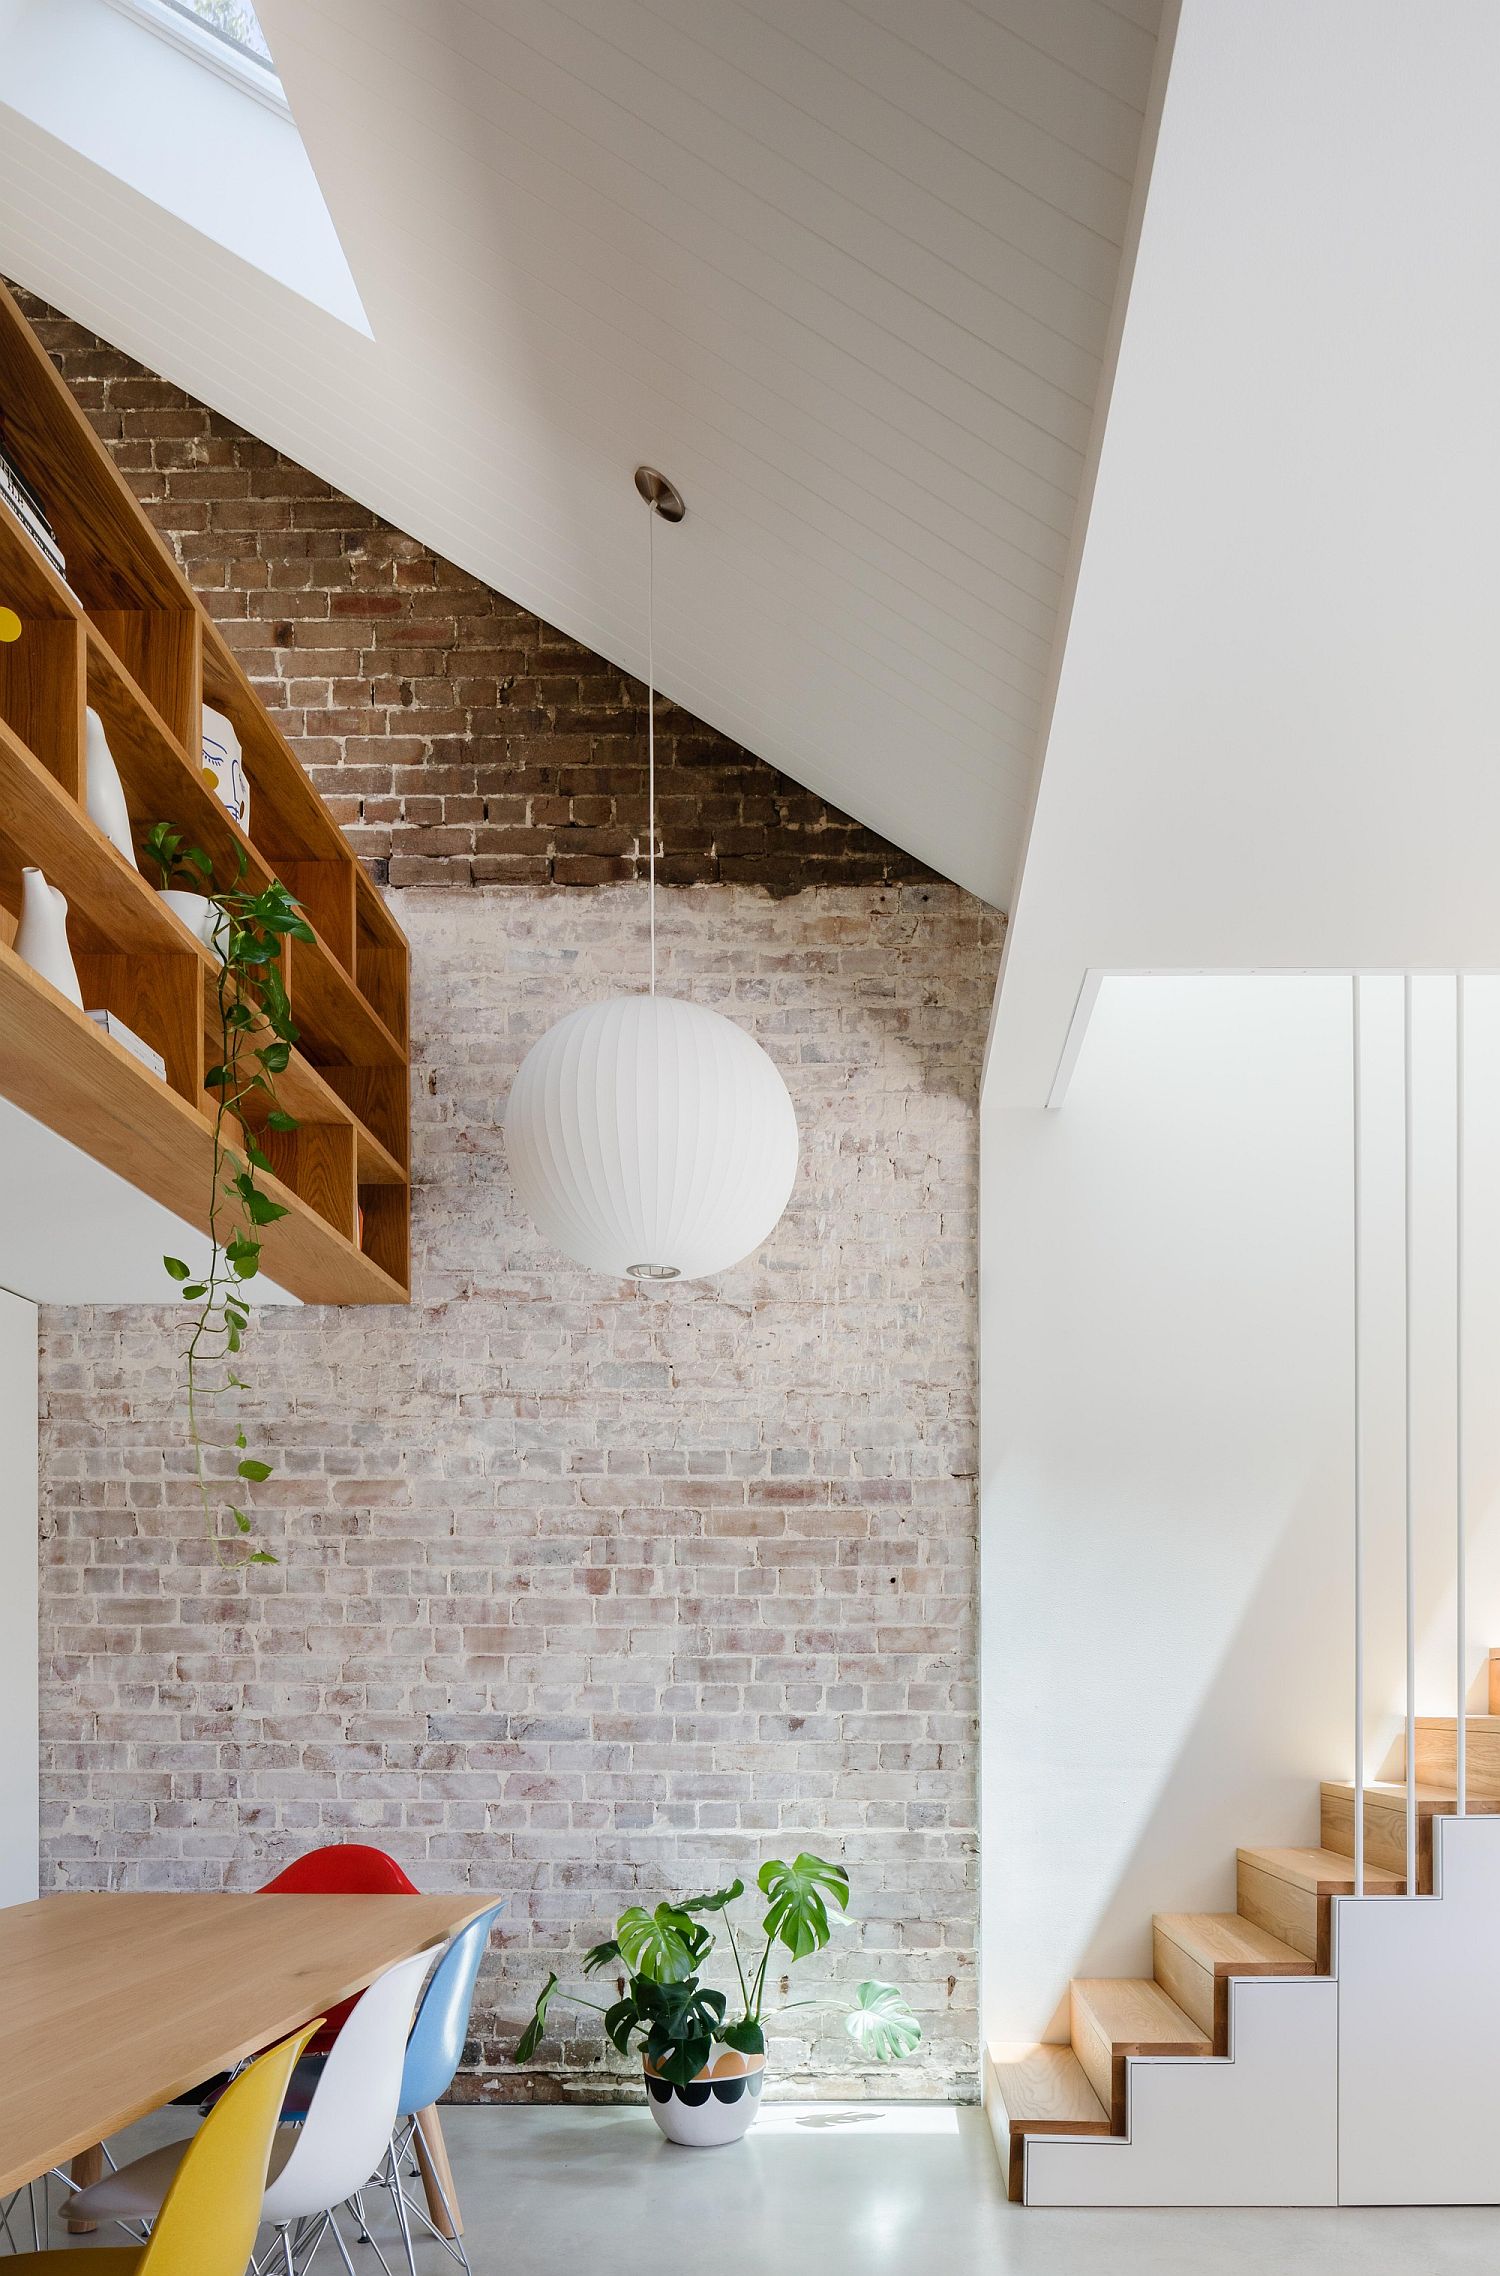
Discover the magic of exposed brick walls in the living room
Gorgeous kitchen in wood and white with lovely lighting

Ground floor plan of Machiya House in Australia
Upper level floor plan with bedrooms

You’re reading Budget Renovation of Sydney Home Brings Japanese Charm to a Heritage Setting, originally posted on Decoist. If you enjoyed this post, be sure to follow Decoist on Twitter, Facebook and Pinterest.

Similar Posts

  • Beautify Your Life with a Vanity Table

    While the idea of purchasing a vanity table may seem frivolous to some, the intent behind it can speak volumes. Symbolic of a commitment to carving out quality time for self care, a vanity table (also known as a dressing table) represents the ability to rejuvenate and recharge in the morning while you’re getting ready, […]

    You’re reading Beautify Your Life with a Vanity Table, originally posted on Decoist. If you enjoyed this post, be sure to follow Decoist on Twitter, Facebook and Pinterest.

  • Iconic Décor and Vintage Charisma Reshape this Exquisite Brazilian Home

    It is not every day that you come across a home that is as unique and special as the Londrina House designed by Todos Arquitetura. It is not the design of the house or its façade that make his Brazilian residence that bit special. Instead, it is the amazing collection of décor inside the house […]

    You’re reading Iconic Décor and Vintage Charisma Reshape this Exquisite Brazilian Home, originally posted on Decoist. If you enjoyed this post, be sure to follow Decoist on Twitter, Facebook and Pinterest.

  • Studio Bluecerigo

    STUDIO BLUECERIGO This new photographic agency wants to be a place of diffusio
    and creation as well as a place of life in its own right. For the
    sake of integrating daily rituals of guarding into complex
    working hours, a large part of the space is dedicated to the
    children of promoters and collaborators. The original space has been completely restructured to create
    an open and versatile place. The addition of shutters to the
    openings allows to modulate the natural light, inherent to the
    photographer’s work, according to a device that is both simple
    and aesthetic. The space is fragmented by the implantation of “place-
    objects” which reconfigure the full and the empty spaces to
    offer unusual visual breakthroughs compared to the relatively
    modest scale of the places.