concrete utopia transforms discarded construction pipes into playground in south korea

discarded concrete pipes turn into public pavilion in Busan

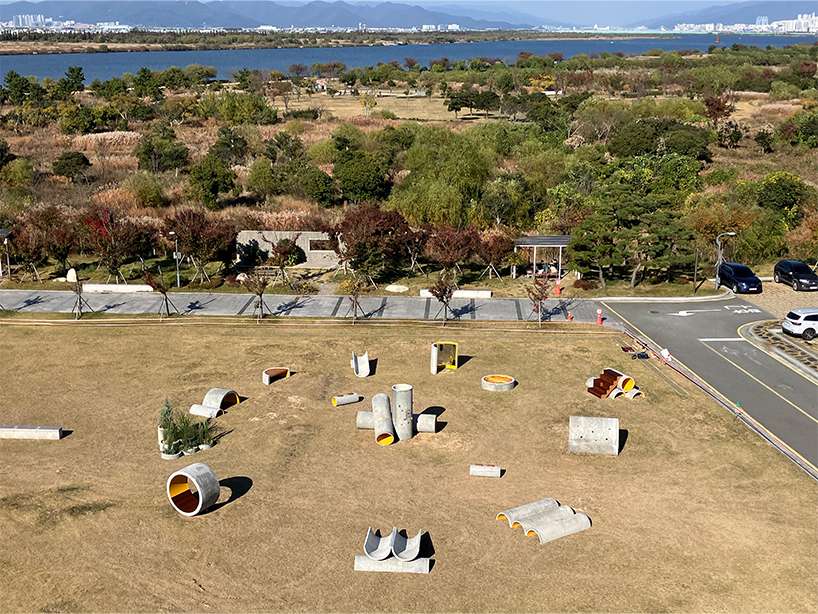
Concrete Utopia by designer Hyunje Joo reconfigures discarded concrete pipes into an open-ended public pavilion at the Museum of Contemporary Art Busan in South Korea. The project examines the environmental implications of concrete, one of the most widely used and carbon-intensive construction materials, and proposes reuse as a spatial and conceptual strategy.

Concrete, second only to water in global consumption, generates significant greenhouse gas emissions during production. In response to the climate crisis and the material dominance of contemporary cities, the project addresses the condition of the ‘concrete city’ through the adaptive reuse of abandoned infrastructure. Rather than introducing new materials, the installation reclaims discarded concrete pipes found in urban environments and reorganizes them into inhabitable play structures.

Pipes of varying diameters are assembled into a flexible configuration that accommodates multiple forms of occupation. The arrangement allows for climbing, sitting, circulation, and gathering, transforming industrial components into spatial devices. By retaining the original identity of the pipes while altering their function, the project shifts perception from infrastructure to architecture.
concrete utopia transforms discarded construction pipes into playground in south korea
all images by Hyunje Joo

reclaimed industrial materials compose Concrete Utopia

Conceived as a micro-scale urban environment, Concrete Utopia operates as both pavilion and metaphor. Its open-ended composition avoids fixed hierarchy, enabling visitors to navigate and interpret the space in different ways. The repetitive circular geometries reference standardized construction systems while simultaneously disrupting their original purpose.

Through direct engagement with reused concrete elements, the project by designer Hyunje Joo frames urban resilience as a matter of material reconsideration and spatial reorganization. By extending the lifecycle of construction waste, Concrete Utopia positions reuse not only as an environmental strategy but also as a means of rethinking how cities are built and inhabited.

concrete utopia transforms discarded construction pipes into playground in south korea
Concrete Utopia reassembles discarded concrete pipes into a public pavilion at the Museum of Contemporary Art

concrete utopia transforms discarded construction pipes into playground in south korea
the installation reuses abandoned infrastructure instead of introducing newly manufactured materials

concrete utopia transforms discarded construction pipes into playground in south korea
varying pipe diameters generate a layered and inhabitable spatial composition

concrete utopia transforms discarded construction pipes into playground in south korea
circular geometries define the pavilion’s spatial identity

concrete utopia transforms discarded construction pipes into playground in south korea
the pipes are arranged to support climbing, sitting, and gathering

Similar Posts

  • A Village of One’s Own

    Welcome to A Village of One’s Own, a modern masterpiece by Hugh Newell Jacobsen. Described as one of the world’s top 50 architects by Architectural Digest, Jacobsen has been retained by celebrities including Meryl Streep, James Gardner and Jacqueline Kennedy Onassis. Here in Meadowbrook, Mr. Jacobsen was tasked with creating a modern home on a sloping hillside in 1988. Nearly invisible from the road, however the moment you turn down the drive, there is a sense of calm discovery. Three massive chimneys reach for the sky and the entire structure is covered in cedar shingles on the roof. There is a crispness and symmetry to the varying buildings from the 6-dormered Federal-style living room to the glass, pyramidal sky tower that was inspired by an 18th Century lantern house over the entry foyer. Ornamentation is eliminated, with box gutters hiding the downspouts and it is completely void of any fenestration. The forms themselves are the decoration, and it is simply brilliant! From the entry courtyard, the home appears small and simple. The site afforded the architect with the ability to design a reverse plan where the public living spaces occupy the main level. This first floor is high like a treehouse with views out to the canopy of trees that fill the rear yard. The private living quarters occupy the full lower-level with complete connection to the grounds through a series of symmetrical sliding glass doors from every room to the flagstone walkway across the entire rear of the house. With Southern exposure, the way the sunlight plays across the rear of the home is wonderful. No matter what Mother Nature delivers on any given day, from sun, to snow to rain, the experience and connection to the outdoors is magical. The home is grand without being grandiose. There is a quiet elegance that offers multiple experiences. One enters into the 2nd of the pavilions. The bluestone floored foyer is bathed in light from the glass sky tower above and two large windows facing the rear patio and grounds. Centered in the foyer is the powder room with a 16′ ceiling that has a mural painted by Hugh Newell Jacobsen himself! It’s a whimsical interpretation of Michelangelo’s Creation of Adam. The 20′ vaulted living room to the left of the foyer is the first of many surprises. A series of six dormers cut through the soaring ceiling while eight symmetrical 8′ tall floor-to-ceiling windows ground the living room to the outdoors. Centered on the gable wall is the first of five wood burning fireplaces with a hidden wood box tucked to the right and a square window off-centered to the left. Another ingenious design of Jacobsen’s is the placement of interior window shutters to control the flow of light. The third pavilion provides another signature Jacobsen element, the 25′ tall library walls and circular staircase to the private quarters below. This section also houses a massive roof light on the Southern slope of the pavilion. The fourth pavilion houses the dining room and kitchen. Similar to the living room, yet juxtaposed with the gable walls facing the rear and front yards, soaring ceilings in the dining room and large windows provide the perfect backdrop to enjoy the changing seasons with family and friends over great meals. The second wood burning fireplace is centered on one side wall with hidden storage closets. The kitchen is the definition of efficiency, with cabinetry on all four walls and a large central island. Double ovens, a SubZero side-by-side fridge and a series of square windows overlooking the entry court provide the perfect vista to see guests as they arrive. The 5th and smallest of the pavilions houses the mudroom and breakfast room with the third wood burning fireplace. The master suite occupies the entire space under pavilions 4 and 5 and is a refuge of simple, classic forms. It has a dedicated home office, large en-suite bath, a walk through closet and the remaining two fireplaces. For more information, please visit www.avillageofonesown.com or contact listing agent Scott Laughlin at 215-275-1685.

  • Feisty and Trendy: Awesome Red Bar stools and Chairs that Steal the Show

    Every kitchen needs a focal point. In the modern kitchen that is often draped in neutral hues and has an understated appeal, a simple infusion of color can get this done without much effort. There are many ways in which you can add a bit of color to the kitchen without splurging a fortune. Some […]

    You’re reading Feisty and Trendy: Awesome Red Bar stools and Chairs that Steal the Show, originally posted on Decoist. If you enjoyed this post, be sure to follow Decoist on Twitter, Facebook and Pinterest.