Photos: Kenta Hasegawa
Perched on the hills of Sagishima, a remote island in Japan, three luxury villas fuse Scandinavian and Japanese design in a way that appears totally at home in the surrounding landscape. Each structure was built from soil sourced directly on-site and carved into the island’s hilly terrain. The project is called NOT A HOTEL Setouchi and was designed by Danish architecture firm Bjarke Ingels Group (BIG).
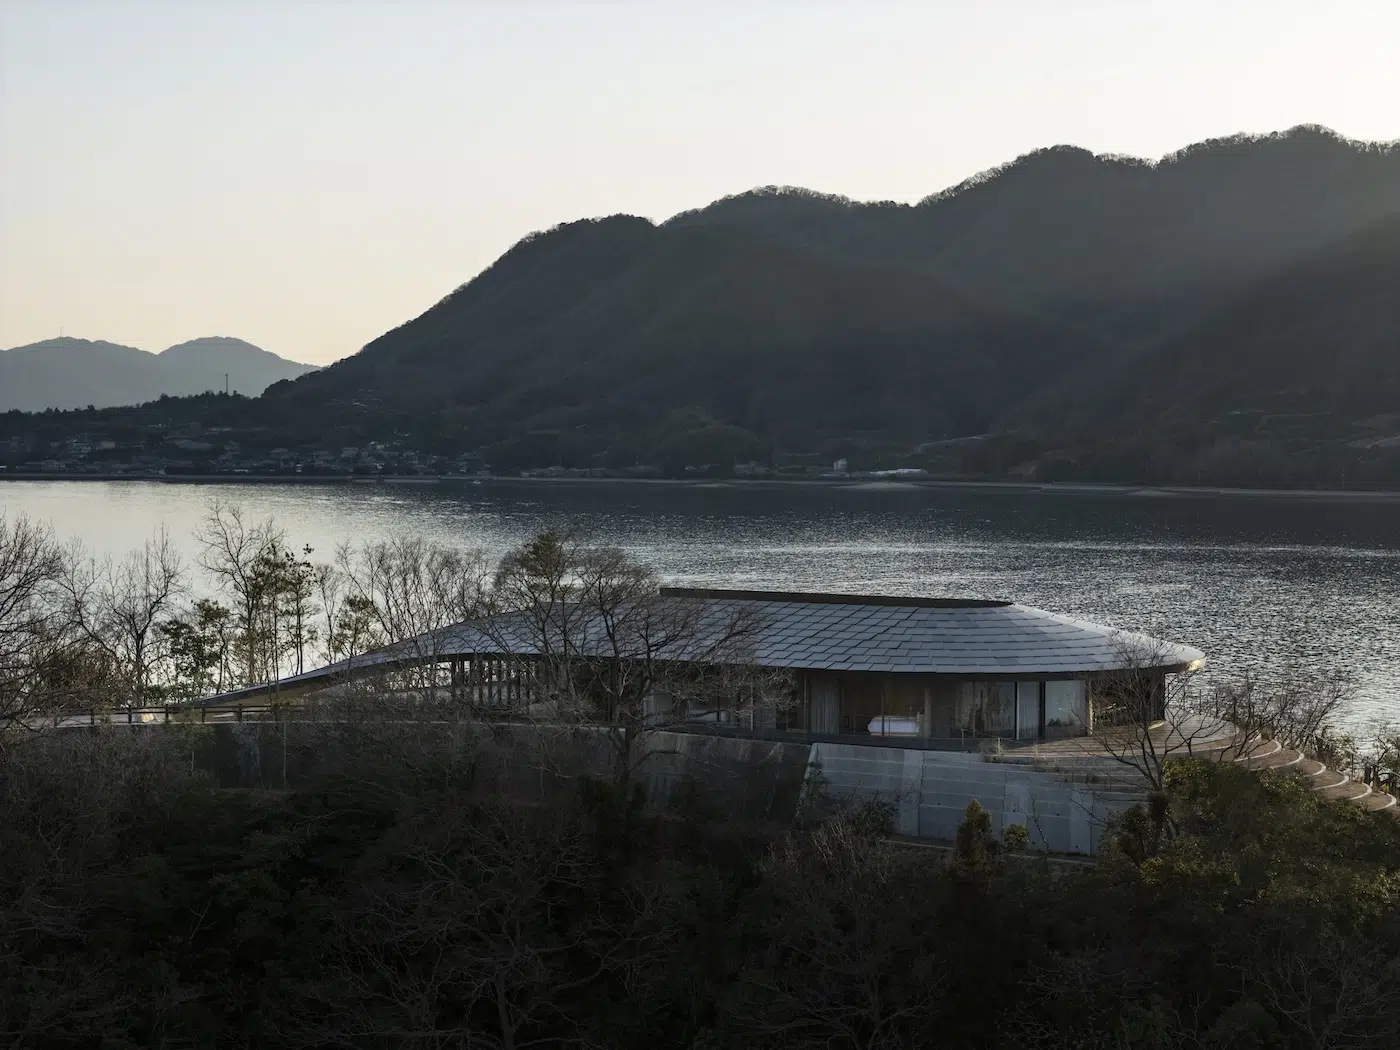
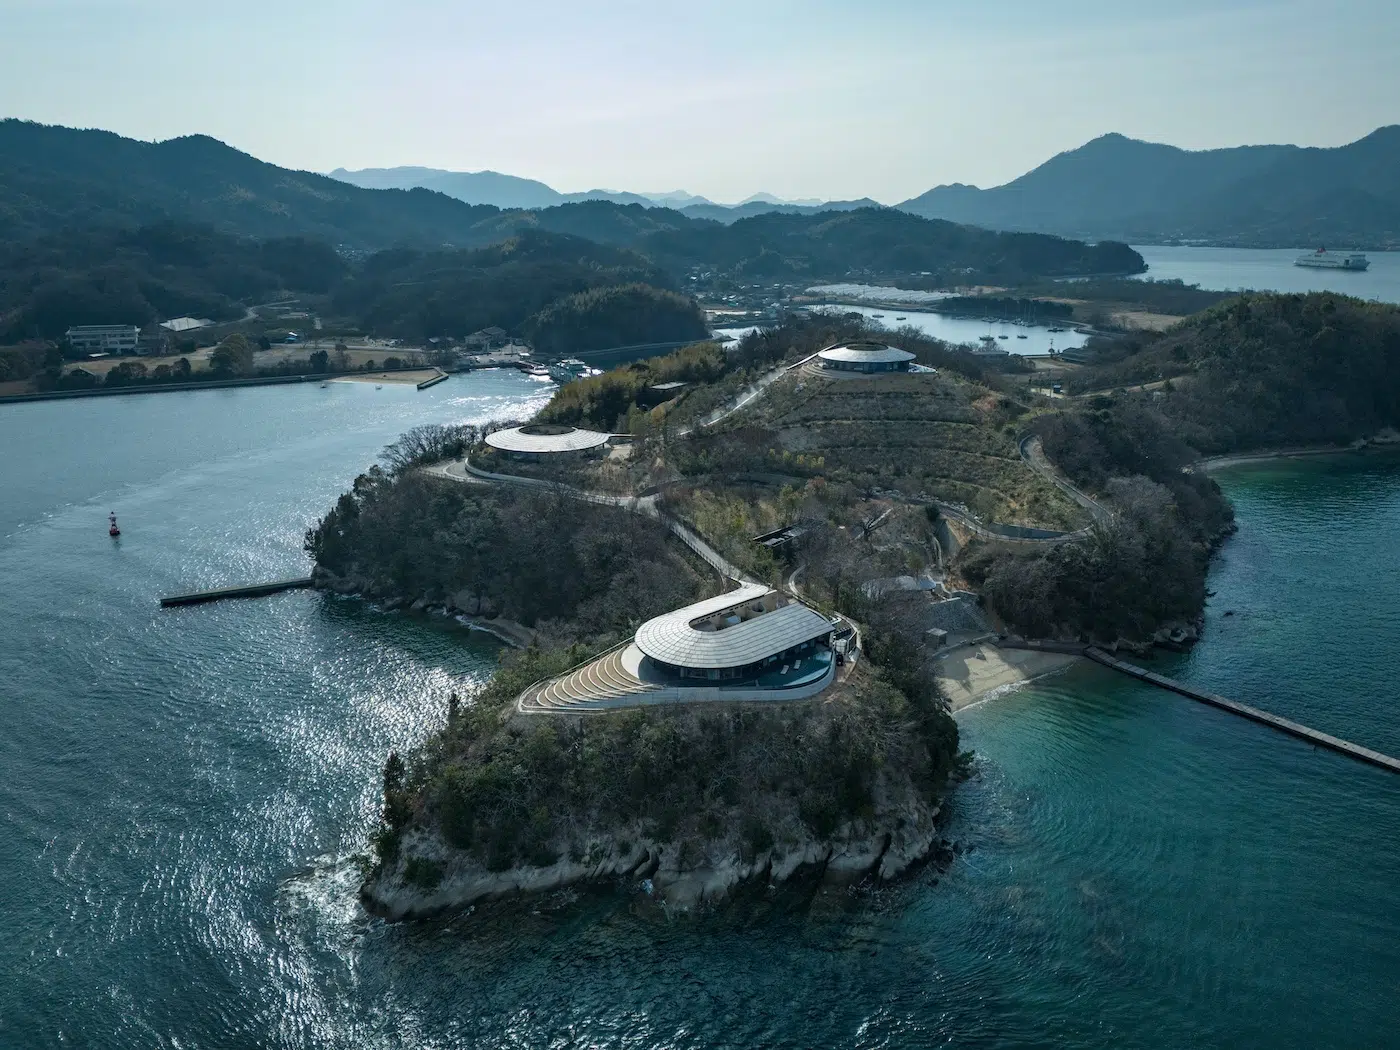
Spread across a 30,000-square-meter plot on Sagishima’s southwestern cape, the site offers lucky guests uninterrupted panoramas, an oceanside restaurant, and a private beach. Each structure was built using a sustainable, ancient construction technique called rammed earth, which involves creating strong walls from the natural soil that can last centuries. The three four-bedroom villas—named 180, 270, and 360 after the view each offers—are tucked into the landscape in varying elevations, following the island’s existing roads and natural contours.
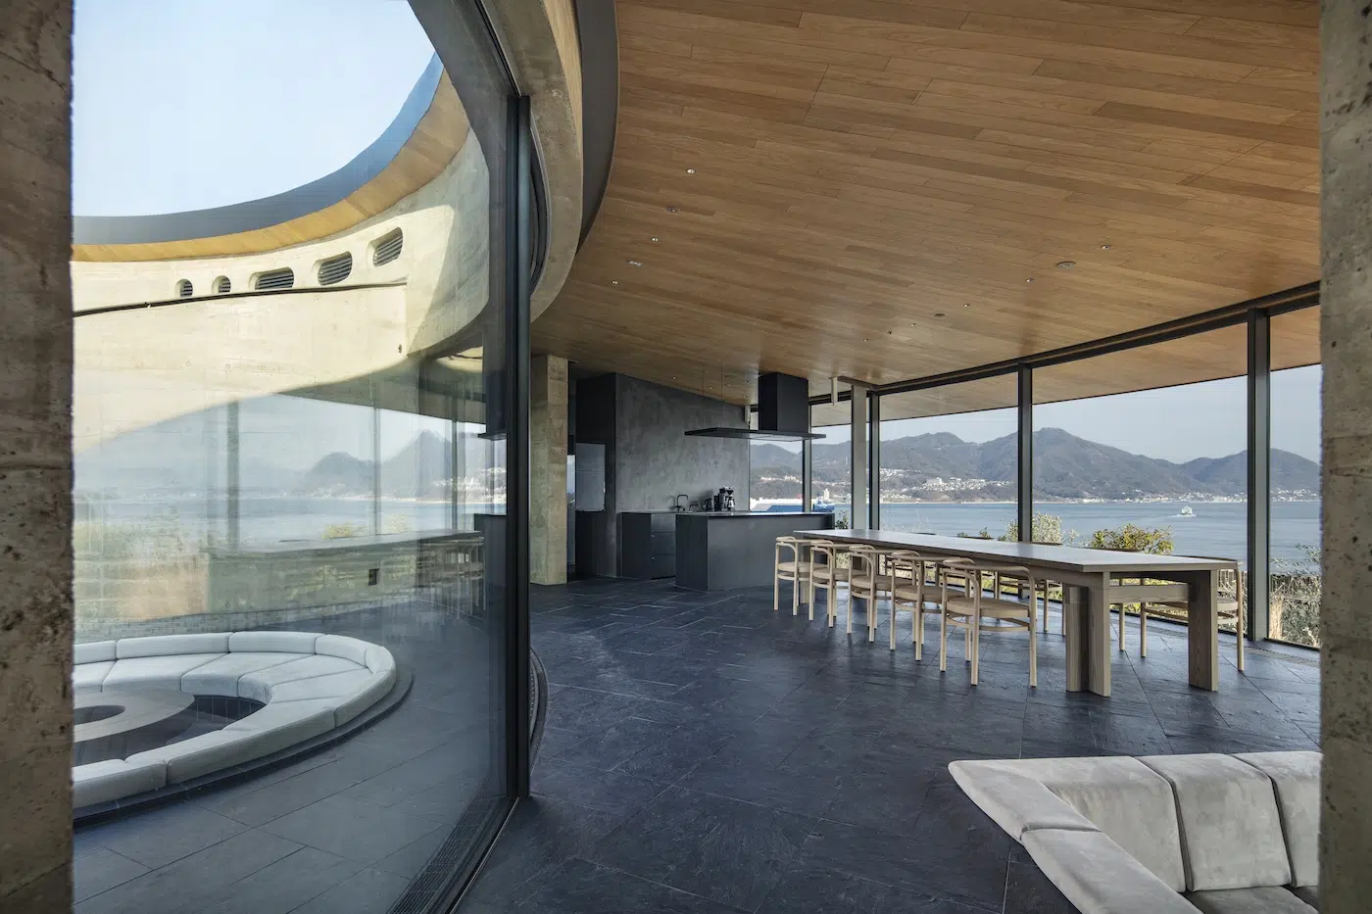
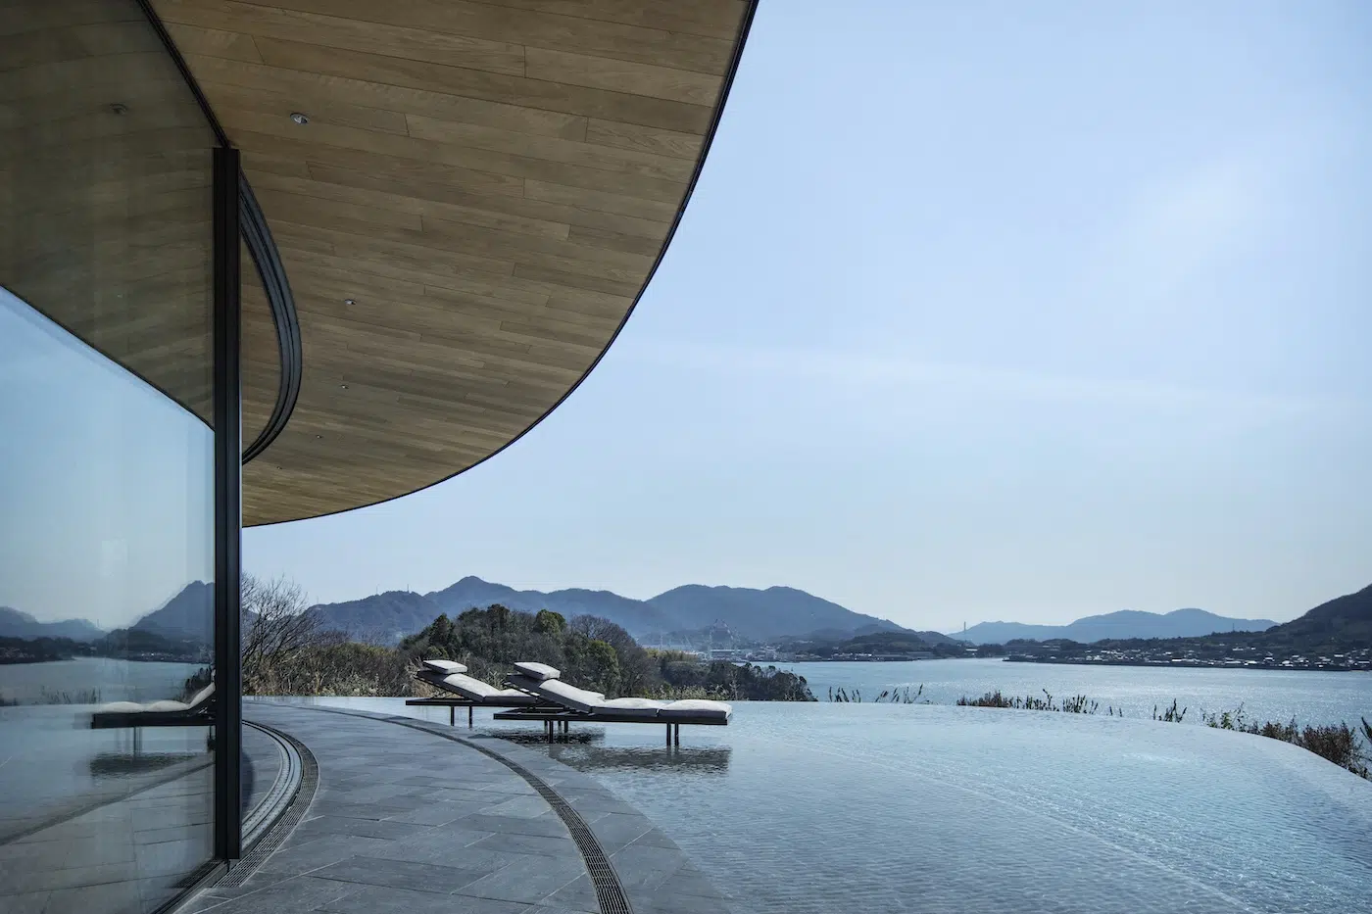
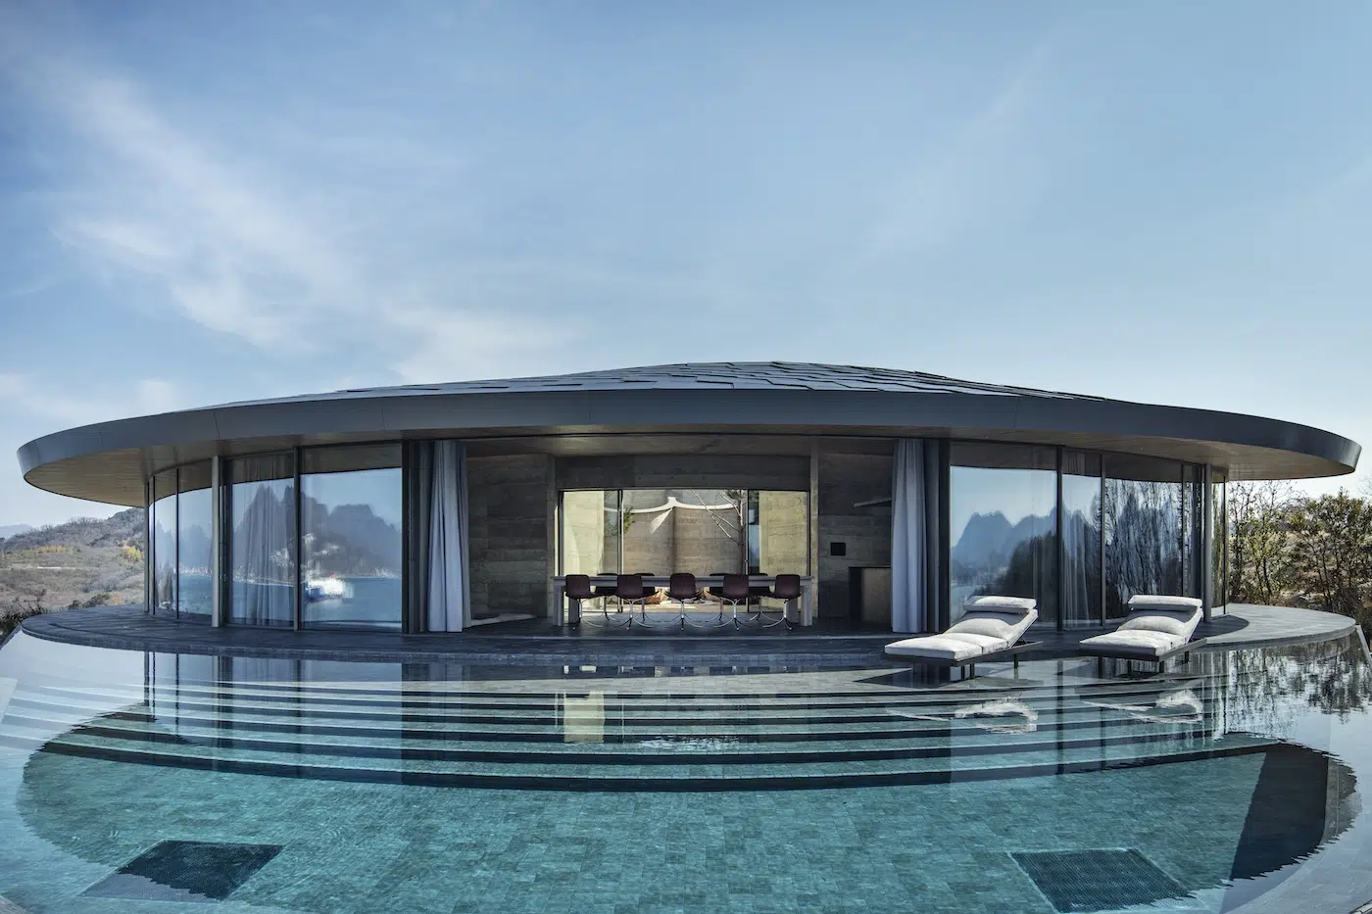
The ring-shaped 360 offers an unobstructed look across Setouchi’s land and seascape in every direction, with a private courtyard at its center. The 270 villa offers a wide panorama of the surrounding archipelago, with a sauna, firepit, and outdoor relaxation areas arranged around a pool. Closest to the water, 180 takes its curved form from the coastline itself, and its inner courtyard features mossy pathways, gentle slopes, and seasonally changing trees.
“NOT A HOTEL Setouchi are our first completed buildings in Japan, a culture that has had a profound impact on myself and my understanding of architecture; a place where fearless Futurism and deep traditional roots coexist in contrasting harmony,” says Bjarke Ingels, Founder and Creative Director of BIG. “It has been an absolute architectural adventure to work with NOT A HOTEL to make this vision come to life.” He adds, “The archipelago around Sagishima is like a Japanese landscape painting. Steep rolling hills covered in lush green vegetation erupt from the tranquillity of the Seto Inland Sea. The four pavilions are conceived as extensions of the dramatic topography.”
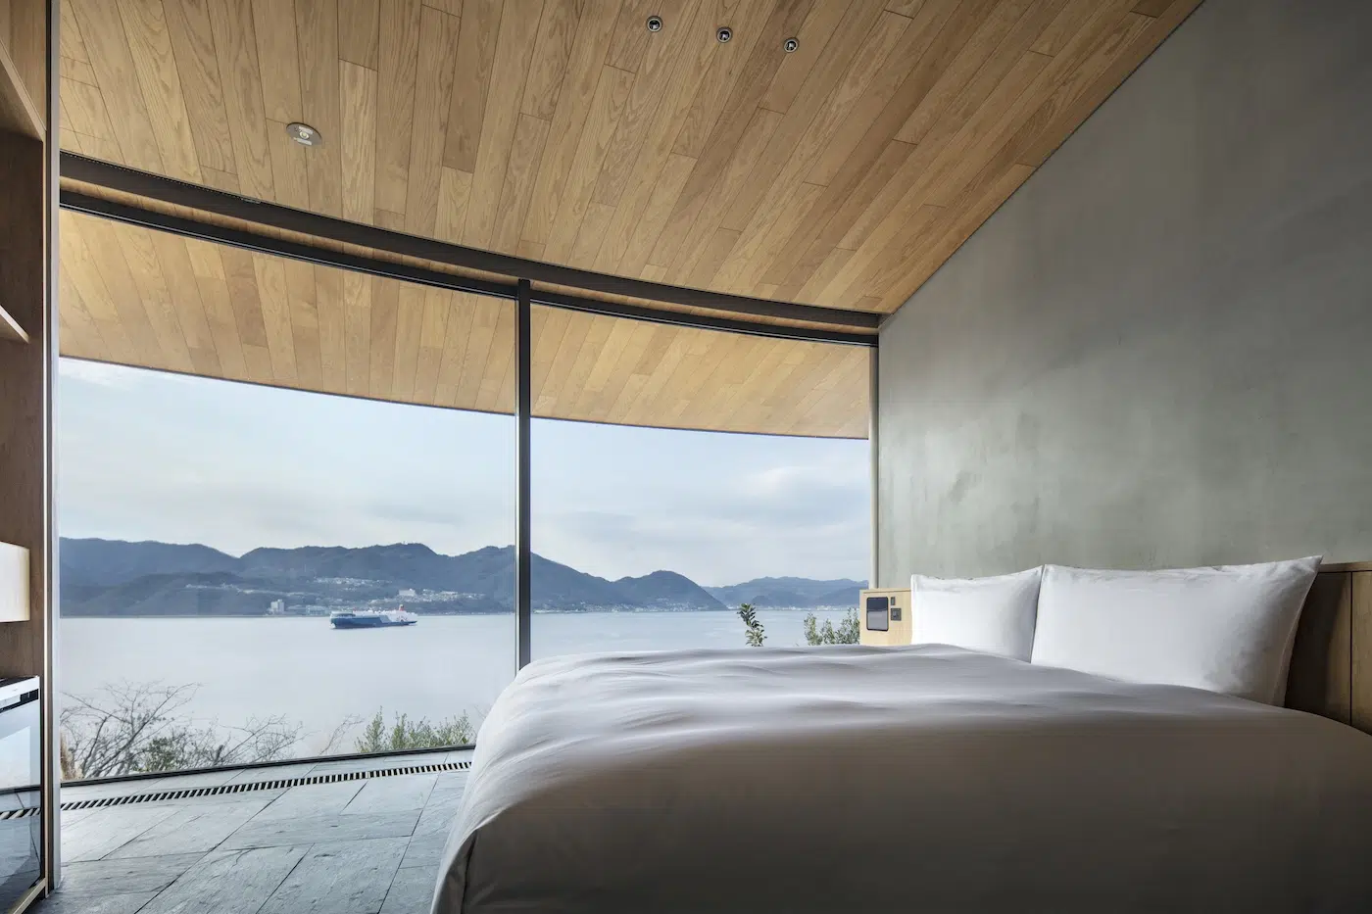
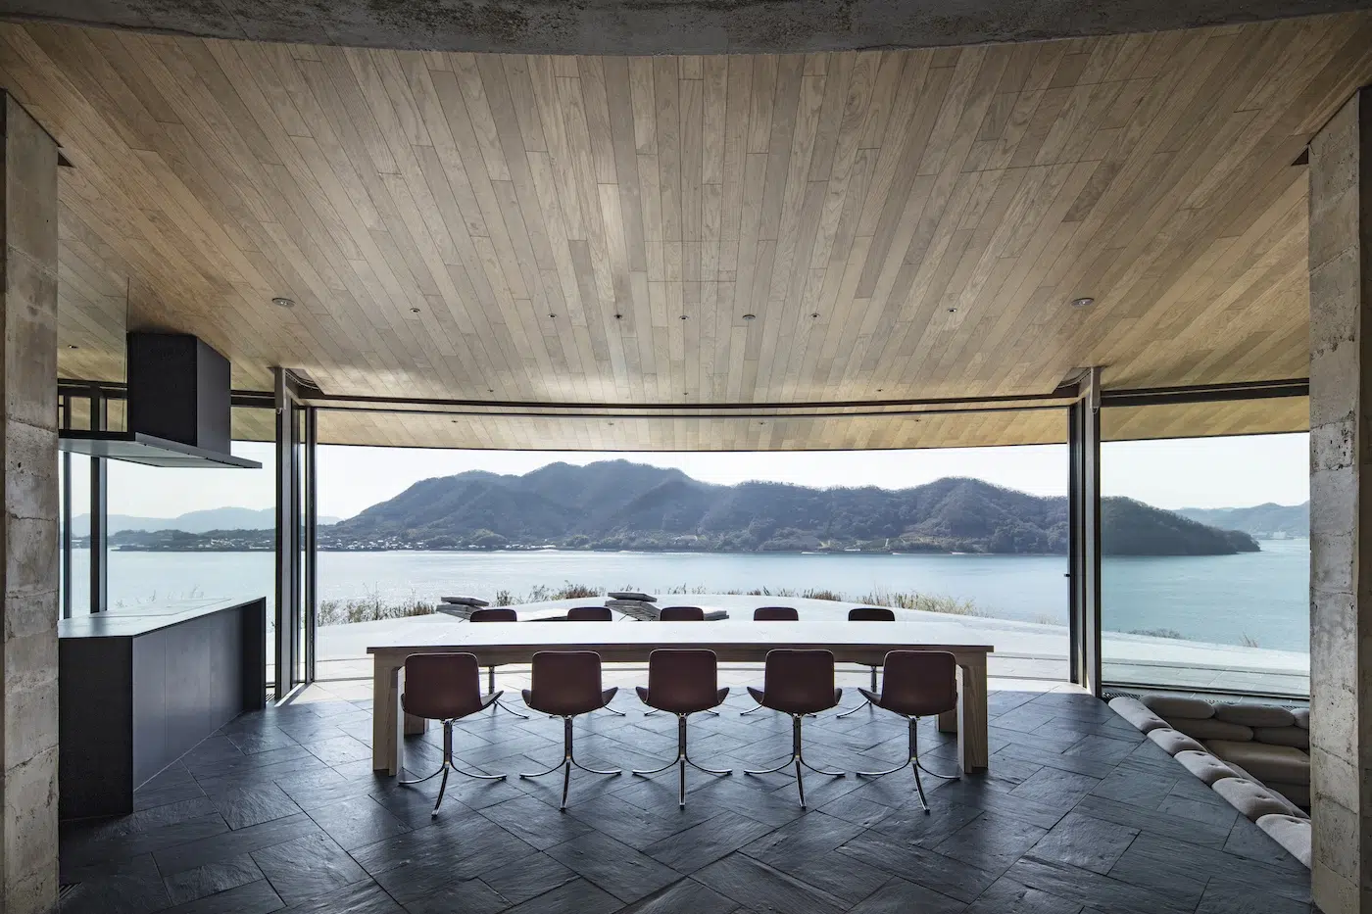
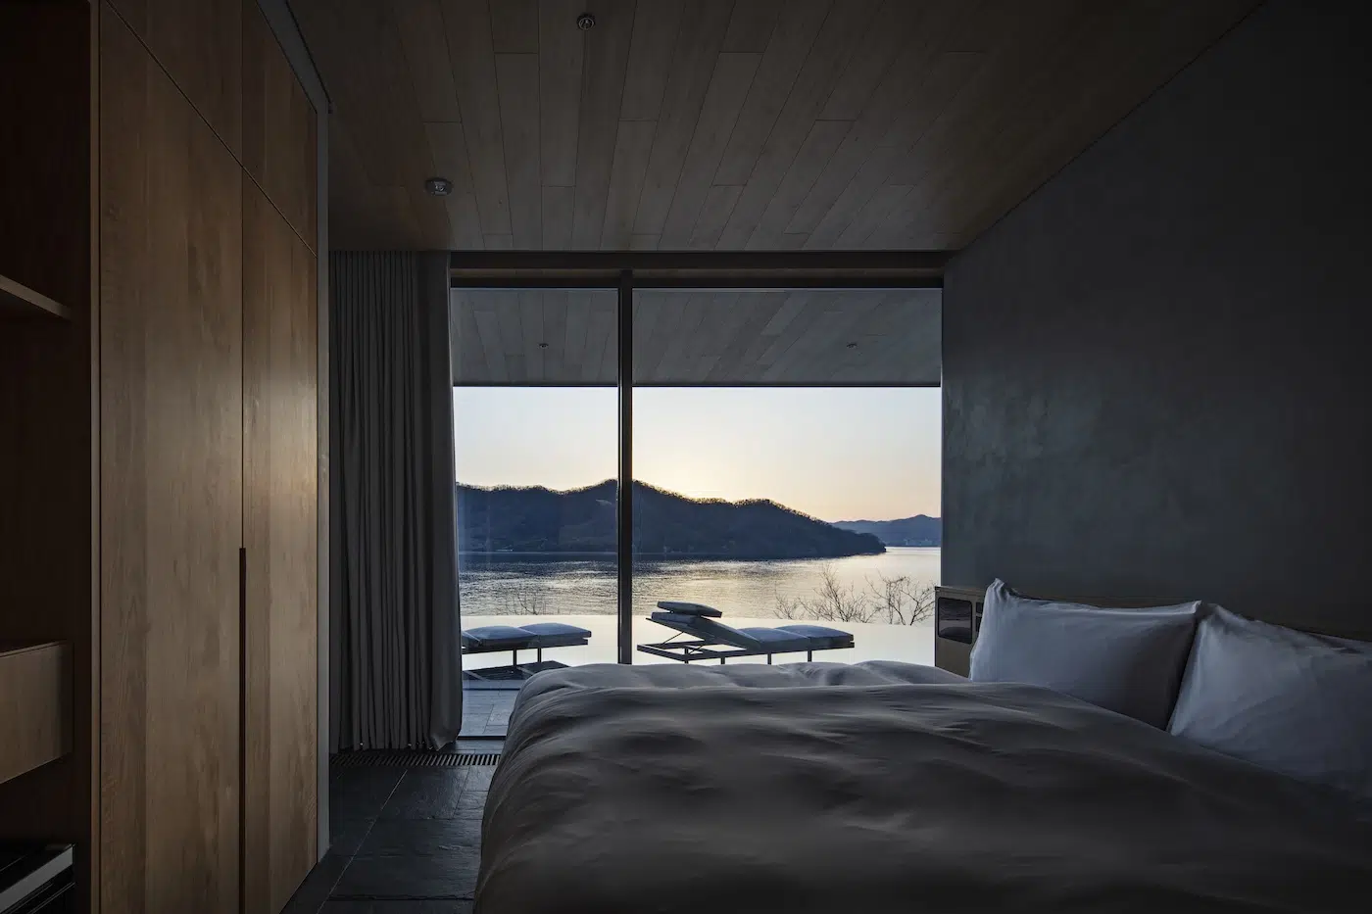
Traditional Japanese design inspired several aspects of the design, inside and out. The villa rooftops are clad in low-reflective solar tiles as a nod to traditional Japanese roof forms. Glass facades offer a contemporary reinterpretation of shoji screens, and black slate floors echo the geometry of tatami mats. Inside, each villa opens into one generous, open-plan space. Bathrooms and storage tuck away into their own pods, each with a skylight, so there’s always a view of the sky.
Check out the stunning NOT A HOTEL Setouchi project below and find out more on the BIG website.
Perched in the hills of Sagishima, a remote island in Japan, three luxury villas bring together Scandinavian and Japanese design.
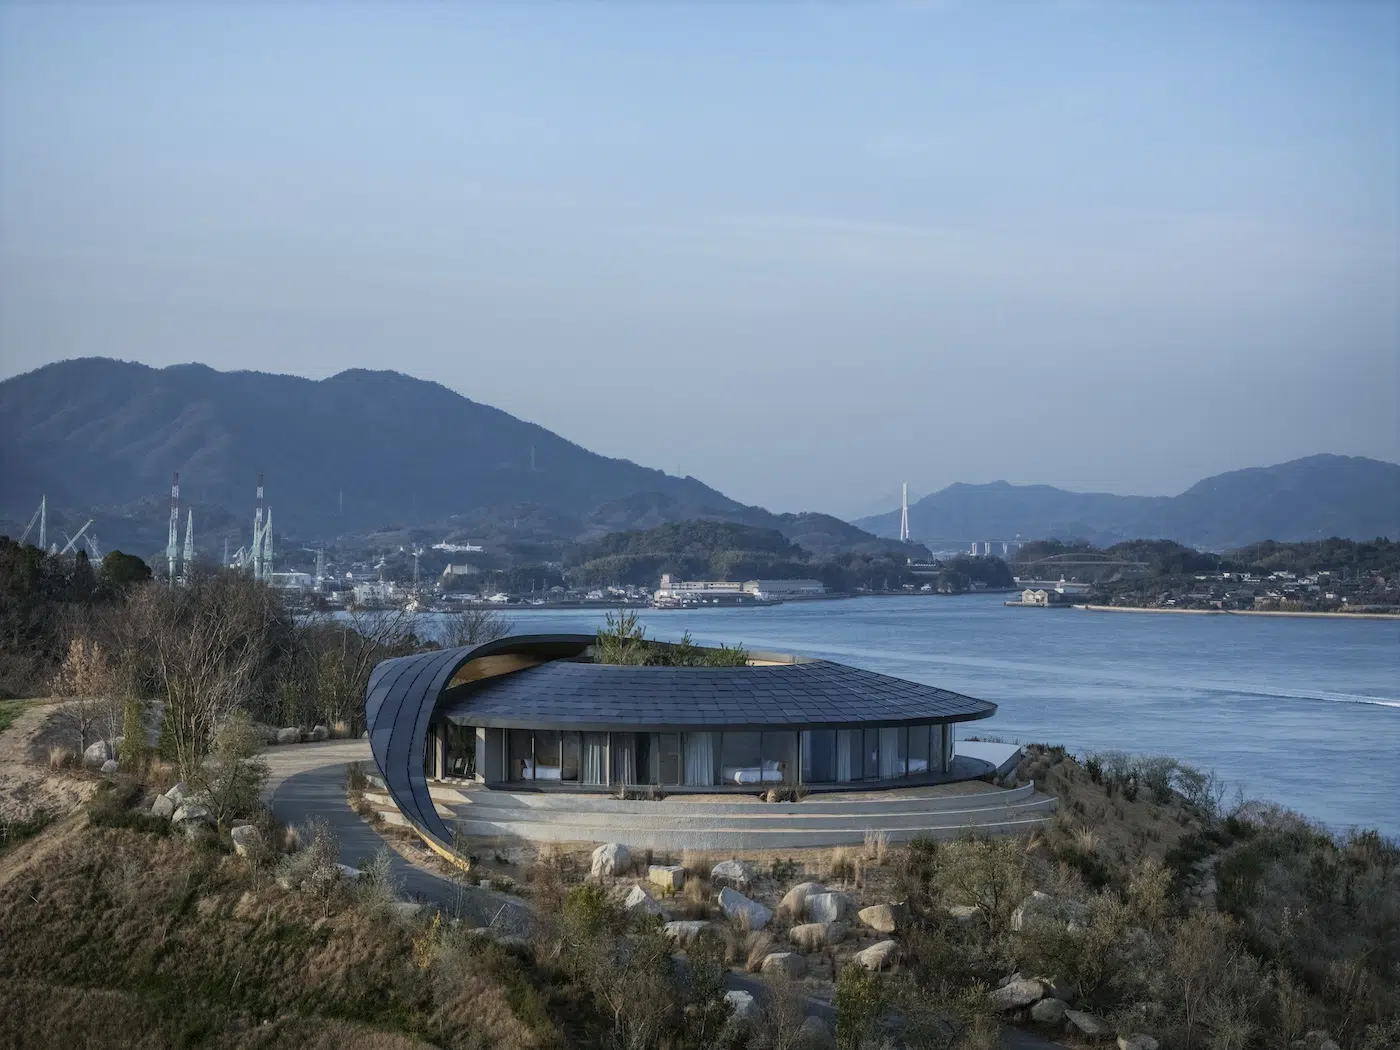
The project, called NOT A HOTEL Setouchi, was designed by Danish architecture firm BIG.
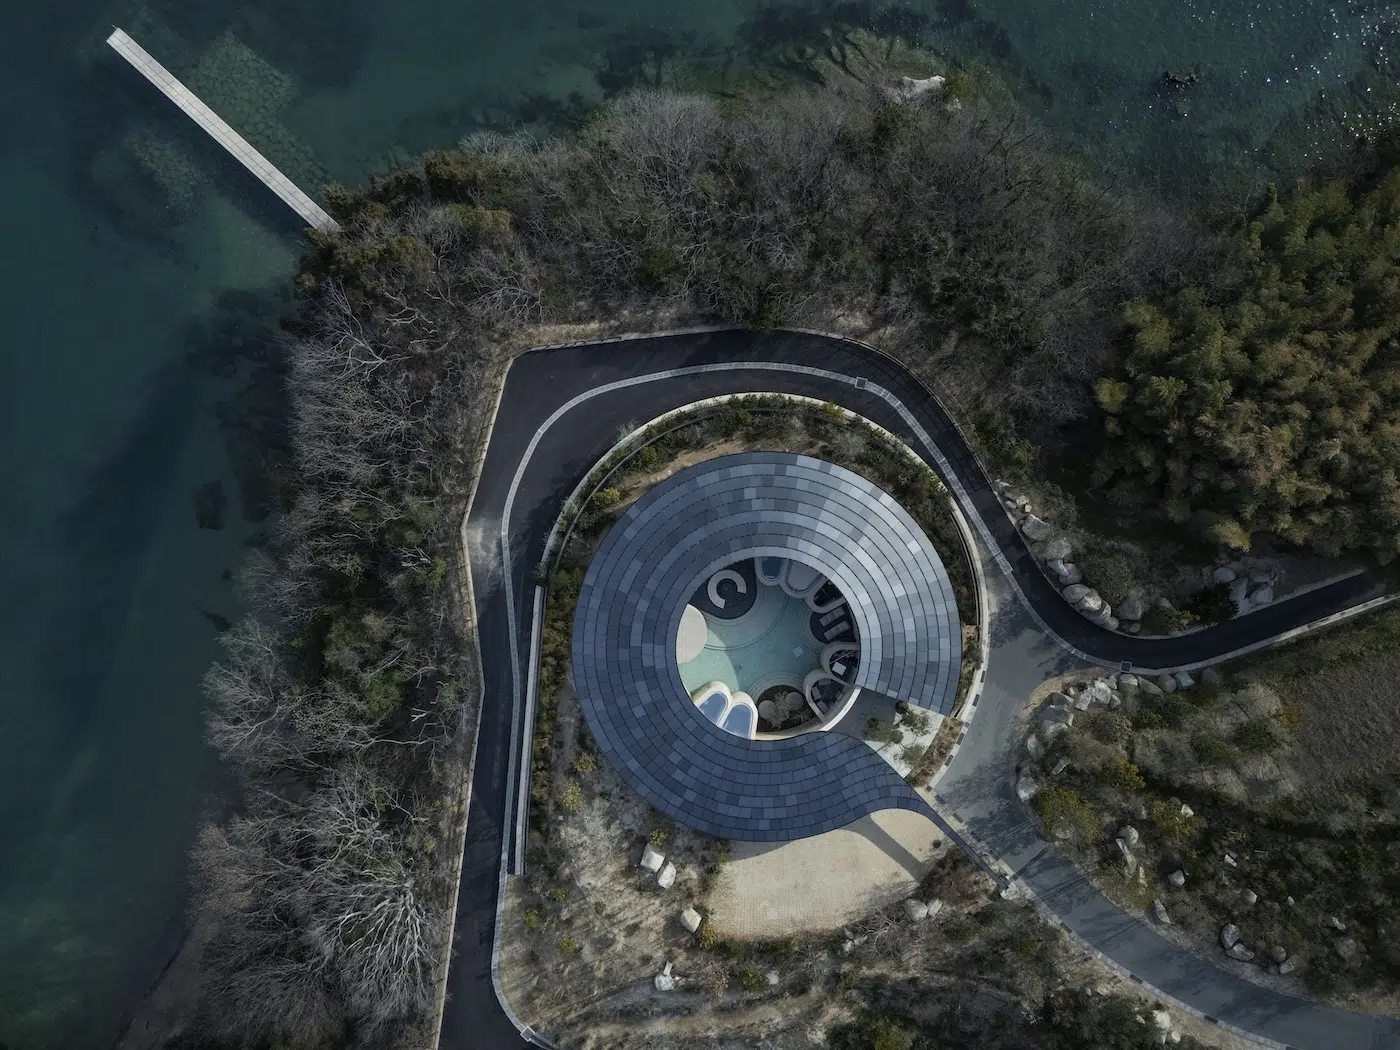
Each structure was built from soil sourced directly on-site and carved into the island’s hilly terrain.
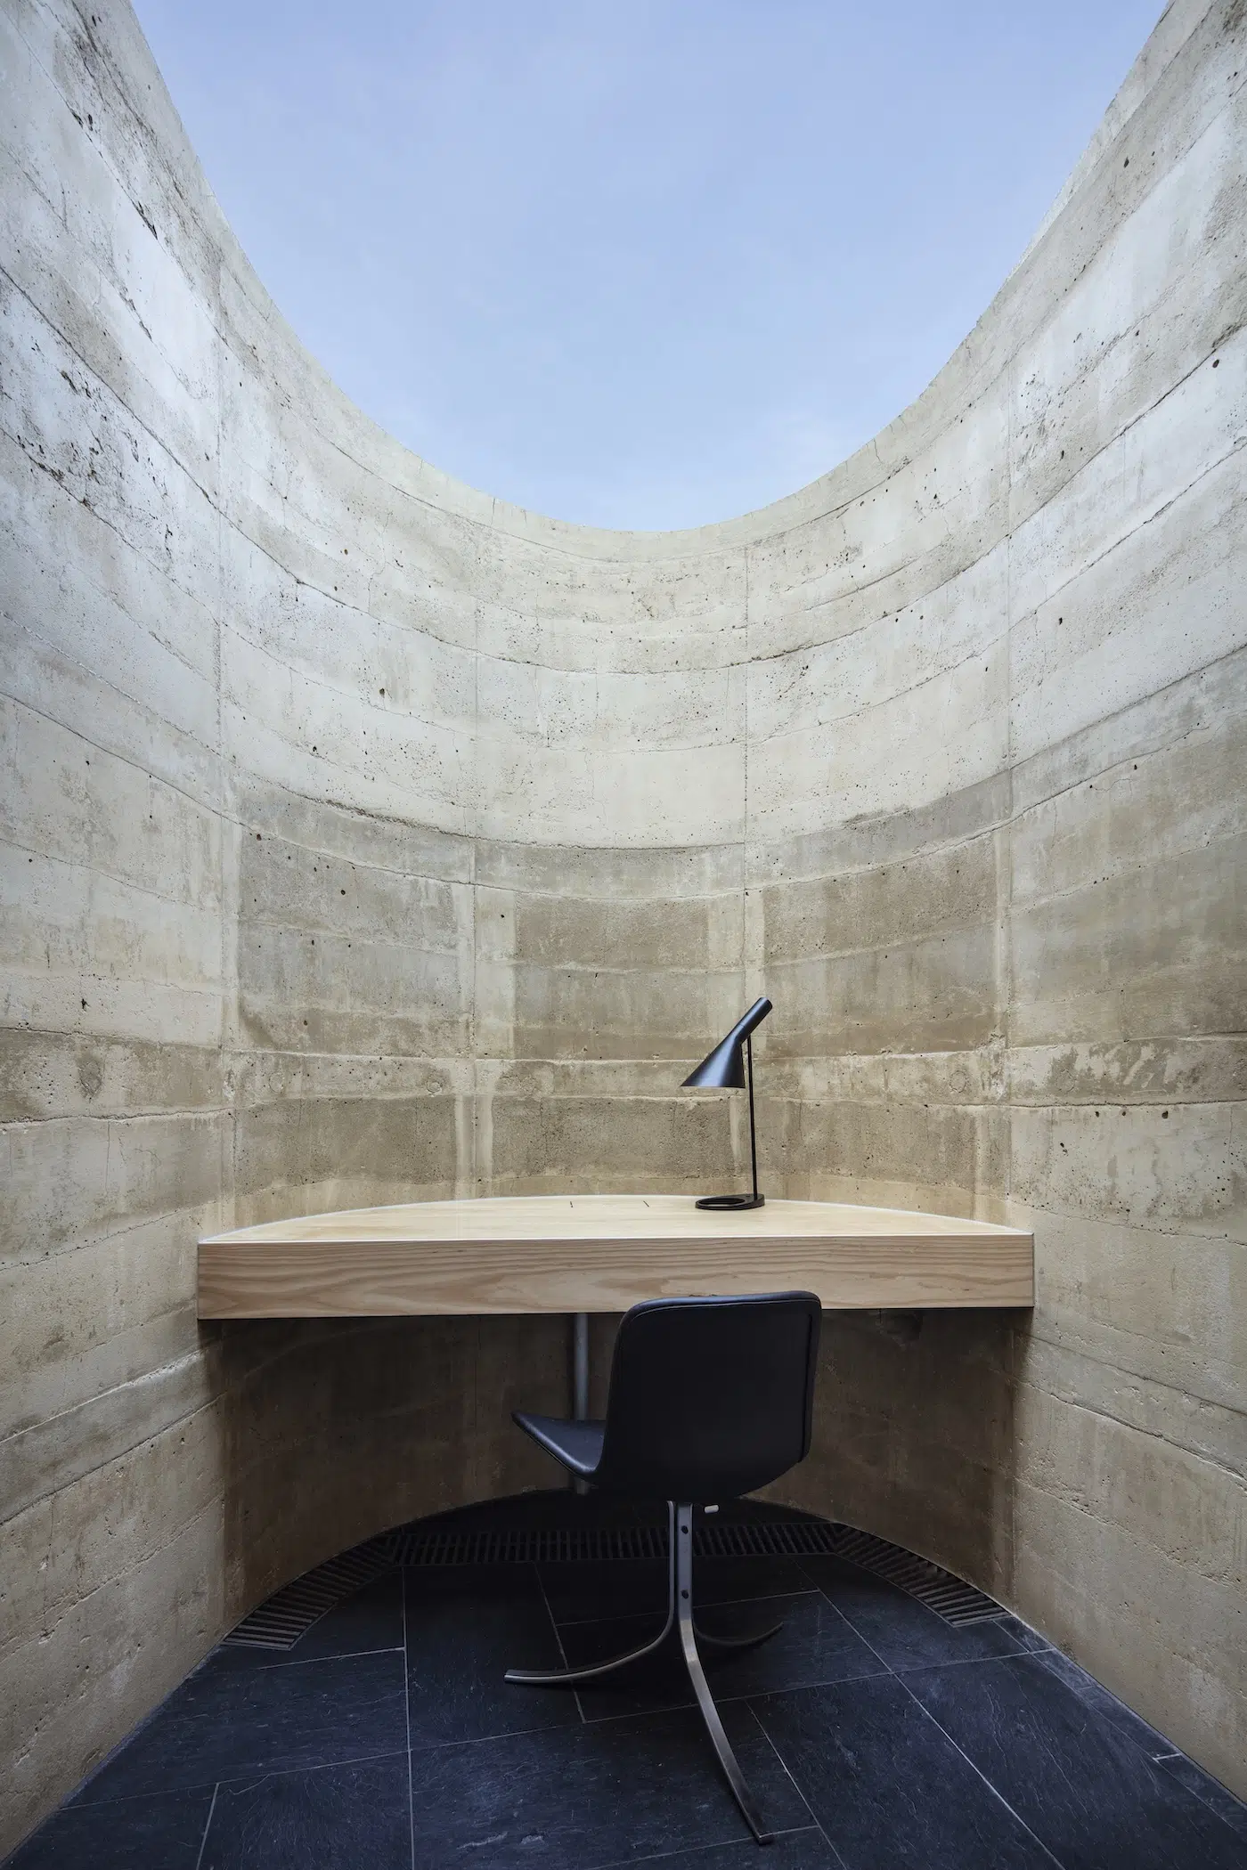
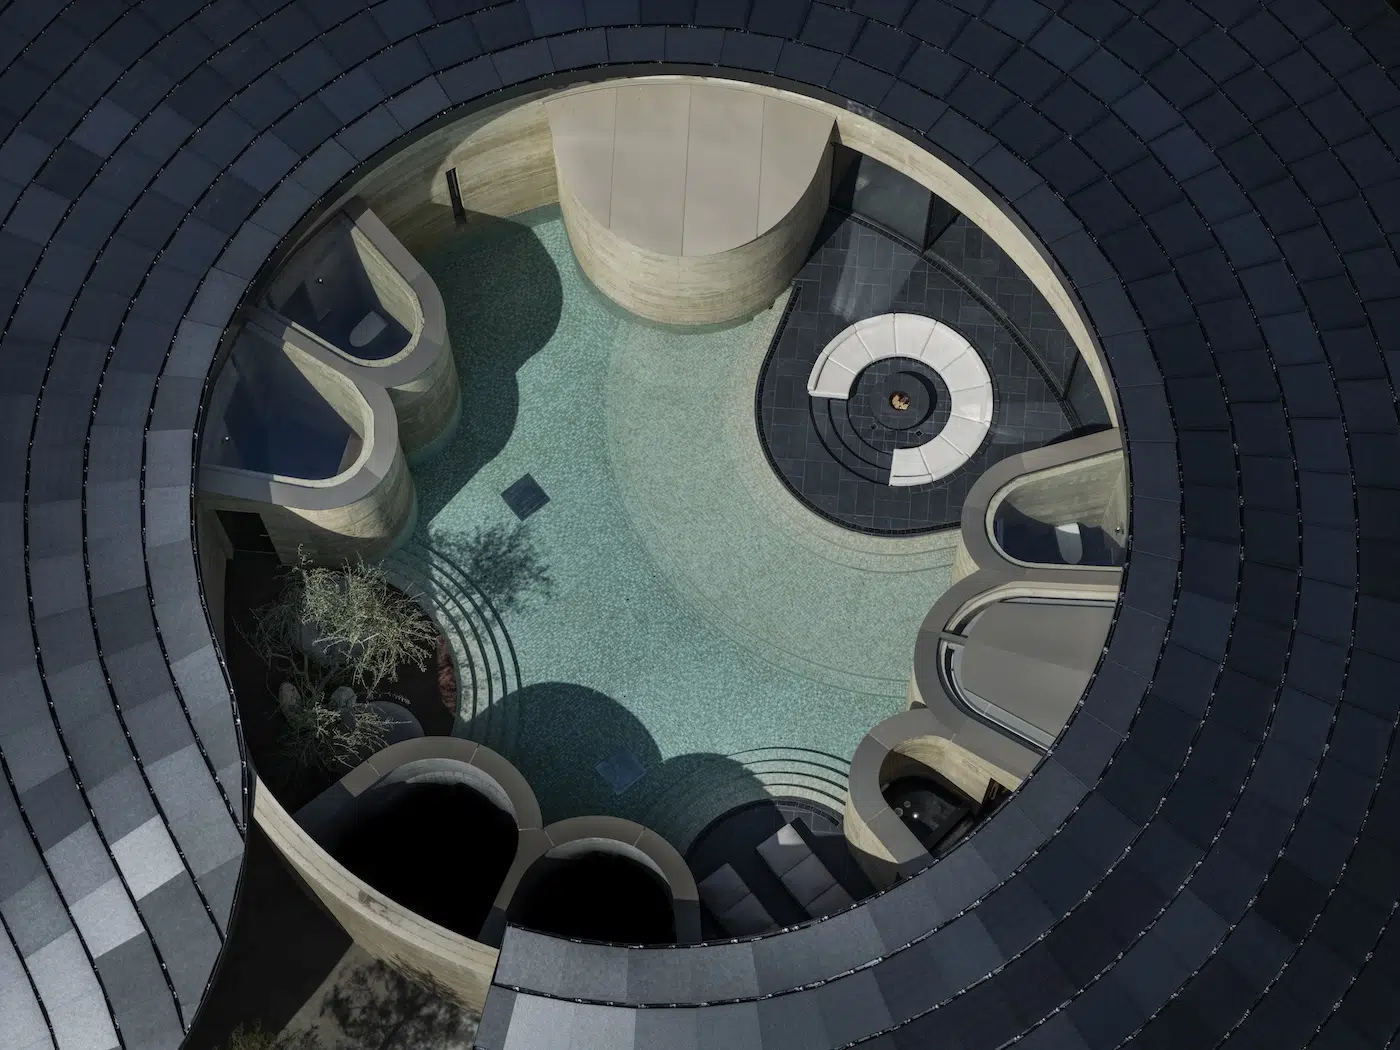
Inside, each villa opens into one generous, open-plan space with gorgeous views from every angle.