Photo: bloodua/Depositphotos
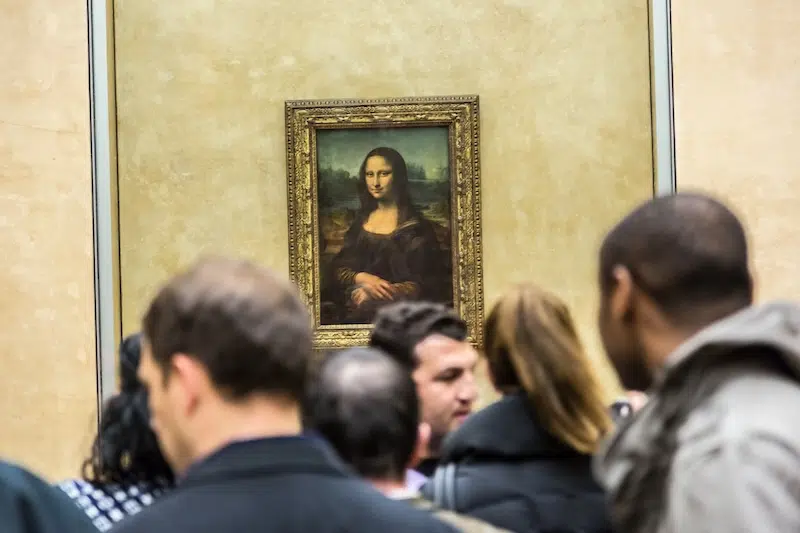
For decades, seeing the Mona Lisa at the Louvre Museum has meant navigating packed crowds, lifting a phone above hundreds of visitors, and catching only a brief glimpse of Leonardo da Vinci’s famous portrait. Now, the world’s most visited museum plans to completely transform that experience.
The Louvre recently unveiled the winning design team behind “Louvre Nouvelle Renaissance,” a sweeping redevelopment project focused on easing congestion, modernizing circulation, and creating a dedicated new home for the Mona Lisa. Selldorf Architects and STUDIOS Architecture Paris won the international competition alongside landscape architects Base. The project marks one of the museum’s largest architectural transformations since I. M. Pei’s glass pyramid debuted in 1989.
Instead of remaining inside the overcrowded Salle des États, the Mona Lisa will move into a purpose-built gallery beneath the Cour Carrée. The new exhibition space aims to give visitors a calmer and more immersive viewing experience while relieving pressure on the Louvre’s busiest rooms. The painting’s new setting will include a separate access point designed specifically to better manage the massive crowds that gather around the portrait each day.
The redesign centers on the Louvre’s eastern facade, known as the Grande Colonnade. Plans include new underground entrances, expanded pathways, updated infrastructure, and additional gallery spaces integrated beneath the historic palace complex. France’s Ministry of Culture praised the winning proposal for its ability to balance contemporary architecture with the surrounding heritage site while improving the overall visitor experience.
The project follows growing concern over overcrowding at the Louvre, which welcomes nearly 9 million visitors annually. The museum officials hope the redesign will encourage visitors to engage more deeply with the Louvre’s broader collection instead of rushing directly toward a single artwork.
Architecturally, the project continues the Louvre’s long history of reinvention. Early renderings show understated glass-and-stone interventions integrated into the landscape below the colonnade, creating a lighter connection between the palace exterior and the new subterranean spaces. Rather than competing with the historic architecture, the design attempts to fold contemporary elements quietly into the existing structure.
The announcement has already sparked conversation about the future of museum design and the challenge of balancing accessibility with preservation. Yet the project also reflects a larger cultural shift: major museums increasingly need to rethink how audiences move through spaces shaped by global tourism, social media, and blockbuster artworks that attract millions each year.
Construction will unfold over the next several years, with completion expected in the early 2030s. When finished, the redesign could reshape the Louvre experience entirely, shifting attention away from the frantic crowds surrounding a single painting and toward a more expansive encounter with the museum itself. For the Mona Lisa, whose fame has long outgrown her gallery, the move signals the beginning of a new chapter.
The Louvre is undergoing a massive redevelopment project.

Photo: TTstudio/Depositphotos
Part of the museum’s redesign will give the Mona Lisa its own dedicated gallery beneath the historic Cour Carrée.

The Cour Carrée of the Louvre Palace in Paris, France. (Photo: French Ministry of Culture)
The special project aims to ease the overwhelming crowds that flood the museum each year.
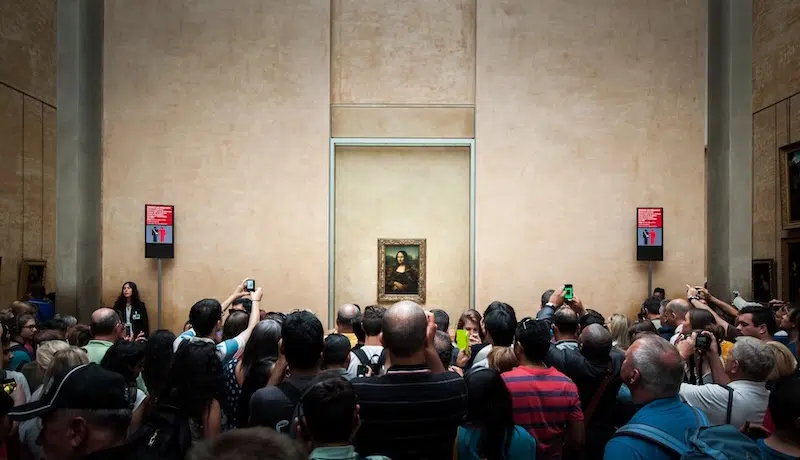
Photo: liptoncnx/Depositphotos
Louvre Museum: Website | Instagram
Sources: Catherine Pégard, Minister of Culture, announces the winning team of the Louvre Nouvelle Renaissance international architecture competition: STUDIOS Architecture Paris and Selldorf Architects; ‘Mona Lisa’ Is Moving to a New Home. The Louvre Just Announced the Architects Who Will Design Her Private Suite; Louvre Announces Mona Lisa Will Have Her Own Building in Major Redesign to Ease Tourist Scrum.
Related Articles:
The Louvre Announces Design Competition Ahead of Ambitious $316M Renovation
Watch the Fascinating Evolution of the Louvre’s Architecture in a Centuries-Spanning Timeline
Louvre Museum Plans New Grand Entrance Through Global Architecture Competition
Louvre Decides to Limit Daily Entries to Give Visitors a Better Experience


