Dark and Dashing Exterior in Black: Contemporary LL House in Argentina



Creating a relaxing and smart home environment in an urban setting is hard and often it involves smart management of space and creation of private spaces. Designed by A4estudio, the gorgeous and contemporary LL House in Mendoza, Argentina is one such residence where tranquility is combined with modern ergonomics in a seamless fashion. A series of atriums, courtyards and other transition spaces connect the interior with the outdoors even as multiple glass walls and doors blur traditional lines. Since the house occupies only one level, the kitchen, living area and dining space are designed in such a way that they are connected with the rear yard at all times.

LL House in Mendoza, Argentina with dark, modern exterior

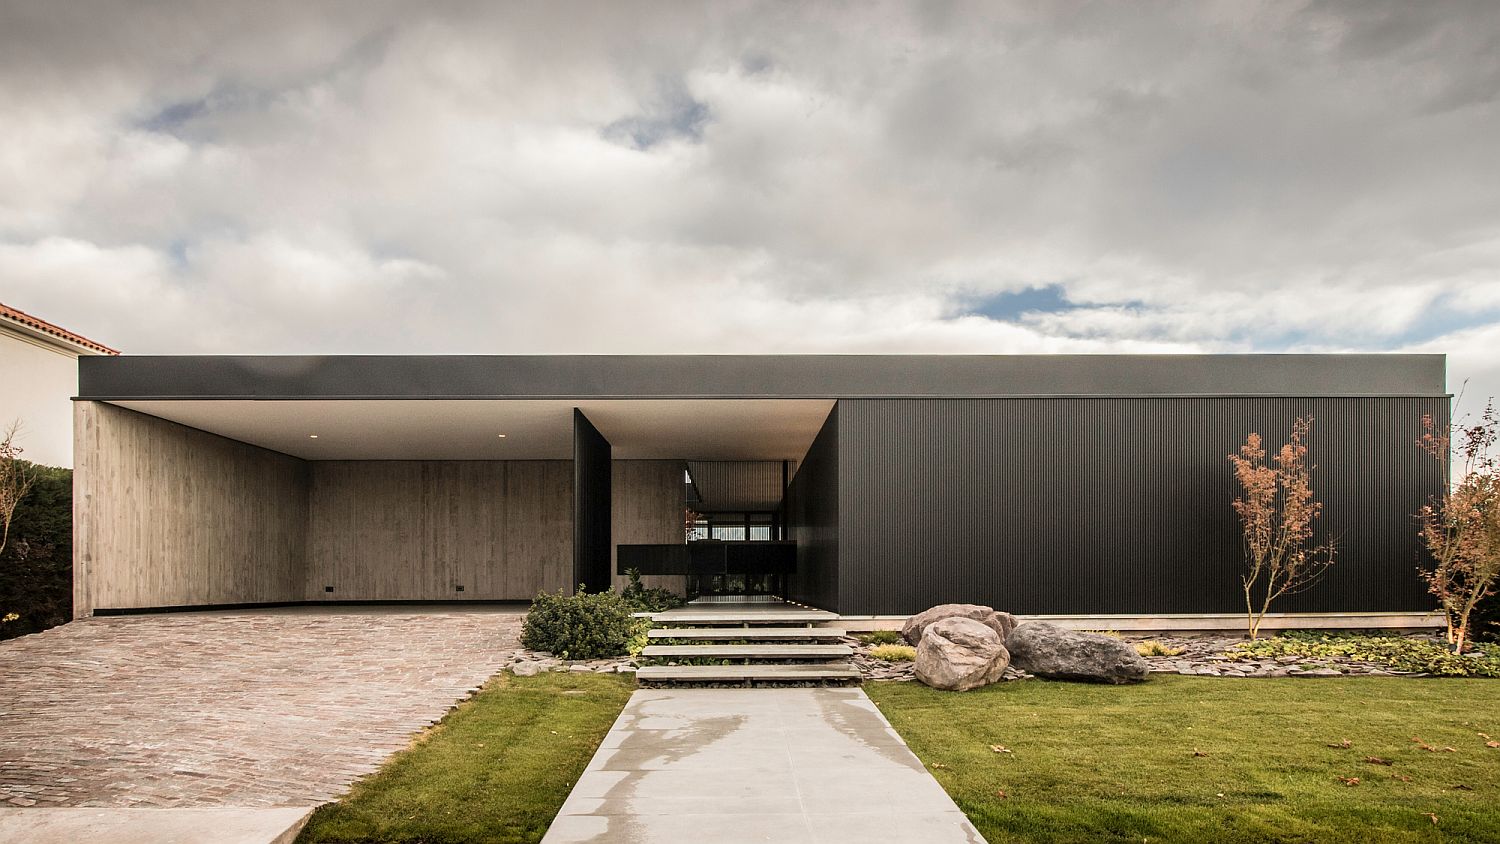

A smart cellar, wine storage space and reading room add additional relaxation and functional areas around the core living area. It is the courtyards and other green nooks that bring in light indoors and ensure that there are no dull corners anywhere. Concrete and wood shape much of the interior with dark metallic borders for the glass walls and windows anchoring the spaces. The front of the house stands in contrast to the rear though and provides complete privacy even as there is ample space for parking.

RELATED: Allison&Graham: Vernacular Memphis Homes Meet Dark, Dashing Upgrades
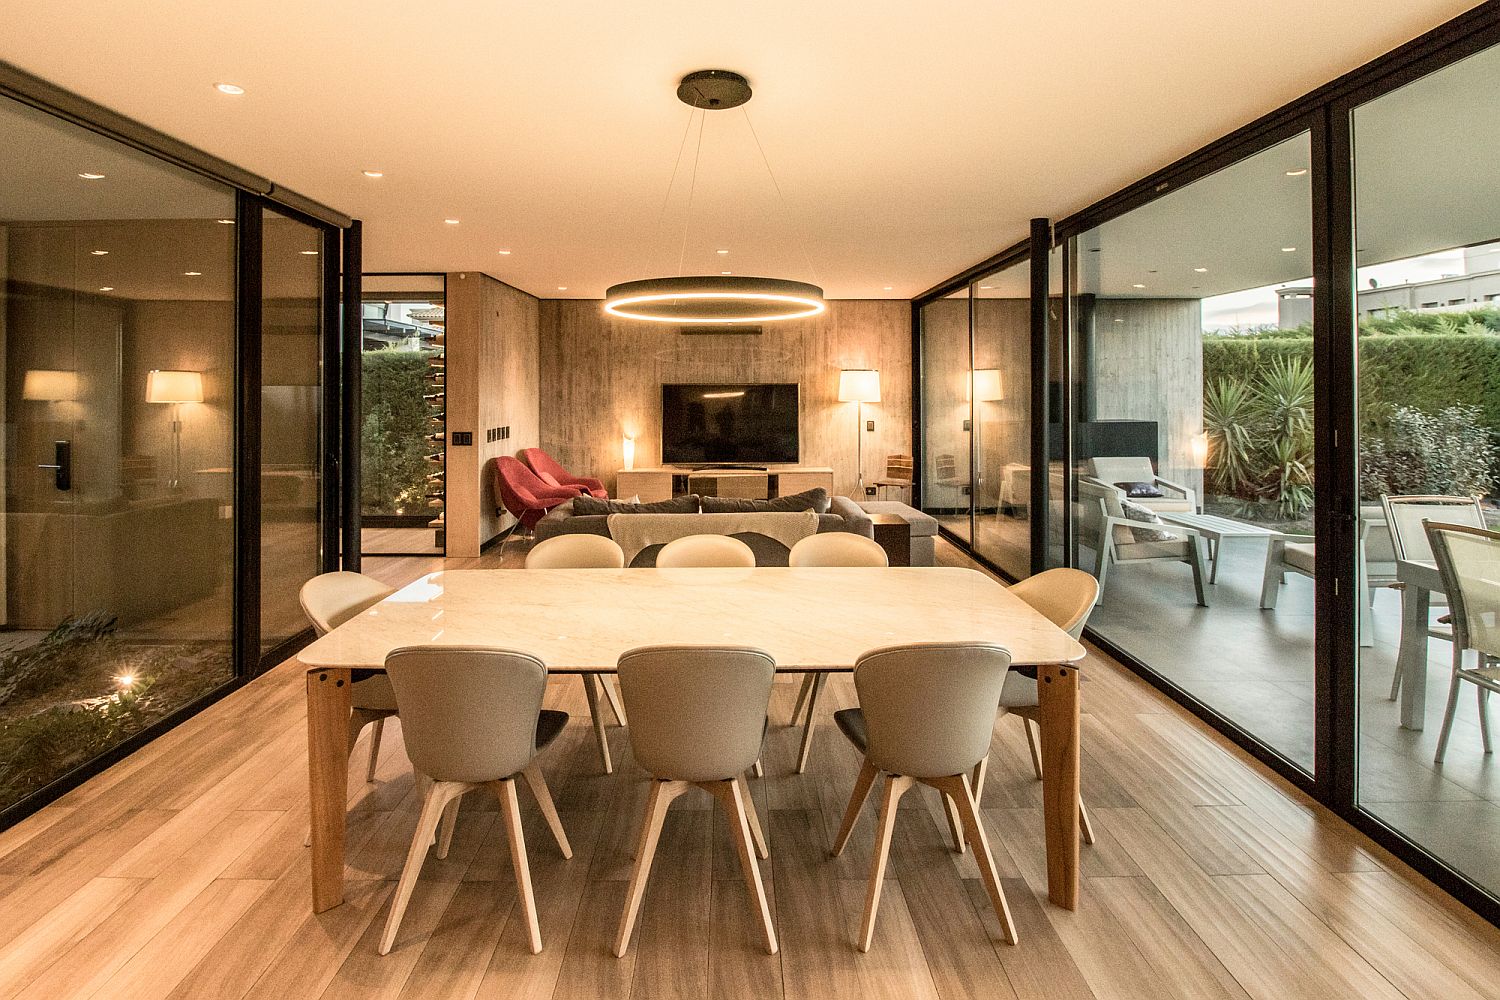
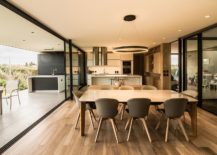
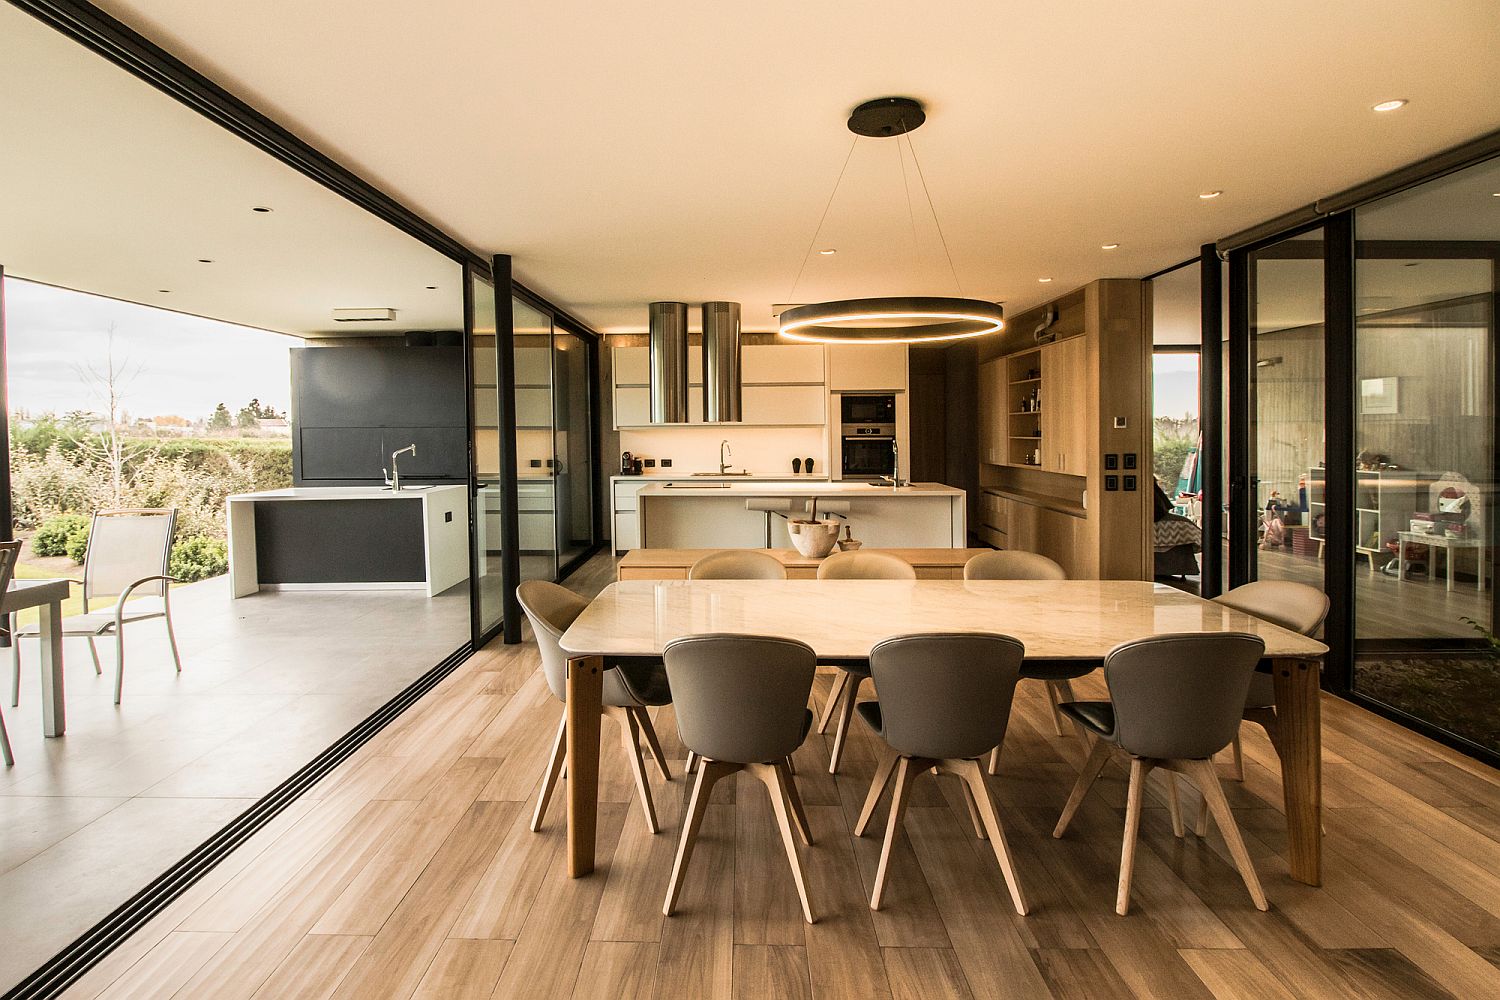
Dining space and living area of the LL House
Open plan living area of the house with outdoor kitchen and dining next to it
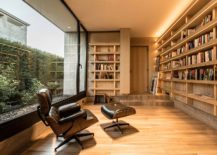

Reading room of the house with comfy Eames Lounger and woodsy interior


Wine cellar inside the LL House
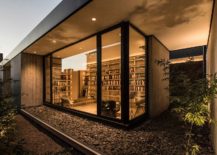

Reading room in the corner and home office opens up towards the outdoors



Combining the interior and the exterior of the house using green elements

Overall demeanor of the house feels dark and sophisticated and this continues indoors as well despite the color scheme being simple and neutral. Cross ventilation and passive cooling techniques put the final touches on a house that is picture-perfect. [Photography: Arq Luis Abba]

RELATED: Design That Connects with Nature: Dark and Dashing James River House
Spacious and stylish interior of the LL House
Central atrium of the house adds greenery to the interior

Street facade of the house combines privacy with modernity
Parking of the house with ample space

Rear facade of the home opens up towards the outdoors

You’re reading Dark and Dashing Exterior in Black: Contemporary LL House in Argentina, originally posted on Decoist. If you enjoyed this post, be sure to follow Decoist on Twitter, Facebook and Pinterest.

Similar Posts

  • Good Haus

    The Good Haus celebrates the intersection between design and performance – and seeks to be an example of a “good house”. The house is the family home of principals Mela Breen and David Good (designer and builder) – and playfully gets it’s moniker from Dave’s last name. So what is our idea of a good house? In this case it is one that is pushing the possibilities of a site specific design while holding itself accountable to reaching the highest level of energy efficiency. Our good house is one that embodies our beliefs about resiliency, efficiency, health and comfort, beauty and playfulness. The DNA for the Good Haus is established by the site, a steep and rocky hillside that spills down onto a small neighboring foothill meadow. A limited buildable footprint, season drainage concerns, and an inviting flat outcrop of granite drove the initial design. Two intersecting geometric volumes were conceived, each reaching out to connect the building to the landscape, each intersecting the other and providing counter balance. The main first floor volume is a long south facing rectangle that stretches and anchors in the granite. A deep west facing porch protects the house from overheating, bridges a rocky drainage and links the open floor plan to the landscape with a large outdoor living space. The second floor volume runs perpendicular to the main living space and cantilevers to create a covered north entry, while a balcony on the south side cantilevers towards the oak canopy – creating a sense that the master bedroom is in a tree house. The exterior material pallet is in keeping with our love for the handmade modern. Cedar siding from trees grown on Mela’s childhood property and milled by her father is mixed with standing seam metal roofing that turns downing to clad the walls as a way to articulate the building form. Because the topography falls roughly 12’ over the relatively narrow width of the house, and the granite spine to the west hinted at what might lay below the soils (giant boulders and bedrock), we opted to build the first floor primarily on a steel pier and beam structure with a metal pan deck. This allows the building to float above the rocky drainage. The complexity of the design, with its cantilevers and steel deck foundation, require a heightened attention to the air sealing and insulation details. The super insulated, air-tight building envelope is wrapped in exterior Rockwool insulation, all the connections between interior and exterior structural members are meticulously detailed to avoid thermal bridges, and triple pane European windows and doors are used to maximize light, comfort, and performance. A CO2 heat pump water heater provides the most efficient domestic hot water delivery. Balanced heat recovery ventilation offers high indoor air quality and uniform temperature distribution. Indoor climate control is provided by super efficient ductless mini splits. A 6.5 kw roof mounted photovoltaic system is installed to offset the home’s energy usage (including the charging of an electric car) – creating a zero net energy building.