Dark, Dashing and Full of Surprises: Ravishing Artist’s Apartment in Kyiv

Modern apartment are spaces that are often filled with neutral hues and you have a curated blend of color and style in here. Most often it is white, light grays and beige that fashion the backdrop and there is no shortage of bright hues in here as well. But this Artist’s Apartment in Kyiv, Ukraine feels drastically different with a dramatic interior that I anchored in deep, dark grays and black. It is more akin to an urbane bachelor pad and yet every room offers something different with textural contrast and edgy decorative elements that leave you pleasantly surprised. It is an apartment that showcases the personality of its homeowner and his taste.


Glass doors swing open to welcome you at the modern Kyiv apartment




You would normally not expect a home this polished and modern to have unfinished finishes and yet with rugged stone, concrete ceiling and exposed pipes, there is an undeniable industrial flavor in here. This is accentuated by the use of track lights and custom pendant that have a distinct industrial style. Use of deep shades of gray and dark sheer curtains also add to the masculine appeal and for those who are skeptical about using such colors, this apartment showcases the perfect way to do it. It is barely a surprise to find fabulous art pieces in here that have been seamlessly combined with comfortable décor pieces.


Folding glass doors delineate the living area from the artistic zone
Gorgeous sculptural pieces and wall art can be found throughout the apartment

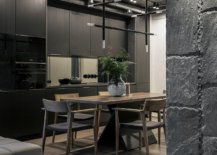

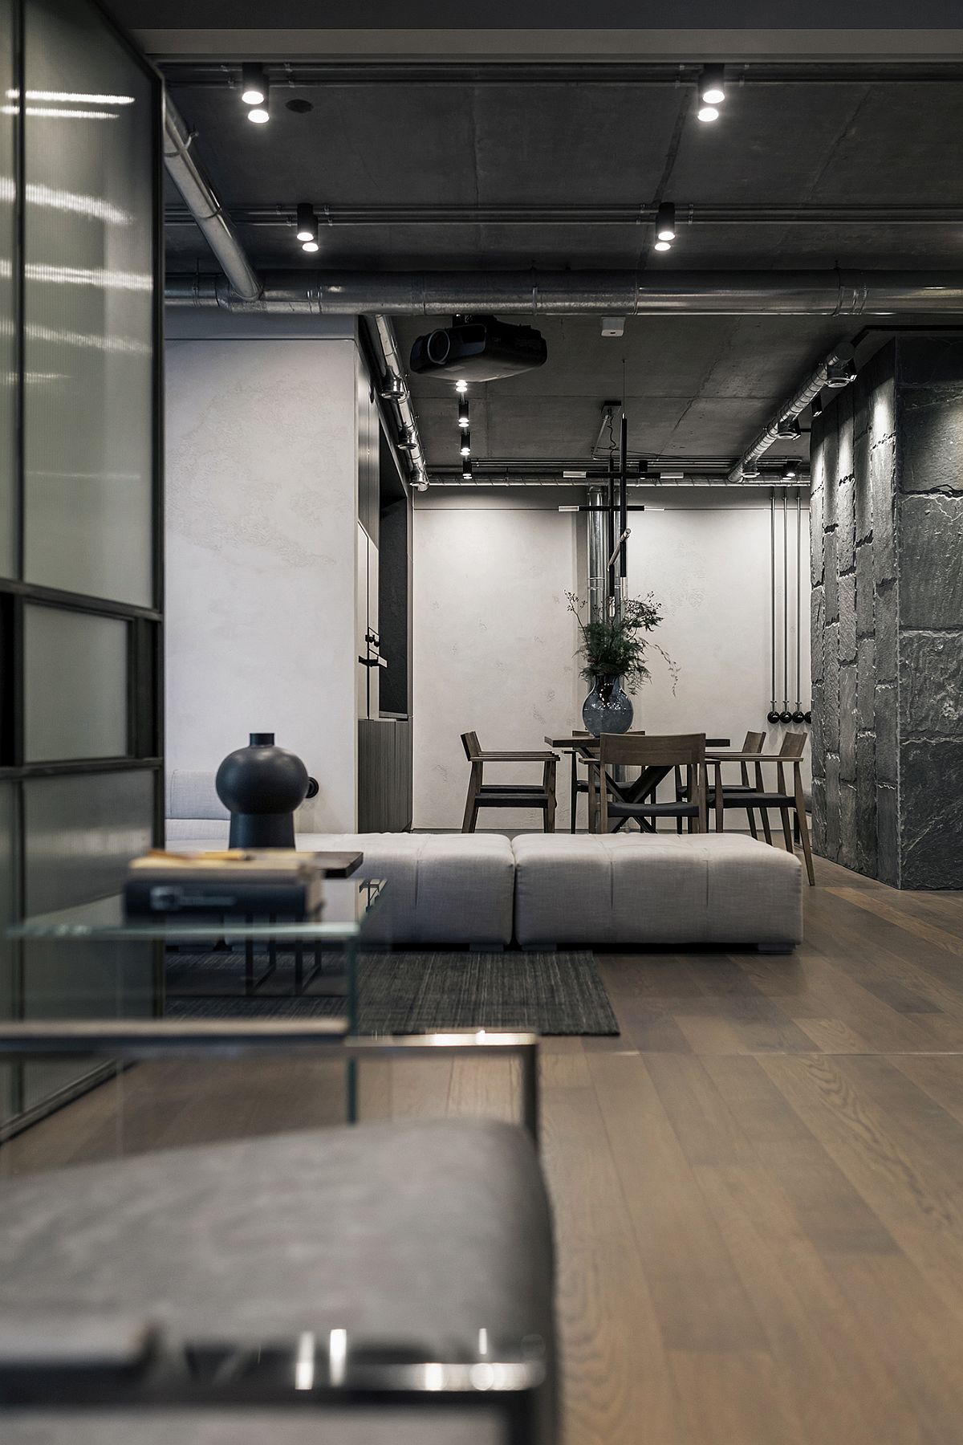
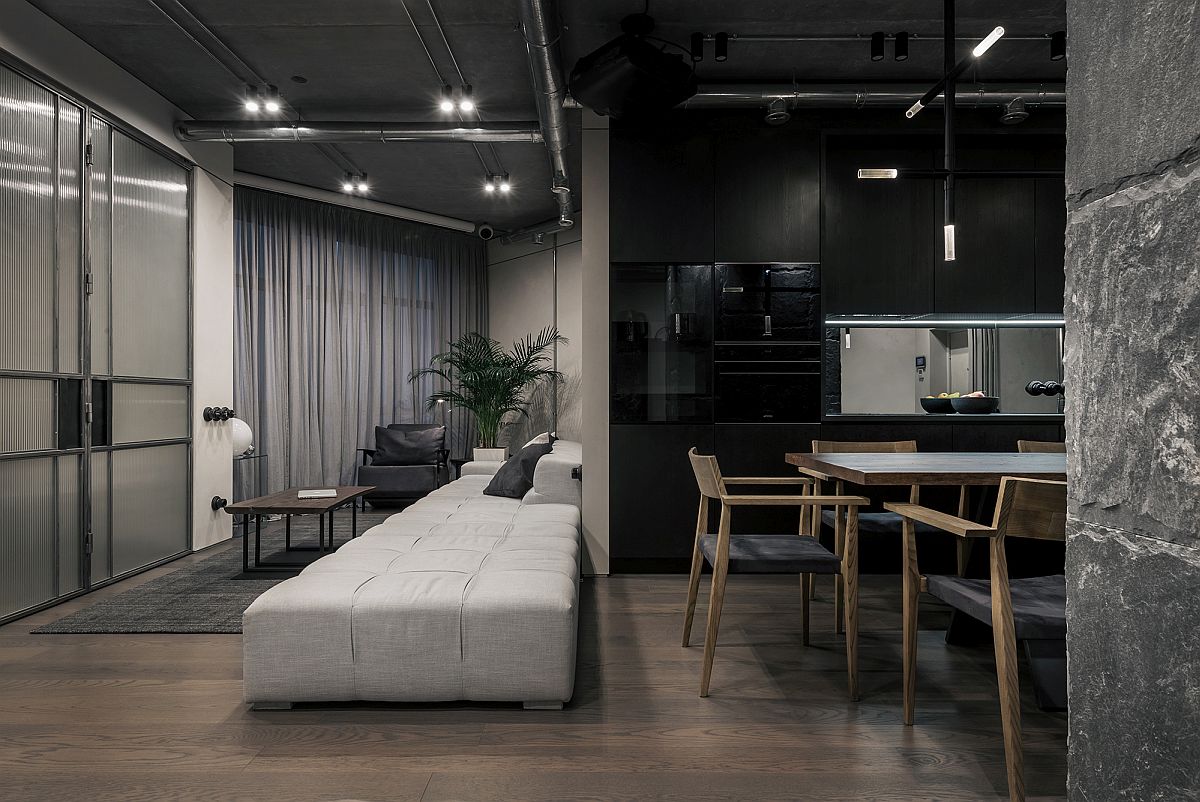
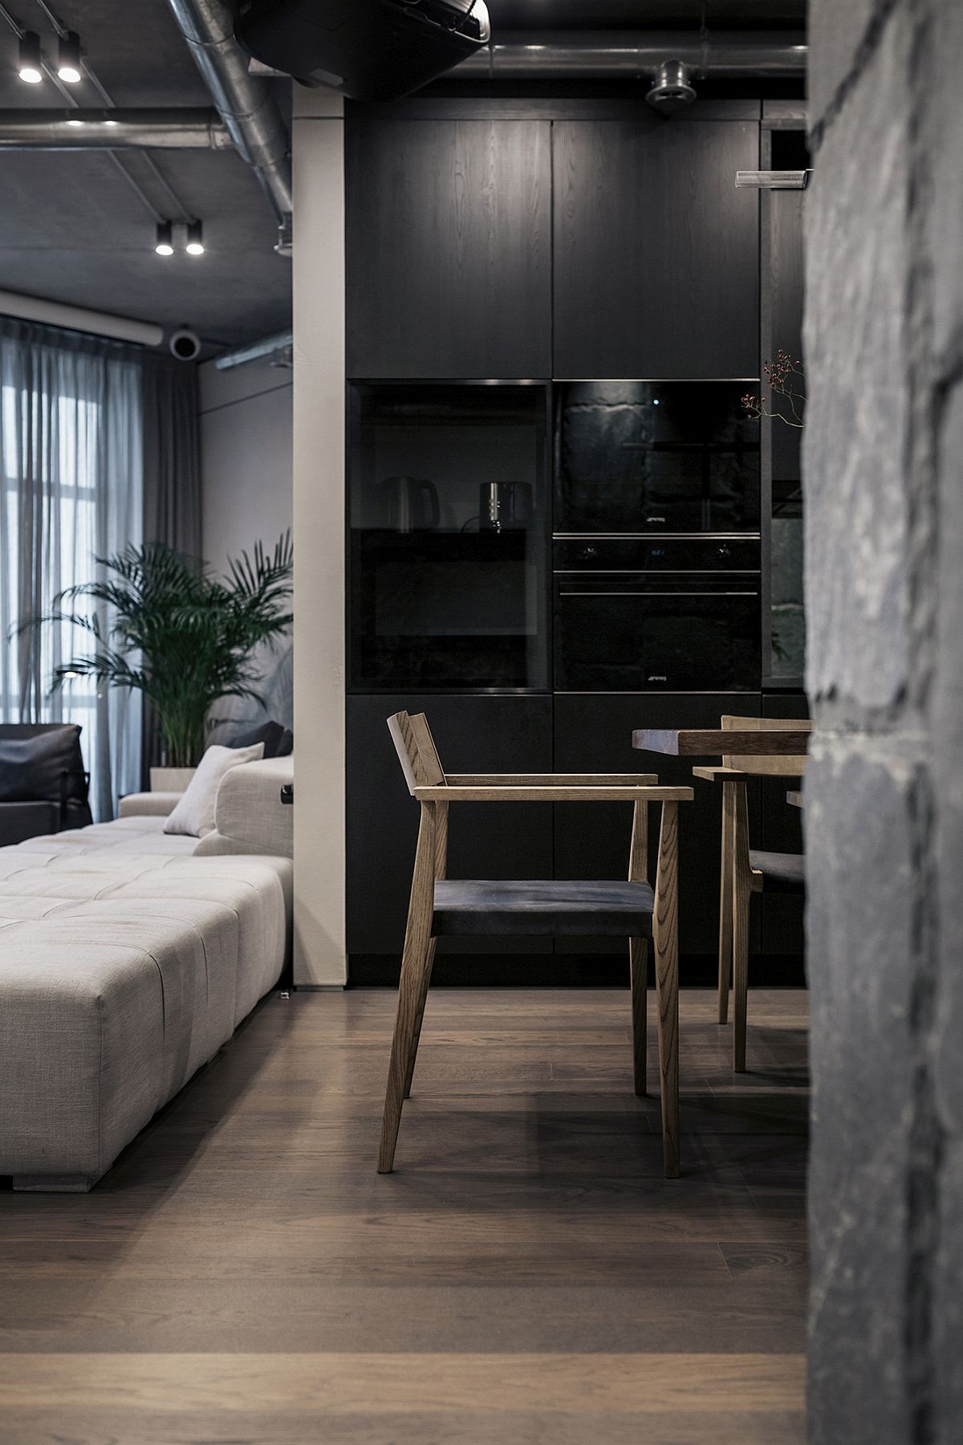
Kitchen and dining area of the apartment with lovely black cabinets and unique lighting fixtures
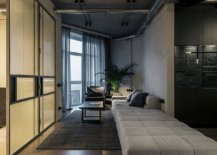
Narrow and low-slung sofa is absolutely perfect for the light-filled sitting area
Beautiful Artist’s apartment in Kyiv combines multiples textures with contemporary style
Captivating contemporary apartment in grays and black for an artist in Kyiv
Exposed natural stone is combined with concrete and wooden finishes inside the apartment

Natural stone, wood and concrete shape the living areas, bedrooms and bathrooms and the sheer balance between the three achieved by YoDezeen leaves us awestruck. [Photography: Andrii Shurpenkov]


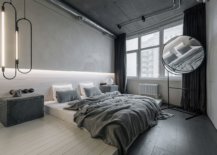
Modern industrial bedroom has a monochromatic black and white look along with innovative lighting
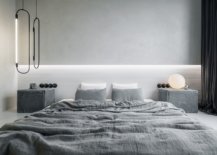
Fabulous bedside pendants and table lamp bring abstract forms to this minimal bedroom
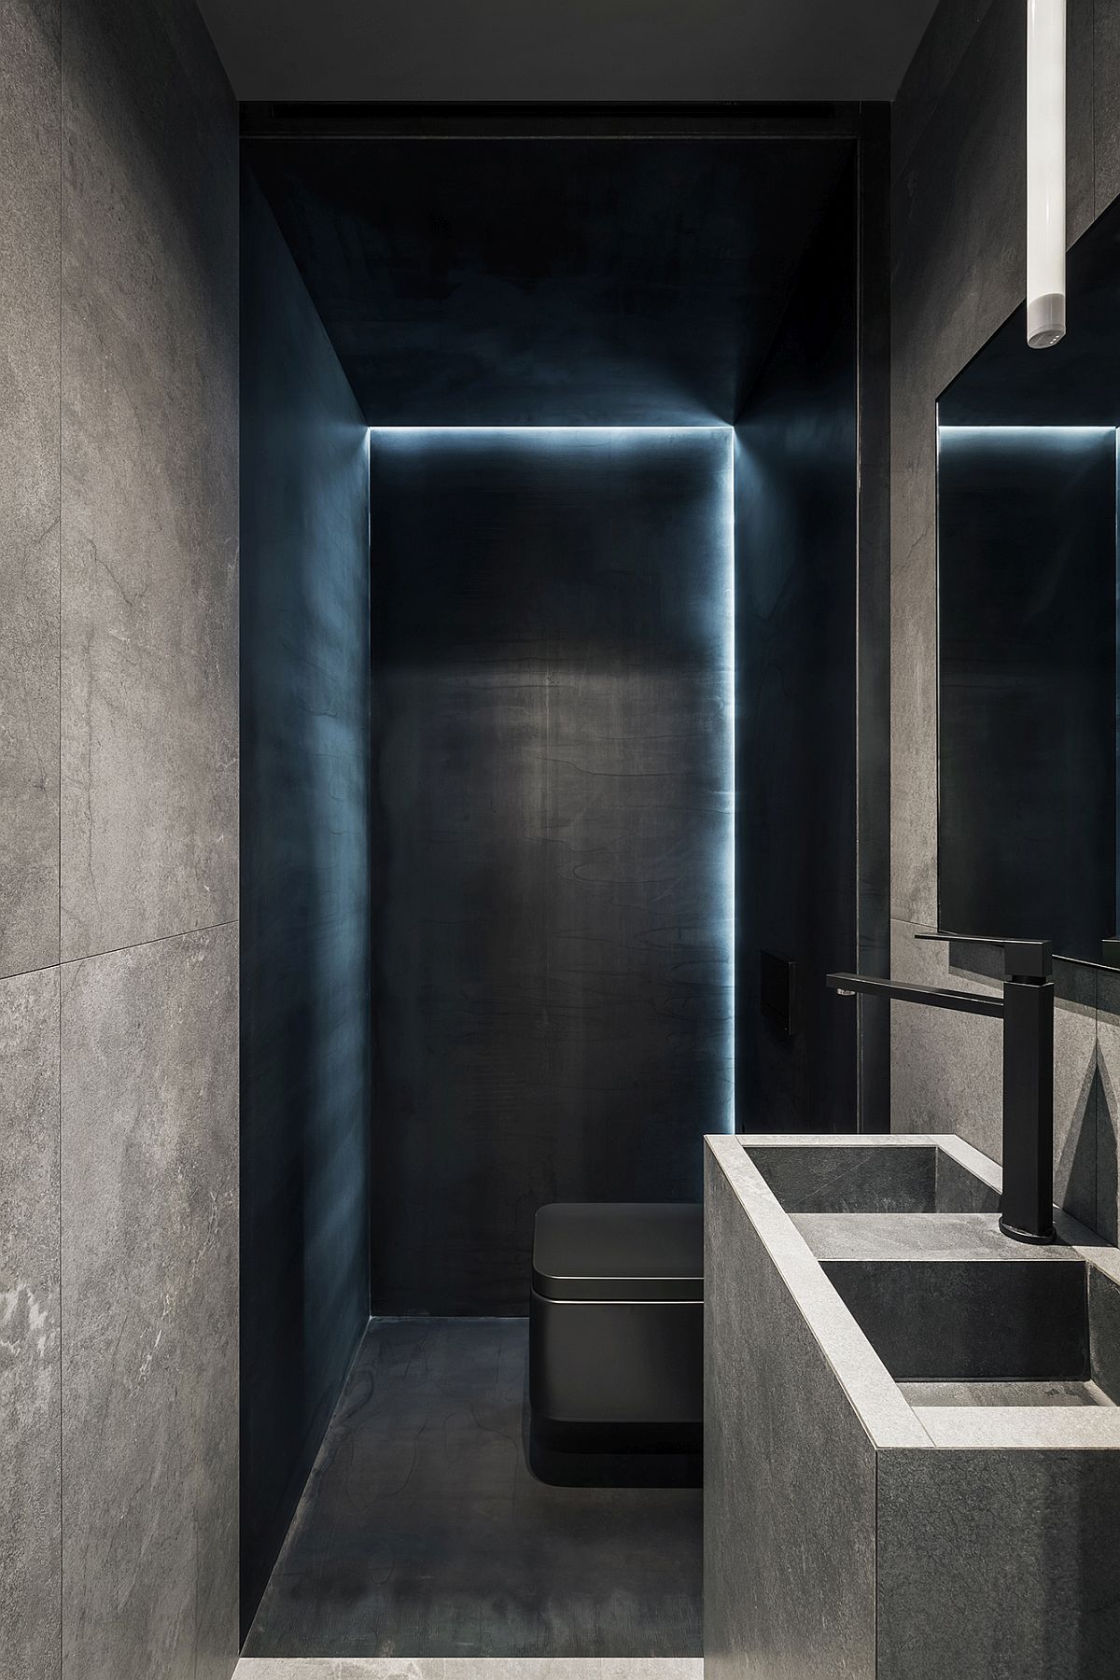
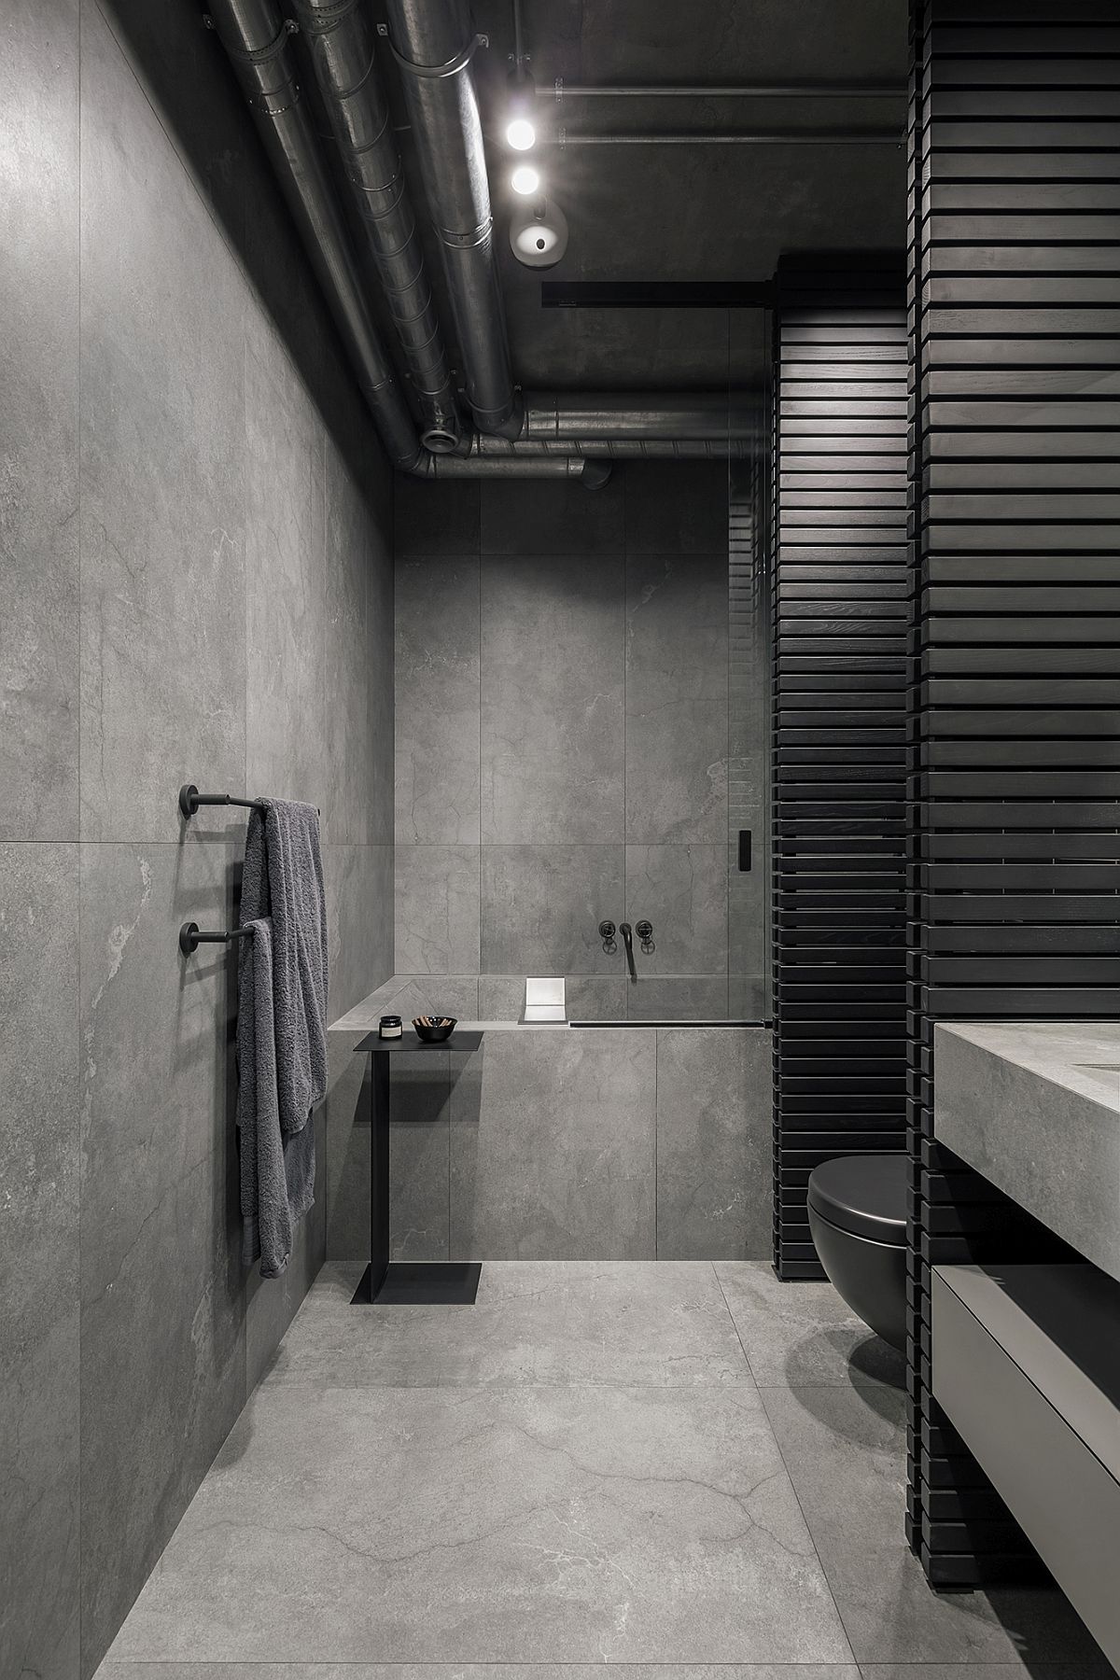
Using black to fashion a sophisticated and modern bathroom with urbane elegance
Dark gray and black contemporary bathroom with exposed duct pipes and natural stone

You’re reading Dark, Dashing and Full of Surprises: Ravishing Artist’s Apartment in Kyiv, originally posted on Decoist. If you enjoyed this post, be sure to follow Decoist on Twitter, Facebook and Pinterest.

Similar Posts

  • Map Your Bedroom: How to Decorate Adult Bedrooms with Maps!

    Decorating your home is always a fun thing. But things can get pretty serious at times. With the many styles, trends and colors to choose from, it can be overwhelming as well. It is a task that requires careful blend of form and functionality. Decorating your house can feel like a chore at times rather […]

    You’re reading Map Your Bedroom: How to Decorate Adult Bedrooms with Maps!, originally posted on Decoist. If you enjoyed this post, be sure to follow Decoist on Twitter, Facebook and Pinterest.

  • Casa Altanera

    Casa Altanera is located in Puerto Escondido, Oaxaca, México. The lot has an area of ​​2,500m2, with minimum slope. It was established as a natural and essential order of the project to follow up on the reforestation process of the area, contributing to the regenerative process that we find in our context. A single-family housing scheme was developed, contained in three separate operating modules, distributed among social areas and two pieces that interact independently, solving a program of areas for a master bedroom for two people and four secondary rooms for eight people, including your individual and shared service areas. The interaction with the exterior was proposed through the areas that develop in the palapa. The dining room, the kitchen, the living room, the deck, and the pool, are linked together in a common space, while each unfolds from its movable facade of wooden doors, resolving climate relationships independently and sustainably. The most intimate and contemplative connection happens in the pieces of concrete and wood that contain the rooms, suggesting a protected, safe place, in which, each inhabitant would individually define the type of link with its immediate exterior, from its reading of the place.

  • Go Easy

    The Caribbean sunshine lights up the poolside terrace at this wide open estate in the gated Sugar Hills. Improve your game at the only private tennis court in the community, then spread out in the gazebo, cottage, or poolside pavilion with a wet bar a barbecue. Treetop views, a grand piano, and a spiral staircase are beach chic, and the community’s restaurant and fitness center are steps away.