|

Elegant Design To Transform a Historic Home Into a Museum Dedicated to Jadidism

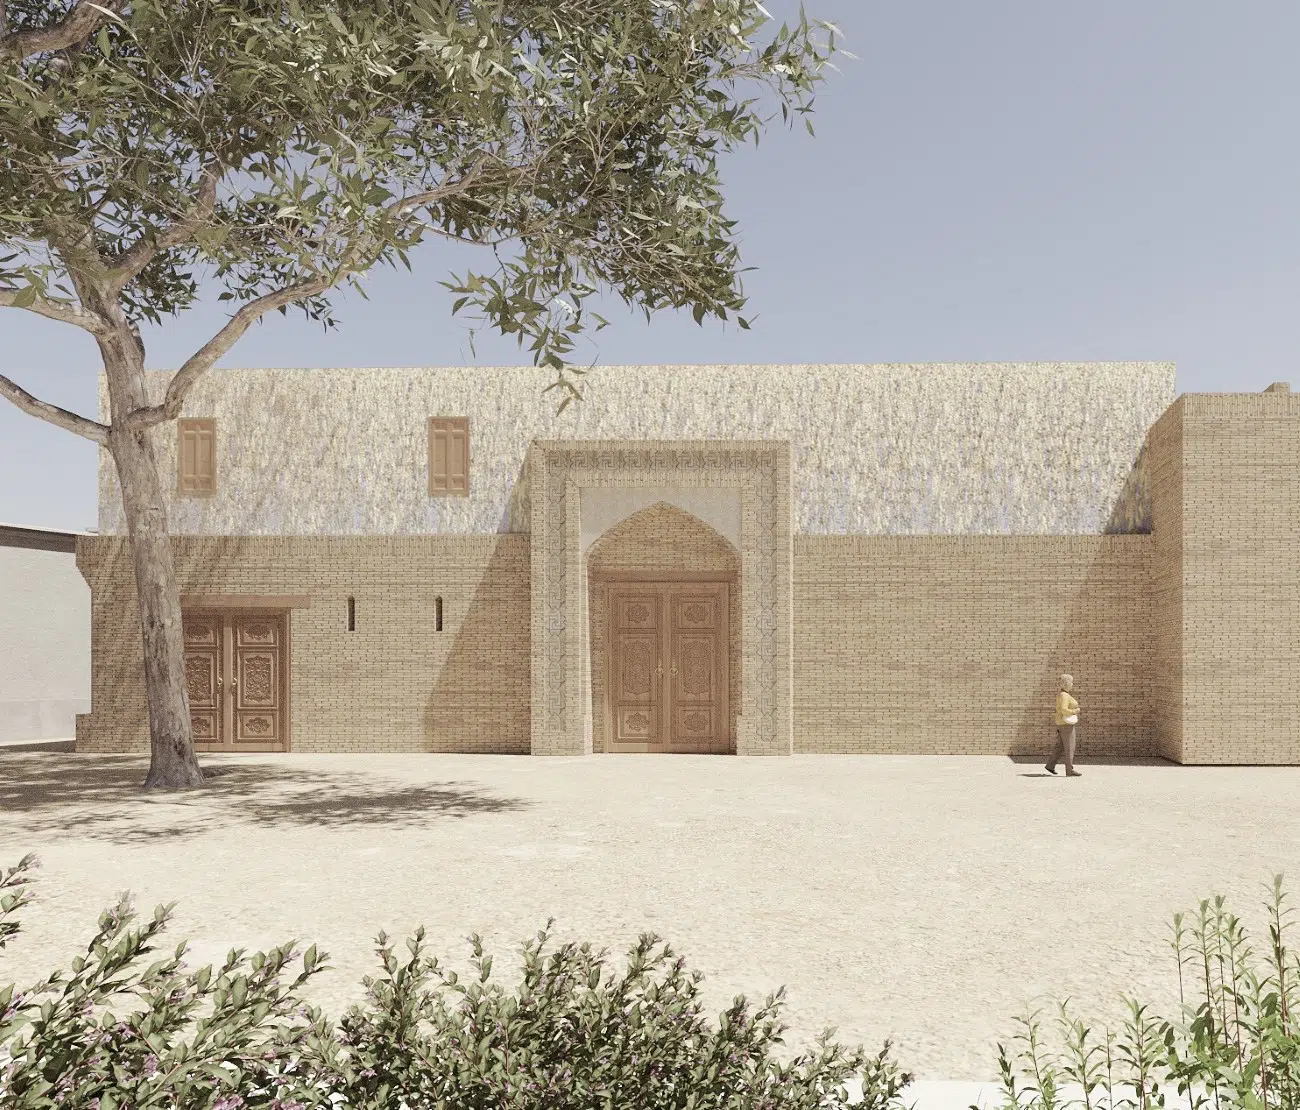
Jadids’ Legacy Museum renders by Lina GhotmehJadids’ Legacy Museum renders by Lina Ghotmeh

Elevation Sketch | Jadids’ Legacy Museum renders by Lina Ghotmeh – Architecture, courtesy Uzbekistan Art and Culture Development Foundation (ACDF)

Acclaimed architect Lina Ghotmeh is transforming the home of Usmon Khodjaev, a reformer turned president, into a museum honoring the ideas, influences, and continued impact of Jadidism. Set to open in 2027, the work was commissioned by the Uzbekistan Art and Culture Development Foundation as a way to preserve the legacy of this late 19th and early 20th-century reformist movement.

Khodjaev was a champion of this movement, which sought to modernize education and foster progress across Central Asia. He later became the first president of the Bukhara People’s Republic. Khodjaev’s son donated the home to the Ministry of Culture for the purpose of transforming it into a museum honoring the Jadid legacy.

Jadid is derived from the Arabic and Persian word jadid, which means “new,” and given the concept, Ghotmeh is the perfect person to renew the space. The Lebanese architect, who was recently appointed to renovate the British Museum’s Western Range galleries, weaves contemporary design with historical memory to great effect. By mixing traditional methods with modern flair, Ghotmeh tells the story of this important movement.

“The residence of Usmon Khodjaev is more than a house. It is a vessel of memory, a silent witness to an age of change, Ghotmeh tells designboom. Within its walls echo the voices of a generation that dreamed of new schools, new freedoms, and a new future for Central Asia. It bears the weight of history—the aspirations of the Jadid reformers, the collapse of the Emirate, the shadows of the Soviet years—and now, the possibility of a new chapter where memory and imagination converge.”

Architect Lina Ghotmeh is designing a museum honoring the ideas, influences, and continued impact of Jadidism.
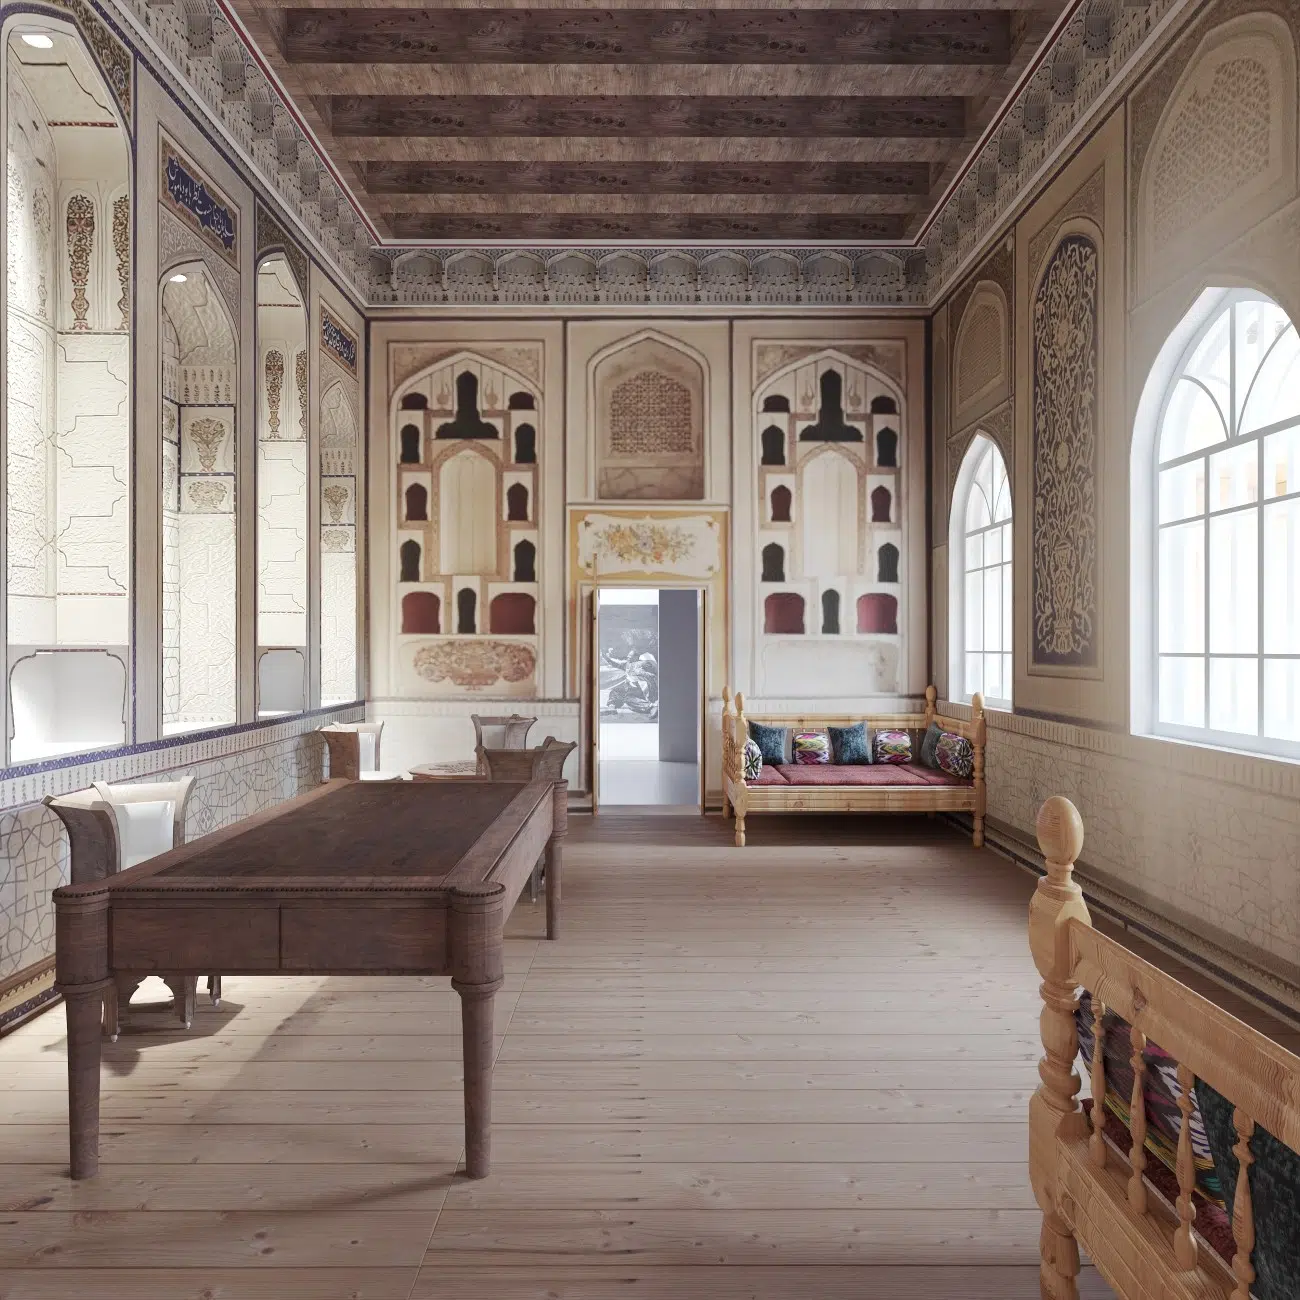
Jadids’ Legacy Museum renders by Lina GhotmehJadids’ Legacy Museum renders by Lina Ghotmeh

Home | Jadids’ Legacy Museum renders by Lina Ghotmeh – Architecture, courtesy Uzbekistan Art and Culture Development Foundation (ACDF)
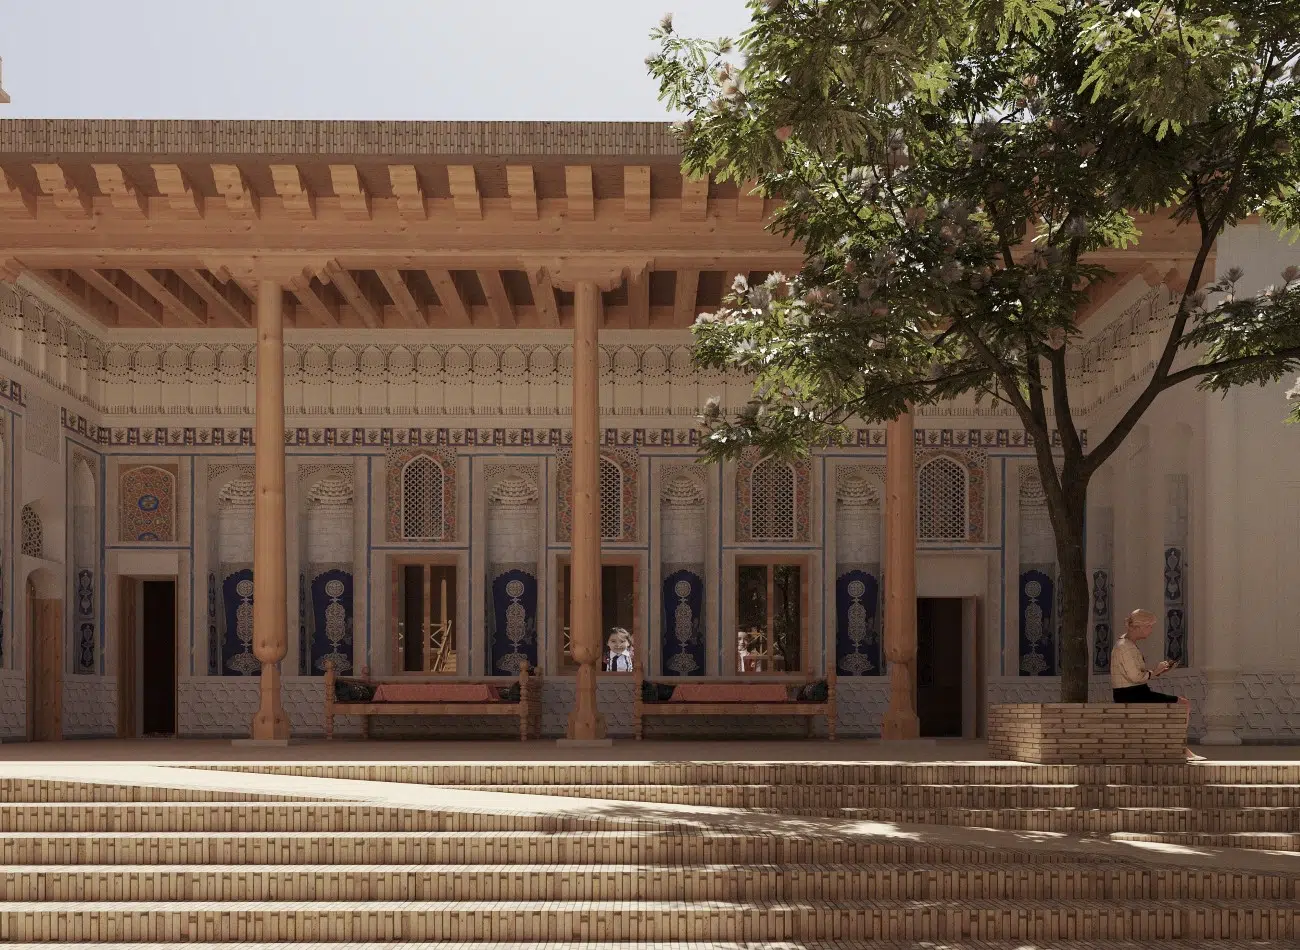
Jadids’ Legacy Museum renders by Lina GhotmehJadids’ Legacy Museum renders by Lina Ghotmeh

Iwan | Jadids’ Legacy Museum renders by Lina Ghotmeh – Architecture, courtesy Uzbekistan Art and Culture Development Foundation (ACDF)

The museum is in the former home of Usmon Khodjaev, a reformer turned president, and is located in Uzbekistan.
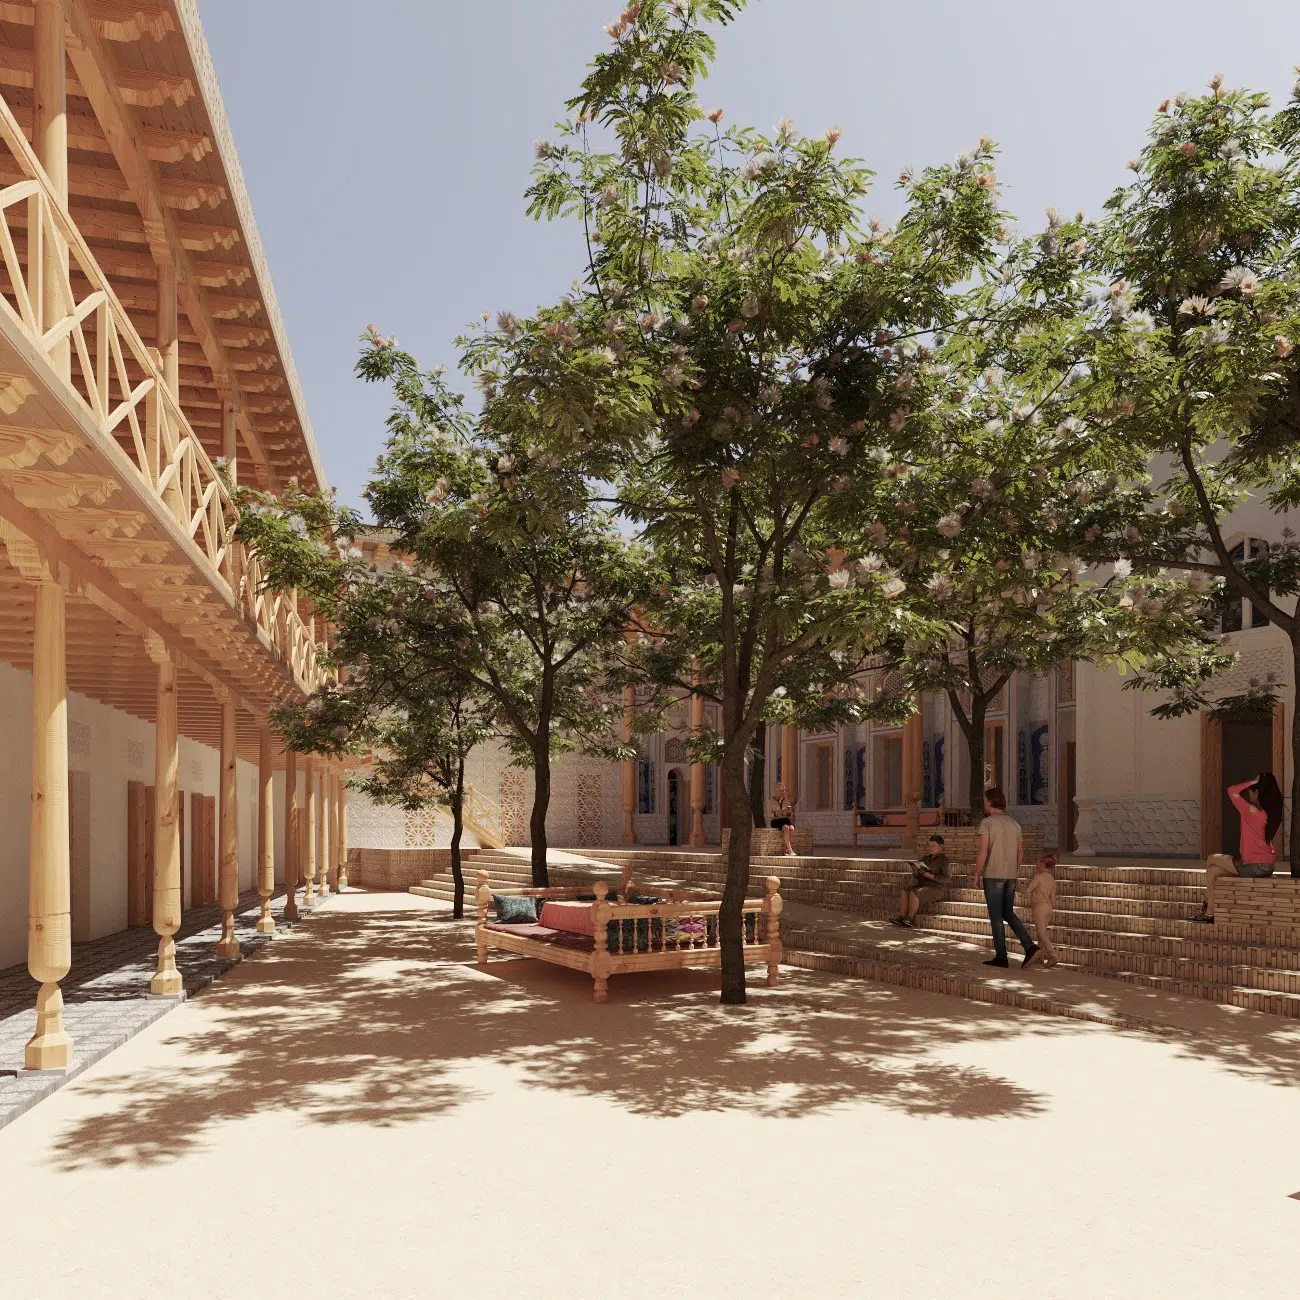
Jadids’ Legacy Museum renders by Lina GhotmehJadids’ Legacy Museum renders by Lina Ghotmeh

Garden View | Jadids’ Legacy Museum renders by Lina Ghotmeh – Architecture, courtesy Uzbekistan Art and Culture Development Foundation (ACDF)
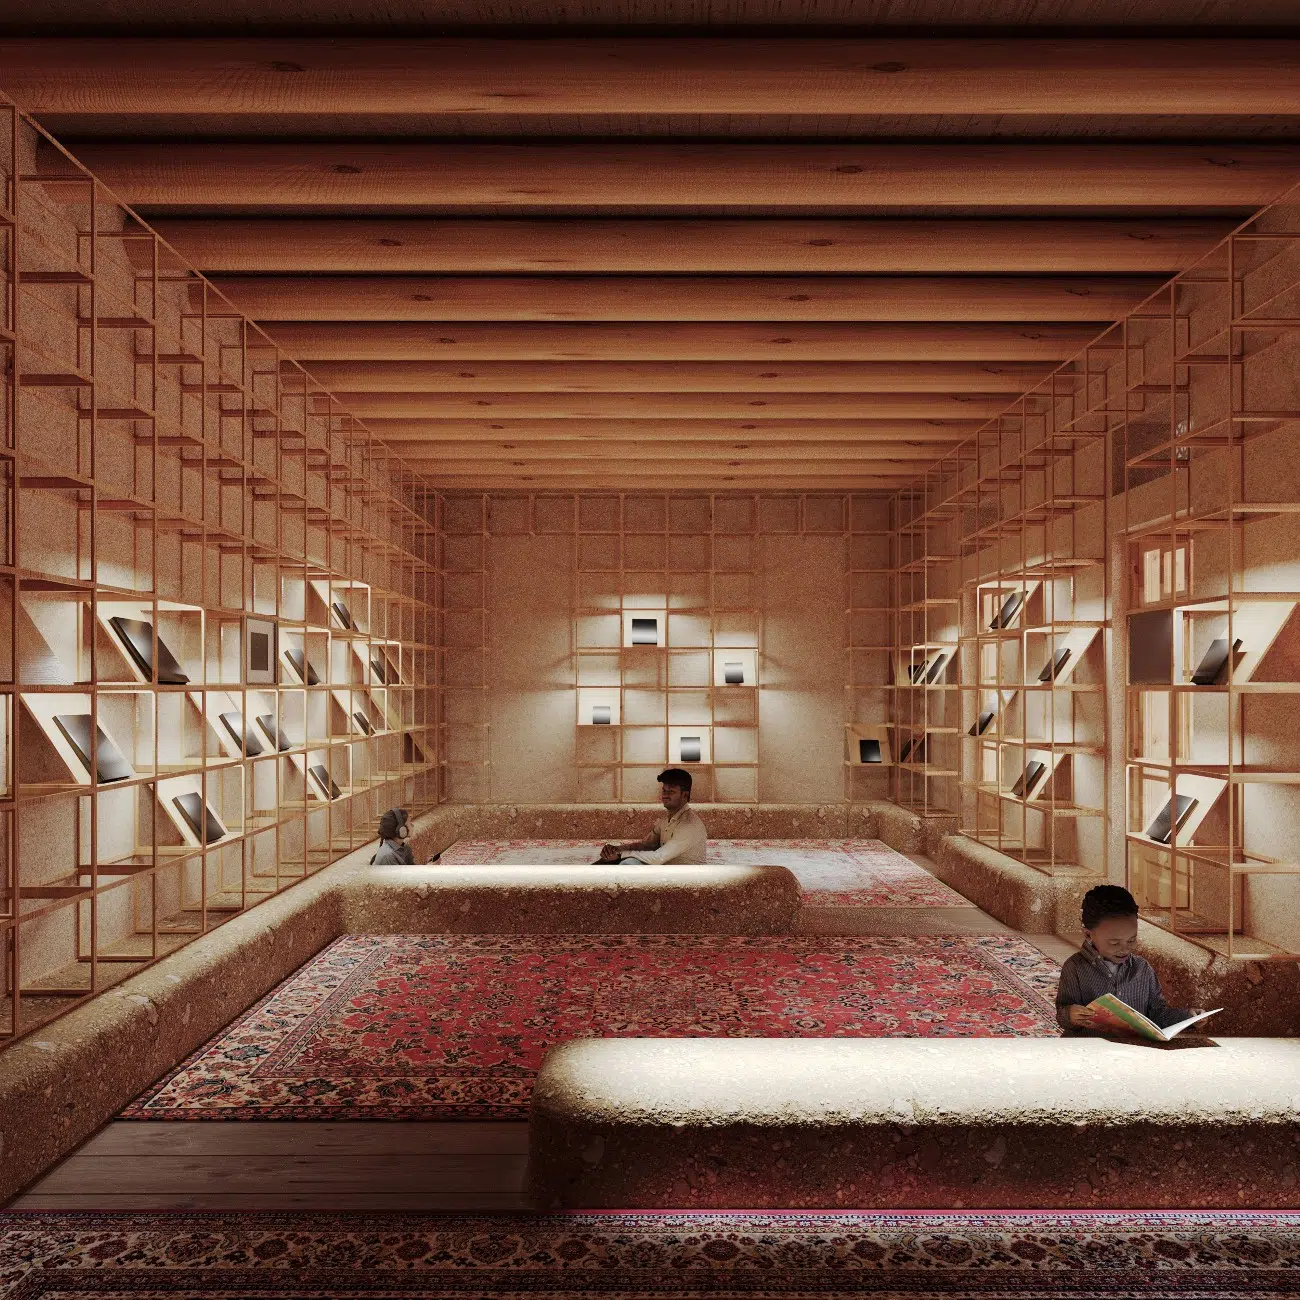
Jadids’ Legacy Museum renders by Lina GhotmehJadids’ Legacy Museum renders by Lina Ghotmeh

Scholarly Impact | Jadids’ Legacy Museum renders by Lina Ghotmeh – Architecture, courtesy Uzbekistan Art and Culture Development Foundation (ACDF)

Lina Ghotmeh: Website 

My Modern Met granted permission to feature photos by Lina Ghotmeh.

Related Articles:

Sweden Moves a Special 113-Year-Old Wooden Church to a New Home Miles Away

Visit Taliesin West, Frank Lloyd Wright’s “Desert Laboratory” Nestled in Arizona

Artist Spends Months Arranging Children’s Building Blocks Into Incredible Architecture

Similar Posts

  • House of Shifting Sands

    Sited gently on the lower slope of a dramatic sixty foot high coastal bank and surrounded by miles of undeveloped Cape Cod National Seashore beaches and scrub pines is a warm, modern beach house that is more than just a place to enjoy uninterrupted ocean views and sea breezes. Our clients dreamed of a house that would work equally well as both a year-round family “camp” and also as a “thinking retreat” for collaborating with their colleagues. From the beginning of design it was critically important to us and to our clients – as well as the Town Conservation Commission and National Seashore representatives – that the house fit into its fragile site seamlessly. Our team responded with great care by designing the house to curve and shift softly with the natural topography and also by envisioning the new native and drought resistant landscaping growing back tight to the house as if both had always been there together. The main house is conceived of as a collage of overlapping, cantilevered planes and volumes that culminate in a large living / dining space defined by an asymmetrically arcing copper roof plane. Entry to the house is by way of a long ramp through what will in a few years be a thicket of native pines and bushes, then through curving cedar shingled planes. The inland side of the house is tucked into its shifting, sandy landscape and is comprised of cedar shingled planes that float above the ground and contain bedrooms, bathrooms, and the kitchen, and lower volumes of horizontal tongue and groove cedar boards that enclose bedrooms and a gathering space for teenage sons. On the Cape Cod Bay side, the house opens up through walls of glass to endless water views and heavenly sea breezes. In the middle of the house, just inside the front door, is an architectural “hole” that allows the house to breathe and cool itself naturally most of the year through its floor to ceiling awning windows, and which also provides views of the sky from a shady breezeway on the lower level. Along one wall of the hole is a trellis planted with evergreen and seasonally aromatic flowering vines. On the Cape Cod Bay side, the house opens up through walls of glass to endless water views and heavenly sea breezes. In the middle of the house, just inside the front door, is an architectural “hole” that allows the house to breathe and cool itself naturally most of the year through its floor to ceiling awning windows, and which also provides views of the sky from a shady breezeway on the lower level. Along one wall of the hole is a trellis planted with evergreen and seasonally aromatic flowering vines. Separated from the main house by a screen porch and contiguous deck, is a separate art / yoga / thinking studio that seemingly floats fourteen feet above the ground. Inside is a single large loft space as well as a full bath, and below is an open-air summer art studio and boat / beach toy storage, behind walls of wood slats and matching barn doors.

  • Borrego Springs Midcentury

    Discover vacation perfection at this quiet hideaway, nestled along the scenic De Anza Country Club. This enviable locale is private enough to feel worlds away, while still being close to all the action. Your designer midcentury modern home provides desert luxury in a tranquil residential setting. Host a breezy cookout in the palm-studded backyard, detailed with a heated private pool and spa. Then gather around the wood-burning fire pit and watch the stars come out.