Fire, Water and an Air of Luxury: Dream Weekend Home with Enchanting Views


Villeta means ‘little village’ and while this remote location in Columbia might be away from big city lights and constant rush, it is by no means little. It is here that one finds the spectacular VO House – a captivating weekend residence that sits atop a lot overlooking the valley created by Rivers Villeta and Tobia. The holiday home was designed for a large family and its owners wanted a single-level residence which could be easily accessible for the elderly. With five different bedrooms that can hold five large families creating the private wing towards the west and a spectacular open plan living area, kitchen and dining space set in the east wing, life here is as exciting and luxurious as it is relaxing and nature-centric!


Lush green landscape and a valley created by two rivers surround this beautiful vacation house


Designed by Baquerizo Arquitectos, the home was crafted make the most of the amazing landscape outside with expansive decks, a large pool area and courtyard offering breathtaking views of the valley and beyond. The ‘fire and water’ experience comes from the access to the pool area that contains two walls which perfectly frame the view of a sizzling fire pit that sits next to the luxurious pool and creates an almost ‘hypnotic visual experience. Stone excavated during the construction of the house along with modern finishes and glass shape this dream Columbian vacation home. [Photography: Andrés Valbuena]

Stone walls that create entry to the pool deck create the illusion of fire and water at the house

Sheltered private entry to the pool area and the living space of the holiday home

Stone excavated from the site was used in building many of the walls of the house


Breathtaking valley views await at this vacation home in Columbia


Extended roof of the living area keeps out the sun on those hot summer days
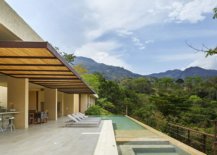

Fabulous deck and pool area of the house are directly connected with the open plan living space

Pavilion-style kitchen, dining area and living space of the house become one with the pool and the deck

The virtue of this project is to be able to solve an extensive architectural program in a simple way relating with nature and the place, providing continuous and serene spaces that can be easily customized with the inclusion of the owners’ furniture, accessories, objects and works of art.

Relax and rejuvenate at this vacation home as you take in spectacular valley views


Hammock for those who love their afternoon nap as they take in the amazing sights and sounds outside!

View of luxurious Vacation House in Columbia from a distance


Warm lighting takes over and sets the mood after sunset

Design plan of VO House in Columbia

You’re reading Fire, Water and an Air of Luxury: Dream Weekend Home with Enchanting Views, originally posted on Decoist. If you enjoyed this post, be sure to follow Decoist on Twitter, Facebook and Pinterest.

Similar Posts

  • Creek House

    Set amidst a volcanic boulder field in a pine and fir forest, Creek House is a family retreat that inhabits an existing outcrop clearing at the edge of the spring fed Martis Creek. Near the base of Lookout Mountain at Northstar California Resort, the house is conceived in plan as three directional bars that slide between and alongside the boulders and trees. The largest contains the main living areas and sleeping quarters. A margin sized bar houses the entry and support spaces and connects the third bar that contains a tandem, drive-through garage to the house. A south facing, 140-foot long, insulated concrete wall demarks the spaces longitudinally and situates the house in the mountainous terrain.   A shift of the major bar to the west over the natural downslope of the site earns two requested rock gardens. The garden to the east is open to the sky and built into the void left by the displacement, with building height concrete walls retained to provide privacy for the master bedroom.  The gravel surface, set with site native basalt stones and framed with water, can be viewed only through a low, three-dimensional glass box that allows the garden to penetrate the room. A rectangular basin captures snow melt to create a protective and ephemeral pool of water around this most private area of the house. The second garden to the west lives under the cantilevered house that shields the lower level from the west sun and contains the largest boulders of the site. A glazed hallway floor above reveals a dramatic drop in the topography and car sized boulders. At the top of the slope, the one-story horizontal form presents a closed and secure face to the northwestern street exposure. Fire resistive steel rain screens and tempered glazing inhabit the territories earned by the concrete wall. The mass heavy house is designed as a long thin rectangle that faces the sun to maximize solar exposure during winter and minimize heat gain from the west and east in summer. The house is cooled by prevailing breezes that flow up and through the house from the west. Radiantly heated bluestone floors, solar assisted domestic hot water and LED electric light further reduce energy demands.