|

How to prepare your home for the perfect Easter party

how to prepare your home for easter by juliettes interiorshow to prepare your home for easter by juliettes interiors

Easter is almost here, providing the perfect opportunity for us to come together, relax, and enjoy delicious food with loved ones. And there’s no setting more intimate for these memorable moments than our own spaces. So, if you’ve been looking forward to spending some quality time surrounded by family and friends as much as we have, you’ve likely been thinking about how to prepare your home for the occasion. Let’s look at some last-minute ways to prepare your home for the perfect easter party (and beyond!)…

Greeting Guests

There is more than one way to wow visitors as they walk through the door. So, to prepare your home for Easter, fill your home with fresh flowers and infuse your interior with both the scent and feel of spring in bloom. Alternatively, why not greet your guests with stunning fragrance. Each of our new luxury room diffusers boasts a distinct personality and talent for transforming moods and spaces, creating an atmosphere of warmth and opulence. We can’t think of a better welcome!

Going Outside

If the sun is shining, spring is arguably the most wonderful season to be outside in nature. Birds chirp away, new flowers are in bloom, and the air is delightfully fresh this time of year. All of which provide the perfect conditions for a spot of alfresco dining. So this tip extends from But if you haven’t yet invested in some luxury garden furniture, have no fear. Here’s our top tip for getting the most out of your garden this Easter…

There’s something rather romantic about the idea of bringing furniture outside, and simply seizing the moment with whatever you have. Bringing your indoor dining table and chairs outdoors temporarily can be a really fun way to entertain guests. Not only does this enable you to create an atmosphere of comfort and informality, but a carefully curated feel. We love how this Luxurious Italian 6 Seat Dining Table Set looks like something out of a fairytale!

Order your luxury garden furniture now

With an up-to 14 week lead time, now is the perfect time to order your garden furniture in time for summer. We stock a wide range of truly unique outdoor furniture including outdoor sofas, sun loungers, outdoor dining sets, daybeds and much more.

Let There Be Light

If you do decide to take things outside, ensure the celebrations aren’t cut short when the sun goes down. Candles and lanterns provide a beautiful, albeit temporary glow, but you might consider something more permanent for future occasions. From outdoor chandeliers to oversized iron lamps, our range of luxury outdoor lighting designs serve not only as sources of illumination but also as stylish additions to your garden space.

Spring Cleaning

Nothing works quite as well as impending guests for finding the motivation to tidy up. But spring cleaning means so much more than dusting away a few corner-cobwebs. It’s about changing up the look and feel of your home both for aesthetic and wellbeing purposes. According to feng shui principles, unnecessary clutter can affect our ability to relax in a space. So, to truly prepare your home for Easter, it’s time to lighten the load and reorganise! Stow away heavy fabrics and blankets, and narrow down your collection of decorative items to promote an easier, breezier way of living.

Read our top tips for maximising storage with style.

Somewhere to Sit

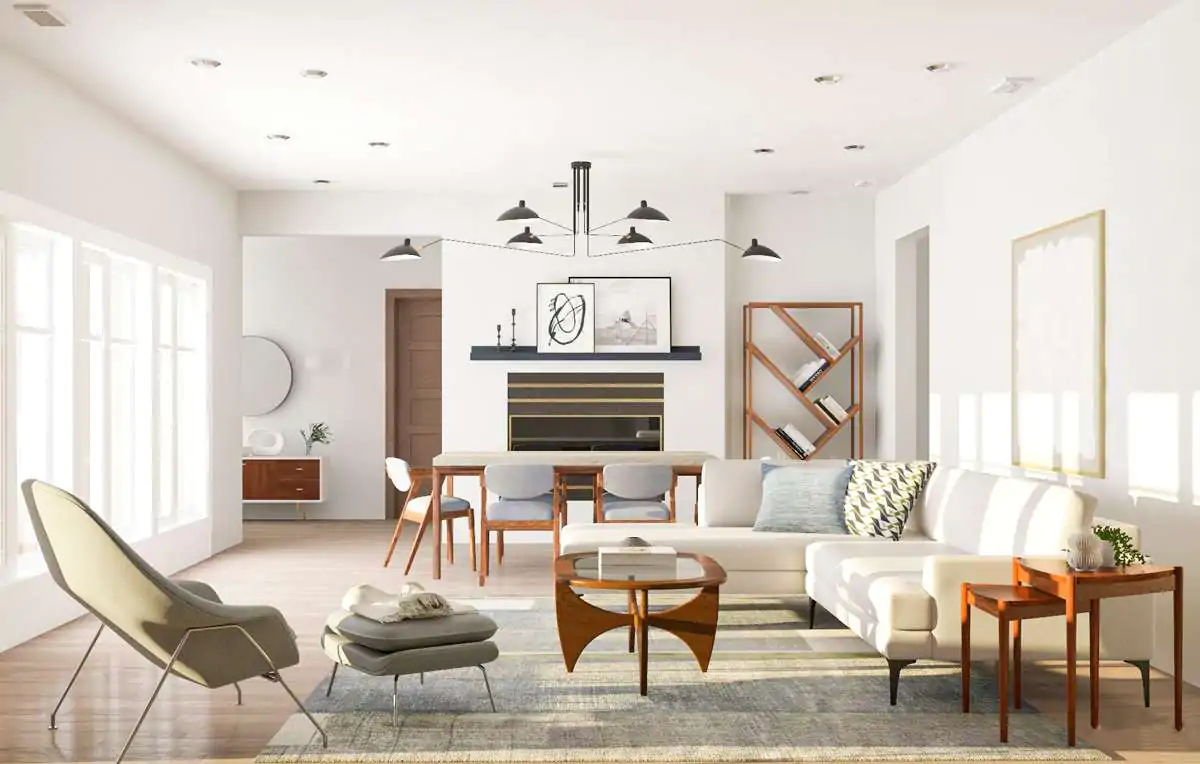
Prepare your home for Easter with ample seating. For the few – or many – times of year you have more people than usual in your home, it’s imperative that everyone has somewhere to sit! Whilst improvising may involve pulling various stools, pouffes and armchairs in from elsewhere around the home, there is a far easier way to maximise seating in your living area for future hosting long-term. Choosing a modular sofa design will allow you to swiftly rearrange its components and adapt to any occasion. Push back into the corner or up against the wall, or add more pieces as the party grows – shop our collection of luxury sofa designs today.

As Easter approaches, it’s time to prepare your home and create the perfect setting for a memorable celebration with loved ones. From the inviting fragrance of fresh flowers to the enchanting ambiance of outdoor dining, there is a whole host of ways to embrace the spirit of the season for the occasion (and beyond!).

Luxury Interior Design Service

If you’re about to embark on an interior design project, we’re ready to help. With services ranging from single rooms to entire properties, get in touch to find out more.

Similar Posts

  • Mercer Modern

    Mercer Modern is a midcentury home located on a hillside on a 15,539 SF lot in Mercer Island, WA overlooking Lake Washington. The original house had great bones but was disconnected from the outdoors. Wittman Estes wanted to give the family a way to live outside and connect with their Southern California roots. Originally built in 1969, the post and beam structure had fallen into disrepair, and had a layout that was out of sync with the casual modern lifestyle for a young family with two children. The owner is Melanie Owen, a fashion designer with a keen interest in interior design and outdoor living. Originally from Southern California, her design sensibilities were rooted in SoCal surfer culture and the casual and open vibes of beach living. Both Melanie and her husband, Matt, work in fashion and clothing and have deep interests in texture, materiality, and a spaces with a comfortable lived-in feeling. Ms. Owen’s roots in Southern California brought a love for bright, light tones, and simple open spaces. Together with the architect, this vibe was mixed with Pacific Northwest traditions of wood tones and highly crafted built-in furniture. The goal was to create spaces that had both the qualities of Southern California modernism with a warmer, high quality carpentry that the Puget Sound region is known for. The outdoor deck has a ipe decking and built in seating. Cedar slat walls screen the neighboring houses while allowing the sunlight to filter through the screens. The kitchen was reconfigured to orient to the outdoors encourage an easy connection between the living room, dining room, and outdoor space. A concrete and glass stair connect the upper terrace to the garden and landscape. “We sought to connect the spaces in so the family could be relaxed and cruise barefoot going indoors and out”, says Wittman. The breezy and lightweight feeling of the material palette encourages the family to step outside and connect with the sunlight and views over Lake Washington and towards the downtown Seattle skyline. Project Credits Architect: Wittman Estes Design Team: Matt Wittman AIA LEED AP, Jody Estes, Hayley Snider Structural Engineer: Josh Welch Engineering Builder: Ian Jones, Treebird Construction Photography: Rafael Soldi

  • Amazing Makeover: 100-Year-Old Barn Turned into a Beautiful Modern Home in Quebec

    How would you like a second home in the backyard that was once a busy barn and is currently in a forgotten, old state? It might sound like a hectic task, but it is one that La Firme pulled off with plenty of panache as The Barn stands tall with its imposing exterior and a […]

    You’re reading Amazing Makeover: 100-Year-Old Barn Turned into a Beautiful Modern Home in Quebec, originally posted on Decoist. If you enjoyed this post, be sure to follow Decoist on Twitter, Facebook and Pinterest.

  • Elephant’s Hill House

    The privileged view of nature was the core starting point for this project on the mountainous region of Nova Lima, State of Minas Gerais/Brazil. An adventurer couple chose us to create this special project in such an exclusive area. At first, the site’s high declivity seemed to be a big challenge, but it was also what inspired us to come up with the implantation’s solution. Exploring its natural landscape and the Elephant’s Hill view, it was possible to set the social floor at the height limit, above the trees. The street facade turned out to be the side elevation and the main facade now faces towards the side boundary. Due to the high declivity of the area, we were able to create a 3 level house. On the ground floor: garage, laundry, and storage. On the first floor, the office was fully integrated with the living room and a guests’ ensuite. Finally, on the second floor, there’s the hosts’ ensuite, with the most privileged view of the landscape. A slight angulation to the east gave us the opportunity to have both the ensuite and the barbecue area to take advantage of the morning sun and the region’s predominant ventilation. At the same time, it helped to protect the ground floor from the sunset light using a concrete wall that blocks the sunlight inside the house. With the major orientation E-W, the house opens to the northern landscape. Extensive eaves on the north view’s perimeter protect the openings of the summer sun, at the same time as the glasses receive the necessary natural heat to naturally warm the inside during the winter.
    We requested that two trees were precisely placed by the topographer in the middle of the elevated deck that connects the house to the suspended heated pool. These also work as a natural filter to the sun’s radiation, minimizing the sun’s entry in the living room and the kitchen. The 25m pool, a client wish, is a fundamental part of the volumetric composition of the house. Sustained by two concrete columns, they elevate the pool 6m above the natural floor level, providing to whom’s inside the pool a view of the treetops and the imponent Elephant’s Hill. With the capacity to generate about 1400kW of energy per month through photovoltaic panels, the house is self-sufficiency on energy, warming the pool water and neutralizing the energy consumption from equipment and artificial lightning.
    Columns and ribbed slab represent the constructive system. The use of apparent concrete in the house’s wall, swimming pool, and slabs bring the timelessness wanted to the project.