Immersive ‘Balloon Museum’ Lands a Permanent Home and New Exhibition in NYC

Boy with balloons.Boy with balloons.

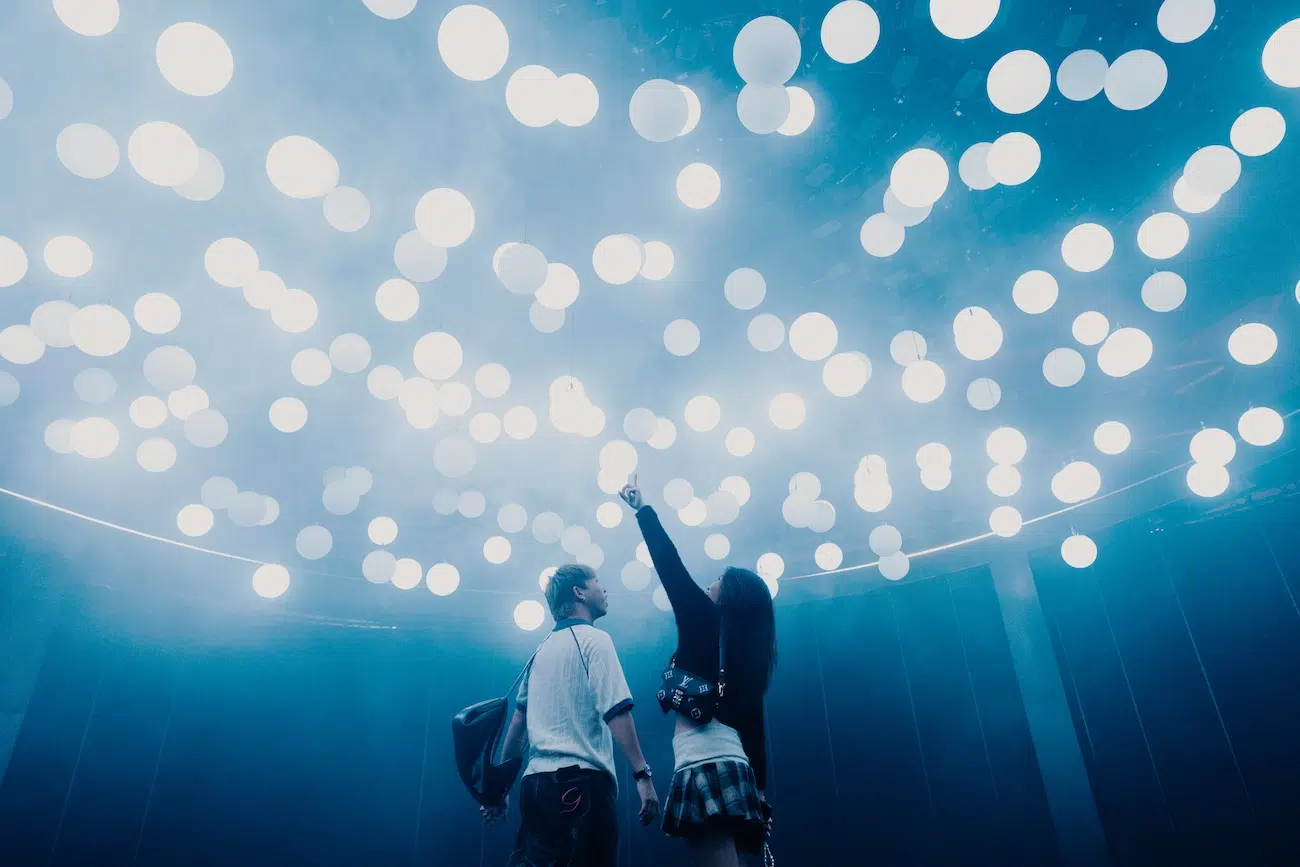
Martin Creed, “Half the Air in a Given Space”

Come July 15, 2026, New York City will have a new reason to be called the “City of Dreams.” Since 2021, the iconic Balloon Museum inflatable art exhibition has immersed viewers in the magical world of air-filled art installations. Originally launched in Italy, the exhibition has traveled the globe, from Miami to Madrid to Paris, and 20 other cities globally. Now, Balloon Museum is opening a permanent home in New York’s iconic Tin Building in Lower Manhattan’s Seaport, with its newest exhibition, DAYDREAM – Air Becomes Art. 

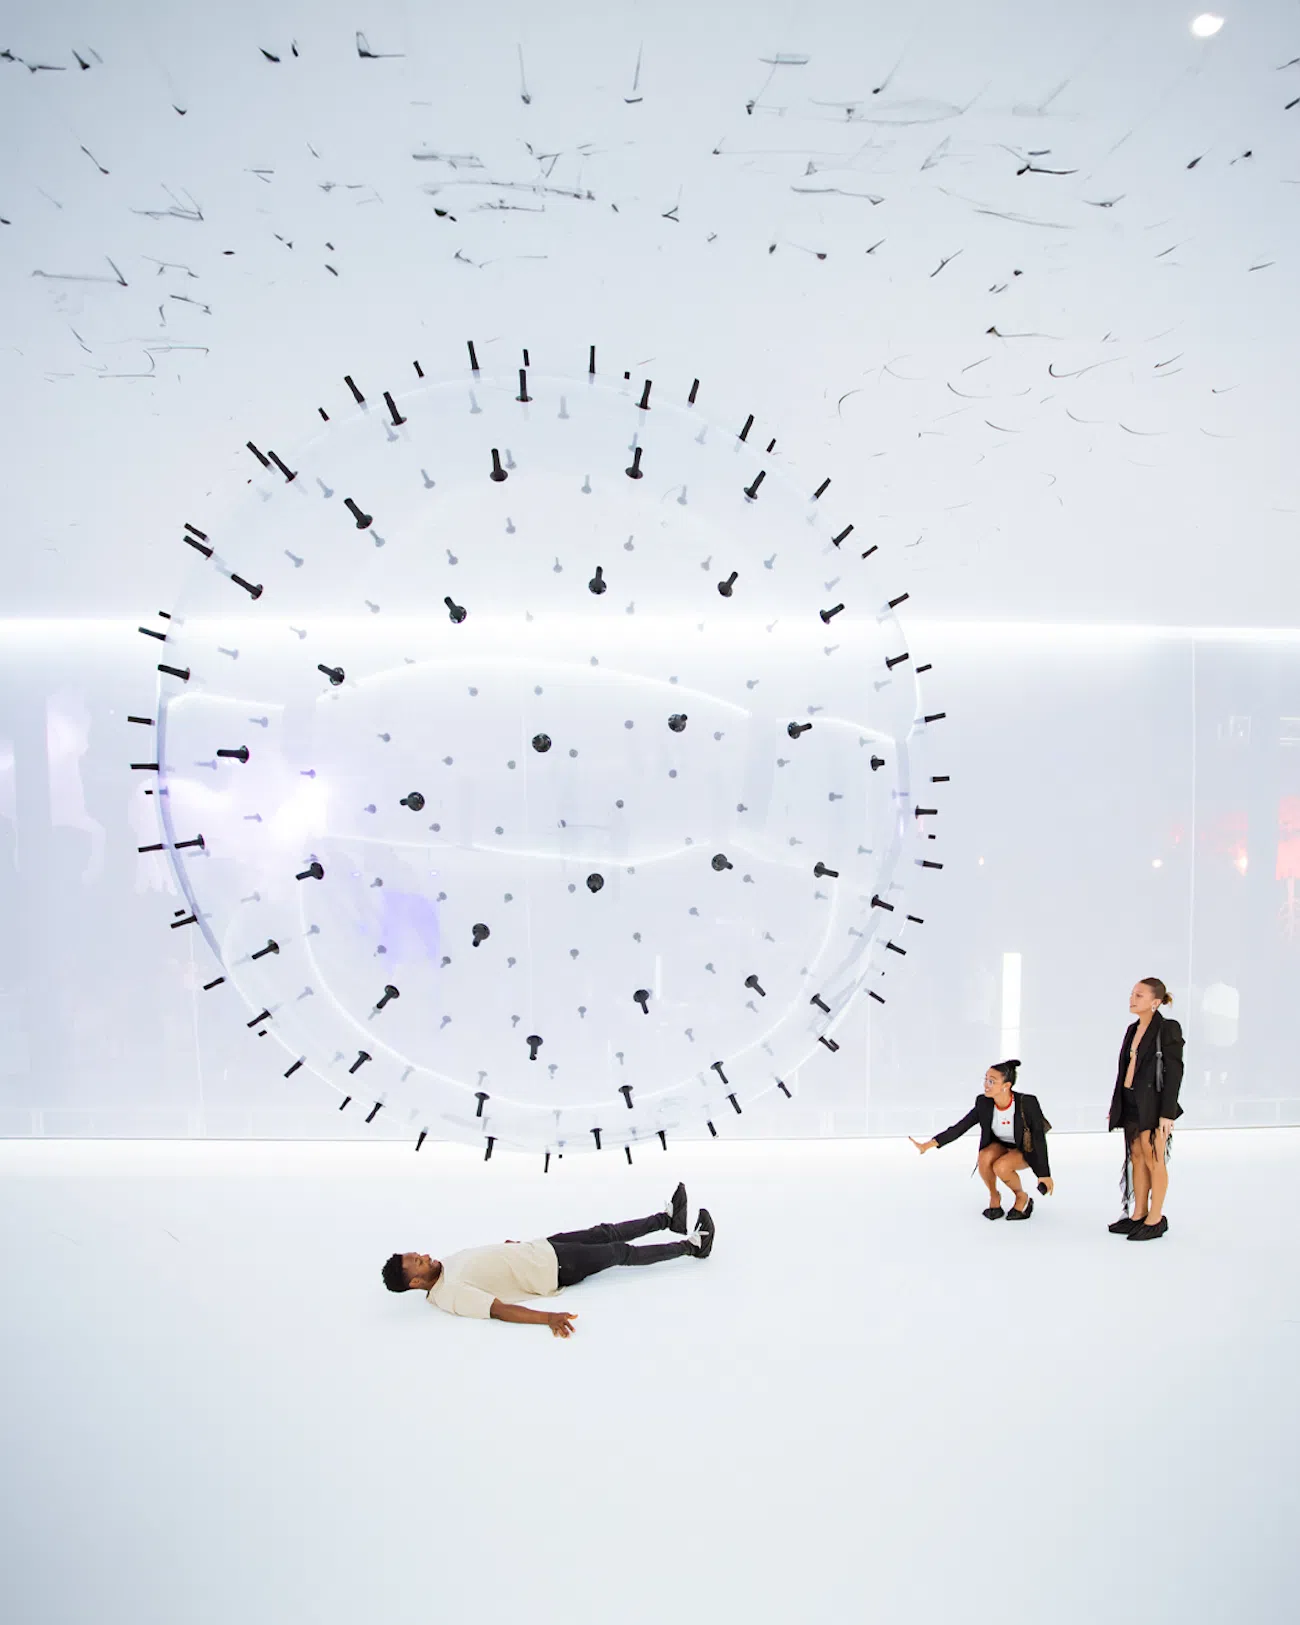
DAYDREAM is a collective exhibition that brings together a host of artists to create an uncanny, vivid experience, guiding visitors through interactive landscapes that seek to invite a departure from everyday life and an entrance into the surreal realm of daydreams. Though varied in form, the installations all create a transformative experience. In Karina Smigla-Bobinski’s ADA, a helium-filled orb with charcoal spikes moves through the room, creating ever-changing markings on the walls that evolve based on how participants interact with it. Martin Creed’s Half the Air in a Given Space fills a room with balloons occupying exactly half the air in the space, inviting visitors to become lost within the work, changing its essential shape and form as the balloons inhabit the spaces between them. In Thom Kubli’s Black Hole Horizon, instruments emit tones that fill large soap bubbles before detaching and drifting through the room, creating a sense of wonder at the temporary nature of the present moment when the bubbles eventually pop. 

“Through the ephemeral monumentality of air, the featured voices create spaces that loosen us from the ordinary and hold us, if only for a moment, in a state of wonder. Bringing this debut to New York allows us to explore how creative expression can open new horizons for emotion and reflection,” said Valentino Catricalà, curator of DAYDREAM.

At the center of DAYDREAM is Marina Abramović’s Snowy/Windy/Spring on Planet Z, a room filled with tall grasses and artificial snow that swirls through the air. The installation is meant to evoke how, as children, our minds drifted to distant, extraterrestrial worlds. “This newest work, whether you deem it sculpture, installation, or performance, is simply a reconnection to the awe we all experience in our childhoods,” Abramović states. “I hope it allows visitors to reconnect and discover what is possible when imagination is given space to take hold.”

Through giant, charcoal-drawing spheres, swirling snow, and balloons that take your breath away, DAYDREAM invites visitors to be transported to imaginative spaces that blur the boundaries between art, play, and fantasy. 

“Balloon Museum was founded on the idea that air and inflatables could become a powerful contemporary language,” said Roberto Fantauzzi, Founder & CEO of Lux Entertainment and President of Balloon Museum LLC (USA). “Establishing a permanent home in New York is an extraordinary milestone for our organization and a reflection of how far this vision has grown.”

To learn more about Balloon Museum and purchase tickets, visit its website.

Since 2021, the iconic Balloon Museum inflatable art exhibition has immersed viewers in the magical world of air-filled art installations.
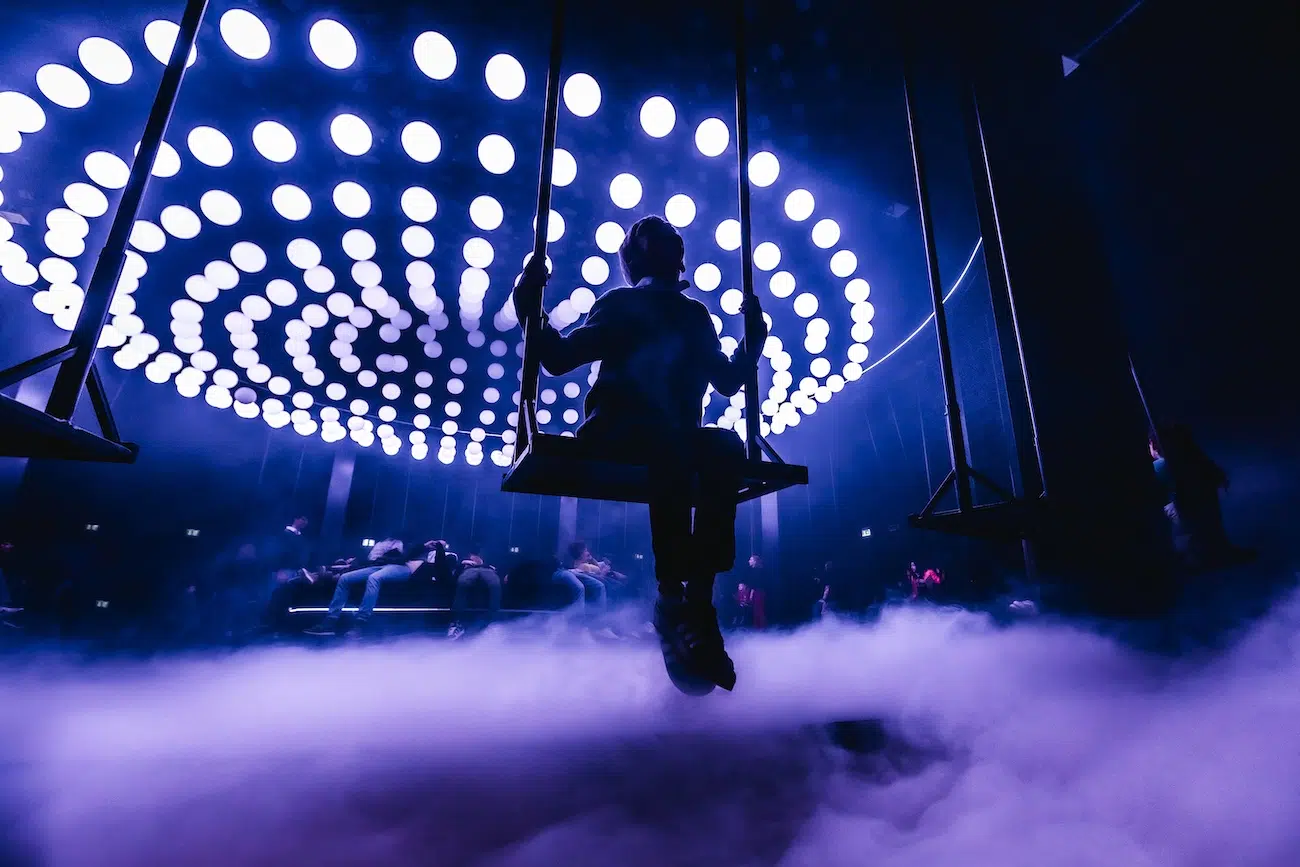
Swing with lights.Swing with lights.

Hyperstudio, “10 Agosto”

Now, Balloon Museum is opening a permanent home in New York’s iconic Tin Building in Lower Manhattan’s Seaport, with its newest exhibition, DAYDREAM – Air Becomes Art.
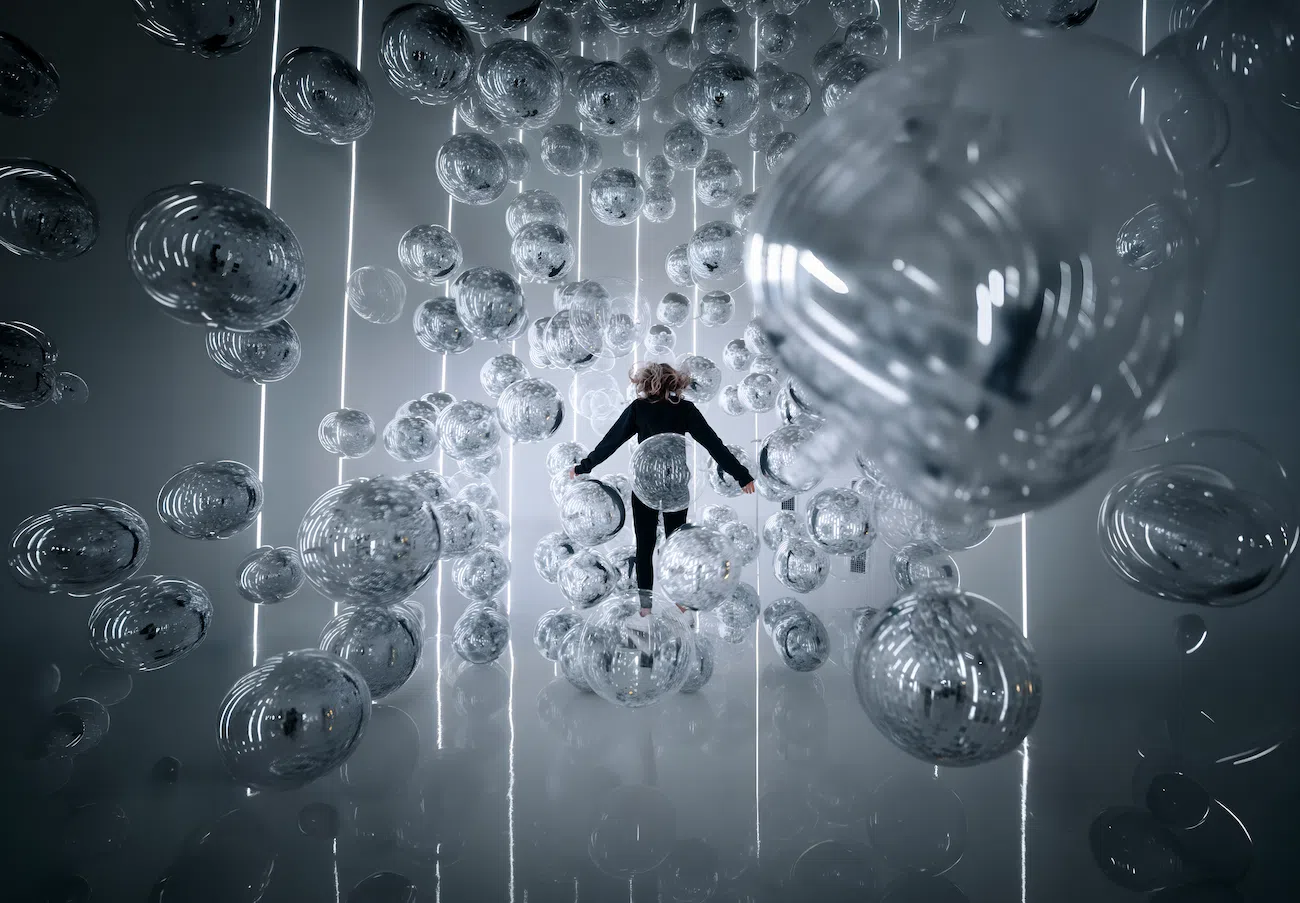
Woman with balloons.Woman with balloons.

Hyperstudio with Mauro Pace, “Invisible Ballet”
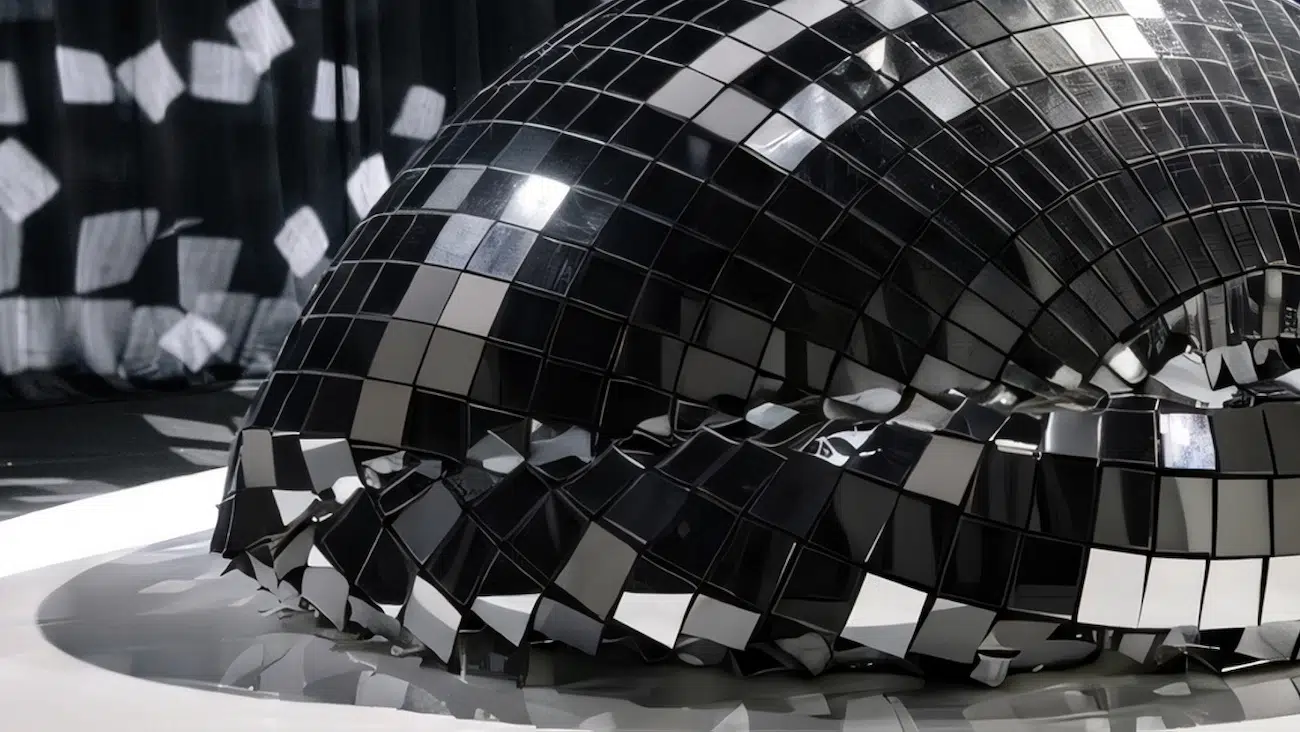
Giant disco-ball.Giant disco-ball.

Alex Schweder, “Her Joy”

DAYDREAM is a collective exhibition that brings together a host of artists to create an uncanny, vivid experience, guiding visitors through interactive landscapes that seek to invite a departure from everyday life and an entrance into the surreal realm of daydreams.
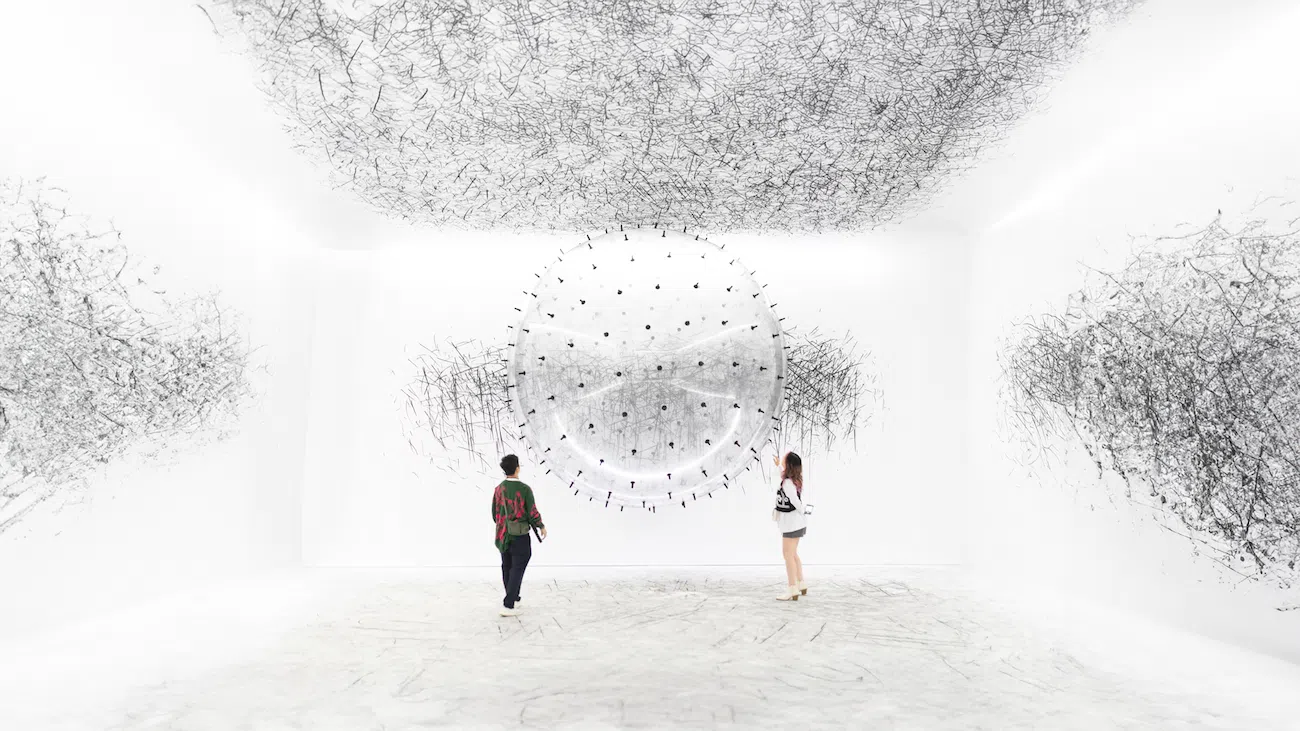
Room filled with charcaol. Room filled with charcaol.

Karina Smigla-Bobinski, “ADA”

Balloon covered in charcoal.Balloon covered in charcoal.

Karina Smigla-Bobinski, “ADA”

Through giant, charcoal-drawing spheres, swirling snow, and balloons that take your breath away, DAYDREAM invites visitors to be transported to imaginative spaces that blur the boundaries between art, play, and fantasy.

Rendering of meadow exhibit.Rendering of meadow exhibit.

Marina Abramović, “Snowy/Windy/Spring on Planet Z”
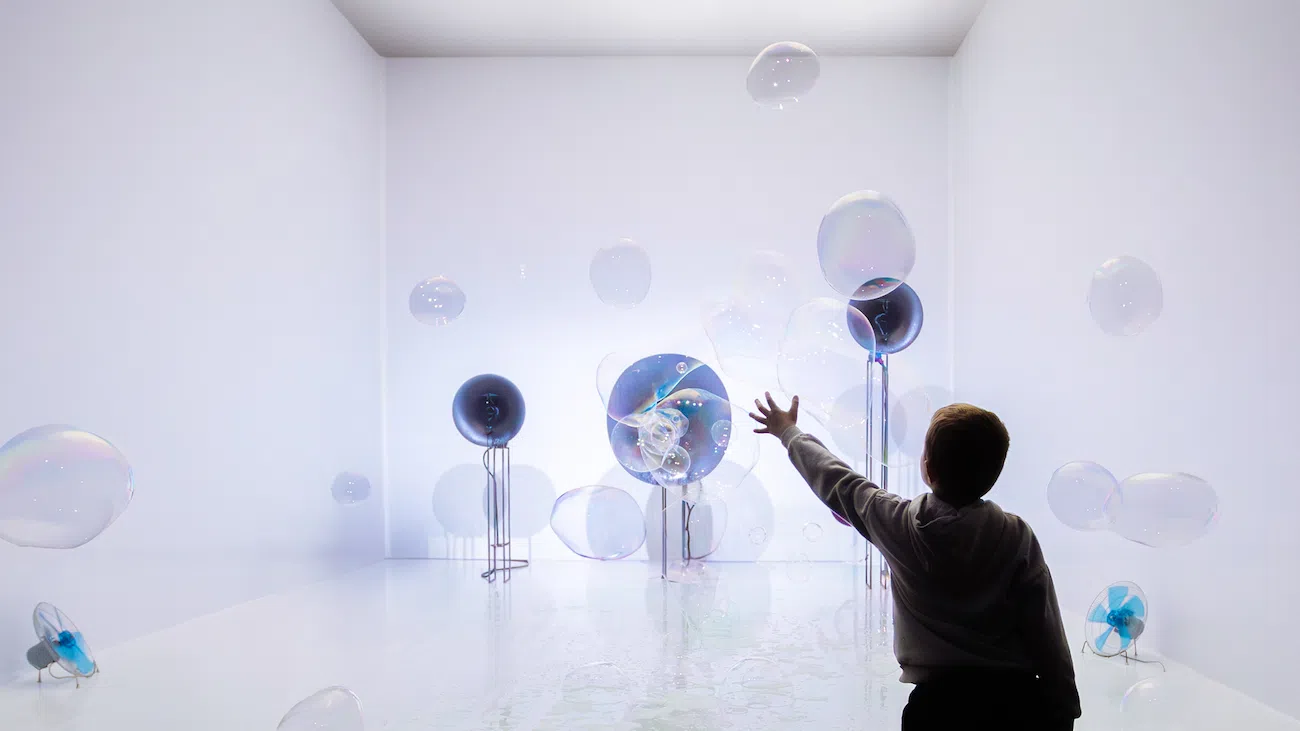
Child in room with instruments and balloons.Child in room with instruments and balloons.

Thom Kubli, “Black Hole Horizon”

Balloon Museum: Website | Instagram | Facebook | TikTok

My Modern Met granted permission to feature photos by Balloon Museum.

Related Articles:

New Exhibition Explores Immersive Art Created by Women Artists in the 1960s and 1970s

Traditional French Craftsmanship and Japanese Art Unite in New Exhibition at Design Showroom

15 Top Artists Showcase the Power of Textile Art in Stunning Group Exhibition

Similar Posts

  • Lakeside Residence

    Originally built as a modest beachfront cabin in the 1960s and subsequently modified through a series of piecemeal renovations, by the time the client acquired the house its design integrity had long ceased to exist. The forested one-acre property, however, was ideally suited to the creation of a quiet refuge with direct connections to nature. The path from street to house is conceived as a journey where work and public life give way to nature and private reflection. The 60-foot change in elevation from entry drive to water’s edge, was not without challenges. The upper driveway is transformed into a winding forest drive, while the final steps to the house pass through a series of intimate landscapes. A two-story glazed entry provides glimpses through the house to the water from the moment one enters the site. “To preserve the original view experience,” notes Brett Baba, principal architect for the project, “we carved big glass slots through the house both vertically and horizontally so a visitor can see right through to the water as they descend to the house.” Planted roof surfaces help to merge the house with its setting. Inside, the house was taken back to the studs and completely reworked. Previously lacking visual connections to the lake, all major interior spaces were reoriented to the views. “One of the most challenging aspects of this project,” adds Baba, “was the limited buildable area of the site. The homeowner had an ambitious program, so we needed to be creative in finding ways to solve space needs and elevate the quality of the space we had.” The main floor and formal entry, the middle of the house’s three floors, serve as the public zone of the house. Here, spaces including the galley kitchen and breakfast room, and dining and living, which flow one to the other. A small guest room rounds out the main floor. A second floor was added to provide separation for private spaces, and includes the master suite and kids bedrooms. The staircase connecting the floors was conceived as a set of wood slabs (fumed white oak) that appear to float within a wood enclosure. The partial, below-grade basement, was previously closed off from the waterfront. The space now opens directly to the water, enabling activities to flow from inside to outside. The basement provides family-oriented spaces including the family room, gym, wine room, kitchenette, laundry, powder bath and playroom for the children. Family room furnishing are simple, dominated by an L-shaped sofa, and a large television above a fireplace—a “hangout area” for the kids. Baba and Hunziker worked closely with the homeowner on the selection of finishes. “He pushed us to explore the most elegant design that we could,” notes Baba. “He has great taste and was open to very sophisticated finishes and details” Materially rich finishes—such as polished concrete, stone, cerused rift white oak and fumed oak, and blackened steel—balance the otherwise crisp and spare detailing found throughout the house. Everything from door pulls to sink faucet levers were meticulously designed, detailed, and fabricated. Stand out features include the staircase with floating wood slabs, custom bead-blasted nickel hardware, an oversized Japanese soaking tub, and sliding leather paneled pocket doors to master bedroom and bathroom. Concealed doors and integrated handrails reinforce the minimal aesthetic without sacrificing rich materiality. Outside, variously-sized, dark-stained cedar siding provides subtle dimension and shadow effects. Cor-Ten siding wraps selected portions of the exterior to articulate the composition and massing. Integrated sun shades and fins on all west-facing windows marry function with aesthetics, adding visual texture while mitigating direct sun exposure. Graham Baba Architects team
    Brett Baba, design principal
    Francesco Borghesi, project team
    Noreen Shinohara, project team Project team
    Graham Baba Architects (architecture)
    Terry Hunziker Inc. (interiors)
    CPL (civil engineer)
    Carissa Farkas (structural engineer)
    Geotech Consultants (geotechnical engineer)
    Rich Haag and Associates / Anne James Landscape Architect (landscape architecture)
    Brian Hood (lighting design)
    Lockhart | Suver LLC (contractor)
    Fleetwood USA (windows and selected doors)

  • Exploring the Terrazzo Trend

    The last time we at Decoist explored the terrazzo trend, it was definitely gaining popularity. Yet terrazzo decor was mostly offered by artists and design houses. Now that more time has passed, the look has gone mainstream, which has its pros and cons. One definite pro: affordable terrazzo finds at retailers such as Target and […]

    You’re reading Exploring the Terrazzo Trend, originally posted on Decoist. If you enjoyed this post, be sure to follow Decoist on Twitter, Facebook and Pinterest.