Ingenious Small Attic Apartment Turns Entire Interior into a Conversation Pit!


Sitting on top of an old building in the beautiful city of Barcelona, Small Attic in Gràcia was designed by NORA studio finds new life as a gorgeous and unique apartment that is unlike anything else. The apartment was previously a water deposit and then a penthouse that was forgotten and found in a poor state. Architects from NORA Studio not only gave the space a new lease of life, but also transformed the entire interior in a ‘conversation pit’ of sorts – a space that sits on a lower level compared to the equally spacious terrace that is next to it. While we normally see many homes where the deck, patio or terrace are a couple of steps below the living area in gradient, this apartment takes the exactly opposite approach!
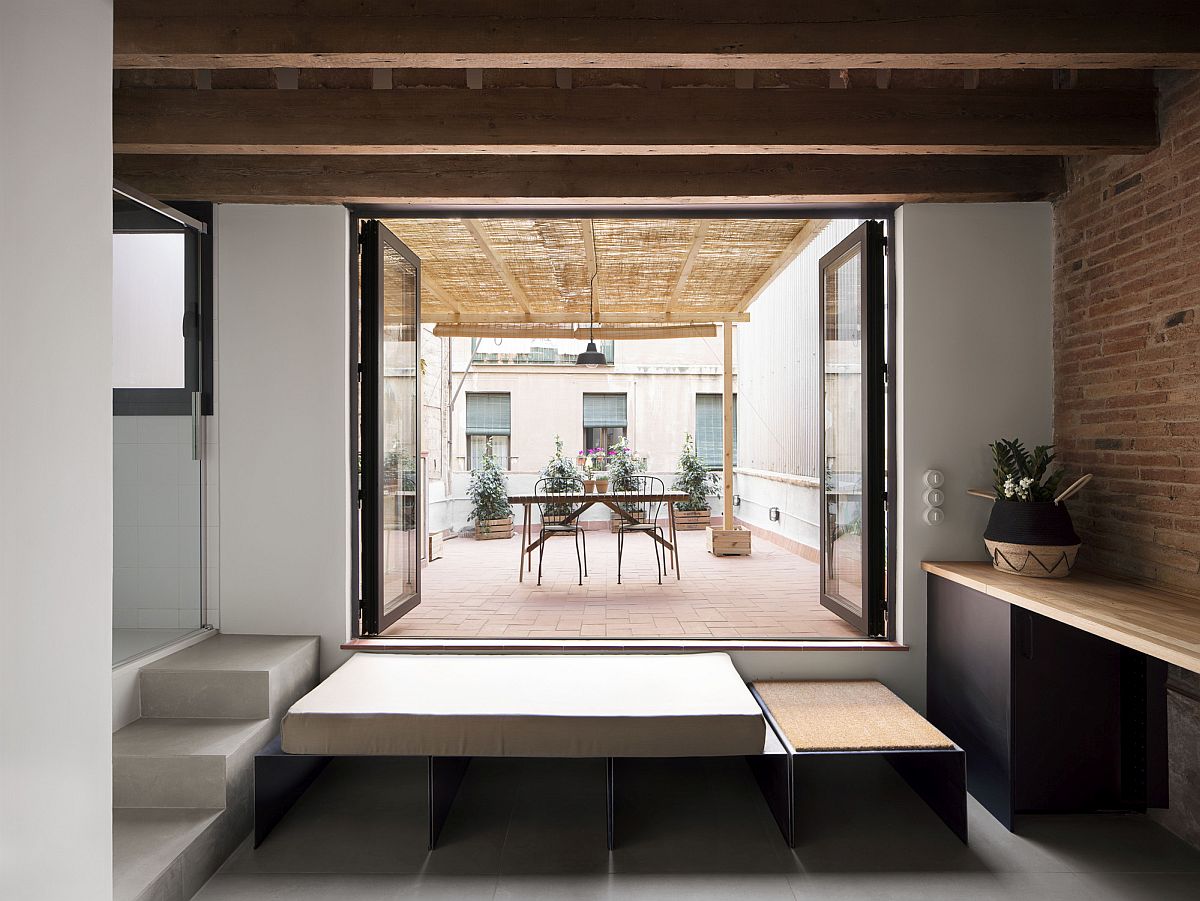
Terrace on a higher level turns the entire small apartment into a sunken lounge of sorts!





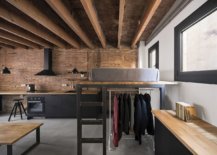

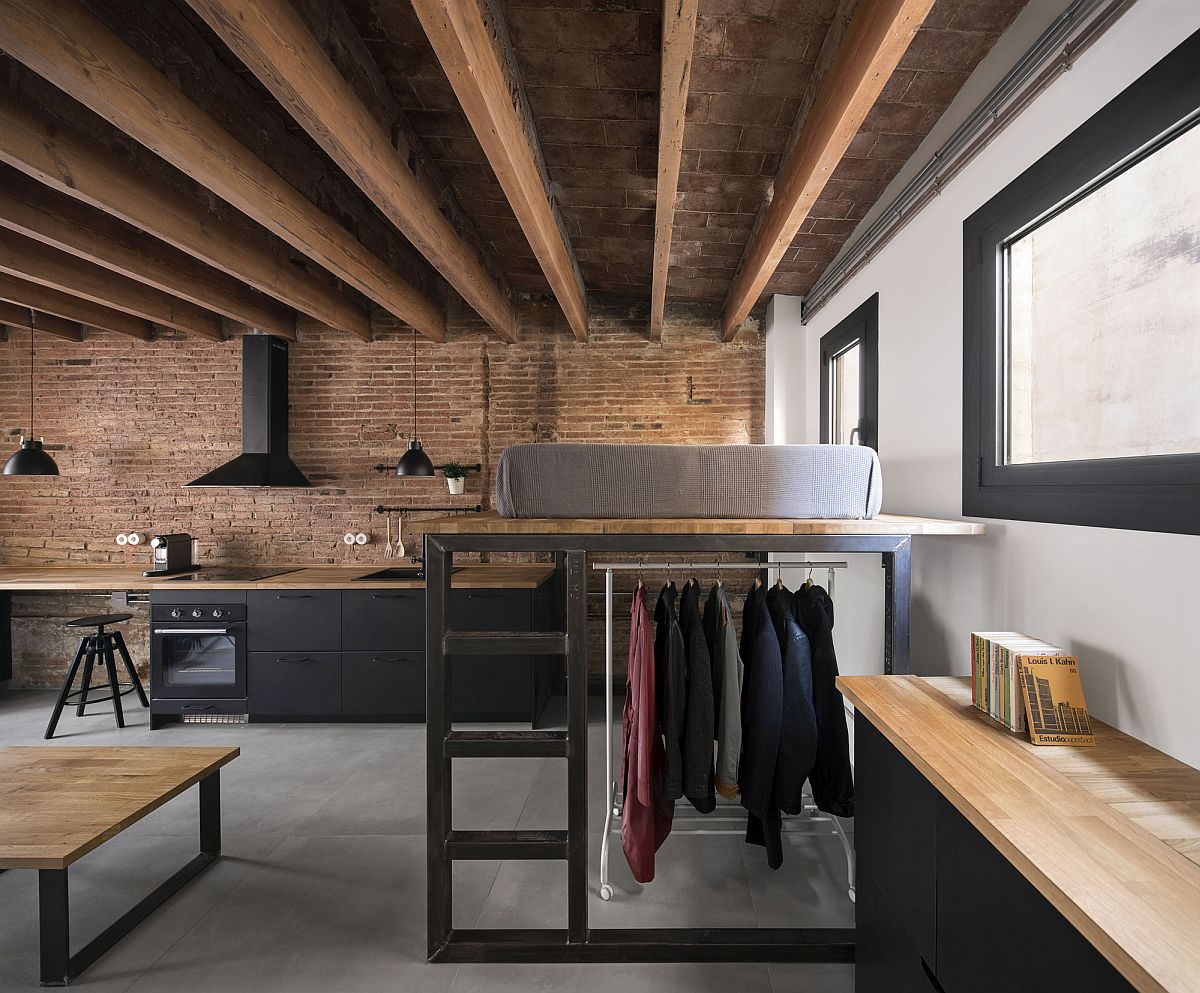

One would have to climb a couple of steps at the end of the living are to access the terrace that holds a large pergola, outdoor dining area and kitchen. The pergola does more than just offer shade as the living room is extended outside thanks to this sheltered area. Also, the pergola provides privacy for those inside and turns the terrace into a relaxing setting for the homeowners. The living area is one large room with a single-wall kitchen on one side and a floating bed on the other side. A small shelf on the end acts as the closet while there is plenty of storage space under the bed itself.

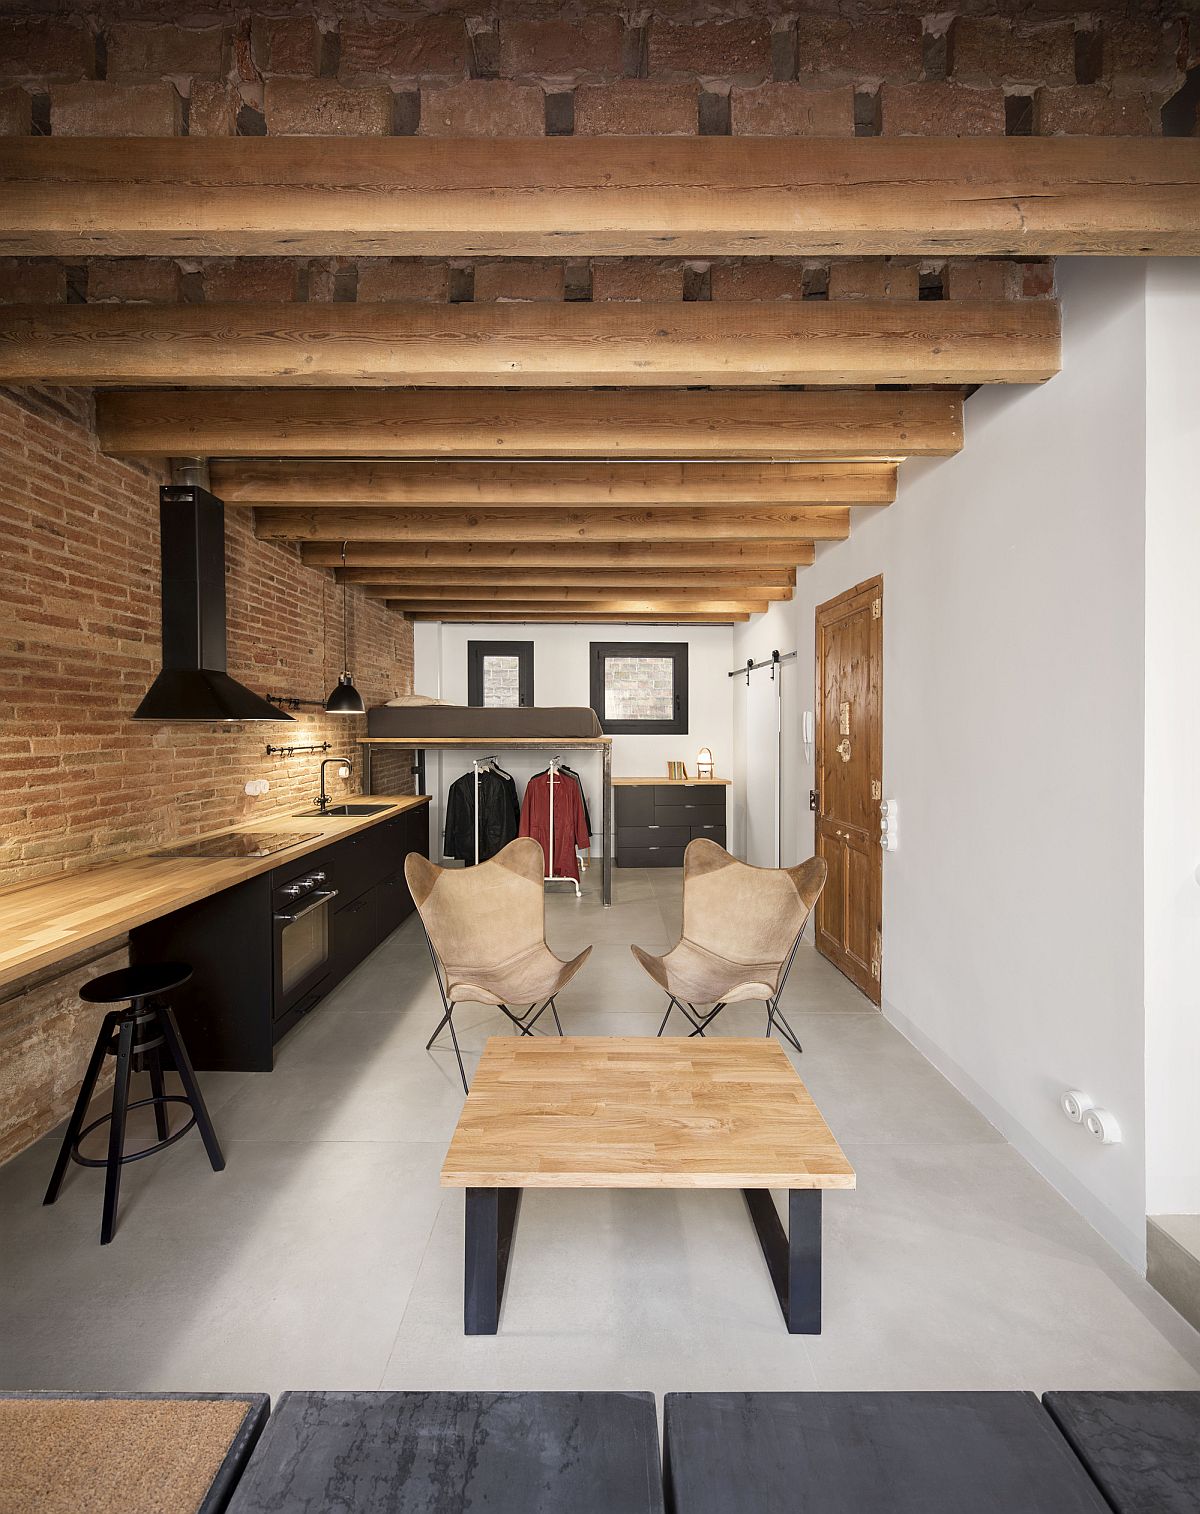
Gorgeous single-wall kitchen with brick wall backdrop inside the small attic apartment
Old unused penthouse on top of Barcelona building turned into a space-savvy modern apartment
Multi-tasking interior with brick walls and wooden ceiling
Custom shelves, floating bed and other cabinets create a space-savvy apartment interior



Bathroom and shower area are separated from rest of the apartment interior

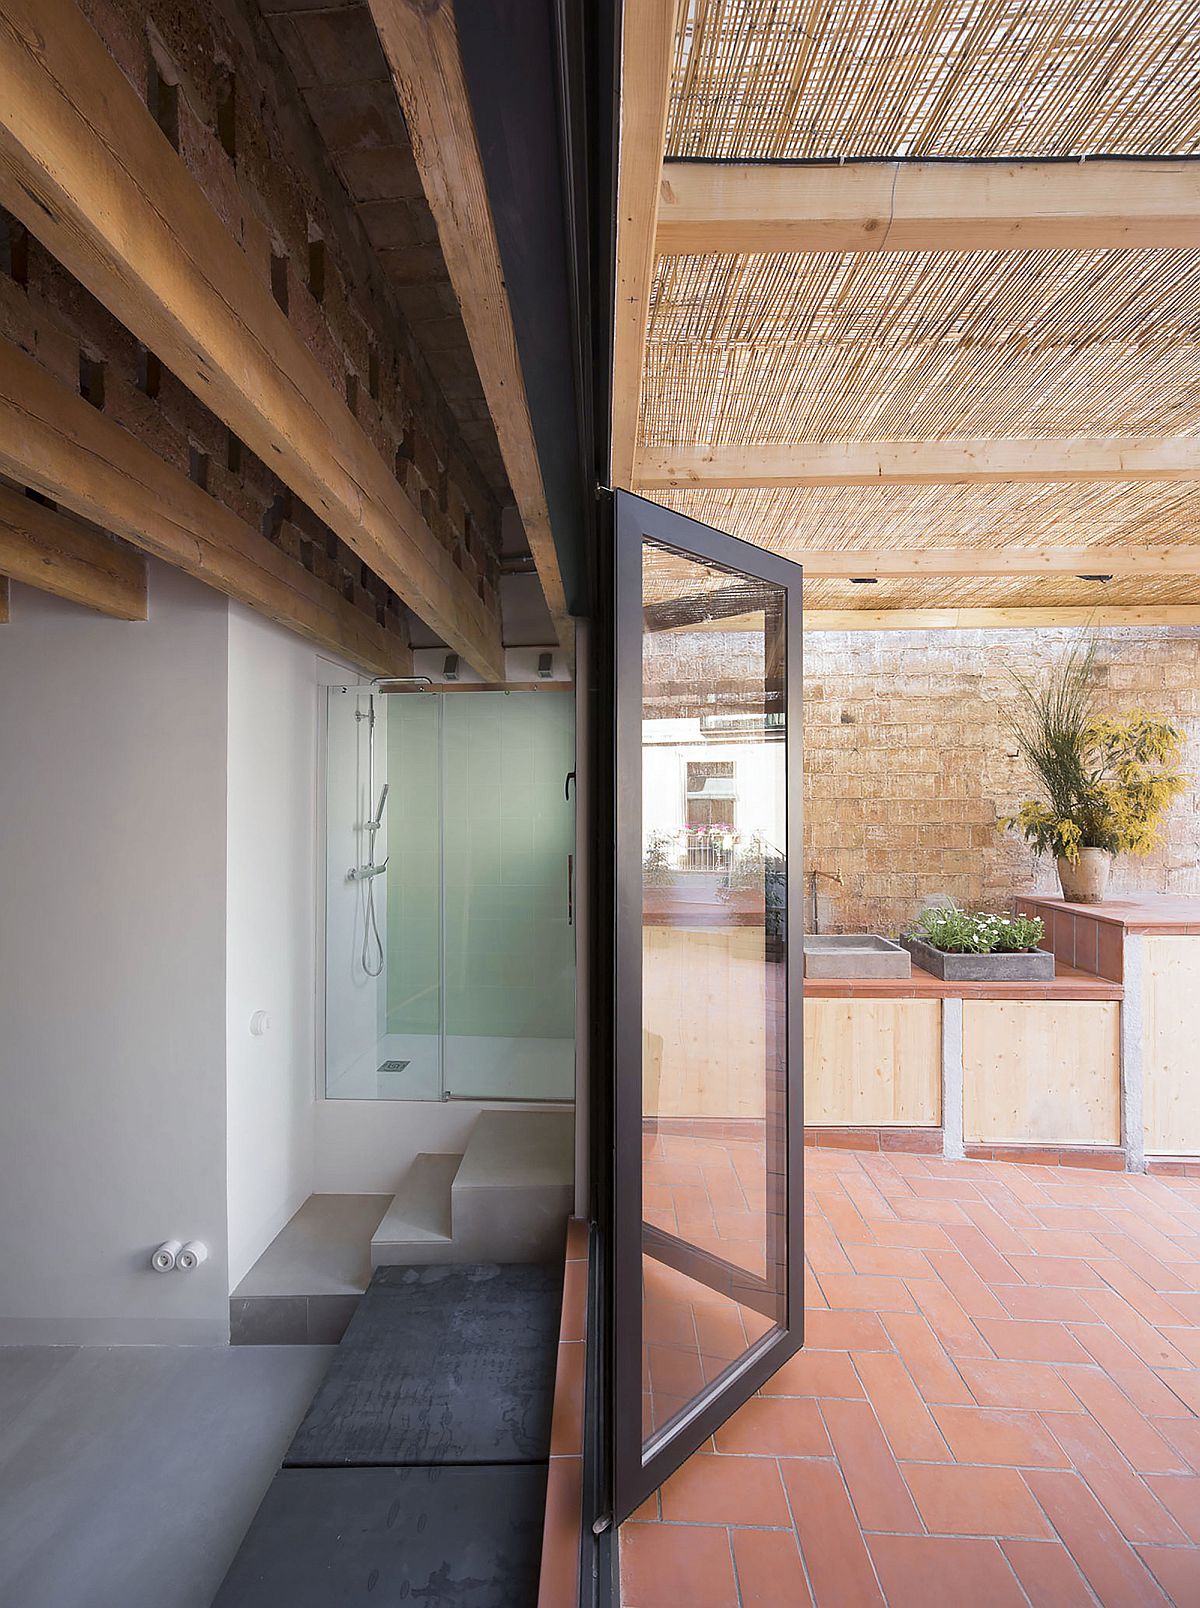
Large brick walls that have been exposed and preserved along with wooden ceiling beams give the interior ample textural contrast. Folding glass doors open the living space towards the terrace even as the ‘sunken lounge style’ of the living area leaves you impressed! [Photography: Del Rio Bani]
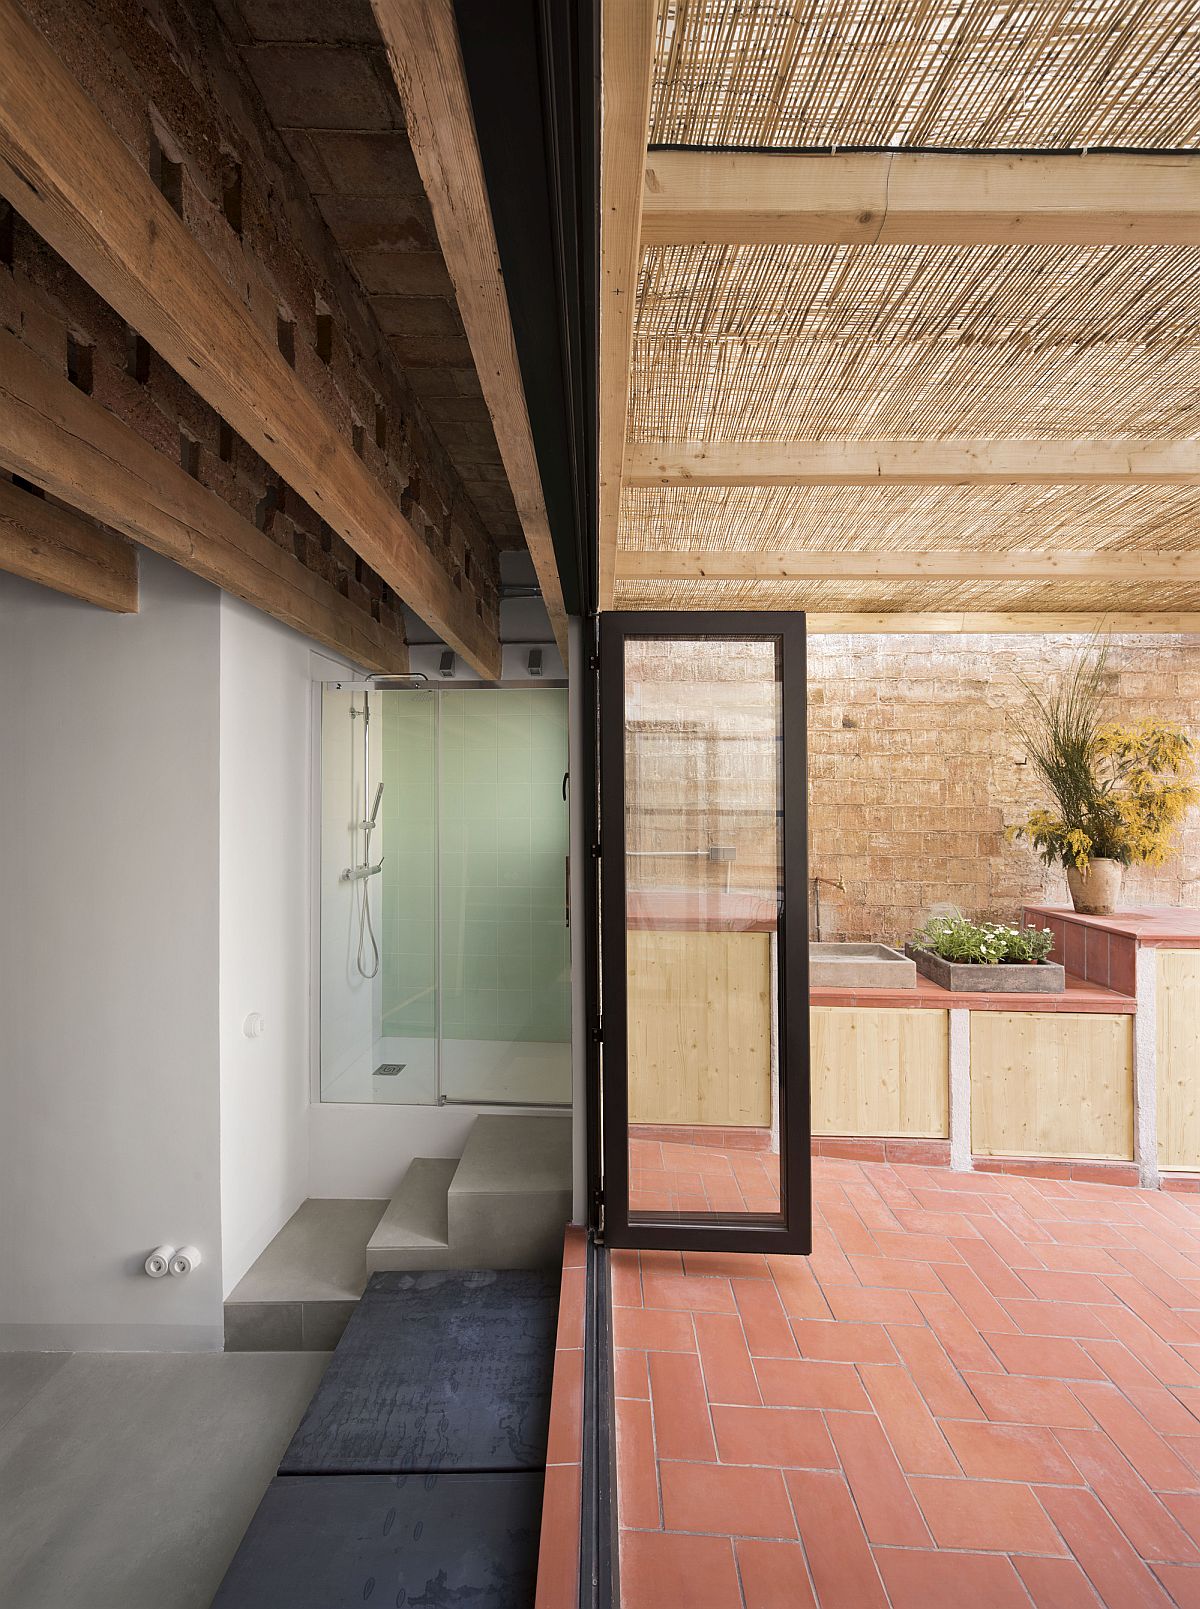
Bench style seating connects the living area with the terrace outside

Outdoor kitchen and dining area extend the apartment into the terrace
Pergola structure offers shade to the apartment even while extending the living area
Smart modern apartment in Barcelona where the terrace is as spacious as the home itself
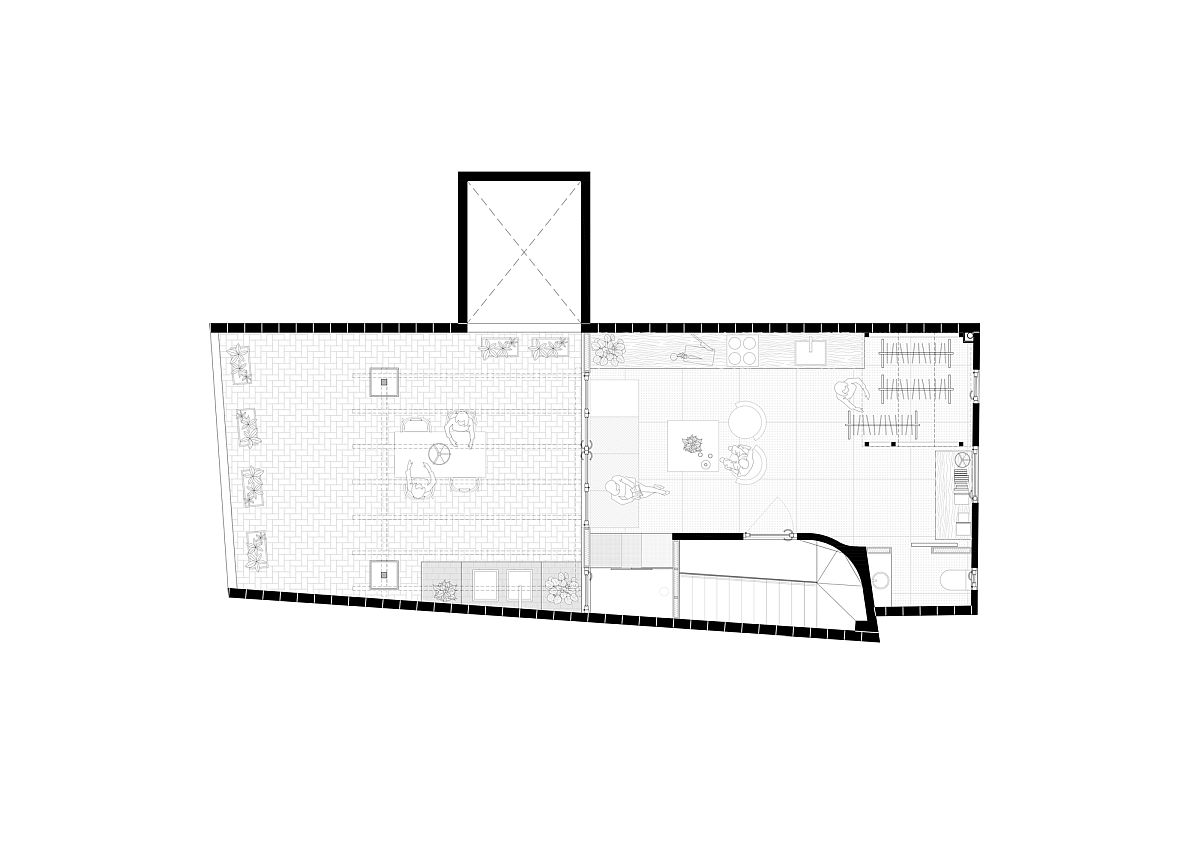
Floor plan of Small Apartment in Gracia
Design plan of revamped penthouse apartment in Barcelona

You’re reading Ingenious Small Attic Apartment Turns Entire Interior into a Conversation Pit!, originally posted on Decoist. If you enjoyed this post, be sure to follow Decoist on Twitter, Facebook and Pinterest.
Similar Posts

  • San Antonio House

    The trapezoidal tracing of the property is what defined the construction of this house into three clearly settled volumes. Vegetation also plays a protagonist role in the design of this house, both outdoors and indoors. The exterior trees enclose the house generating distinct tons of shades and colours during the different seasons of the year. Within the interior, the unruly green vegetation, contrasts with the stone floors and solid walls, reaching a perfect sense of balance. The entrance, a double height lobby that creates contrasting sensations and distinct visual ending points originated by water mirrors, light shafts, a tree and a staircase. The walls that shape this area, divide the spaces into private and public areas. The ground floor, is organized into two blocks each with a different purpose: The left side, is a white solid cube that integrates the study and the master bedroom and is separated from the other block by a water mirror and a yard that generates the desired privacy, peace and tranquility. The right side, the social area, is a rectangle closed to the west by a rigid wall and opened towards the interior of the house through large floor to ceiling glass walls, giving sober transparency to the yard with views to the garden and the central courtyard. The different angles within the construction achieve visual ending points with great character, as well as, enhancing the sensations provoked by the pure whites that evolve into mixed tones as the day and the seasons go by.

  • Blackened Wood Apartment

    Taiwanese architecture studio CTT Architects designed this interior project for a doctor in Taipei City. The apartment is located on the 21st floor of the residential tower nestled in the mountains surrounding the Taipei Basin. The design concept places emphasis on the connection to the surrounding vistas. In contrast with the original layout, the living area has been rearranged such that one can enjoy the amazing urban night views whilst introducing the external greenery inside during the day. We have also tailored the layout to meet the requirements of the client’s modern life. Following a busy day at work, he can completely unwind in the living room in the midst of the mesmerising urban night views; and be awoken by the dappled morning sunlight reflecting off the surrounding green mountains. We believed that every aspect of an interior design requires a bespoke response to its own contextual surrounding as well as to the individual needs of the occupants. The different spatial functions such as bedroom and bathroom are seen as different grey units in the public space. However, homely styling is found inside the master bedroom. Wooden finishings are used to complement subtle light grey walls allowing the stunning views to be the main element – lush green mountain landscapes. At the entrance to the apartment, the simple grey wall with a small bench gives an air of simplicity in complete contrast with the mountain views seen through the expanse of the three window units, which speak for themselves. In the kitchen and dining area, the open plan provides ample space that can be adapted flexibly to suit the changing needs of the modern city dweller. In terms of material selection, fine textured black charred timber panels are deliberately chosen to frame the surrounding mountain and city views. The design strategy is to use the black charred wall to contrast with the green and sky during the day; at night, the blackened panels blend seamlessly into the night view. The custom-made black island comes with black taps to contrast with the white kitchen joinery behind. When it comes to detailing, our approach is to delineate different architectural elements through shadow gaps. For example the walls and ceilings are detached using shadows gaps which are also accentuated by indirect lighting after sunset. Every architectural element has been detached including the ceiling, beams, and walls to showcase themselves as individual elements and avoiding detractive decorations.

  • 25 Space-Savvy Small Kids’ Bedroom Solutions: From Bunk Beds to Smart Shelves

    When it comes to rooms where you need to maximize space, kids’ rooms come only next to the kitchen! Making most of the available space in a kids’ room is particularly difficult since the little ones are pretty demanding when it comes aesthetics as well. This makes the design of the small kids’ room a […]

    You’re reading 25 Space-Savvy Small Kids’ Bedroom Solutions: From Bunk Beds to Smart Shelves, originally posted on Decoist. If you enjoyed this post, be sure to follow Decoist on Twitter, Facebook and Pinterest.

  • Sustainable Japanese Home with Grass Roof and a Breezy Modern Design

    If you love sustainable homes that rely on smart deign, an intuitive floor plan and solutions that rely more on simplicity rather than on modern technology, the House-K in Tateyama, Japan is the one for you. Designed by N.A.O, this innovative and modern Japanese home has an interior that is draped in wood with sliding […]

    You’re reading Sustainable Japanese Home with Grass Roof and a Breezy Modern Design, originally posted on Decoist. If you enjoyed this post, be sure to follow Decoist on Twitter, Facebook and Pinterest.