|

Iridescent Gem-Inspired Café Immerses Visitors in Colorful Light

The Facets by BBWORKSPACEThe Facets by BBWORKSPACE

Located within the grounds of a renowned gemstone shop in Chiang Mai, Thailand, THE FACETS café captures the mesmerizing quality of diamonds, opals, sapphires, and other dazzling gems. Designed by the innovative Thai design studio BBWORKSPACE, the space has been transformed with shimmering iridescent panels that immerse visitors in a captivating, crystal-inspired environment.

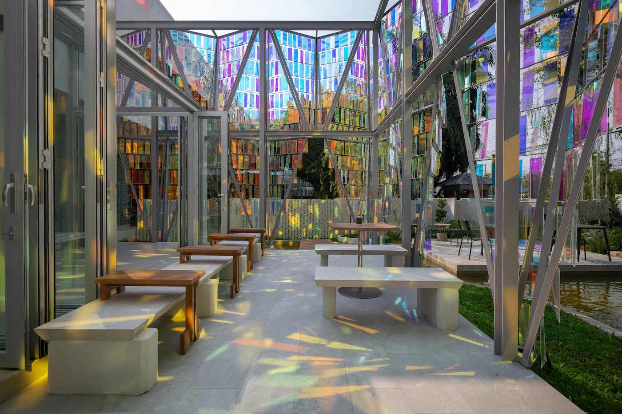
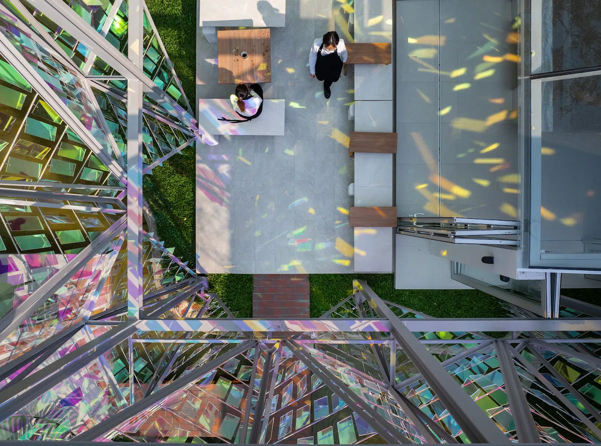
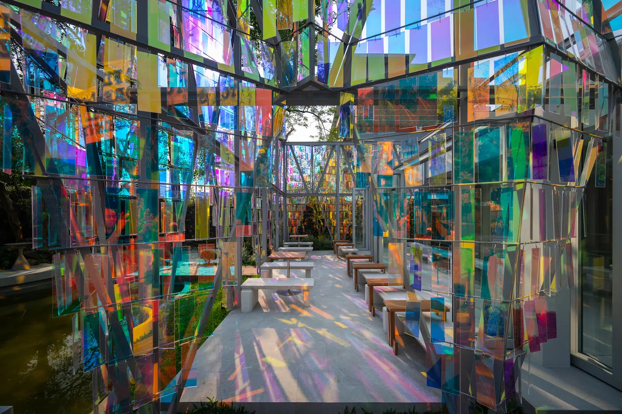
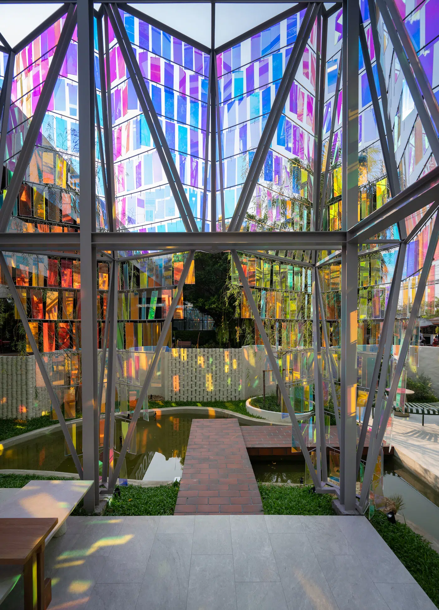
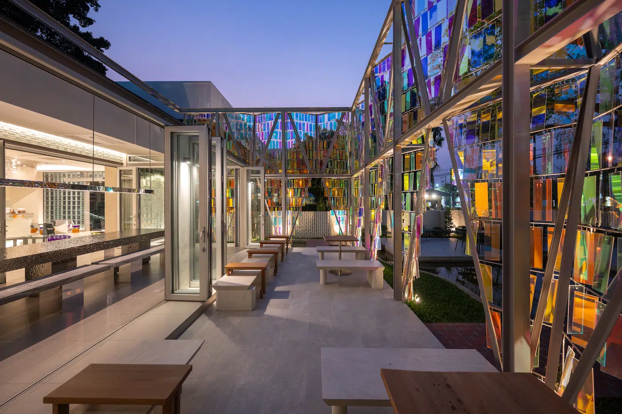
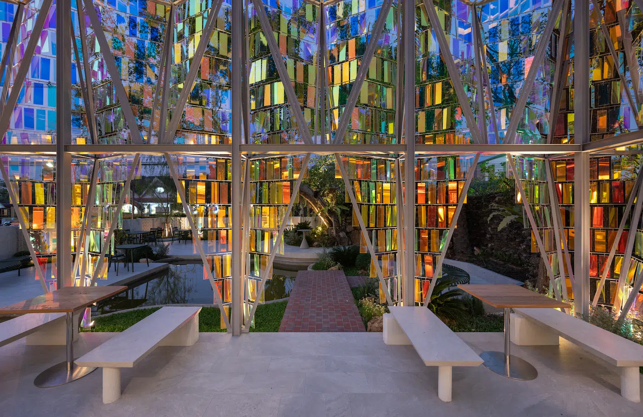
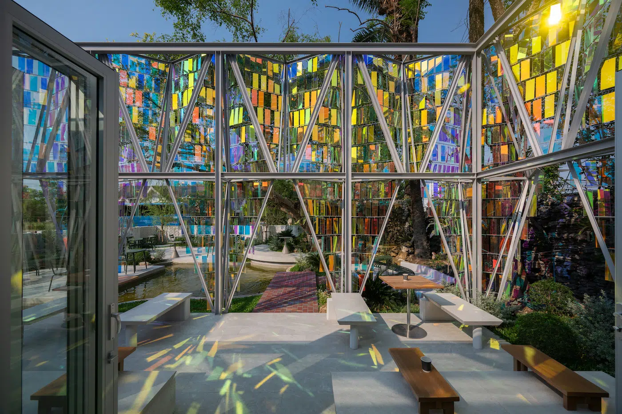
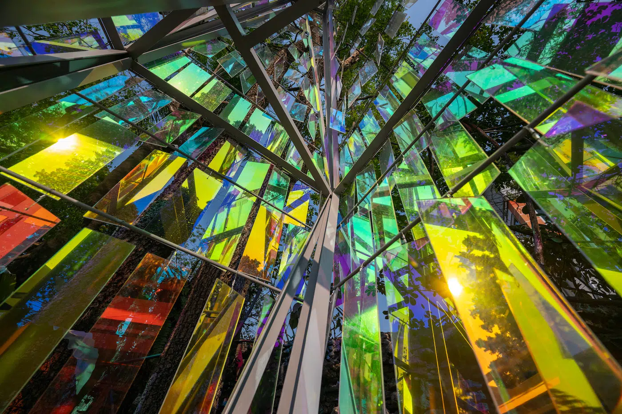
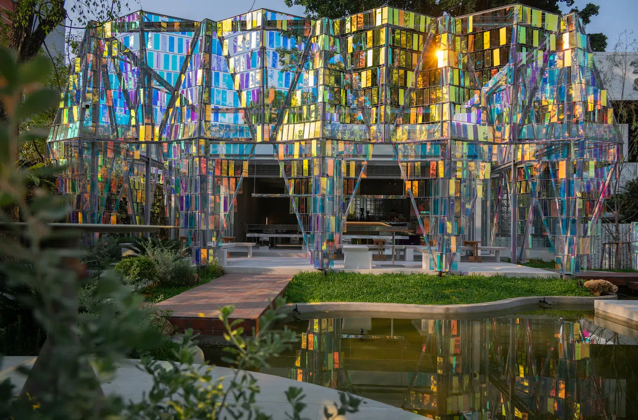
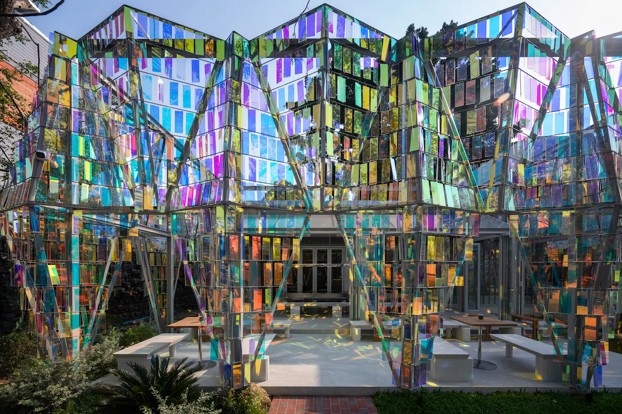
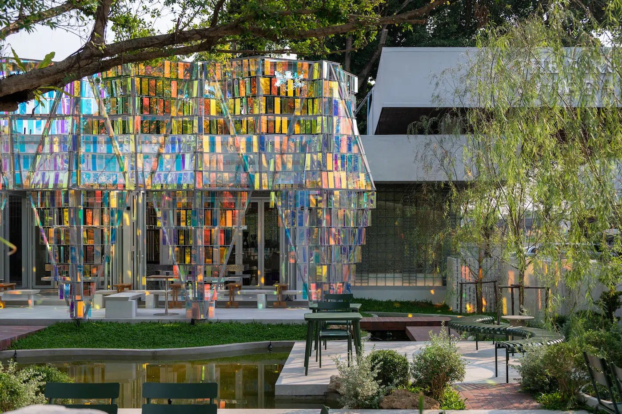
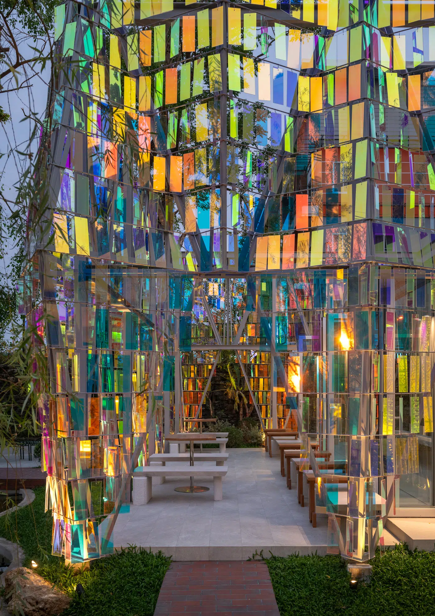
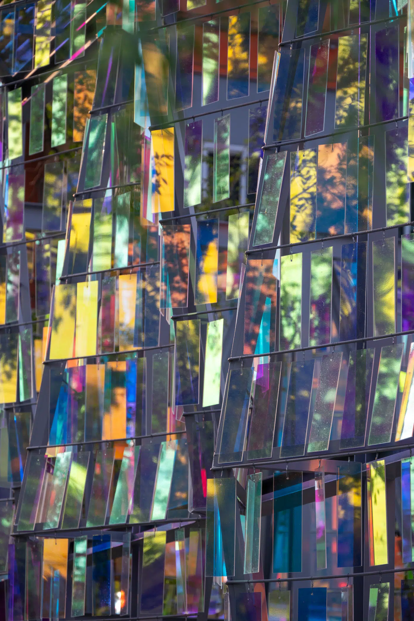
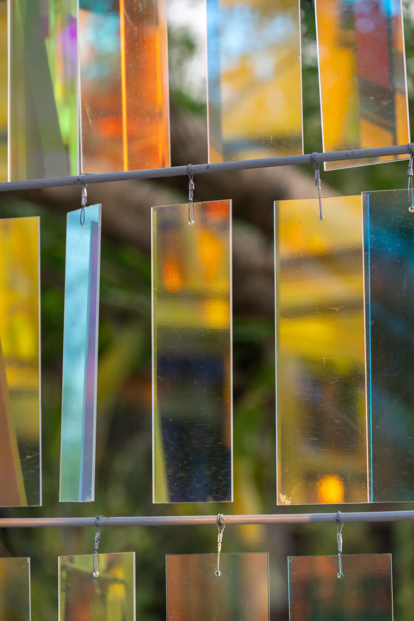
THE FACETS project comprises two parts: a renovation of an old building and a new extension. BBWORKSPACE reimaged the existing building as a crystal-like structure, featuring two sizes of clear glass blocks arranged in alternating patterns. The white, silver, and transparent hues create a subtle glow inside, mimicking the effect of a gemstone on display as the space softly illuminates at night. The new extension features a steel structural frame clad in acrylic panels coated with dichroic film. Inspired by the faceted beauty of a diamond, these panels shimmer and shift in color, subtly changing hues as the sun moves throughout the day.

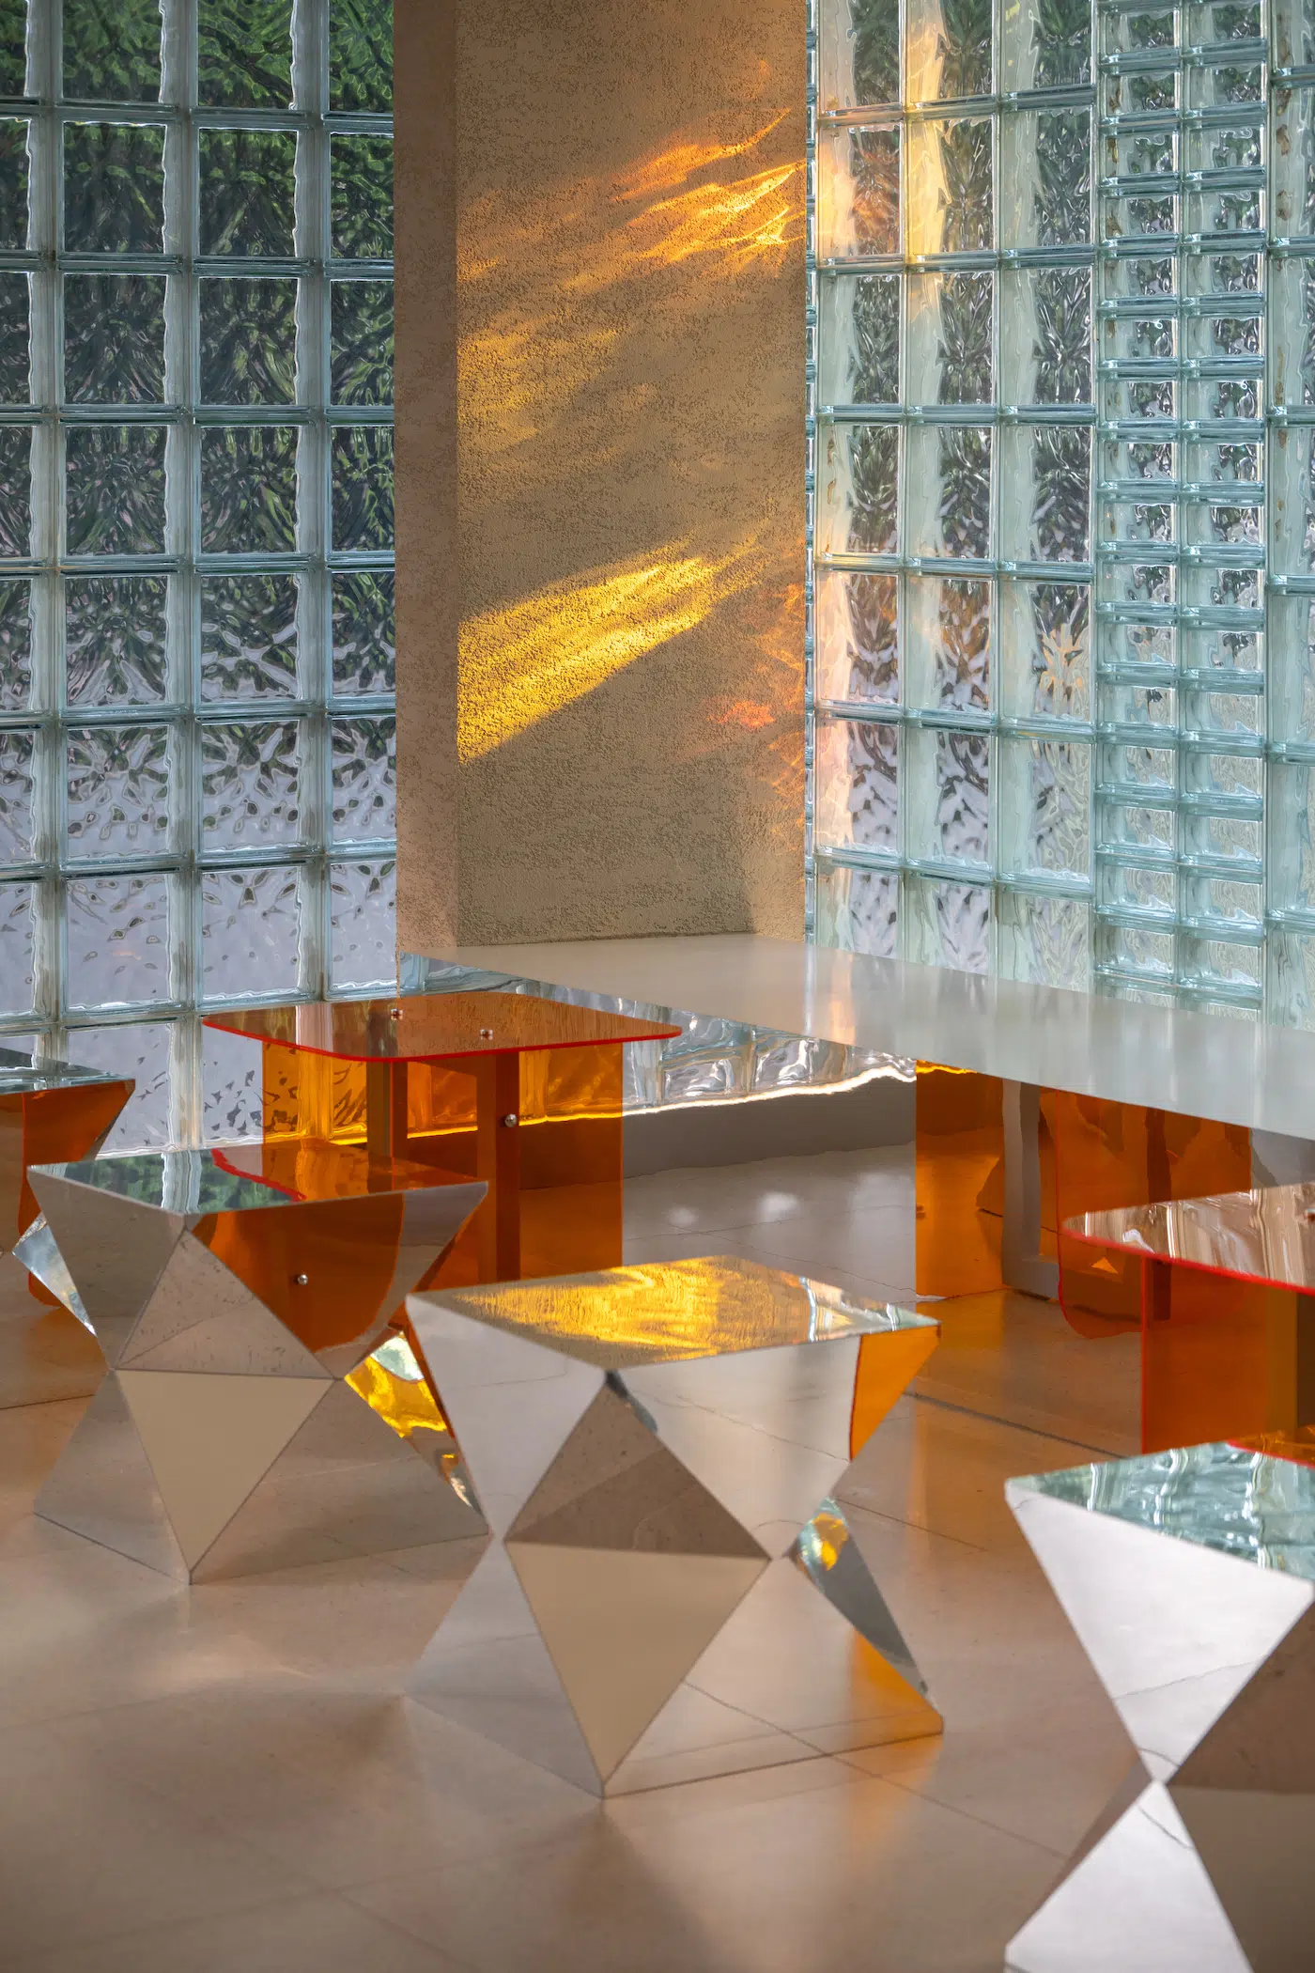
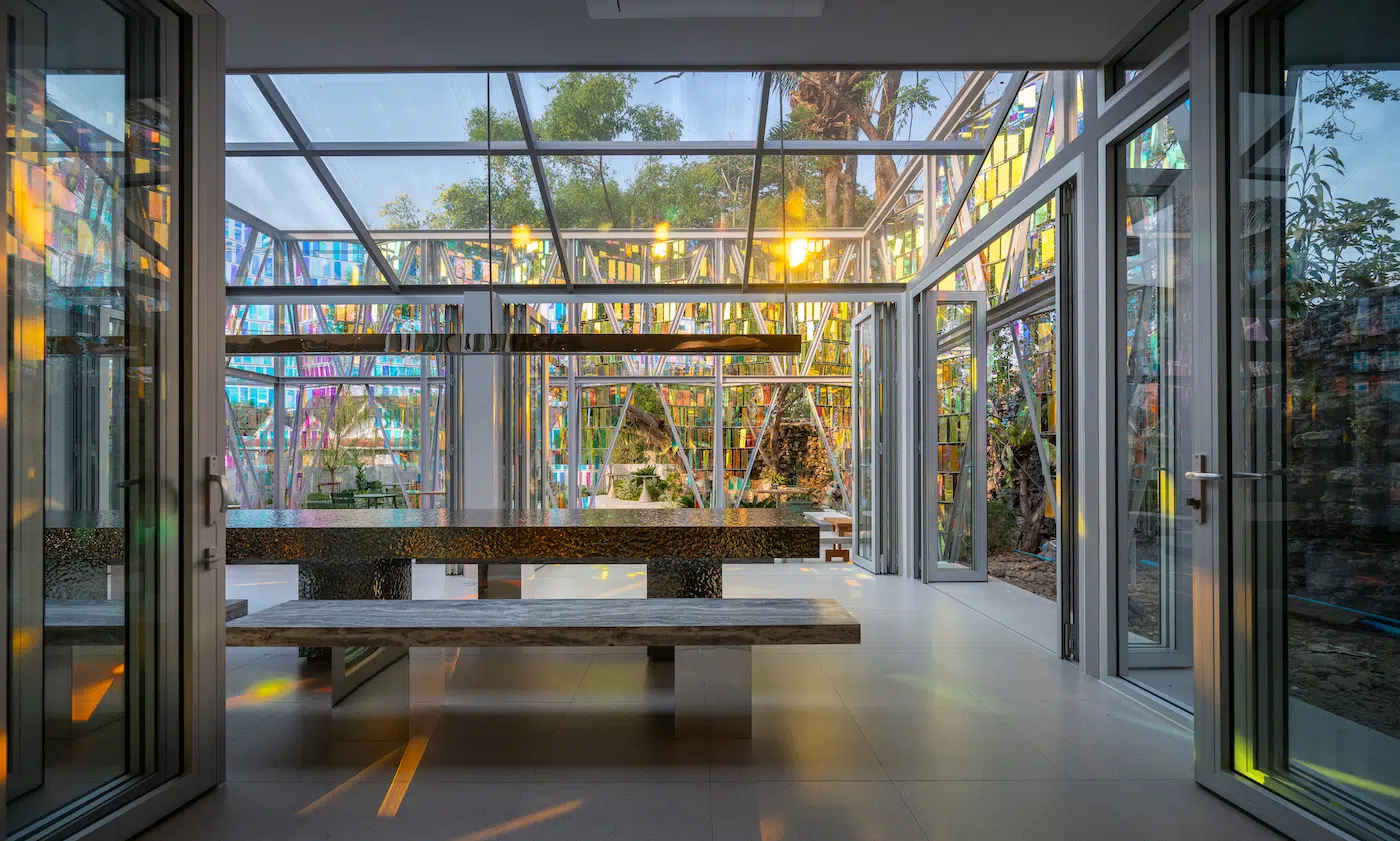
In beautiful contrast, the café interior is inspired by a natural gemstone before it’s cut and polished. The architects designed the walls to evoke geological layers and stone caves, using textured, matte surfaces that complement the sleek, glossy features found throughout the space. A striking angular mirrored counter reflects light onto the floor, while suspended acrylic panels on the ceiling gently catch the light and disperse dynamic patterns of color.

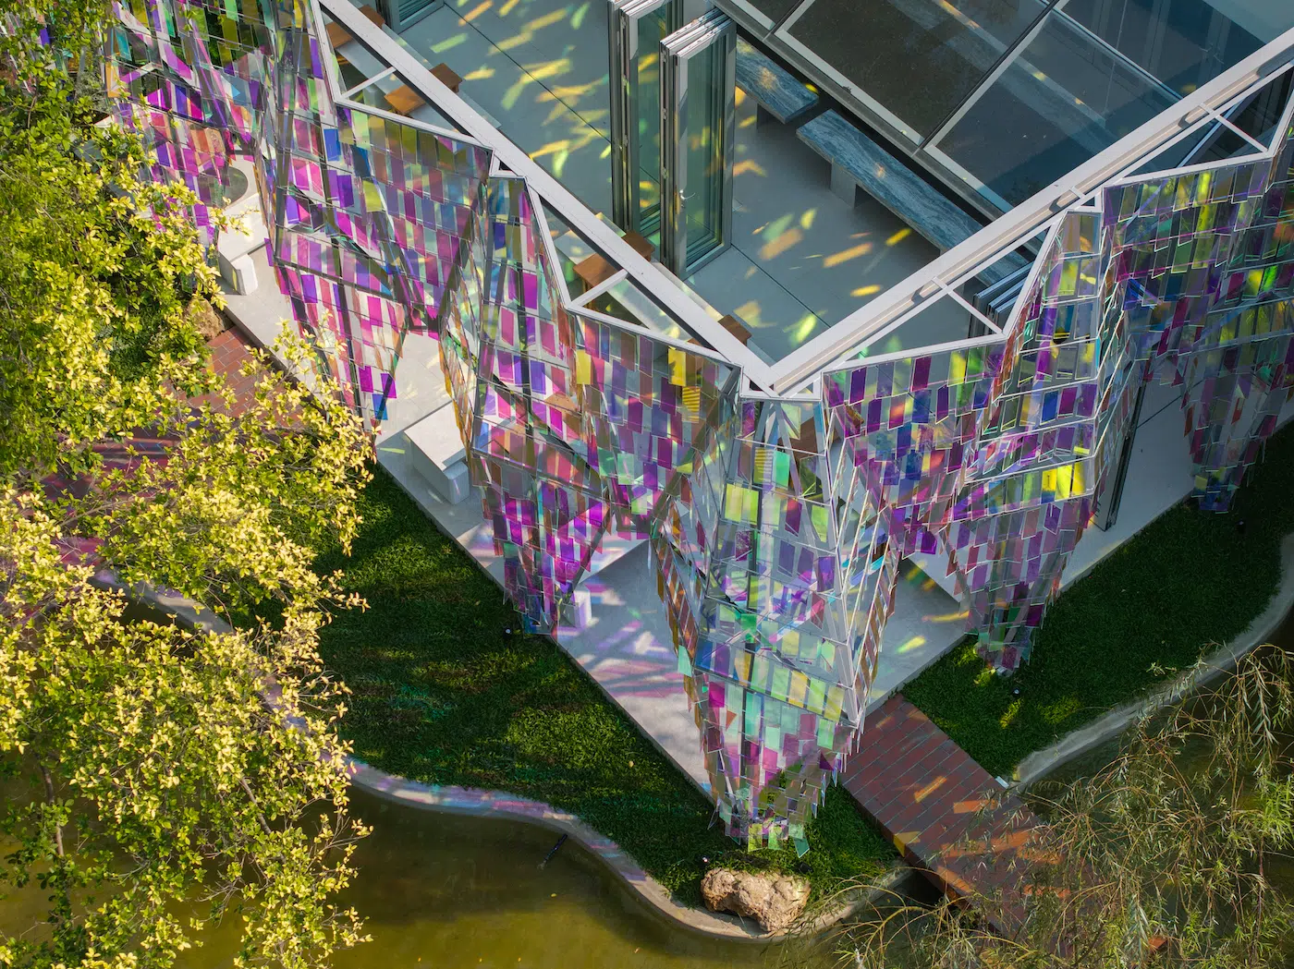
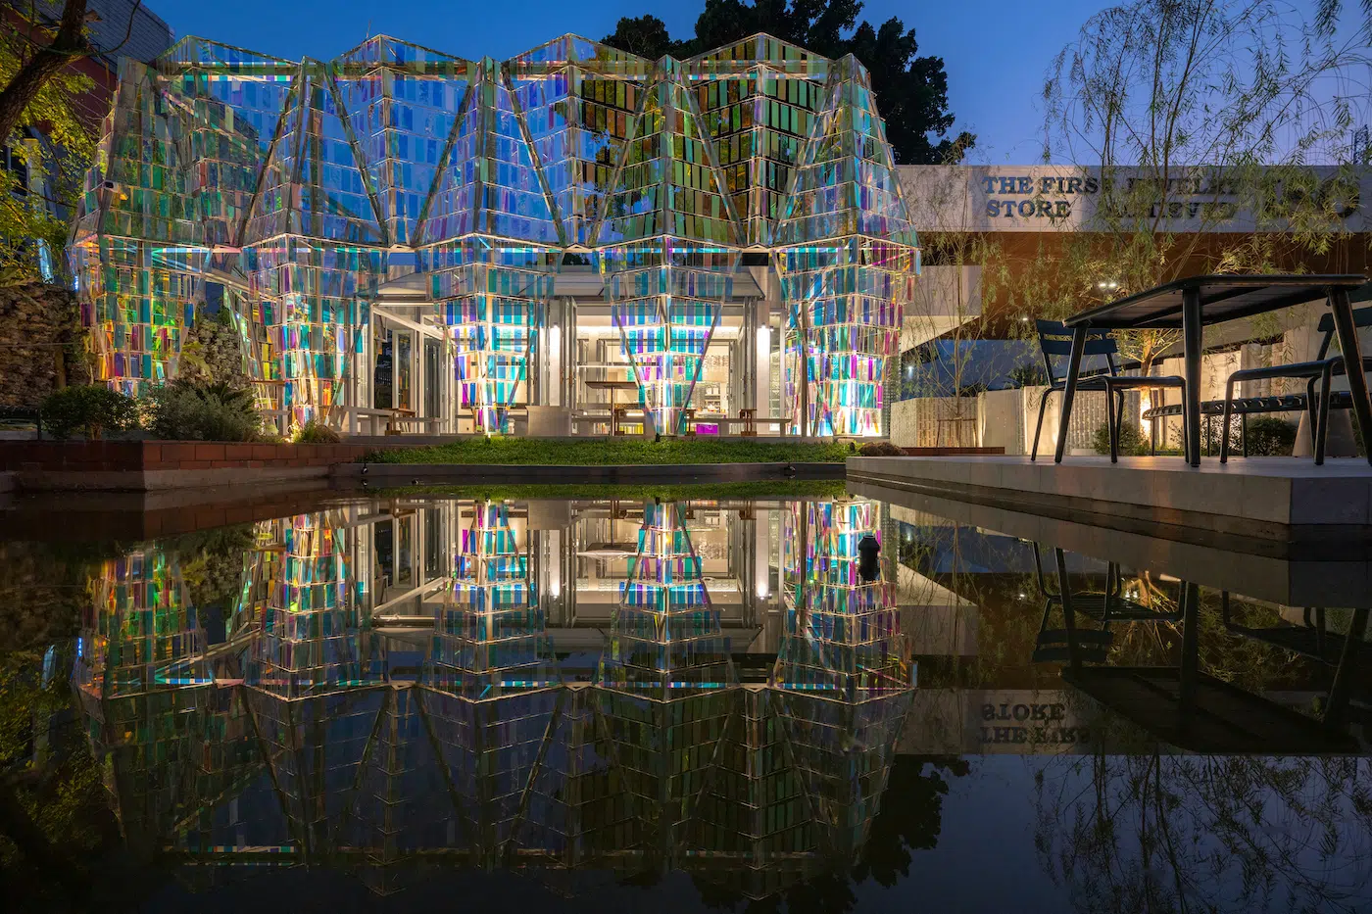
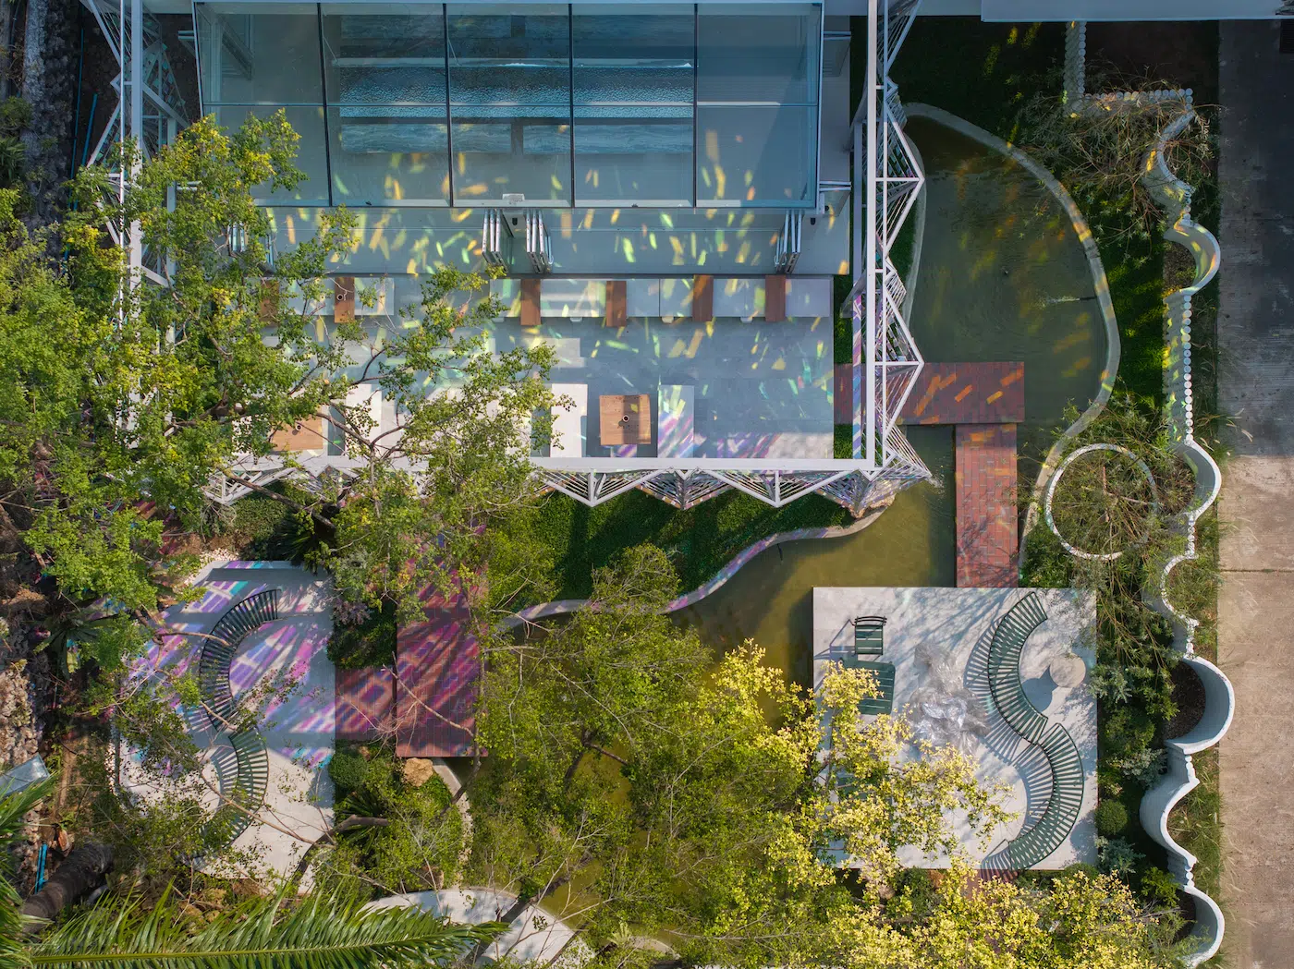
Meanwhile, the serene and simple garden offers a gentle contrast to the sharp lines of the building, adding softness to the space. A winding pond flows through the outdoor seating areas, reflecting the colorful architecture throughout the day. The incredible café appears just like a dynamic, living jewel that seems to glow and dance with light.

“THE FACETS does more than mirror the image of gemstones—it reinterprets their essence through form, light, and texture, transforming them into emotional and spatial experiences,” says BBWORKSPACE. “It is not merely a coffee shop, but rather a living gem at the heart of San Kamphaeng—where architecture captures light, reflects place, and refracts culture.”

Check out the THE FACETS café below and discover more of BBWORKSPACE’s innovative projects on Instagram.

THE FACETS café in Chiang Mai, Thailand captures the mesmerizing quality of dazzling gems.
The Facets by BBWORKSPACEThe Facets by BBWORKSPACE

The incredible space was created by Thai design studio BBWORKSPACE.
The Facets by BBWORKSPACEThe Facets by BBWORKSPACE

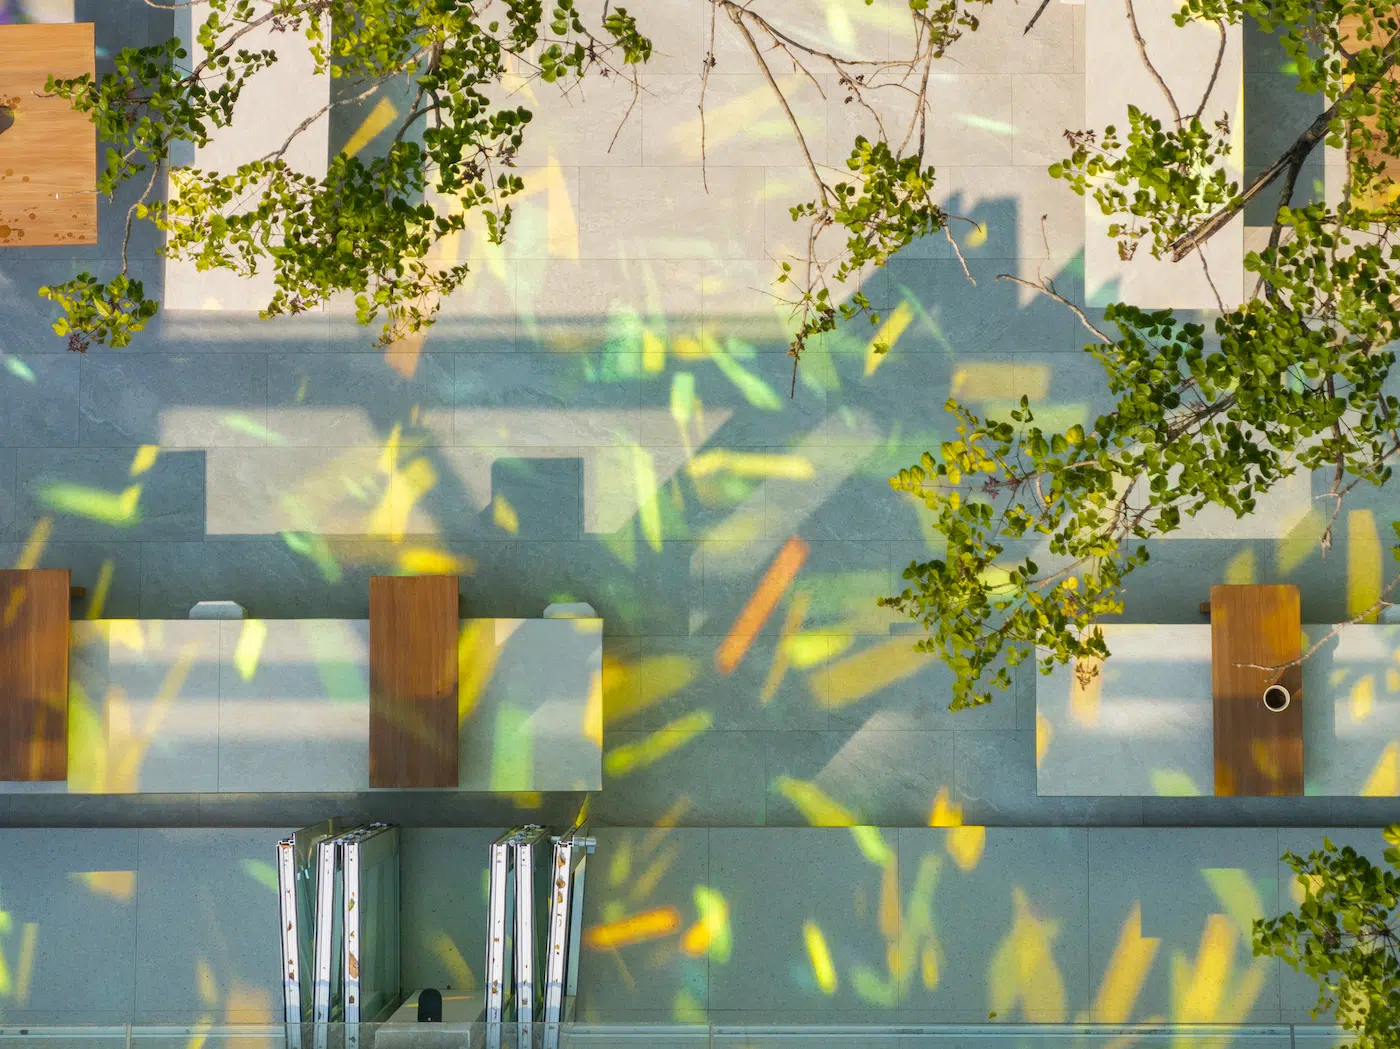
The new extension features a steel structural frame clad in acrylic panels coated with dichroic film.
The Facets by BBWORKSPACEThe Facets by BBWORKSPACE

The panels shimmer and shift in color, subtly changing hues with as the sun moves throughout the day.
The Facets by BBWORKSPACEThe Facets by BBWORKSPACE

The café interior is inspired by a natural gemstone before it’s cut and polished.

The Facets by BBWORKSPACEThe Facets by BBWORKSPACE

The incredible café appears just like a dynamic, living jewel that seems to glow and dance with light.

The Facets by BBWORKSPACEThe Facets by BBWORKSPACE

BBWORKSPACE: Website | Facebook | Instagram

My Modern Met granted permission to feature photos by BBWORKSPACE.

Related Articles:

Korean Café Makes It Look Like It’s a Rainy Day Every Day Through Immersive Illusions

Iridescent Installation Catches the Shifting Light of the Californian Desert

LEGO and Architect Peter Cook Team Up for Colorful Pavilion Celebrating the Power of Play

New Gelephu International Airport Is a Celebration of Bhutanese Culture and Heritage

Similar Posts

  • WS House

    Proving that building on a budget doesn’t have to mean compromising on aesthetics, Uruguayan architecture practice Bercetche Estudio has completed the WS House, a single-family home on the outskirts of Montevideo. Built primarily with unpainted natural timber inside and out, the home takes on a minimalist design that highlights its simple palette of natural materials. A strong connection with the outdoors and access to natural light is also emphasized throughout the home.
    Located in the La Tahona neighborhood about a half-hour drive east from the capital, the WS House stands out from its suburban neighbors with its contemporary form comprising boxy, flat-roofed volumes of varying heights. Spanning an area of nearly 2,750 square feet, the home is shaped like a horseshoe that wraps around the main entrance. Oversized square pavers that lead from the road to the front door emphasize the geometry of the home, while the timber cladding is applied in both horizontal and vertical orientations for visual interest.
    The main entrance leads directly to the open plan living area, dining room and kitchen, which seamlessly connect to the outdoor terrace with a sunken circular pool through sliding glass doors. Flanking the main living areas are two bedroom wings: the master bedroom with an en suite bathroom is located on one side, and a secondary bedroom wing contains three flex rooms and two baths. Large windows let in ample natural light and views of the outdoors. “It is an easy-to-read house, built with sustainable and economical materials, which prove that with well-manipulated basic components, an expressive and energy efficient house can be made,” the architects explained. “[The house] shows great respect for the environment and, through a nice space distribution, takes advantage of it. Two opaque volumes separated from each other generates a permeable ‘in between’ that gives rise to all the common activities of the house.”

  • 16 Copper Bathtubs That Completely Reinvent The Space

    Copper has always had an antique appeal that gives the room a time-tested vintage character. The rough bronze look will make it a centerpiece in a bathroom of any style! It has the charm that easily impresses everyone, but lovers of all-things-rustic will be able to appreciate it even more. If you are dreaming of […]

    You’re reading 16 Copper Bathtubs That Completely Reinvent The Space, originally posted on Decoist. If you enjoyed this post, be sure to follow Decoist on Twitter, Facebook and Pinterest.