|

Photographer Compiles Thousands of Photos to Meticulously Document Europe’s Churches

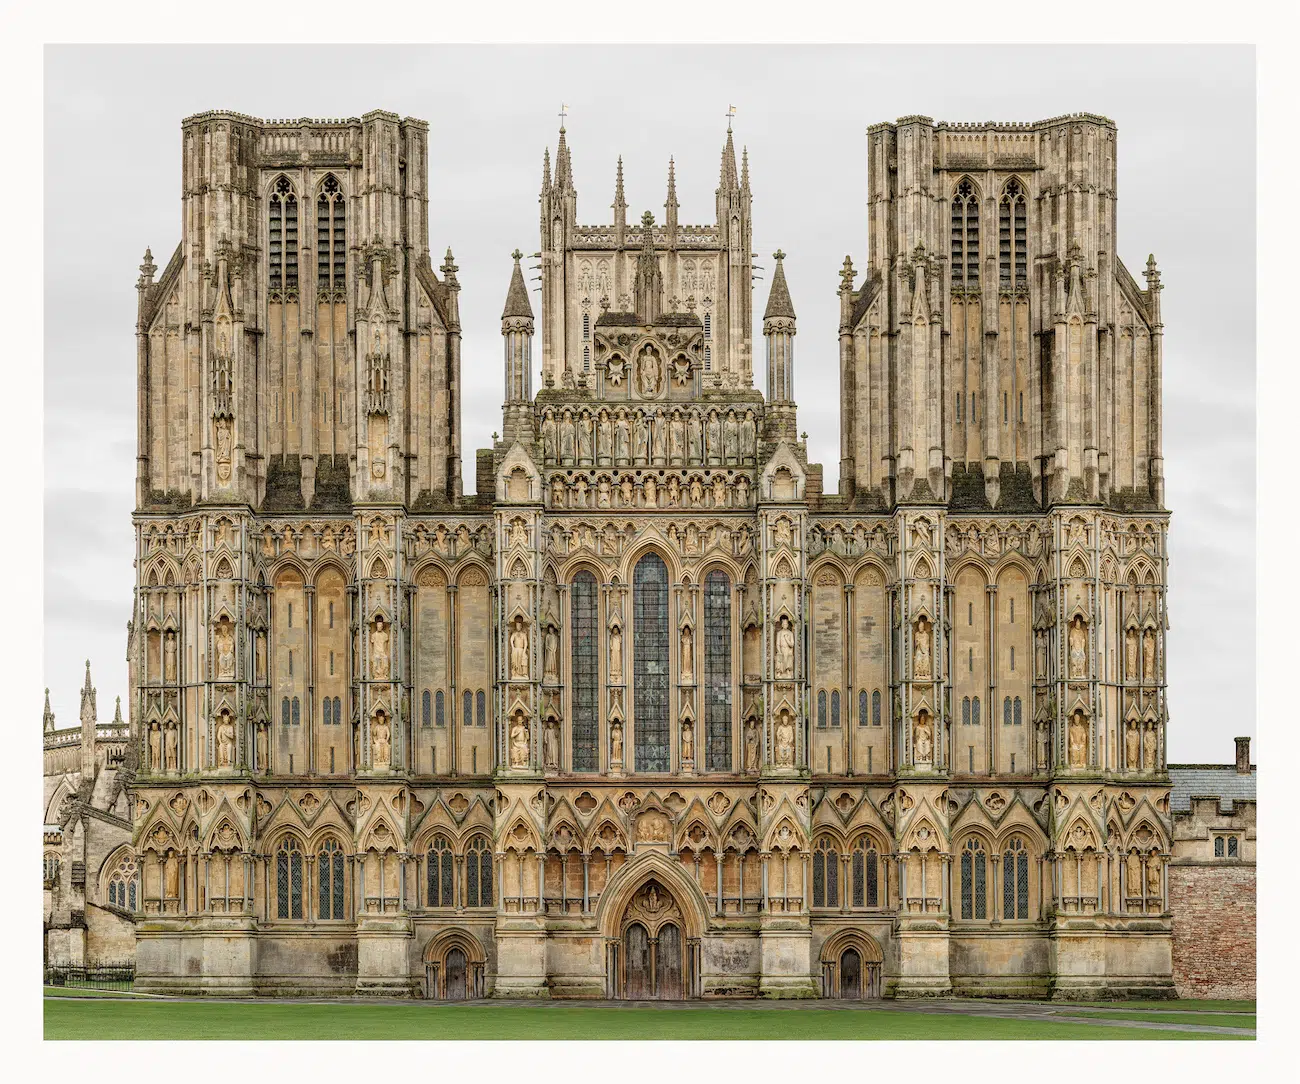
Wells Cathedral Church of St. Andrews.Wells Cathedral Church of St. Andrews.

“Wells Cathedral Church of St. Andrews,” 2015-2016, archival pigment print, 54 5/16 inches x 66 1/8 inches. © Markus Brunetti. Courtesy Yossi Milo, New York.

For more than two decades, German photographer Markus Brunetti has pursued a project that feels equally archaeological and photographic. Through his ongoing FACADES series, the artist documents Europe’s cathedrals, basilicas, monasteries, synagogues, and cloisters with astonishing clarity and scale. Brunetti creates architectural studies that reveal the structural ornamentation and craftsmanship embedded within centuries-old facades.

Brunetti flattens perspective and removes the optical distortion that usually accompanies towering cathedrals. Gothic spires no longer taper dramatically into the sky, and Baroque domes remain fully visible. The facades appear symmetrical and centered in frame, making them formally satisfying and aesthetically pleasing.

This precision allows viewers to study details that often disappear from street level. Sculptural programs carved into portals, rhythmic arrangements of columns and archivolts, and mosaics embedded within tympanums emerge with extraordinary clarity. Brunetti also highlights subtle transitions between Romanesque solidity and Gothic verticality. The photographs become immersive studies in masonry, geometry, and decorative systems.

The series also emphasizes the diversity of European ecclesiastical architecture. Venetian Renaissance churches differ dramatically from French Gothic cathedrals or Tuscan Romanesque basilicas. Yet Brunetti’s consistent method creates a shared visual language that makes regional distinctions easier to recognize. Marble inlays, traceried windows, sculpted saints, rose windows, and layered pediments appear not simply as decoration, but as expressions of local material culture, theology, and engineering traditions.

Born into a family of builders and architects, Brunetti developed an early sensitivity to construction and spatial design. That architectural awareness shapes every aspect of FACADES. The series rejects traditional architectural photography and instead resembles a monumental digital elevation drawing.

Brunetti assembles each image from thousands of high-resolution photographs captured meter by meter over weeks, months, and sometimes years. He and longtime collaborator Betty Schöner travel across Europe in a converted firetruck that serves as both transportation and mobile studio. This process allows them to revisit sites repeatedly under precise lighting and atmospheric conditions.

Many of the buildings featured in FACADES required centuries to complete. Brunetti mirrors that extended timeline in his own process. Some structures require multiple visits across several years because of restorations, weather conditions, tourism, or ongoing construction. His portrait of St. Peter’s Basilica in Rome, for instance, began in 2007 and reached completion nearly two decades later after seven separate returns to the site.

Patience ultimately becomes central to the meaning of FACADES. The series functions as more than a photographic archive of sacred architecture. It also meditates on endurance, and the way architecture accumulates history through preservation, and time. Brunetti removes modern distractions such as signage, traffic, scaffolding, and crowds. As a result, viewers encounter these structures with rare concentration. The images feel less like contemporary documents and more like idealized architectural memories.

Photographer Markus Brunetti meticulously documents Europe’s historic churches through monumental facade portraits assembled from thousands of individual photographs.
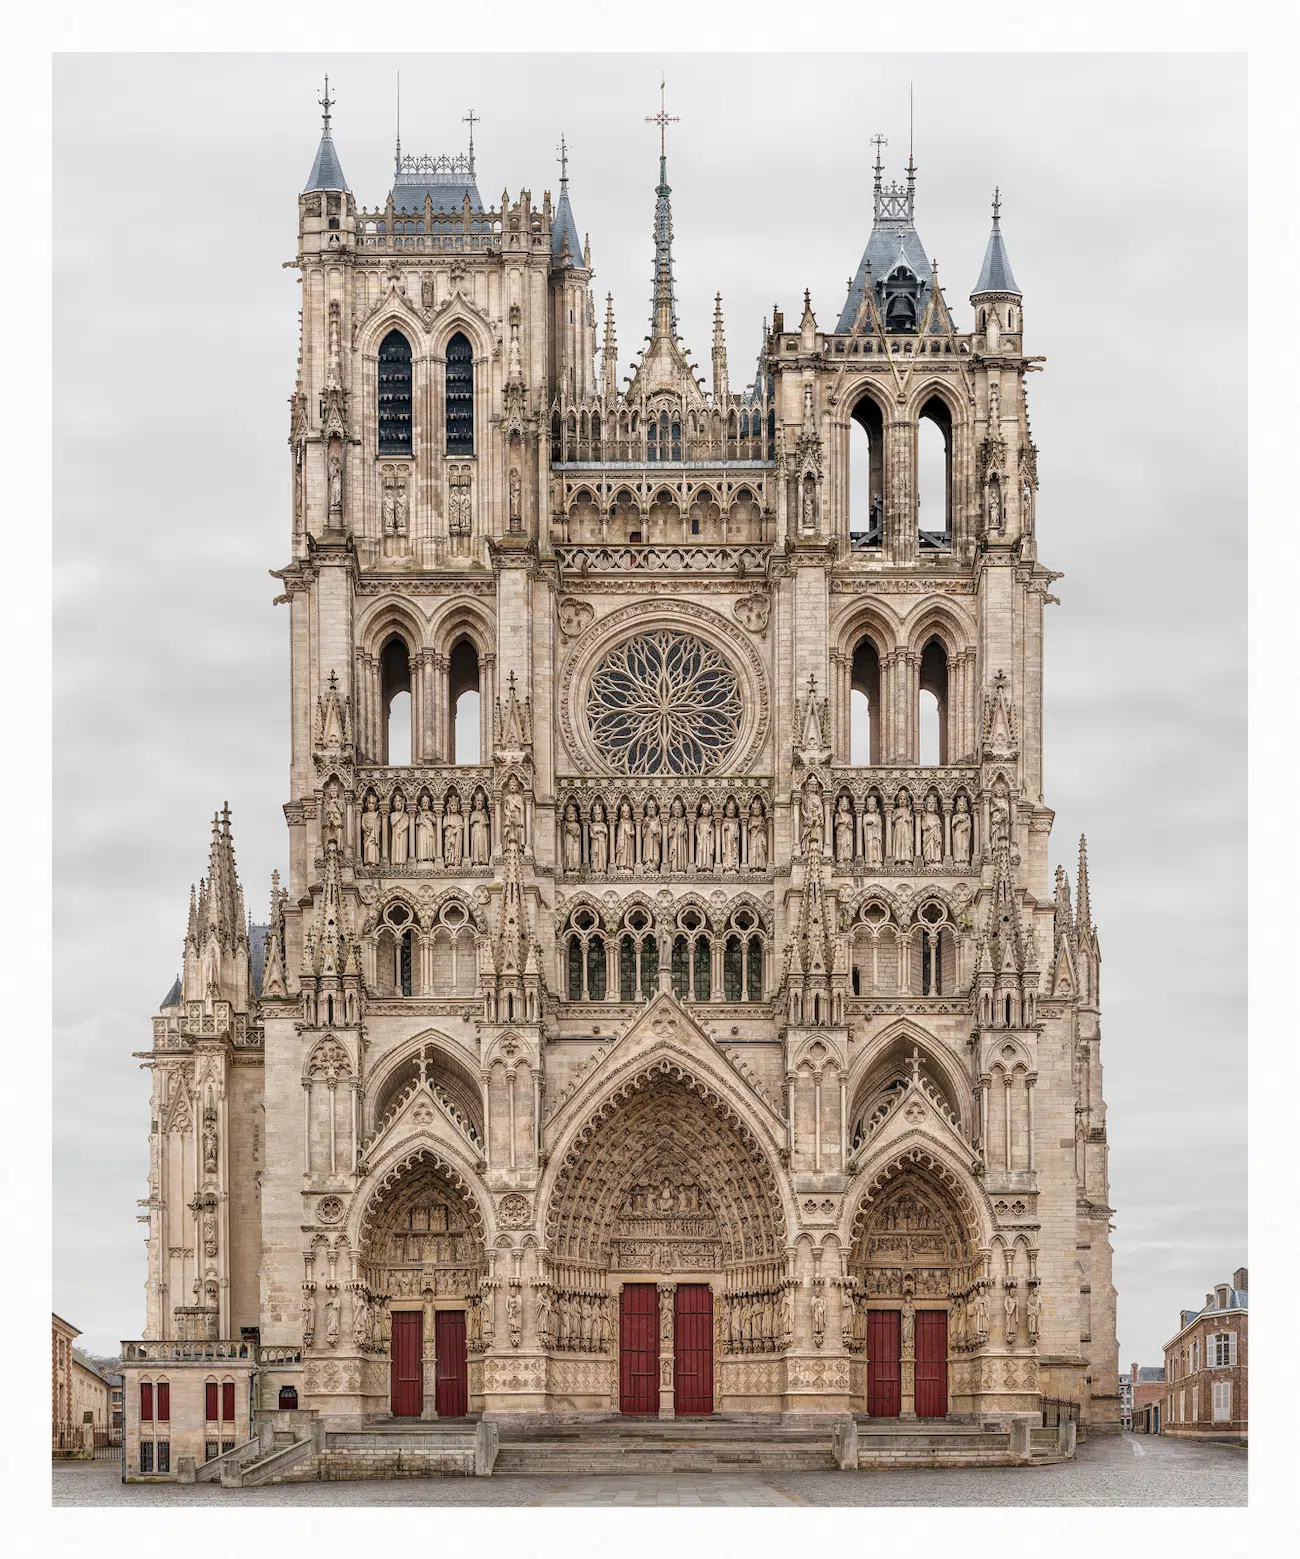
Amiens, Cathédrale Notre-DameAmiens, Cathédrale Notre-Dame

“Amiens, Cathédrale Notre-Dame,” 2009-2016, archival pigment print, 66 1/8 inches x 54 5/16 inches. © Marcus Brunetti, courtesy of Yossi Milo, New York.
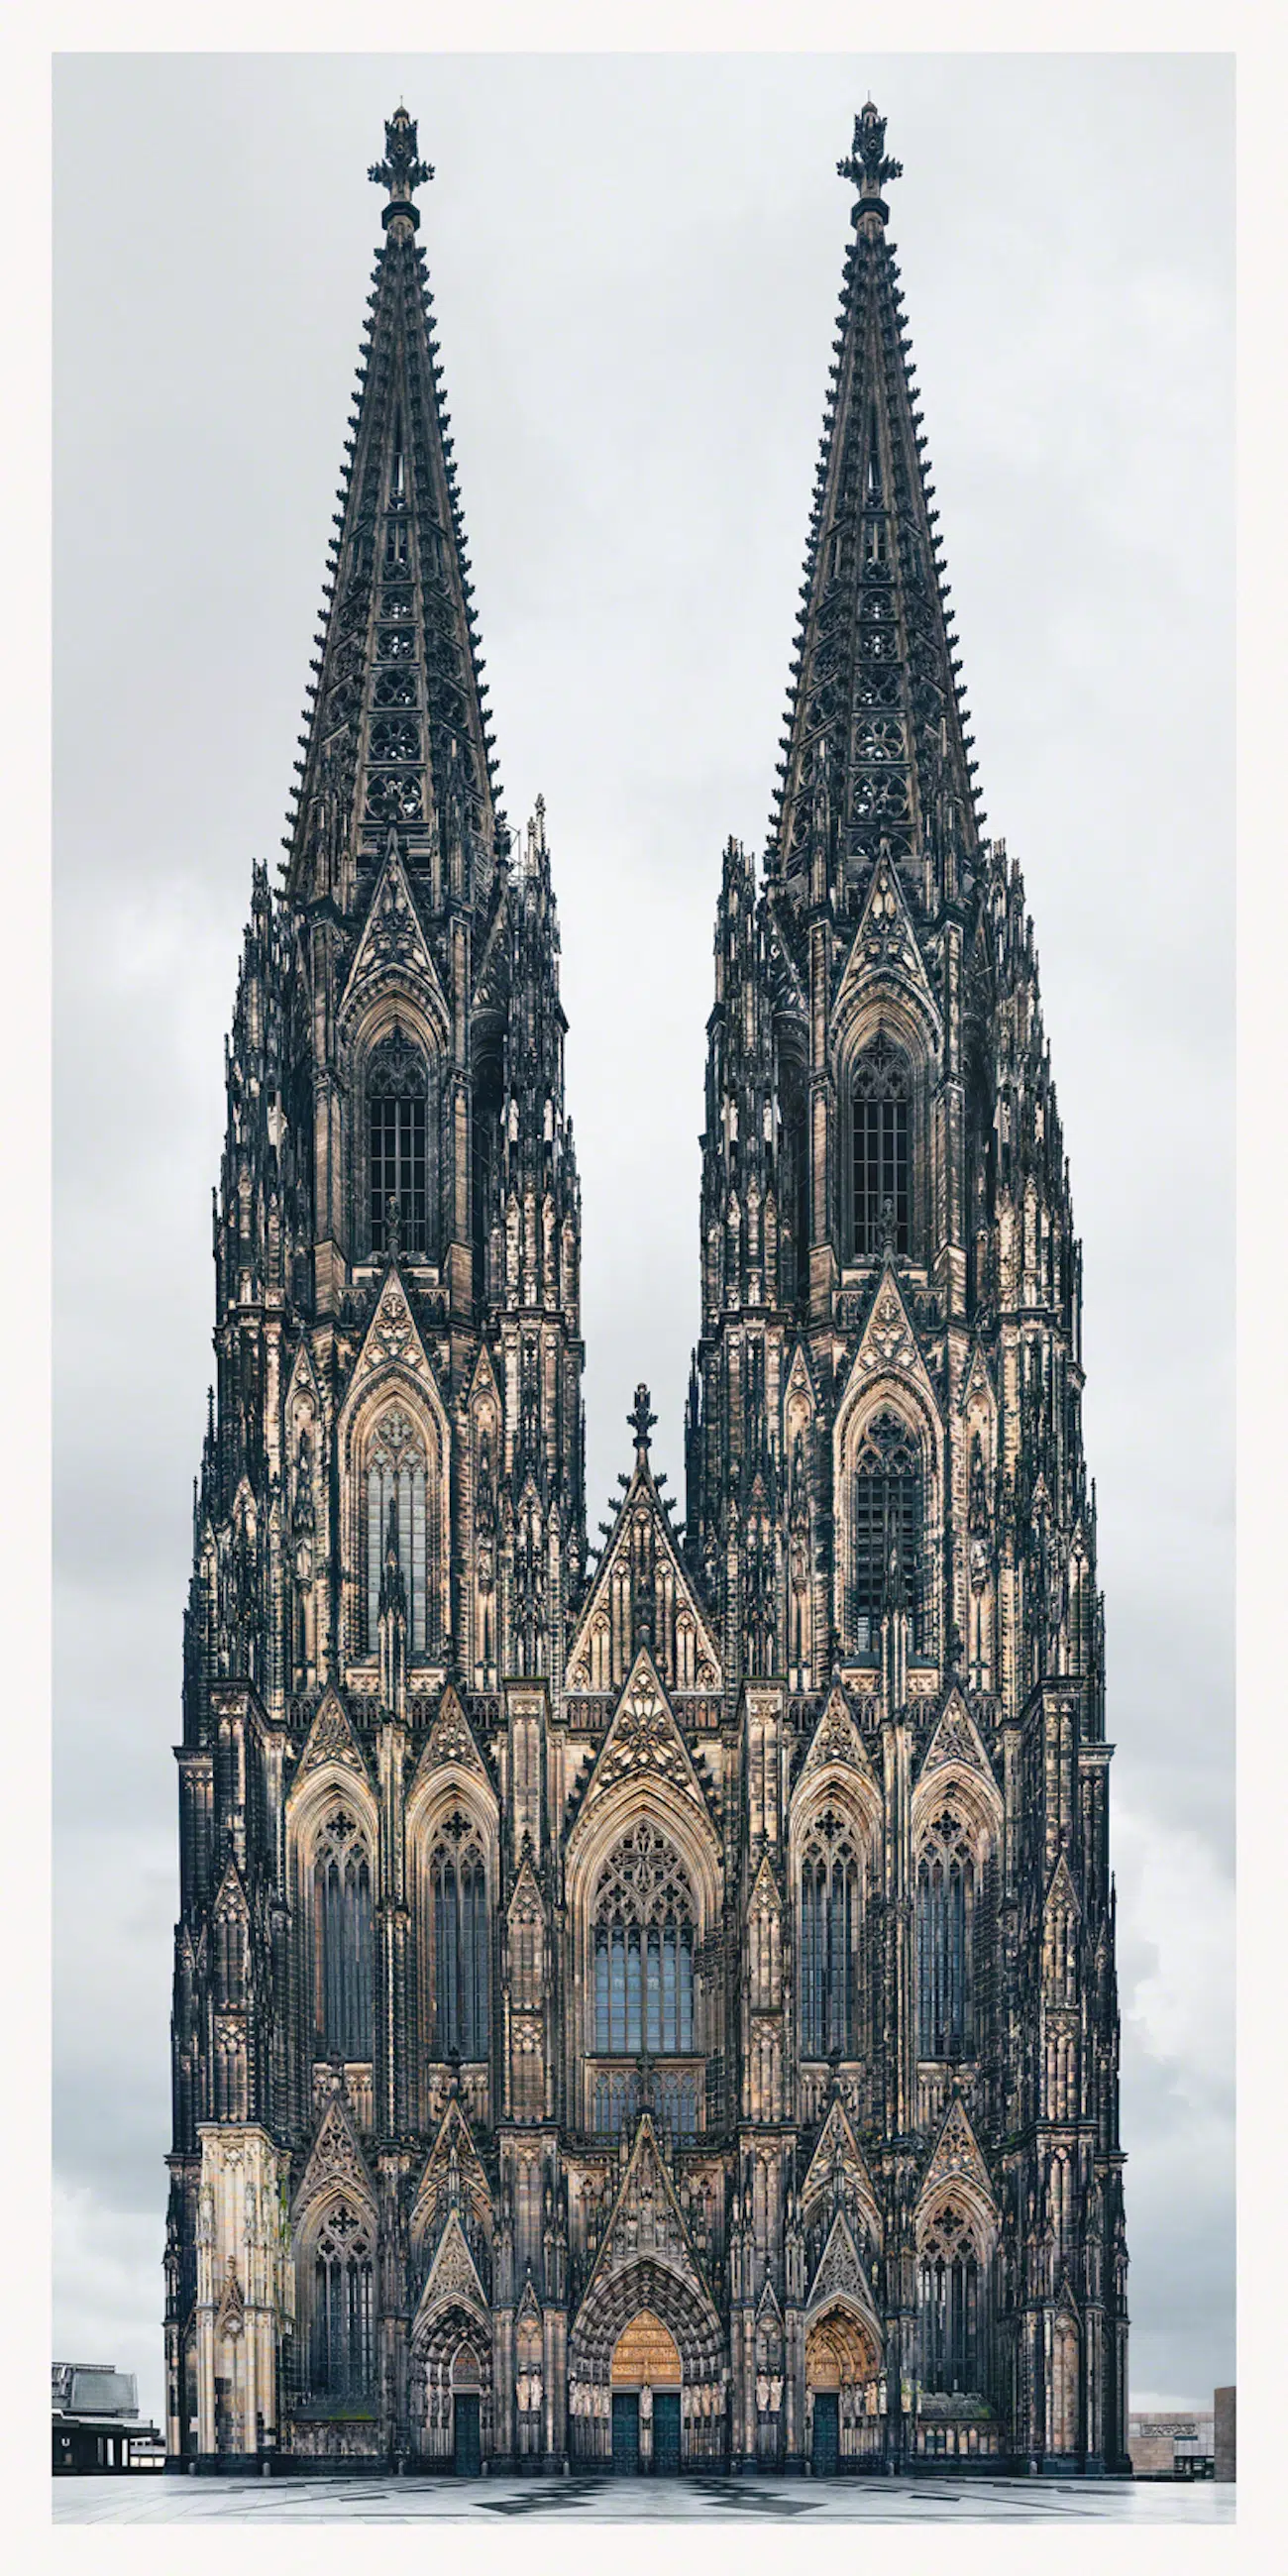
Koln, Hohe Domkirche St. PetrusKoln, Hohe Domkirche St. Petrus

“Koln, Hohe Domkirche St. Petrus,” 2008-2014, archival pigment print, 113 3/8 inches x 54 5/16 inches. © Marcus Brunetti, courtesy of Yossi Milo, New York.

Brunetti’s precisely stitched compositions flatten perspective to reveal intricate carvings, mosaics, columns, and Gothic ornamentation with remarkable architectural clarity.
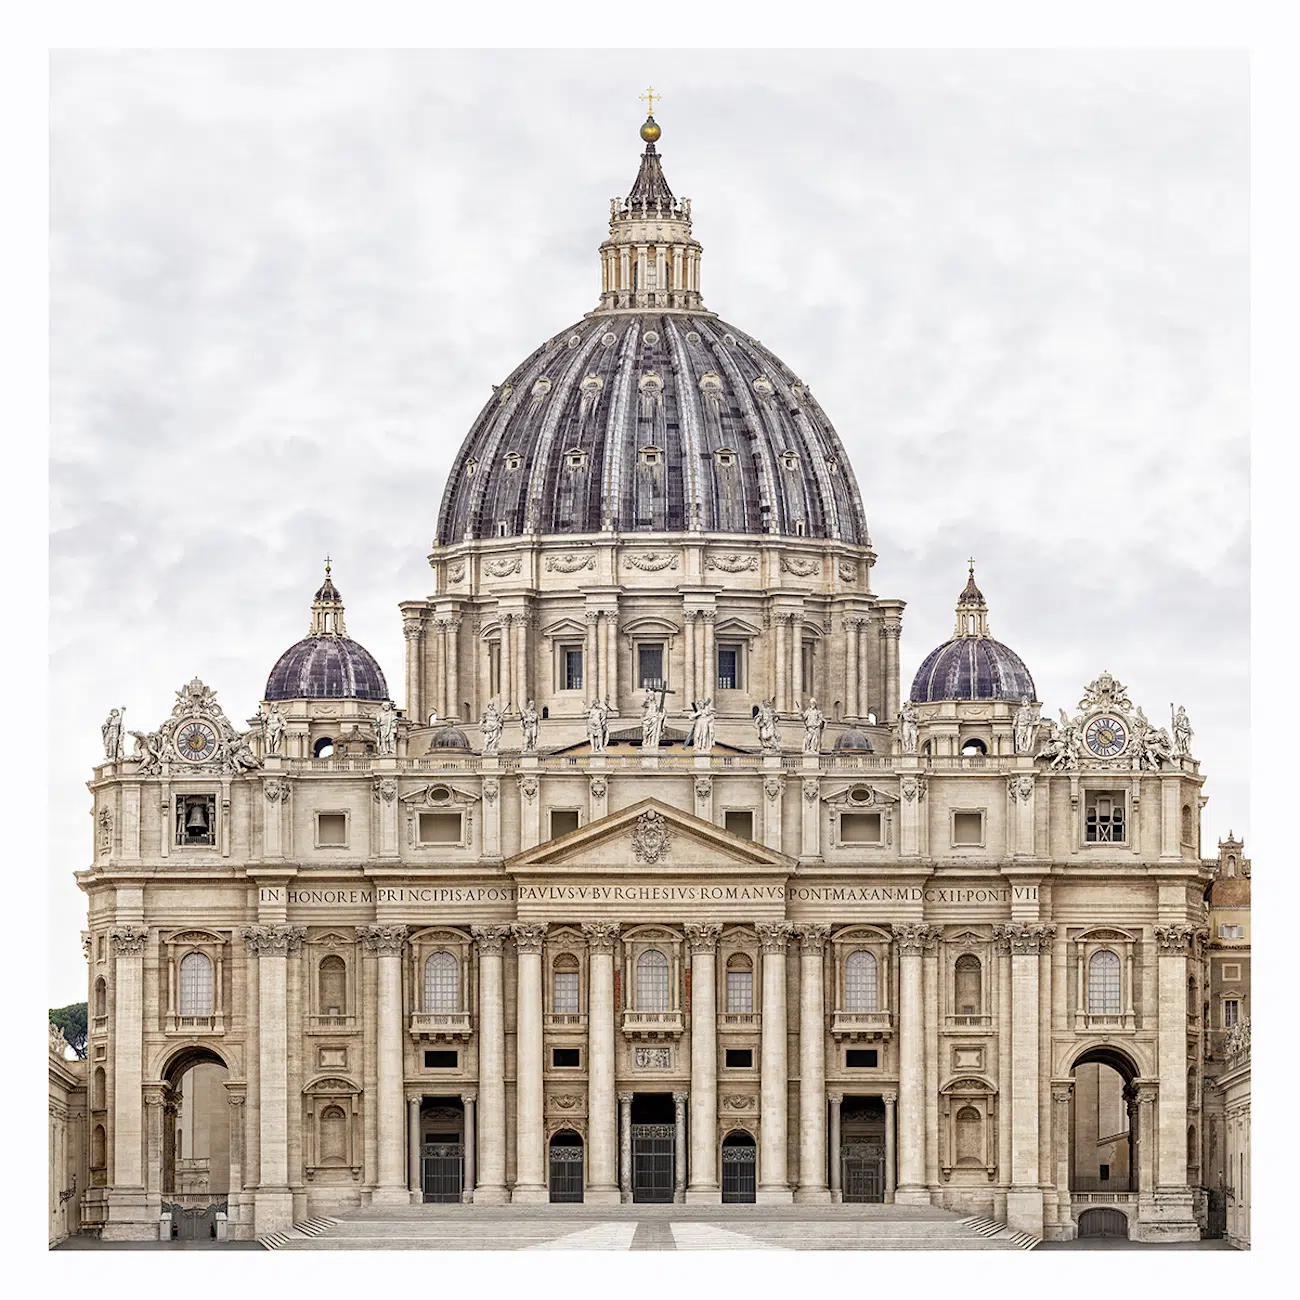
Roma, Basilica di San PietroRoma, Basilica di San Pietro

“Roma, Basilica di San Pietro,” 2007-2026, archival pigment print, image 58 1/4 inches x 58 1/4 inches. © Marcus Brunetti, courtesy of Yossi Milo, New York.
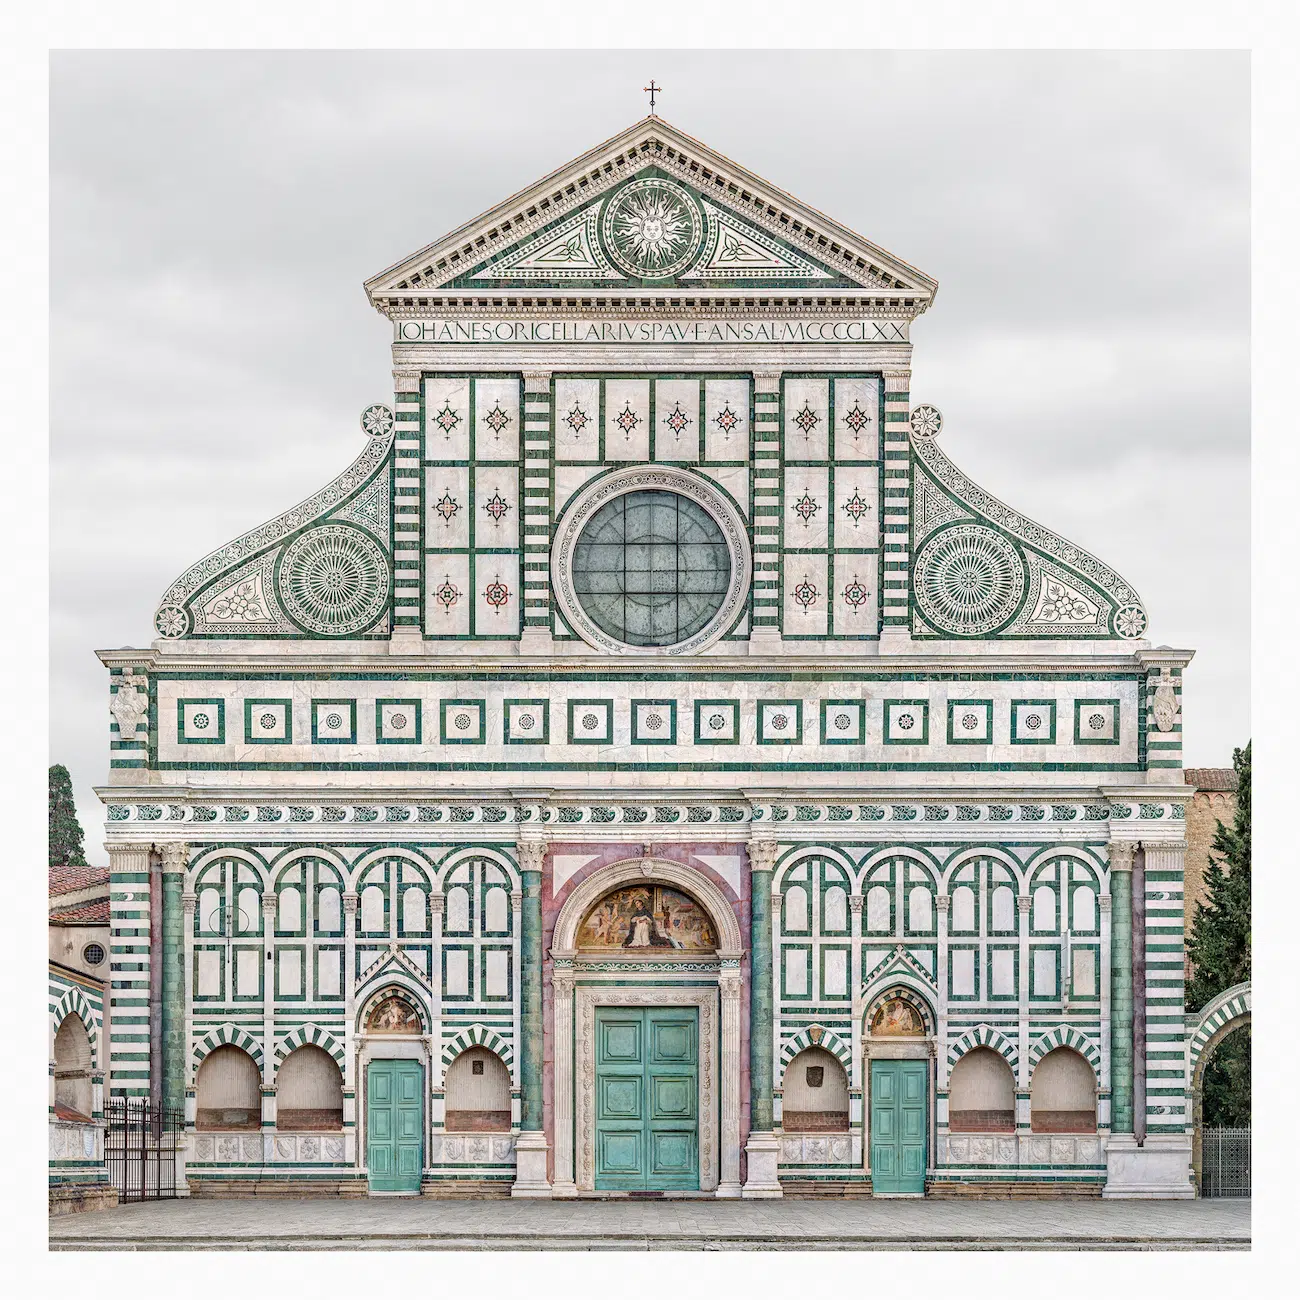
Firenze, Santa Maria NovellaFirenze, Santa Maria Novella

“Firenze, Santa Maria Novella,” 2016-2023, archival pigment print,
58 1/4 inches x 58 1/4 inches. © Marcus Brunetti, courtesy of Yossi Milo, New York, shared with permission

Together, the images transform centuries-old cathedrals and basilicas into timeless studies of craftsmanship, preservation, and sacred design.
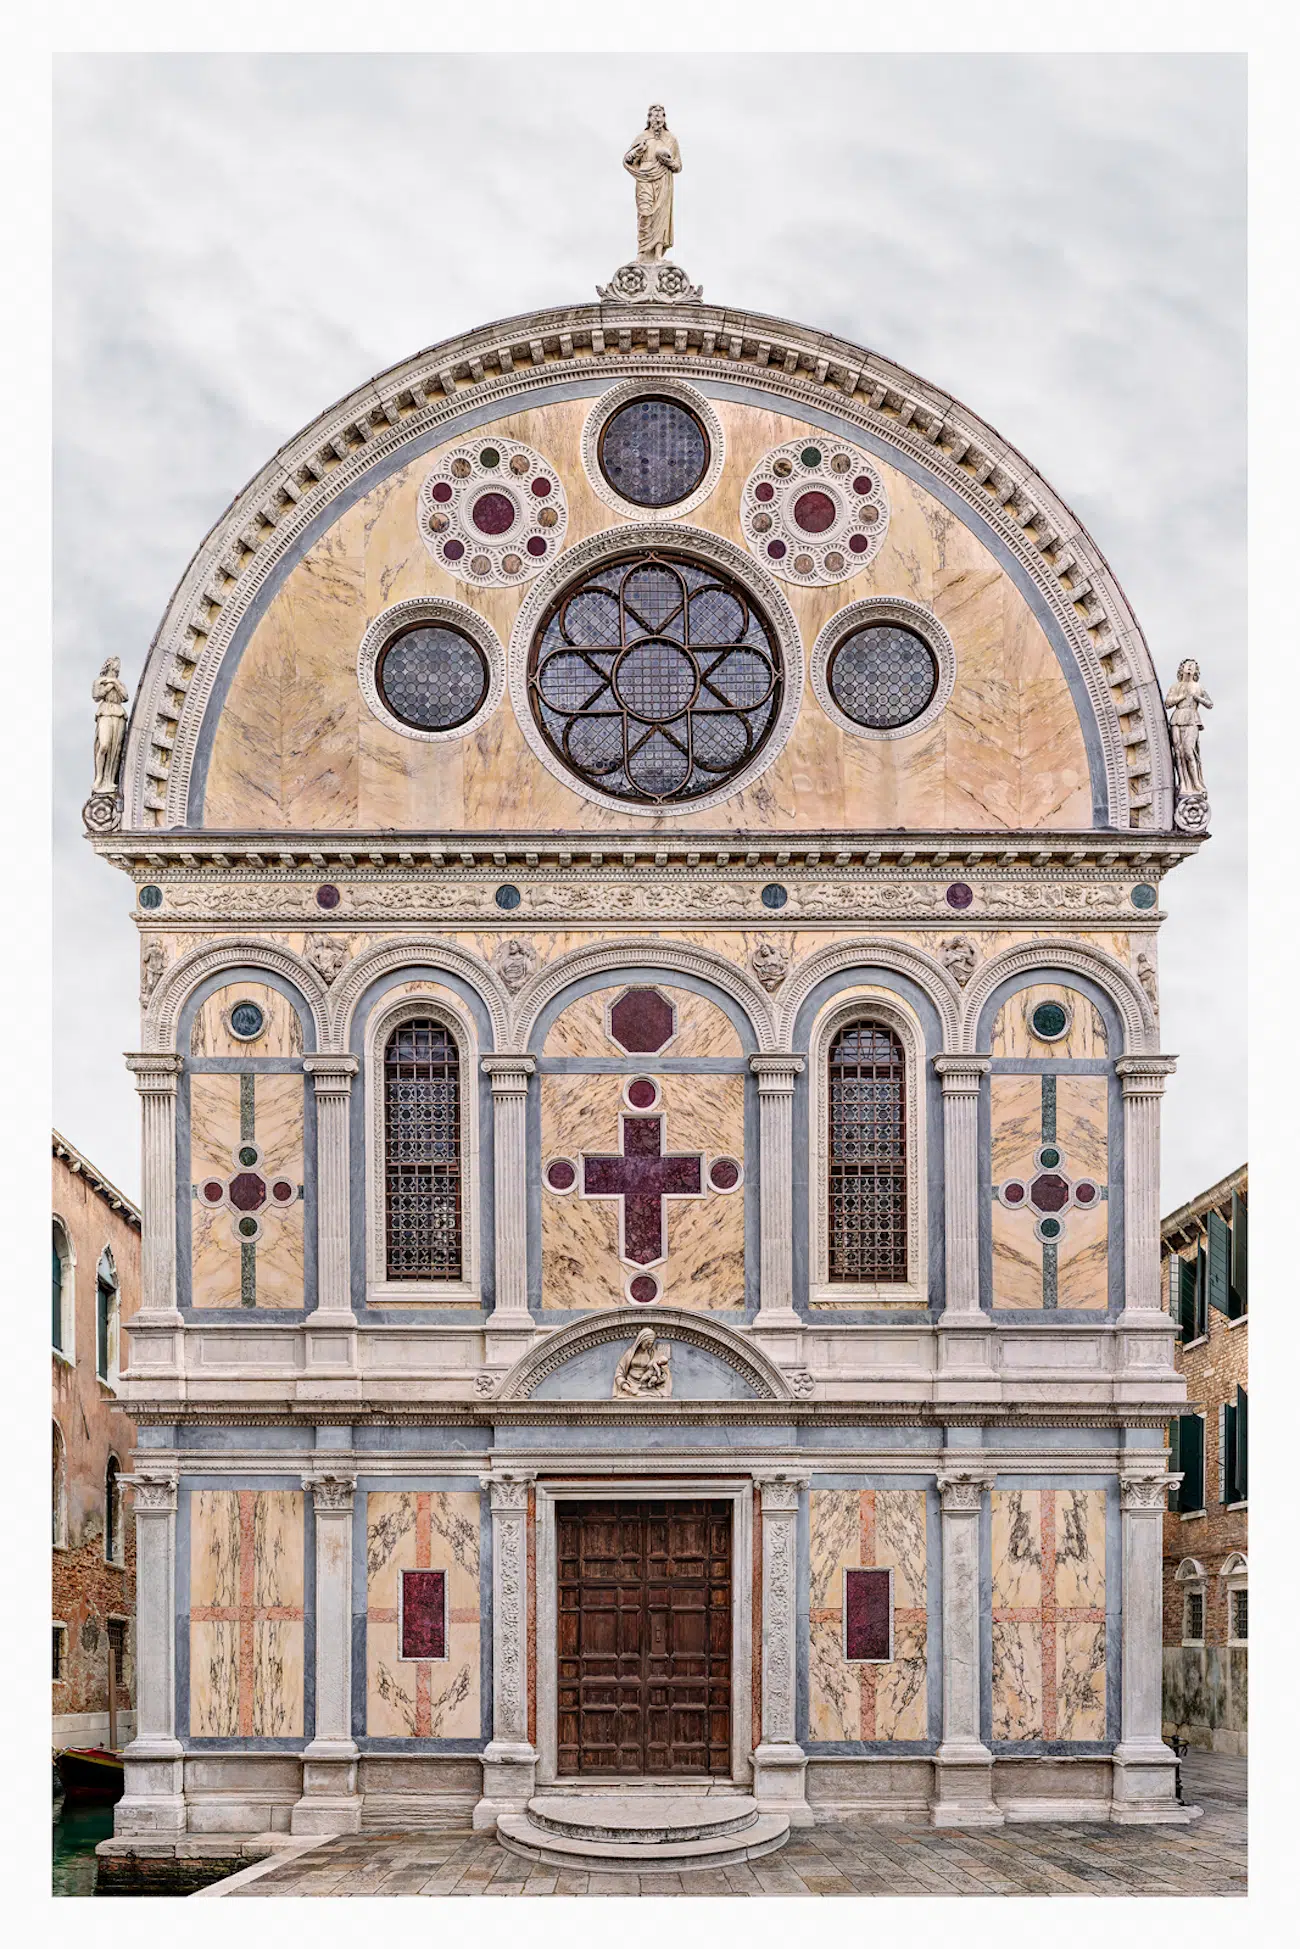
Venezia, Santa Maria dei MiracoliVenezia, Santa Maria dei Miracoli

“Venezia, Santa Maria dei Miracoli,” 2006-2023, archival pigment print, 83 3/4 inches x 54 1/4 inches. © Marcus Brunetti, courtesy of Yossi Milo, New York.
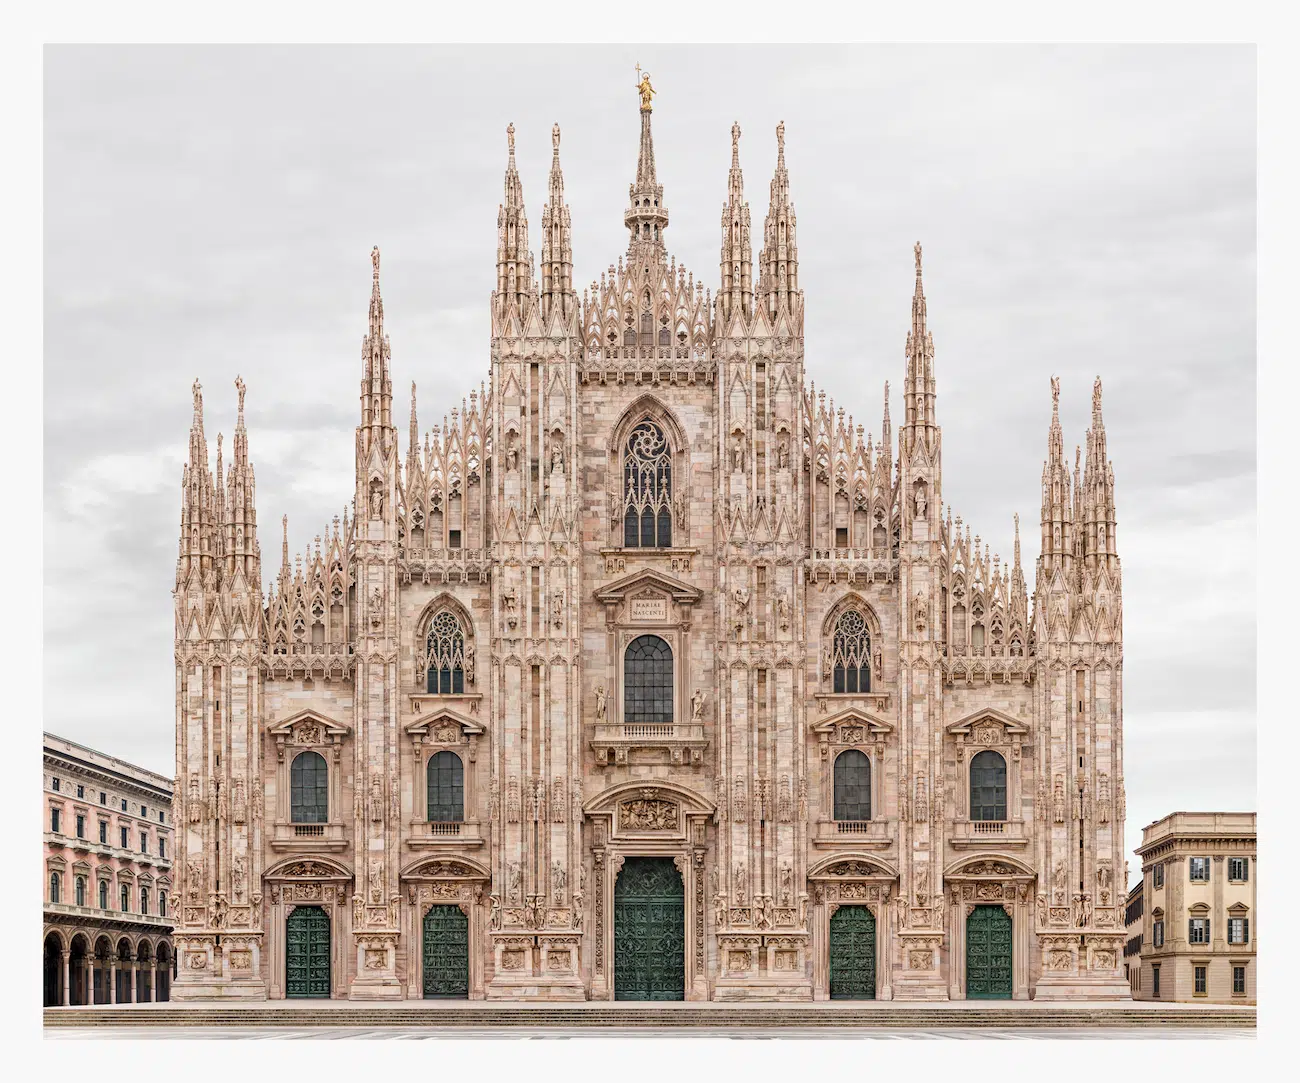
Milano, Duomo di Santa Maria NascenteMilano, Duomo di Santa Maria Nascente

“Milano, Duomo di Santa Maria Nascente,” 2009-2017, archival pigment print, 54 5/16 inches x 66 1/8 inches. © Marcus Brunetti, courtesy of Yossi Milo, New York.
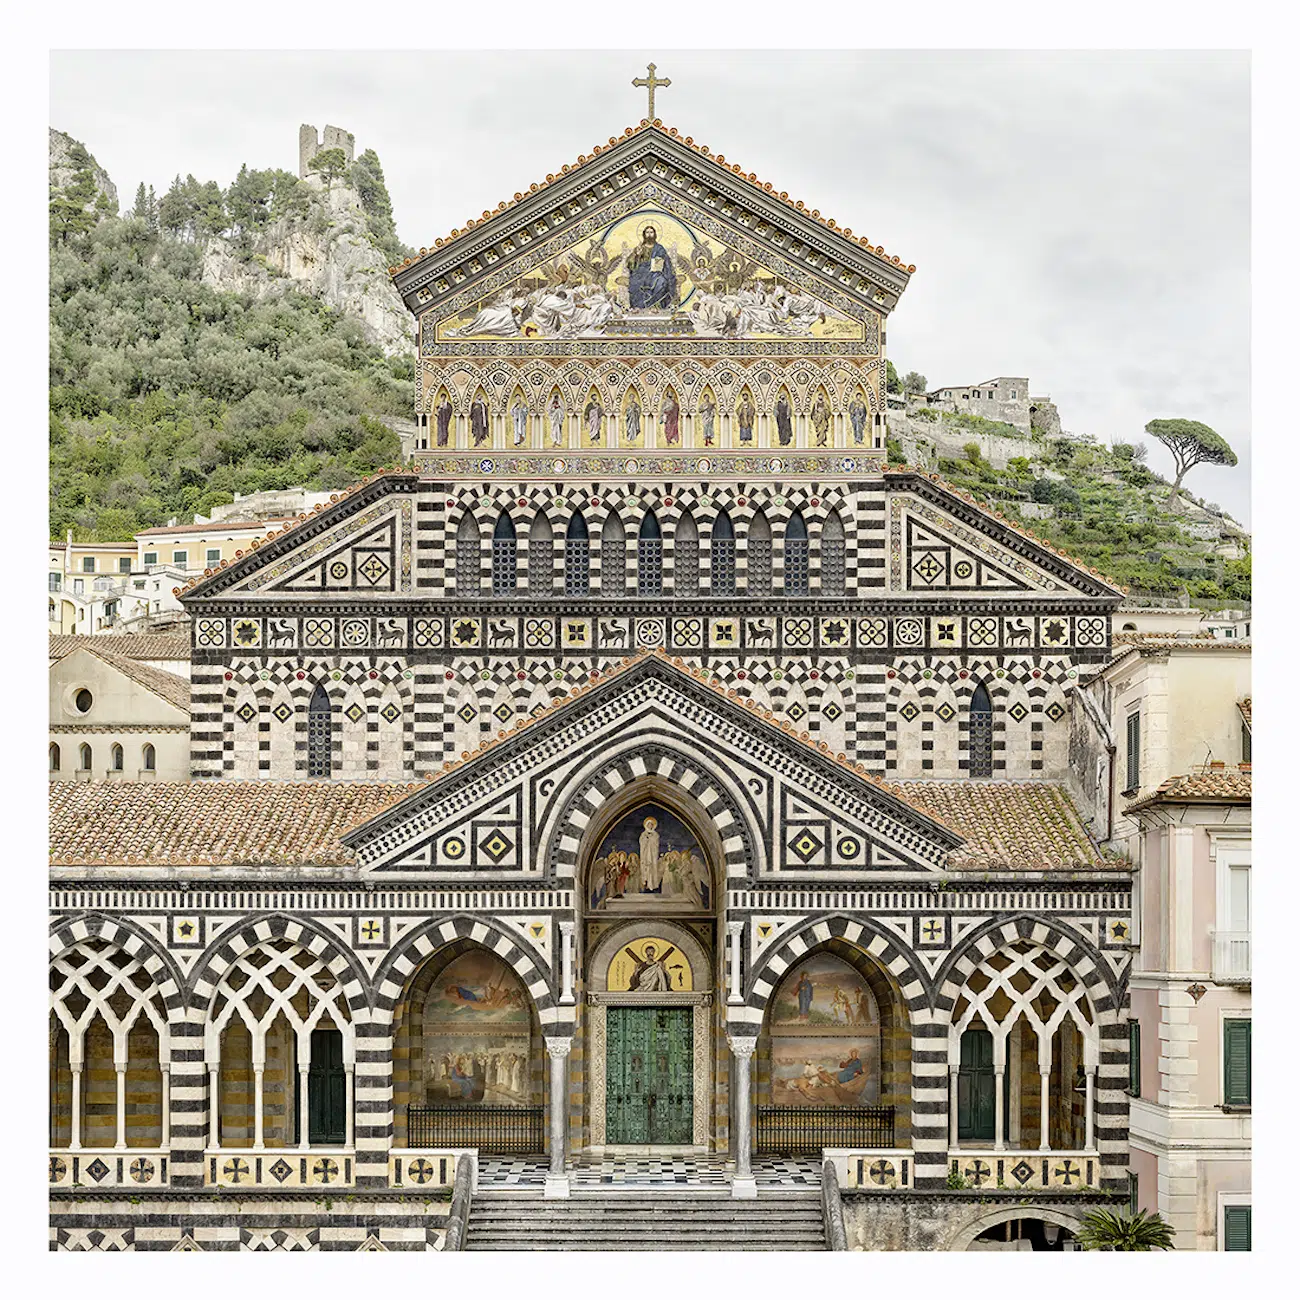
Amalfi, Duomo di Sant’Andrea ApostoloAmalfi, Duomo di Sant’Andrea Apostolo

“Amalfi, Duomo di Sant’Andrea Apostolo,” 2010-2026, archival pigment print, 58 1/4 x 58 1/4 inches. © Marcus Brunetti, courtesy of Yossi Milo, New York.

Exhibition Information:
FACADES IV
April 30, 2026–June 20, 2027
Yossi Milo Gallery
245 10th Ave, New York, New York, 10001, U.S.A.

Markus Brunetti: Website

My Modern Met granted permission to feature photos by Yossi Milo. 

Related Articles:

Artist Captures Rich History of Europe’s Ornate Architecture in Meticulous Drawings

Photographer Captures the “Architecture of Silence” in Abandoned Towns and Empty Locations [Interview]

Hidden Interiors of Musical Instruments Look Like Secret Rooms of Old World Architecture

Awe-Inspiring Images Offer a Dizzying Glance Into Europe’s Soaring Cathedrals

Similar Posts

  • L7 Home

    Architects: Augusto Fernández Mas (K+A Diseño),
    Mauricio Miranda (MM Desarrollos),
    Mariel Esquivel and Cesar Cardoso. Construction: K+A Diseño Main Purveyors: MicMac, Solesdi y Venster. Interior decoration: TAI Arquitectura de Interiores Photography: Onnis Luque The linear black cabin was designed by the collaboration between Augusto Fernández Mas and Mauricio Miranda as a country house for a client with three specific demands: simple layout, low maintenance, and living quarters and public areas in one floor. RA.L7 is located within Rancho Avandaro Country Club in the outskirts of Valle de Bravo, an hour and a halve drive from Mexico City. It is a project that portrays a strong character form the outside but at the same time invites passersby to enter. In the inside, it offers a warm cabin like feeling that through its simplicity and windows facing the golf course, guides the view to the outside. The lower concrete volume ads a sense of solidity and stability to the house, and its layout divided by a garage open on both sides provides an invitation to enter. [
    The project uses the topography of the terrain to its advantage, thus generating two volumes: the upper one which encloses the living and general public areas and the bottom one encompassing the garage, technical and service areas. The outside materials are Japanese style burnt wood (Shou-sugi-ban), Canadian darkened wood, concrete, and ceramic tiles (roof) that in turn evidence the simple lines of the design. The choice of materials demands close to null maintenance.
    The west façade, which faces the street, has dark wood symmetric divisions over the main interior hallway, creating privacy at an angle and almost unrestricted view when perpendicular to them. The purpose is to allow light into the house and permit the views to the equestrian club on the other side of the street while maintaining limited exposure to passersby’s. The east façade faces the golf course, thus there is an honest openness through all glass façade with sliding window doors and complemented with a glass-roofed terrace. In attention to the requested simplicity in the layout, the linear internal distribution has four rooms laid in a sequential manner culminating with living—room, dining-room and kitchen. One dramatic hallways communicates all areas in a straight line, adding to the simplicity of the design layout. With over 650 square meters of inside space, only one internal staircase was employed to communicate with the service areas and garage. There are two accesses to the house without stairs for the owner to comfortably access. In total, the terrain is 2,200 square meters of which ___ square meters were used for the house.
    There is a comforting feeling of warmth inside, but the same time opens up to go and enjoy the outside. It is to be lived inside wanting to be outside and, once outside, feeling invited to be protected inside. The linear and simple geometry of the house is soothed by the layout of the wood beams on the ceiling and the elegant and at the same time rough aspect of the wood floor and wood paneling on the walls. RA.L7 house is one of two recent projects done by the collaboration of Augusto Fernandez and Mauricio Miranda in Rancho Avandaro. Augusto Fernandez, through its K+A Diseño firm, is an active architect and constructor in Valle de Bravo with several country homes competed in the last years. Photography is by Onnis Luque.

  • Fire, Water and an Air of Luxury: Dream Weekend Home with Enchanting Views

    Villeta means ‘little village’ and while this remote location in Columbia might be away from big city lights and constant rush, it is by no means little. It is here that one finds the spectacular VO House – a captivating weekend residence that sits atop a lot overlooking the valley created by Rivers Villeta and […]

    You’re reading Fire, Water and an Air of Luxury: Dream Weekend Home with Enchanting Views, originally posted on Decoist. If you enjoyed this post, be sure to follow Decoist on Twitter, Facebook and Pinterest.