|

rippling fabric inspired this vibrant sports park by chinese design studio SoBA

Vibrant Sports Park: built space informed by flowing fabric

With this Huachiao Vibrant Sports Park, SoBA (Soft Build Architects) introduces a new public landscape for Kunshan, China. Covering 6,000 square meters, the park opened as a single continuous terrain and gathering place for locals.

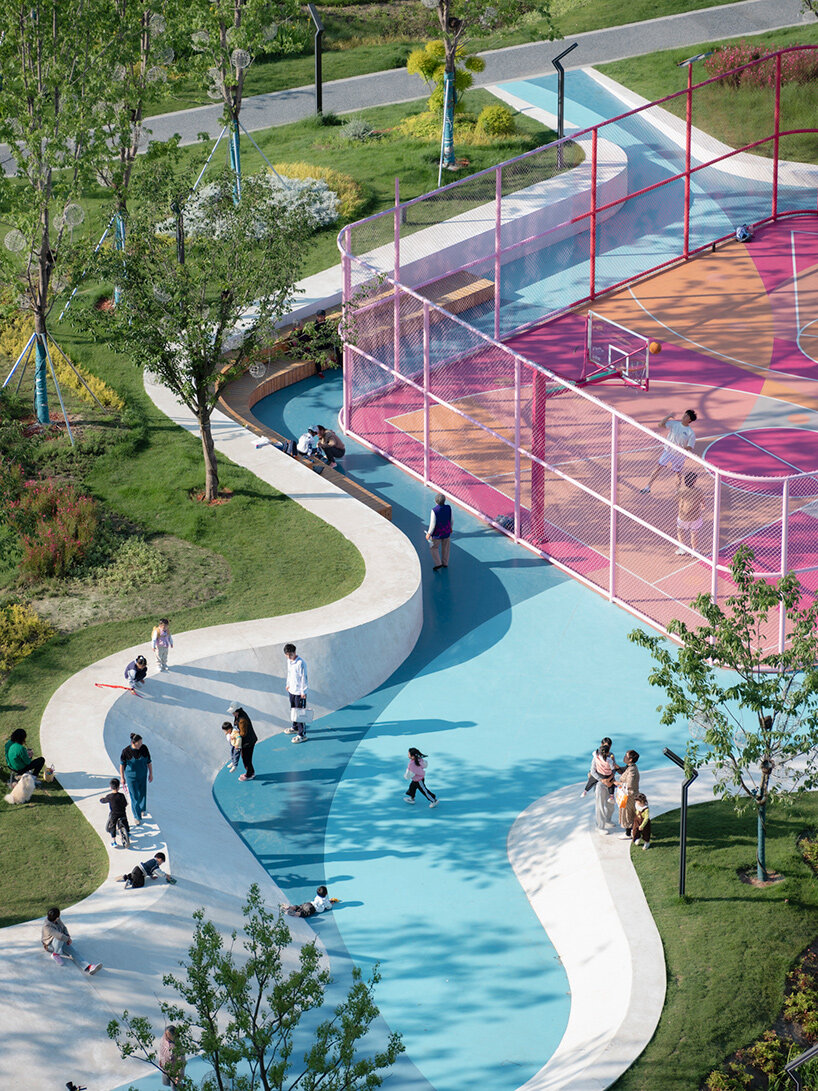
At the center of SoBA’s approach is a spatial interpretation of ‘water sleeves,’ the exaggerated, flowing garments worn as part of Kunqu opera. Their rhythm becomes an urban armature which guides the park’s elevation shifts and the edges of its footpaths. This inspiration reads clearly in the long, sweeping concrete surfaces that form the soft topography of the park.

The translation of movement into architecture gives the Vibrant Sports Park a fluid visual identity. Curving lines establish direction while preserving openness, allowing skaters, basketball players, and casual visitors to easily occupy the same space.
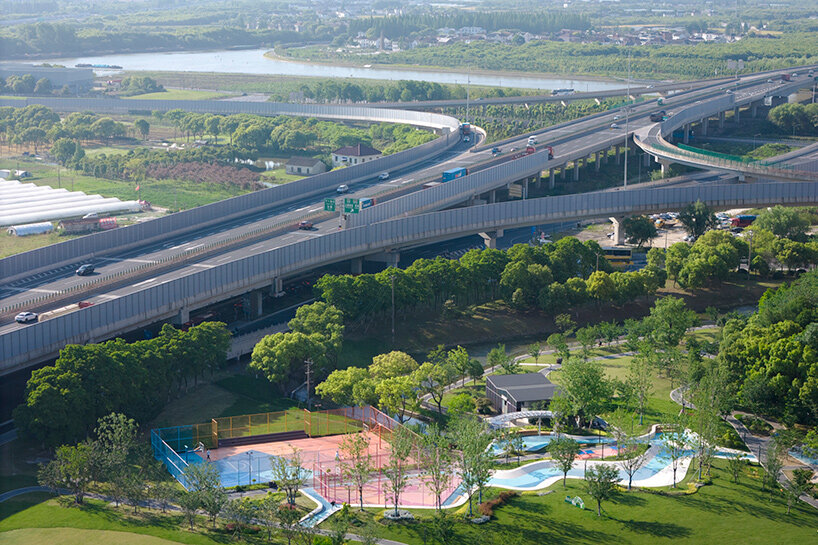
soba vibrant sports park
images © Arch-Exist Photography

soba sculpts an undulating concrete landscape

The architects at SoBA employs ultra-high-performance concrete to shape the Vibrant Sports Park’s signature ‘white ribbon.’ This is a sculptural skate zone that carries the sleeve motif into a durable, continuous surface. It supports the precision required for advanced skate terrain, maintaining smooth curvature across shifts in height and angle. Meanwhile, its pale finish offers the sense of lightness that the designers pursued.

Around it, a collection of sports areas — basketball courts, ping-pong tables, a pavilion, and children’s play elements — sits within the broader landscape framework. Their placement responds to circulation patterns which help visitors read the park intuitively while moving between activities.
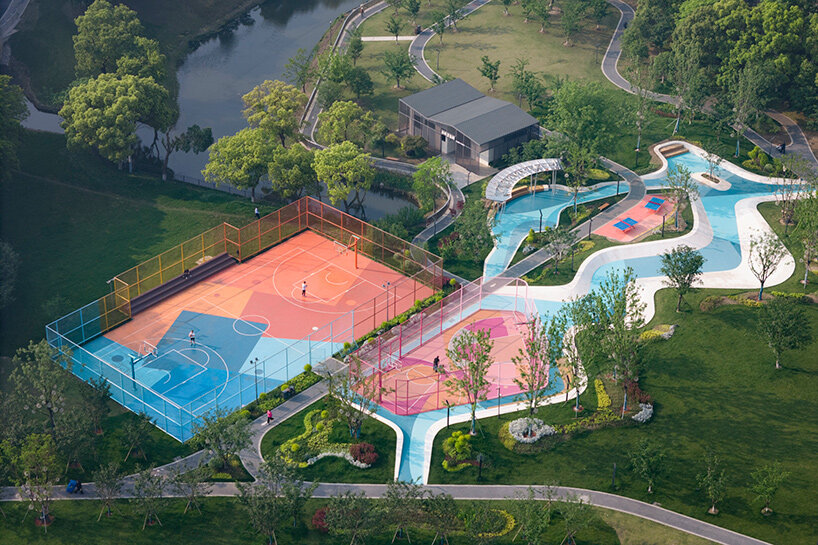
soba vibrant sports park
Huachiao Vibrant Sports Park brings a clear architectural identity to its site

a daily space for the community of Kunshan

SoBA’s Vibrant Sports Park brings a place for nearby residents to visit daily, with shaded seating, open zones for informal gathering, and accessible routes for people with varying physical abilities. These features help the park operate as both a sports facility and a neighborhood meeting point, supporting time spent outdoors at multiple intensities.

Attention to comfort shapes the overall experience. Planting, benches, and sheltered corners create gradients between active and quieter areas, giving families, skaters, and older visitors equally viable reasons to occupy the site throughout the day.

The landscape strategy relies on native plant species adapted to Kunshan’s climate. Their arrangement increases shade, moderates temperature, and strengthens biodiversity across the compact site. Layered tree canopies and shrubs give the park a more resilient microclimate, improving air quality while easing maintenance demands.
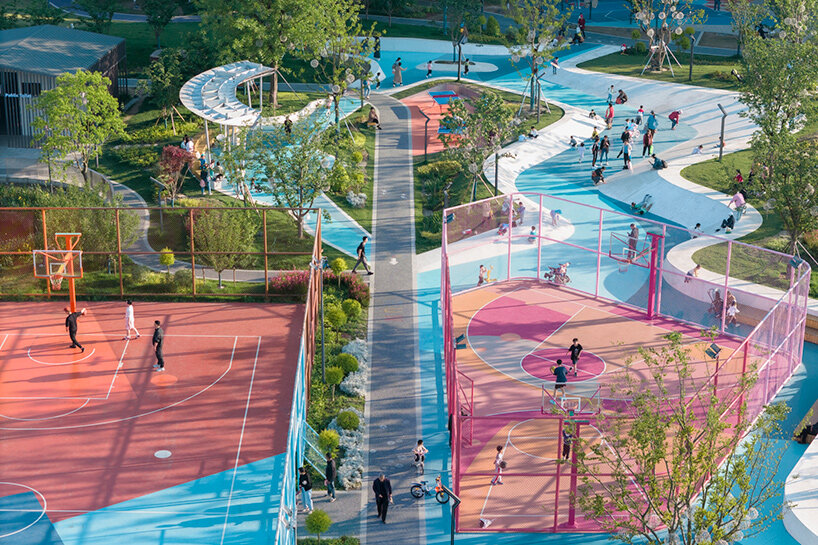
soba vibrant sports park
SoBA shapes the park around fluid movement inspired by Kunqu opera sleeves
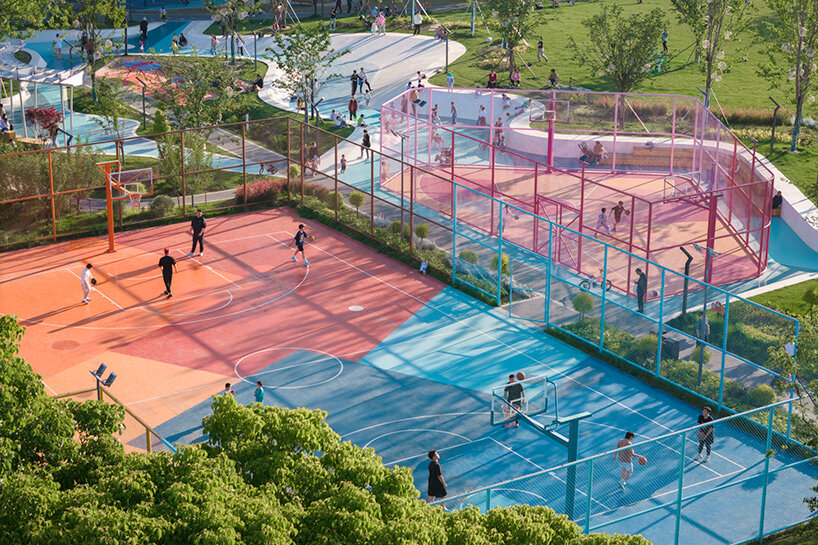
soba vibrant sports park
the terrain uses sweeping surfaces of high-performance concrete to guide circulation
soba vibrant sports park
seating and open gathering spots support community use

Similar Posts

  • The Fieldhouse

    Built for family and friends as a space for sport and gathering, the Fieldhouse is a simple, functional structure. Like the immersion of nature and recreation in the development of state and national parks of the early 20th century, this family wanted a structure where friends, family, and neighbors could gather, play sport, celebrate and relax in the country. The Fieldhouse feels distant and secluded, located on a mostly undeveloped seven-acre site, surrounded by a meadow of natural grasses, a fruit orchard, wetland ponds and a maintained field for sporting. As long time natives of the Pacific Northwest, the family was keen to convey a specific sense of place and longevity. The architecture responds to those ideas in its simplicity and versatility, and in its construction from durable, local materials. Inspiration was taken from vernacular stone and timber structures built across the country in the 1930s by the Civilian Conservation Corps. The architects and clients channeled their own recollections of summers spent in Seattle’s waterfront parks and their simple elegant structures, often by early 20th century Seattle architect Ellsworth Storey. The 1,664-square-foot structure consists of a covered outdoor patio flanked by two, offset and enclosed spaces housing a sun room and inglenook to the west, and a kitchen, grill and two bathrooms to the east. Designed to accommodate almost any situation, the Fieldhouse can shelter four as comfortably as it can 60, hosting sleepovers, family sports tournaments, reunions and outdoor dining with ease. The structure employs a gradient of enclosure and structural qualities from the immersive intimate inglenook to the ever thinning shed roof structure, gently lifting off above the central patio. The building can be shutdown to weather storms, or opened wide to allow light, air and activity to pass through freely. The structure provides a straight-forward and visibly-constructed language of materials. It progressively lightens from a solid stone base, to thick timber columns, to pairs of rafters and thinner yet pairs of purlins, supporting the single-plane shed roof. The timber is all Douglas fir and cedar harvested and salvaged from the Pacific Northwest. The stone is taken from a quarry on nearby Vancouver Island and the early, factory-style steel casement doors and windows are West Coast built. This timeless assembly of materials and method of construction suggest that this is a building about its surroundings and a stalwart of the region it resides in, functioning as well today as it will in 100 years. Hoedemaker Pfeiffer design team
    Steve Hoedemaker, co-founder and partner
    Justin Oldenhuis Project team
    Hoedemaker Pfeiffer (Architecture)
    Hoedemaker Pfeiffer (Interior Design)
    Joseph McKinstry Construction Company (Contractor)
    Swenson Say Faget (Structural Engineer)
    Kenneth Philp Landscape Architects (Landscape Architect) Photography
    Andrew Giammarco