Rustic Vanities That Will Add Charm To Any Bathroom

While many people favor sweeping open floor plans and sleek, modern finishes in their homes today, there will always be a place for rustic decor in the design world. Rustic elements, featuring materials like wood and metal, bring in a cozy and familiar flair that can stand on its own or complement other styles. Whether in a mountain home filled with wooden timbers to a contemporary urban loft, these rustic vanities can bring a touch of charm, comfort, and style to any bathroom.

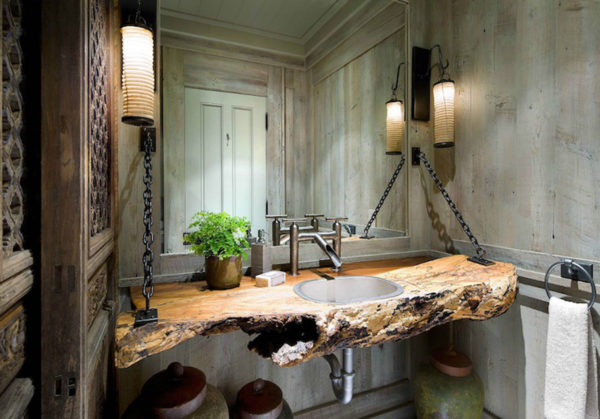
For the ultimate in rustic bathroom vanities, look no further than a live edge wood countertop. This eye-catching and organic counter brings nature indoors and works with a wide variety of styles. The bathroom here is charming and cozy with its stained wooden walls and elaborately-carved sliding doors. Several different types of counters would have worked well in this room, but the unfinished look of the live edge countertop brings everything together into a welcoming space that guests will feel comfortable spending time in while they’re visiting.
[From: MLC Group]

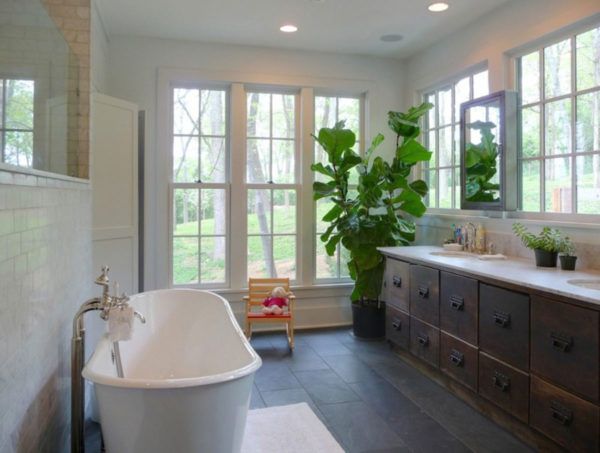
This bathroom is a bit more modern and is flooded with a lot of natural light. Timeless white subway tile adorns the walls and although the bathtub and other fixtures are contemporary, they were designed with a nod to vintage styles. This old-meets-new fusion makes the rustic antique cabinetry a perfect choice for the room. A large fiddle-leaf fig plant adds a splash of color while the dark slate tile brings warmth to the room.
[From: John TeSelle Architecture]

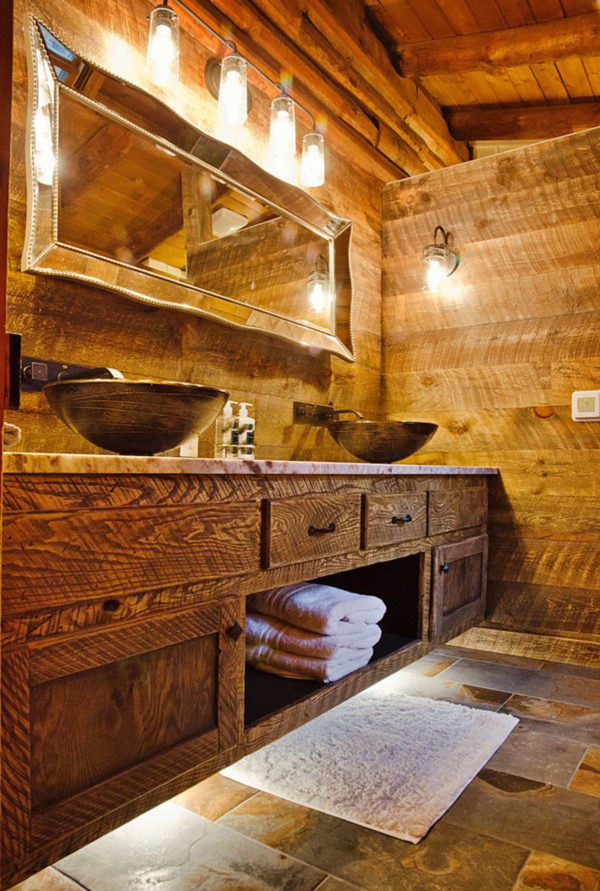
Perfect for a mountain home, the all-wood decor in this rustic yet sophisticated bathroom is updated with hammered metal sinks and a uniquely modern mirror hanging above the elevated vanity. Under-cabinet lighting keeps the room from being too dark yet doesn’t intrude on the warm and cozy feel.
[From: DW3 Construction]

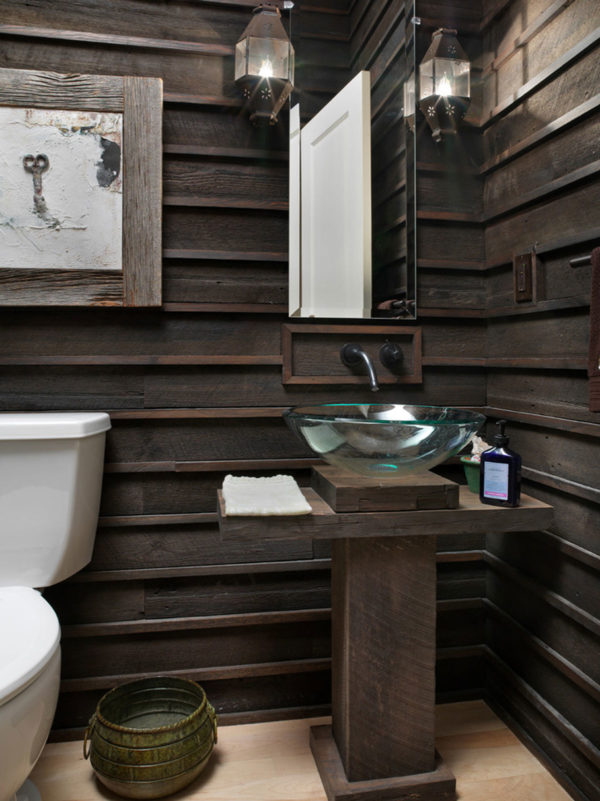
These dark, stained wood walls and rustic vanity could have quickly become overwhelming in this small bathroom. A modern glass basin, good lighting, and a beveled glass mirror, as well as the lighter wood in the floors, stop that from happening. Instead, the bathroom is cozy and inviting while retaining a rustic charm.
[From: Melaragno Design Co. LLC]

Typically when we think of a “rustic” bathroom vanity, wood is the material that comes to mind but metal is another option for those looking to add a homey flair to their decor. This large repurposed metal piece serves as a spacious vanity with a roomy sink and plenty of counter space. A shabby-chic mirror, charming lanterns, and original wood flooring all tie in nicely in this rustic yet comfortable bathroom.
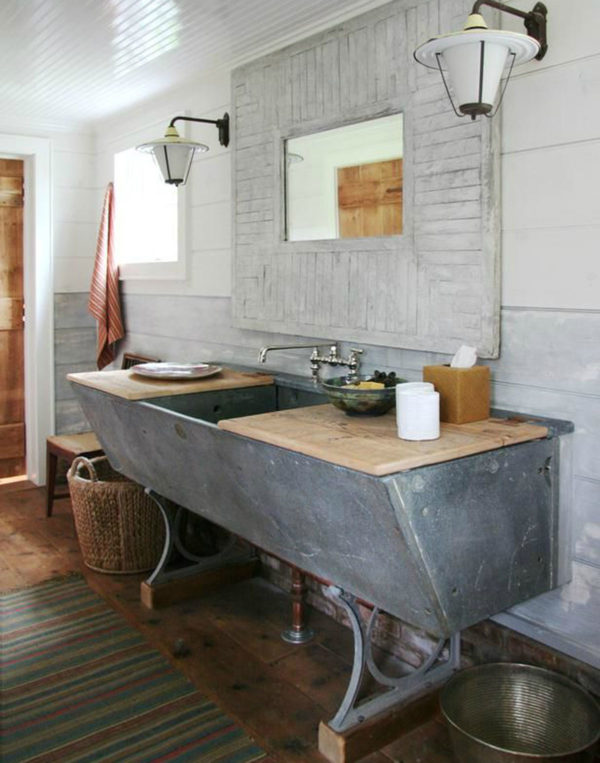
[From: MLC Group]

Although this large vanity has a distressed finish, it’s far from shabby and instead coordinates well in this modern bathroom. The deep wood in the cabinets and over-the-sink mirrors ties in nicely with the concrete tub and other modern materials in the room to create an eclectic look and feel.

[From: CONDE Construction]

For DIYers who are looking to install their own vanities, there are many places to purchase them online. Strong Oak Wood Shop offers several choices such as this double vanity style made from reclaimed wood. The natural chestnut is accented with wrought iron hardware, making this a piece that would look eye-catching in a variety of bathrooms.
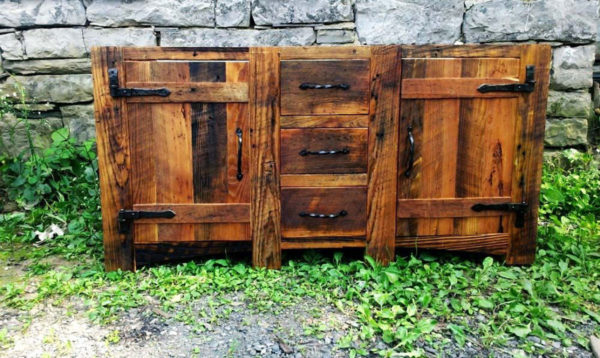
[From: Strong Oak Wood Shop]

You’re reading Rustic Vanities That Will Add Charm To Any Bathroom, originally posted on Decoist. If you enjoyed this post, be sure to follow Decoist on Twitter, Facebook and Pinterest.

Similar Posts

  • Villa Ellsinger: Large Aluminum Box Sits atop 17 Sleek Metal Columns

    Not every home is built on a perfectly square and even lot where everything is all too straightforward. In fact, some of the most beautiful and exceptional residences were born because of challenging topography. Villa Ellsinger in Gothenburg falls in the latter category as the architect duo who inhabit it created a stunning space that […]

    You’re reading Villa Ellsinger: Large Aluminum Box Sits atop 17 Sleek Metal Columns, originally posted on Decoist. If you enjoyed this post, be sure to follow Decoist on Twitter, Facebook and Pinterest.

  • Home Indulgence: Luxury Bathroom Features to Turn Your Home into a Spa

    Staying home for prolonged periods of time can be difficult for every one of us. Of course, you can make it a whole lot easier with a house that exactly meet your needs and also wraps you in a bit of luxury! When it comes to productivity and functionality, it is smart home workstations and […]

    You’re reading Home Indulgence: Luxury Bathroom Features to Turn Your Home into a Spa, originally posted on Decoist. If you enjoyed this post, be sure to follow Decoist on Twitter, Facebook and Pinterest.

  • PDC House

    The design strategy of this house is based on a commitment to artisanal constructive honesty, the respect towards natural context in an urban area, and the constant search for a way of inhabiting where material austerity provides spatial quality. The main body of the house is located in the southern boundary of the land, respecting the 3 preexisting fruit trees on the north side and taking advantage of the best ventilation and natural light possible. The program, which includes 2 bedrooms, social area, a family room and services, is condensed in a monolithic block to reduce its footprint. As a main strategy, the upper roof tilts 21 degrees, prioritizing the northern bedroom spaces and reducing the southern service spaces. The subtraction and rotation of a middle segment generates a shift in between the upper floor bedrooms, allowing cross ventilation, as well as the accommodation of rooftop equipment and the plumbing and electrical ducting. In section, the composition allows the circulation of north-south winds, cooling the kitchen by the hot air escape achieved through height differences. The constructive solution contemplates material honesty in all the elements. The concrete walls on ground floor, pured with recycled formwork, give an imperfect finish consistent with the roof’s austerity, but contrasted with the cleanliness and volumetric continuity of the upper floor finish. To reduce economic impact, ceiling and floor finishings and tilings were completely eliminated using bare concrete floors and, in order to express the constructive and structural performance, the roofs use a system of bare concrete joists in combination with vaulted pieces, designed and manufactured using a mold made with local artisan blacksmithing.

  • Hottest Living Room Styles for Winter 2020: Trends that are Easy to Adopt

    Yes, we are still navigating through the best of fall and the many beautiful colors outside along with festive joy in the air means we are not focusing on winter just yet. But within no time the colors of fall will give way to the chill of winter and the world around is bound to […]

    You’re reading Hottest Living Room Styles for Winter 2020: Trends that are Easy to Adopt, originally posted on Decoist. If you enjoyed this post, be sure to follow Decoist on Twitter, Facebook and Pinterest.