Step into the Apartment of Superman – Colorful Zest Meets NYC Panache

Ever wanted to step into the home of Superman? No, we are not talking about his more secluded and otherworldly getaways. We want you to take a step into the less-talked about apartment of Clark Kent inside the Standish building in Brooklyn Heights. Early versions of the Superman comic had Clark Kent living on the fifth floor of this famed apartment and that is just where we find this revamped and reinvented home that was extensively improved by Matter. The new interior feels fresh, minimal and contemporary with white shaping the backdrop in every room.
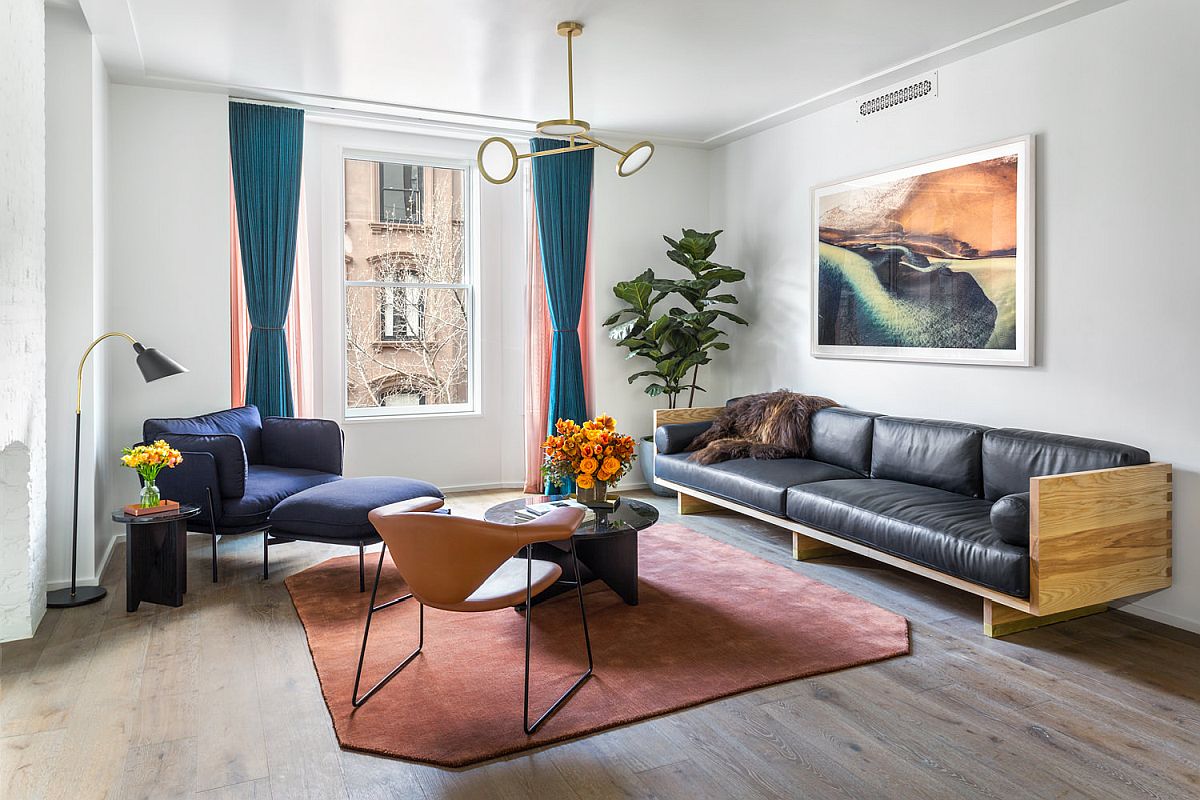

Custom-made leather sofa by Matter created for the NYC apartment living room


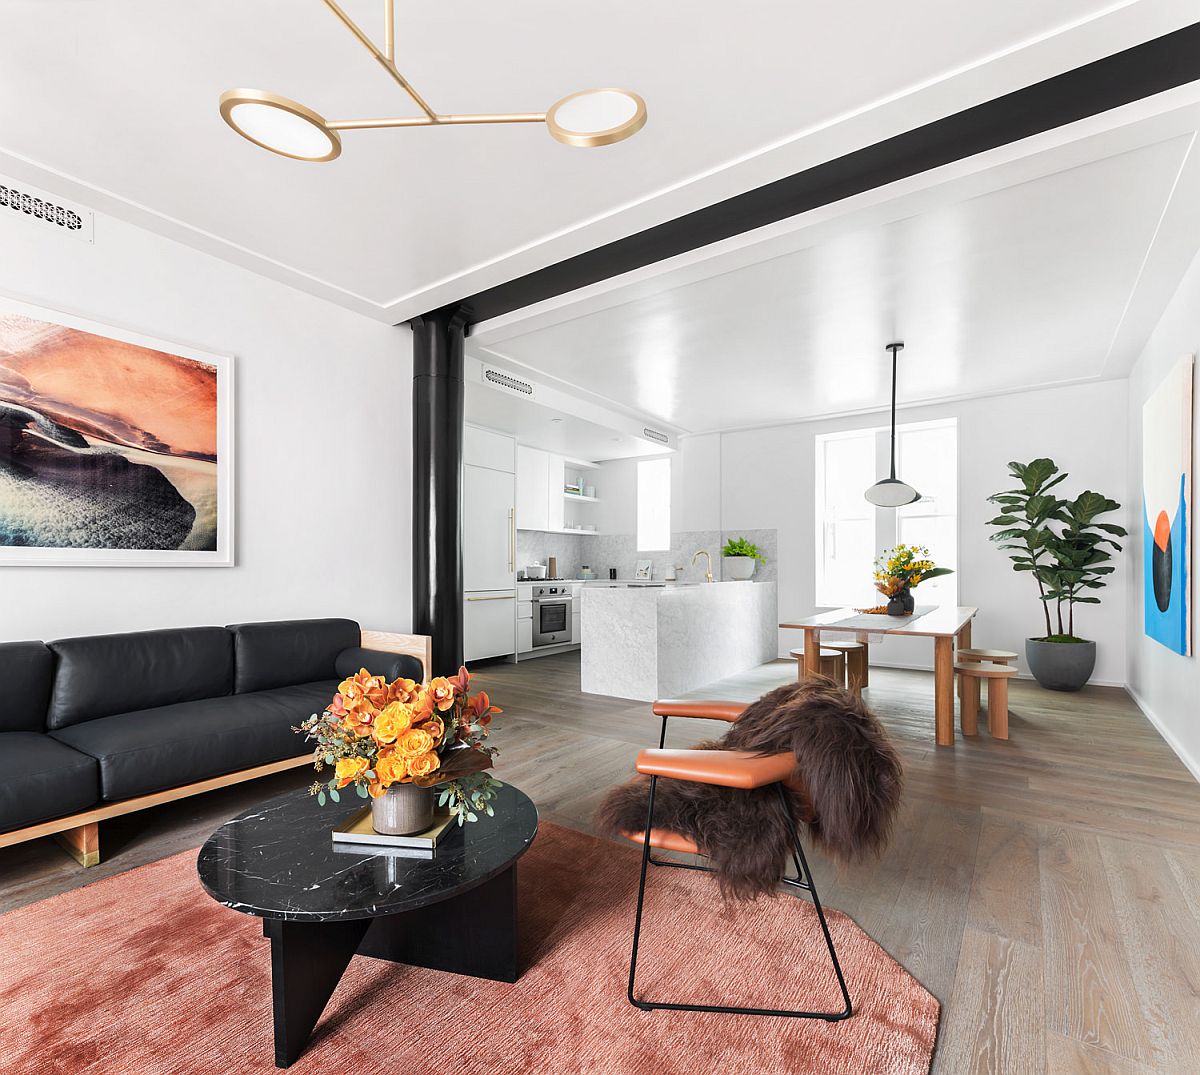
In the living room a custom-made sofa in leather steals the show and a fabulous brass pendant hangs above. It is additions like the drapes in teal in the living room and the wall art pieces in the dining area and the bedroom that add color to an otherwise neutral space. In the dining room a fabulous wooden table that has tubular legs grabs your attention while marble is the material that shapes the kitchen surfaces and the backsplash. An even layer of ambient lighting ensures that there are no dark corners anywhere while the original, large windows add to the sense of spaciousness.

Fabulous wooden dining with barrel legs and the wall art piece in the backdrop make the biggest impact
Interior of the fabulous Brooklyn’s Heights apartment is both minimal and cozy at the same time
Look inside the revamped apartment of Brooklyn Heights
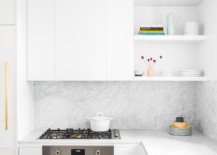


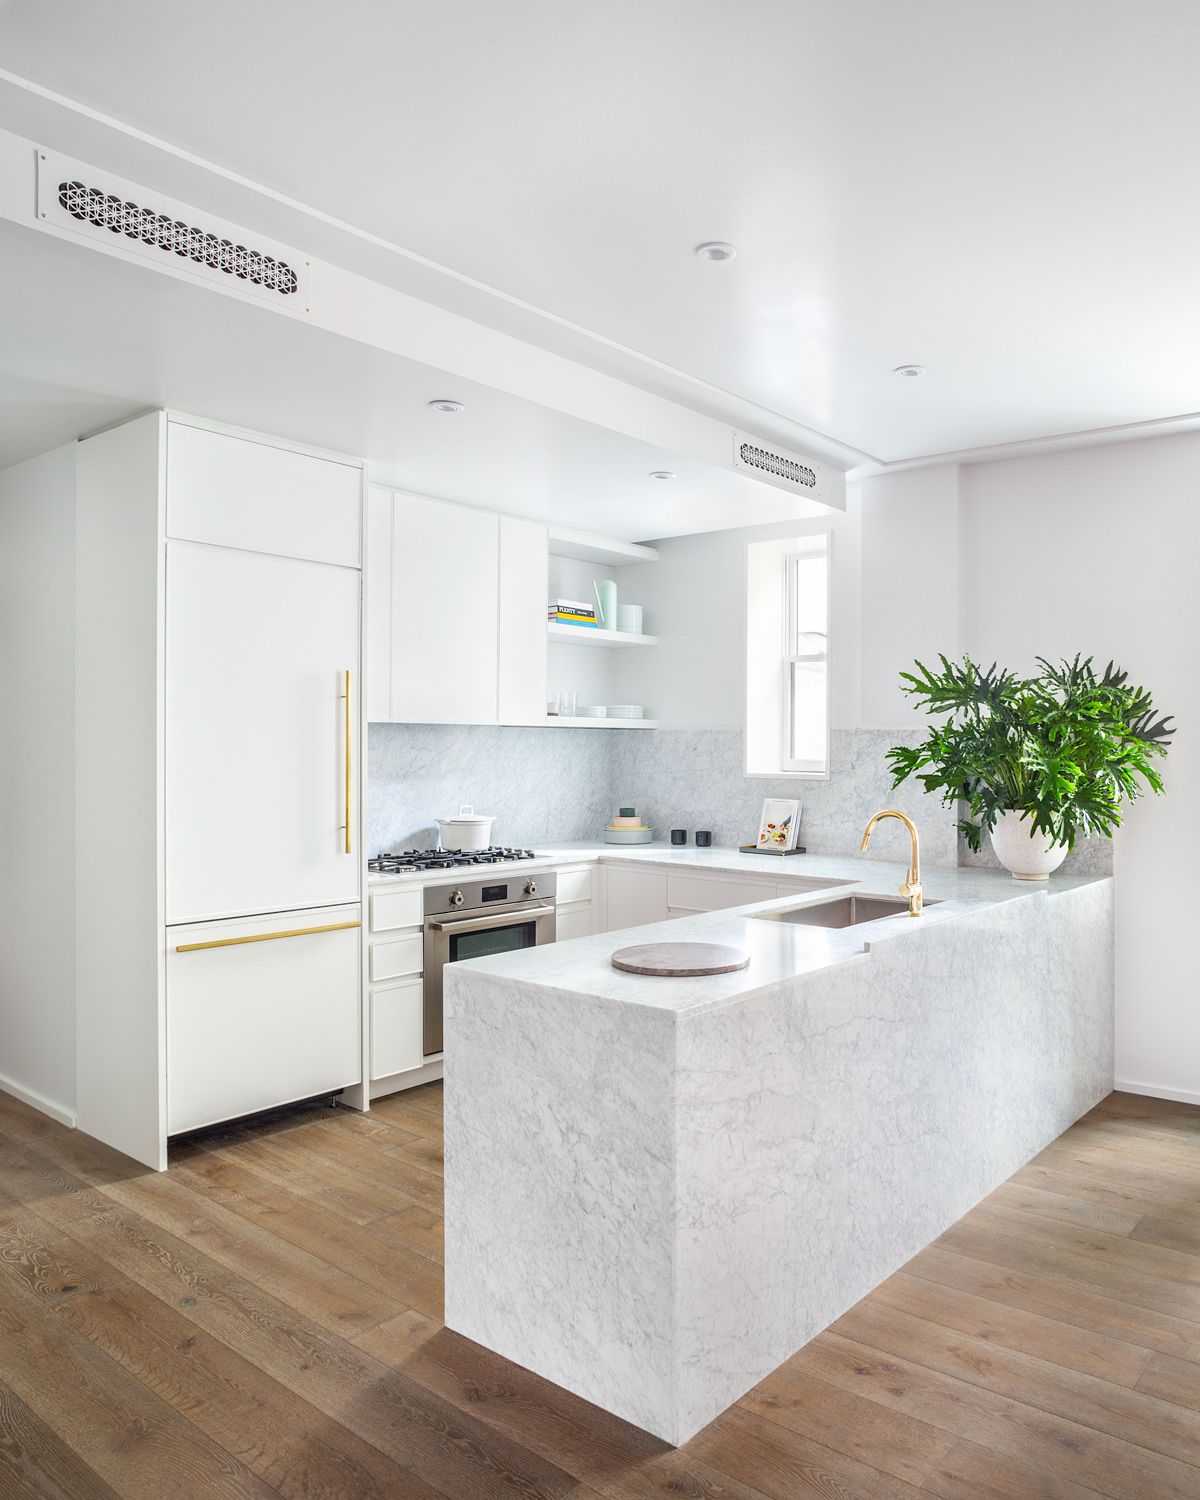
Marble backplash, counters and brass accents create a unique and fabulous NYC apartment kitchen
Monochromatic kitchen in white is filled with luxurious finishes and marble surfaces



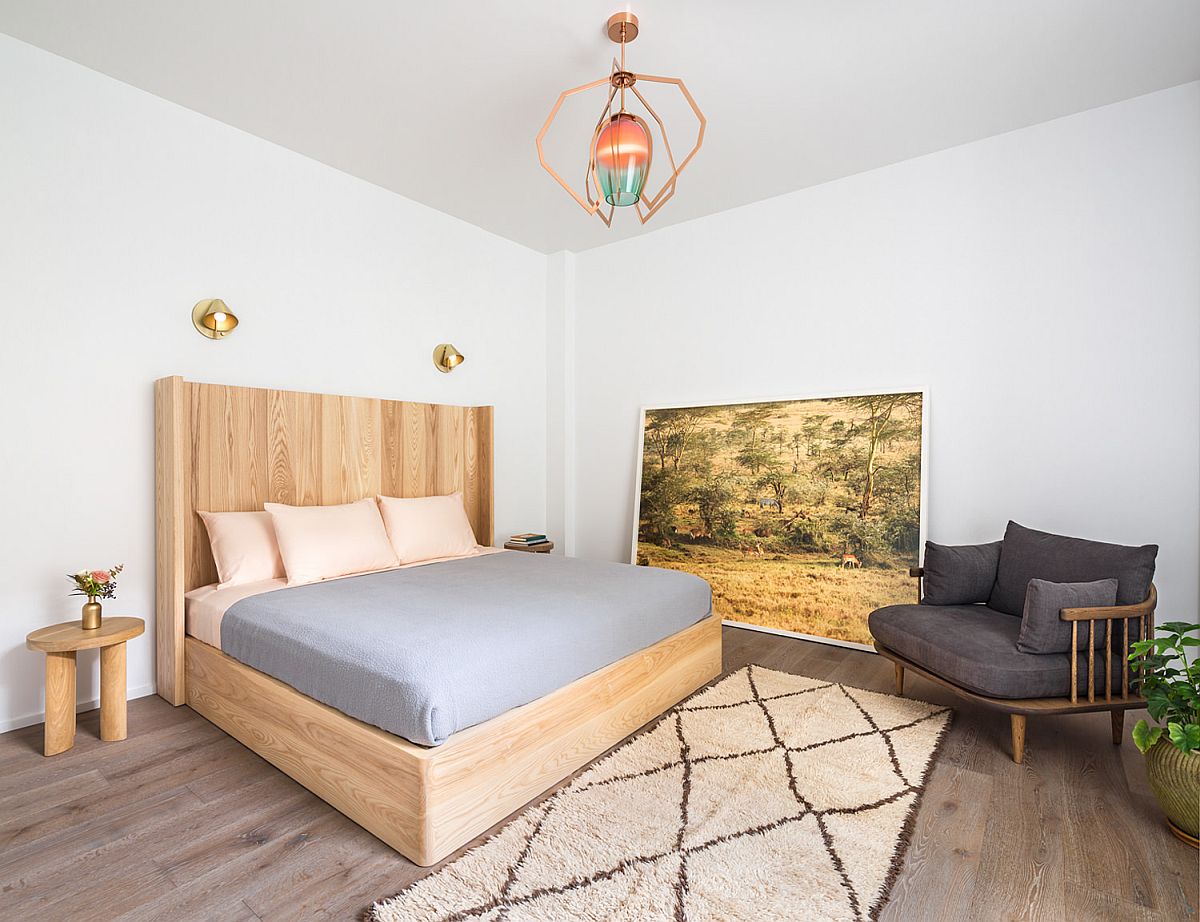
The same theme continues in the bedroom as well with a minimal bed in wood, white backdrop and brass accents creating a refined and relaxing space. A corner workspace and floating shelves complete this apartment that could so easily be the home of superman! [Photography: Robert Granoff]
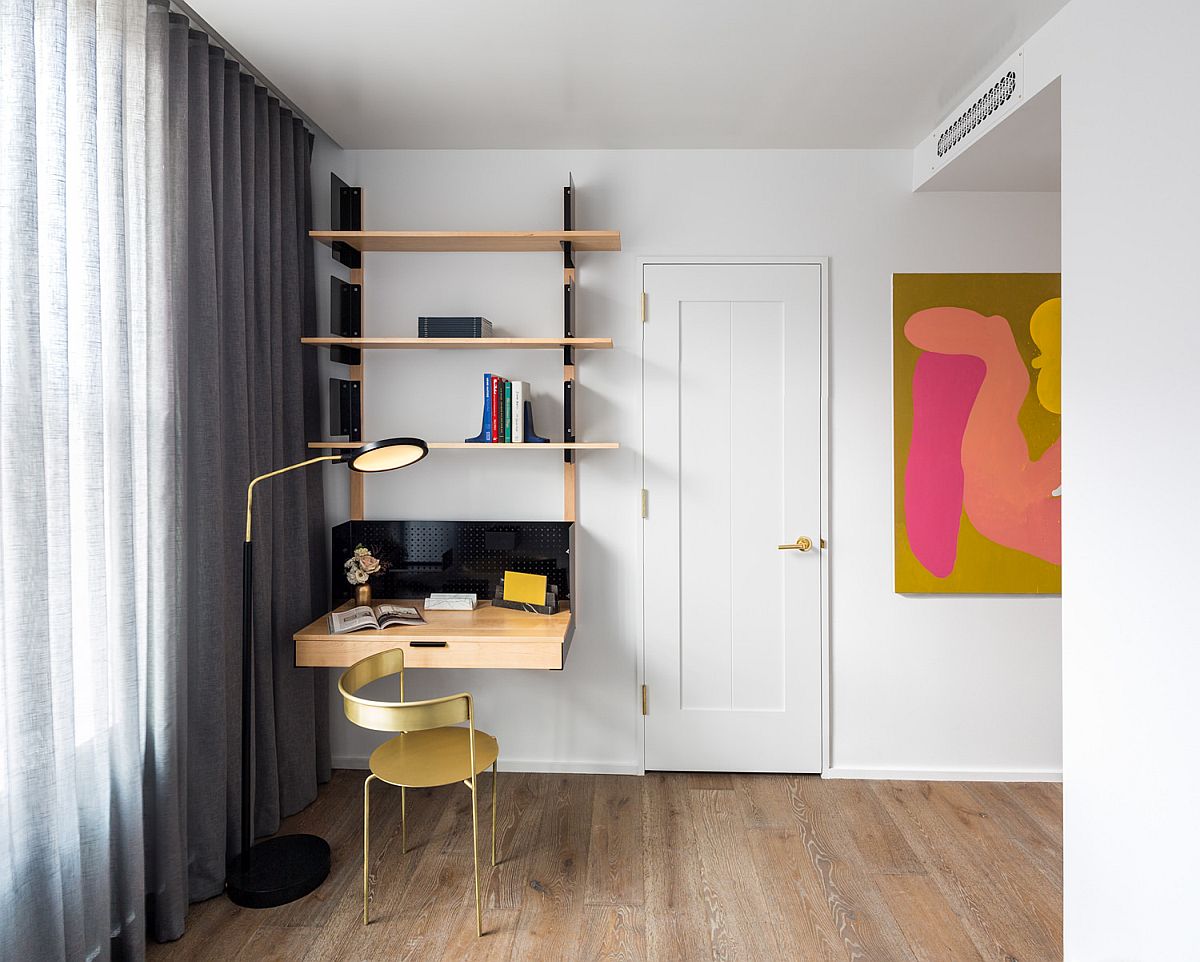

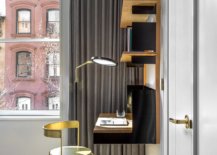
Space-savvy home office in the corner with a floating desk and minimal design
Wall-mounted shelf and brass combine to create a fabulous corner workspace
Wooden bed for the contemporary bedroom in white with an air of minimalism


Curated art work and brass fixtures add glitter and color to the minimal NYC apartment

Glass shower area of the modern bathroom in white and wood

You’re reading Step into the Apartment of Superman – Colorful Zest Meets NYC Panache, originally posted on Decoist. If you enjoyed this post, be sure to follow Decoist on Twitter, Facebook and Pinterest.


Similar Posts

  • Villa Kivi

    VILLA KIVI Villa Kivi is a new generation log home on a tiny island in Finnish archipelago designed for himself by Finnish designer Vertti Kivi. Polar Life Haus, a Finnish wooden house manufacturer, was quick to pick it up for their collection. ‘The whole development process of the house was guided by our goal to bring the interior of the house together with the spectacular surroundings. We wanted to be part of sunset, snowstorm and even autumn storm on his tiny island in Finnish archipelago’, tells designer Vertti Kivi, the head of dSign Vertti Kivi & Co. ‘The starting point was a clear glass cube but we ended up creating glass walls reaching from the floor level up to the ceiling only to three sides of the structure. The north side with its separate sleeping rooms and bathroom is constructed of massive black wood beams that are in clear contrast to the glass and create feeling of cosyness and safety. Large terraces in one level create a sense of continuity between inside and outside. The floor plan is defined by Scandinavian clearness. The heart of the villa is the kitchen, located next to the entrance, and from there you can see the entire open interior and the surrounding sea. We like to think the kitchen island is like a DJ’s desk – the atmosphere of the whole interior space is created right there with the remote controlled lighting system. To guarantee the privacy of the bedrooms, they are located in the outermost corners of the villa, separate from each other. They too have one wall completely made of glass. An extra attention is paid on the details of the villa. Not a single molding can be found in the entire building. The doors have a hidden frame and they too reach from the floor to the ceiling. Drama and strong feeling are created by massive wooden surfaces and their color choices – snow white lacquer on the floor creates a contrast to the dark walls. To make the battened external walls coal black, we developed a special technique based on hundreds of years old Japanese traditions. In the evening, the atmosphere changes with different lighting schemes that can be timed to be in sync with nature. The end result is a clean-lined building in Scandinavian style which can be adapted to different needs and locations. It has a strong Finnish presence.