Teller Bakery and Pastry Factory Blends Modernity with Industrial Ease

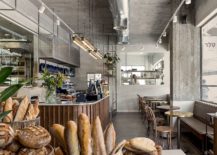


Interior inspiration can be drawn from spaces beyond homes and today we step into one of the most popular bakery and pastry chains in Israel to discover a brilliant blend of modern and industrial touches. Designed by Studio Michal Rosenzweig, the latest branch of Teller Bakery combines the experience of a delicious bakery and pastry house with a sneak-peek into what goes on in the bakery factory as well! On the outside, the entrance feels simple, elegant and the existing industrial backdrop is coupled with warm wooden touches and fabulous ambient lighting. A neutral backdrop ensures that wooden cabinets and shelves stand out more visually while the ‘bread library’ becomes the sumptuous focal point.
Revamped modern interior of Teller bakery and pastry factory in Israel



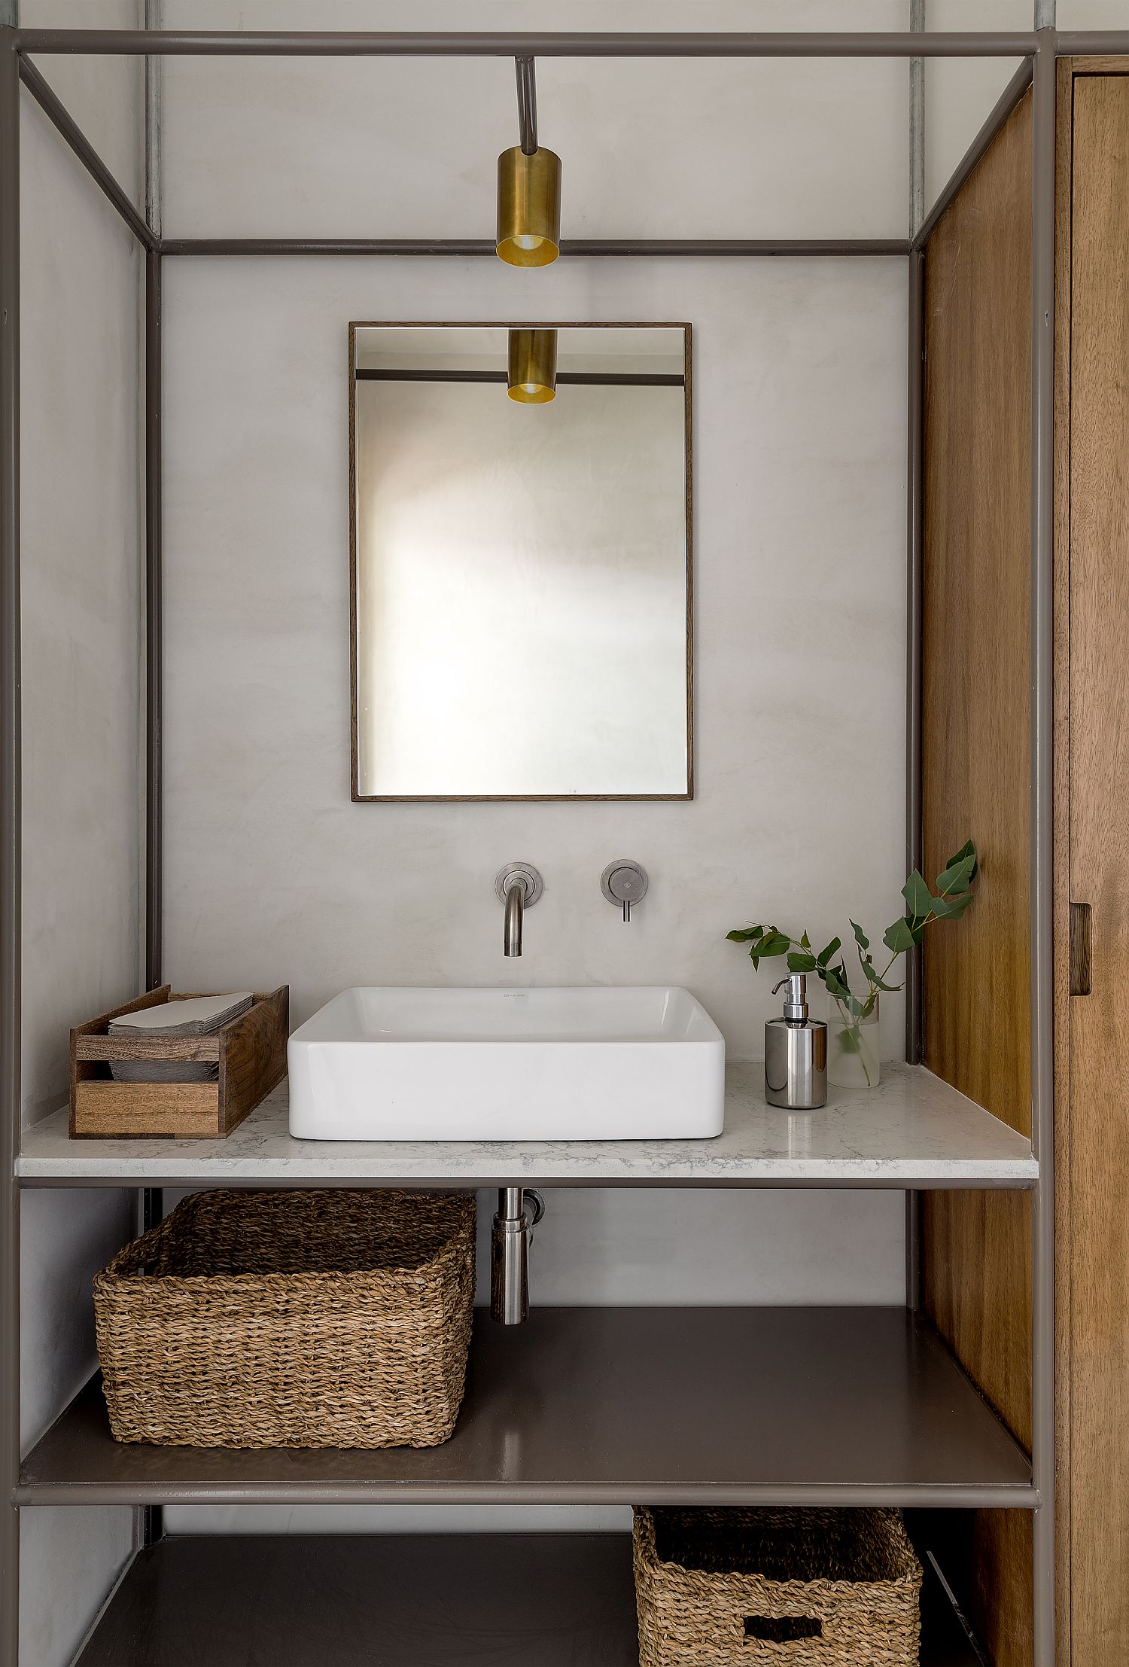
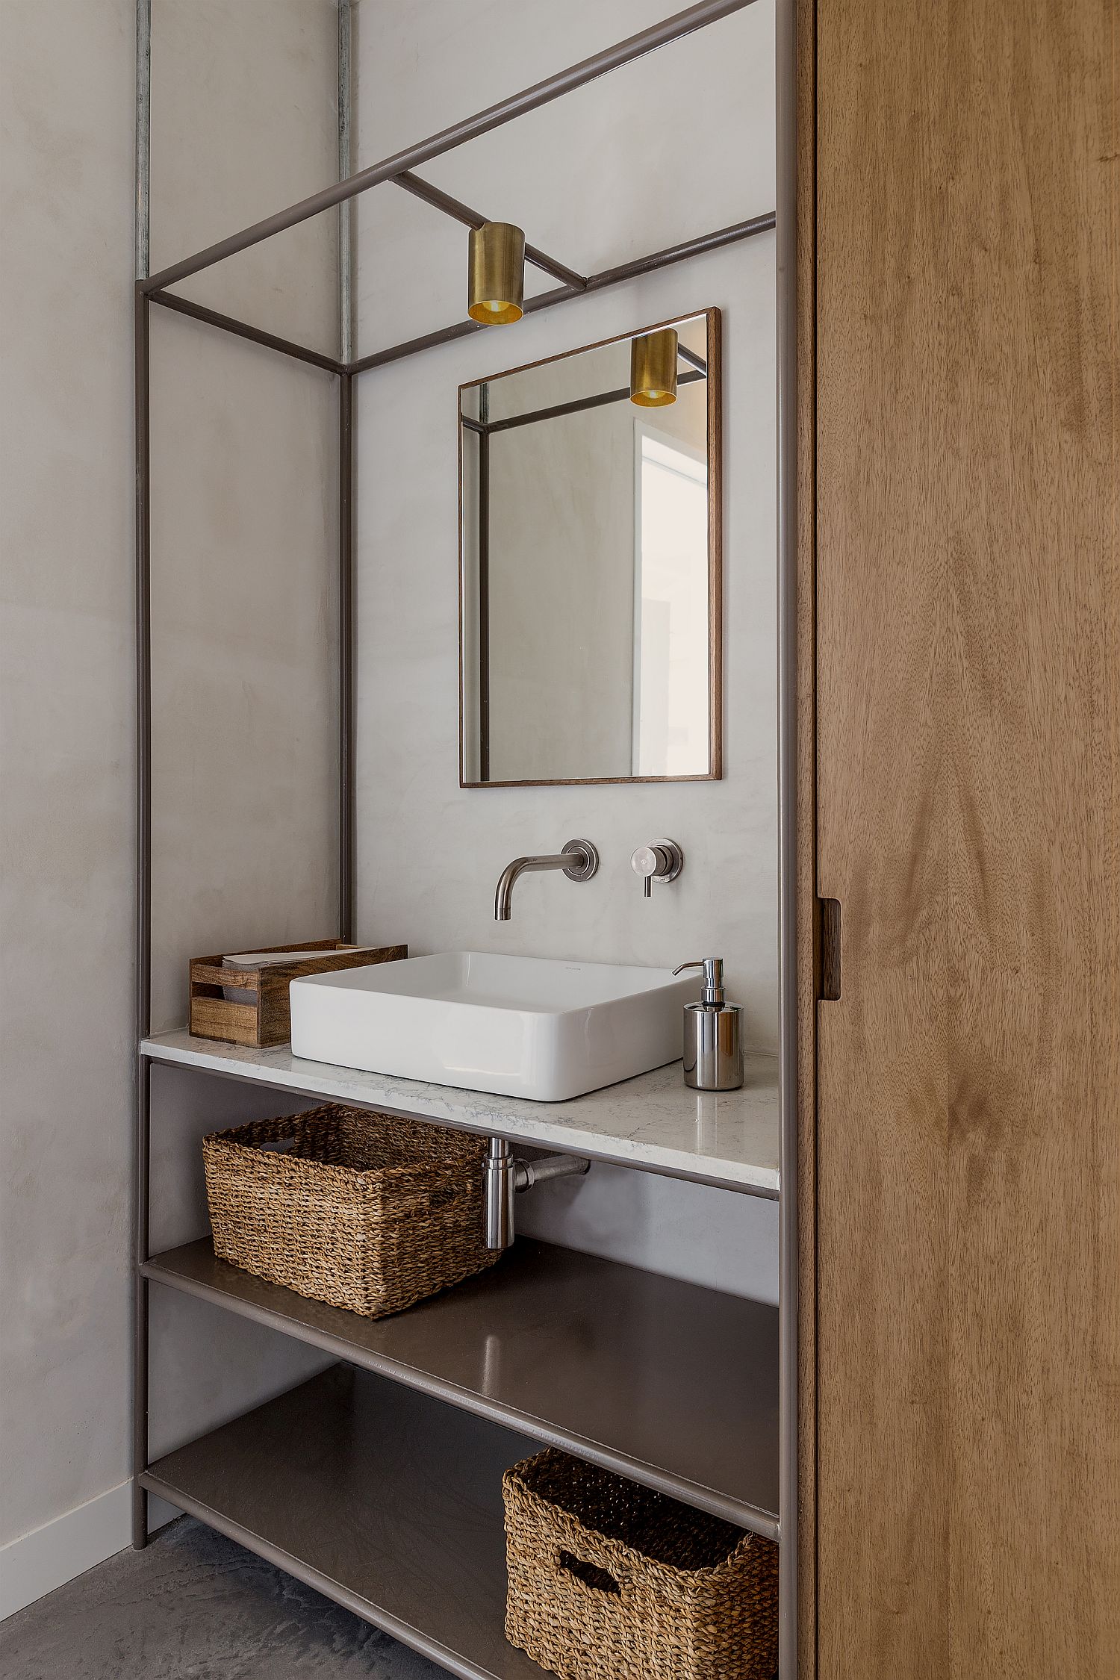
A large viewing window allows customers to take a look at what goes on in the factory behind the scenes while the space-savvy design of the bakery at the front allows it to neatly tuck into the large factory. This wood and white color scheme along with industrial touches is adopted in the small bathrooms and powder room as well even as track lighting and ambient illumination from LED lights makes a big impression.

RELATED: Spectacular St. Lawrence River Views Await at this Stunning Canadian Residence
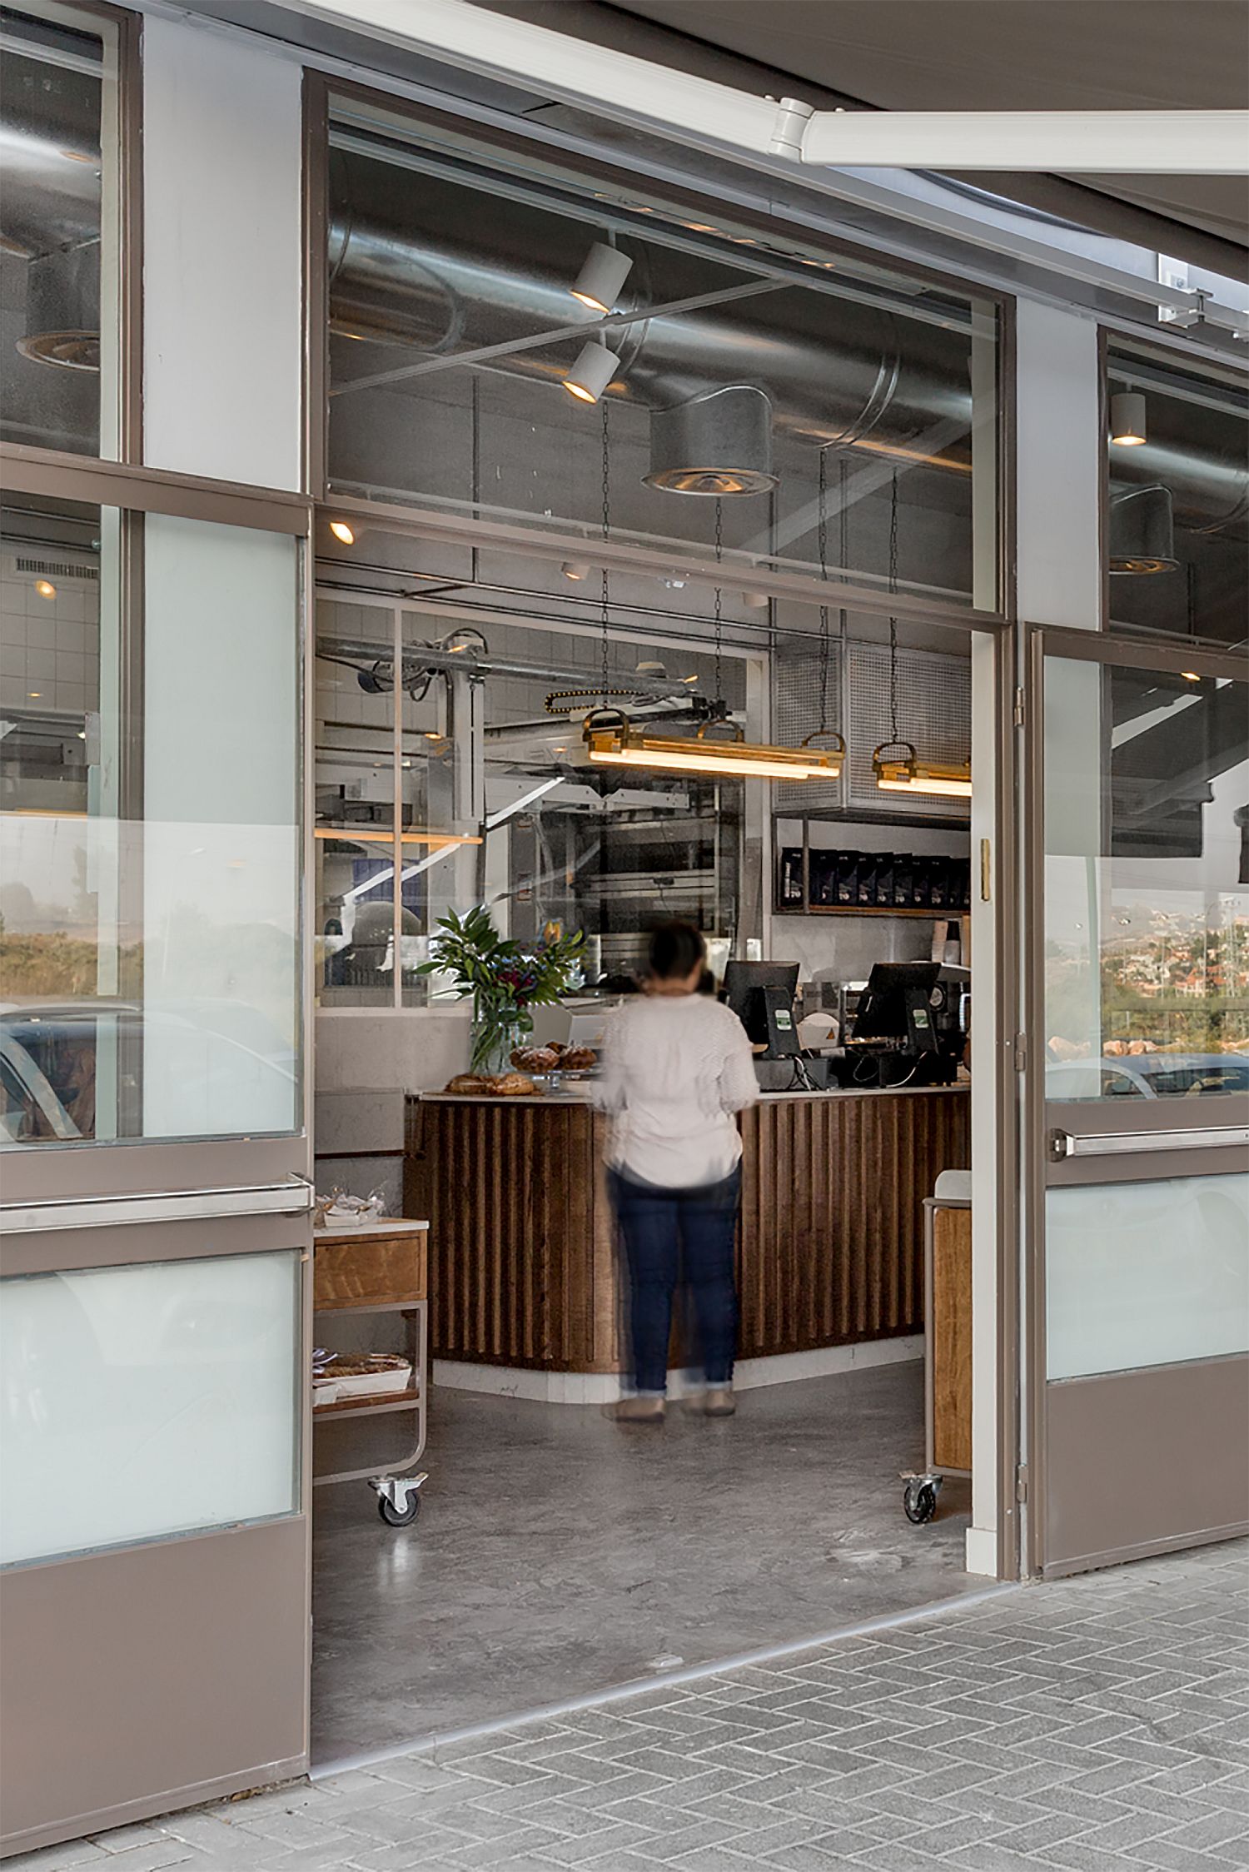
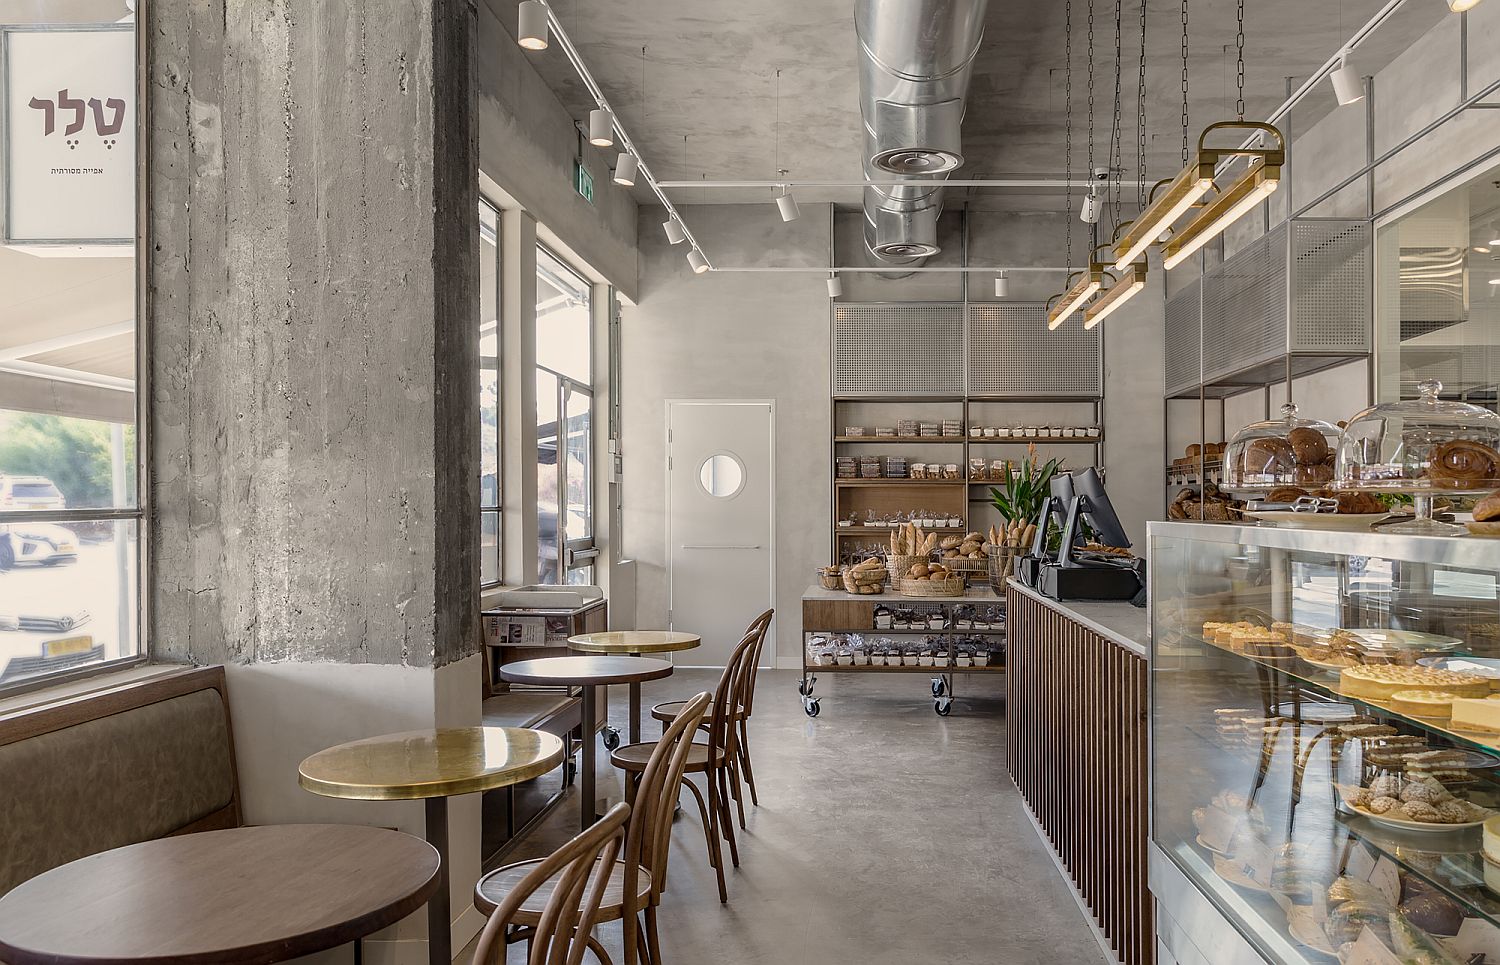
Concrete, metal and polished finishes find space next to one another inside the bakery
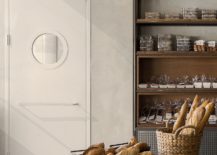
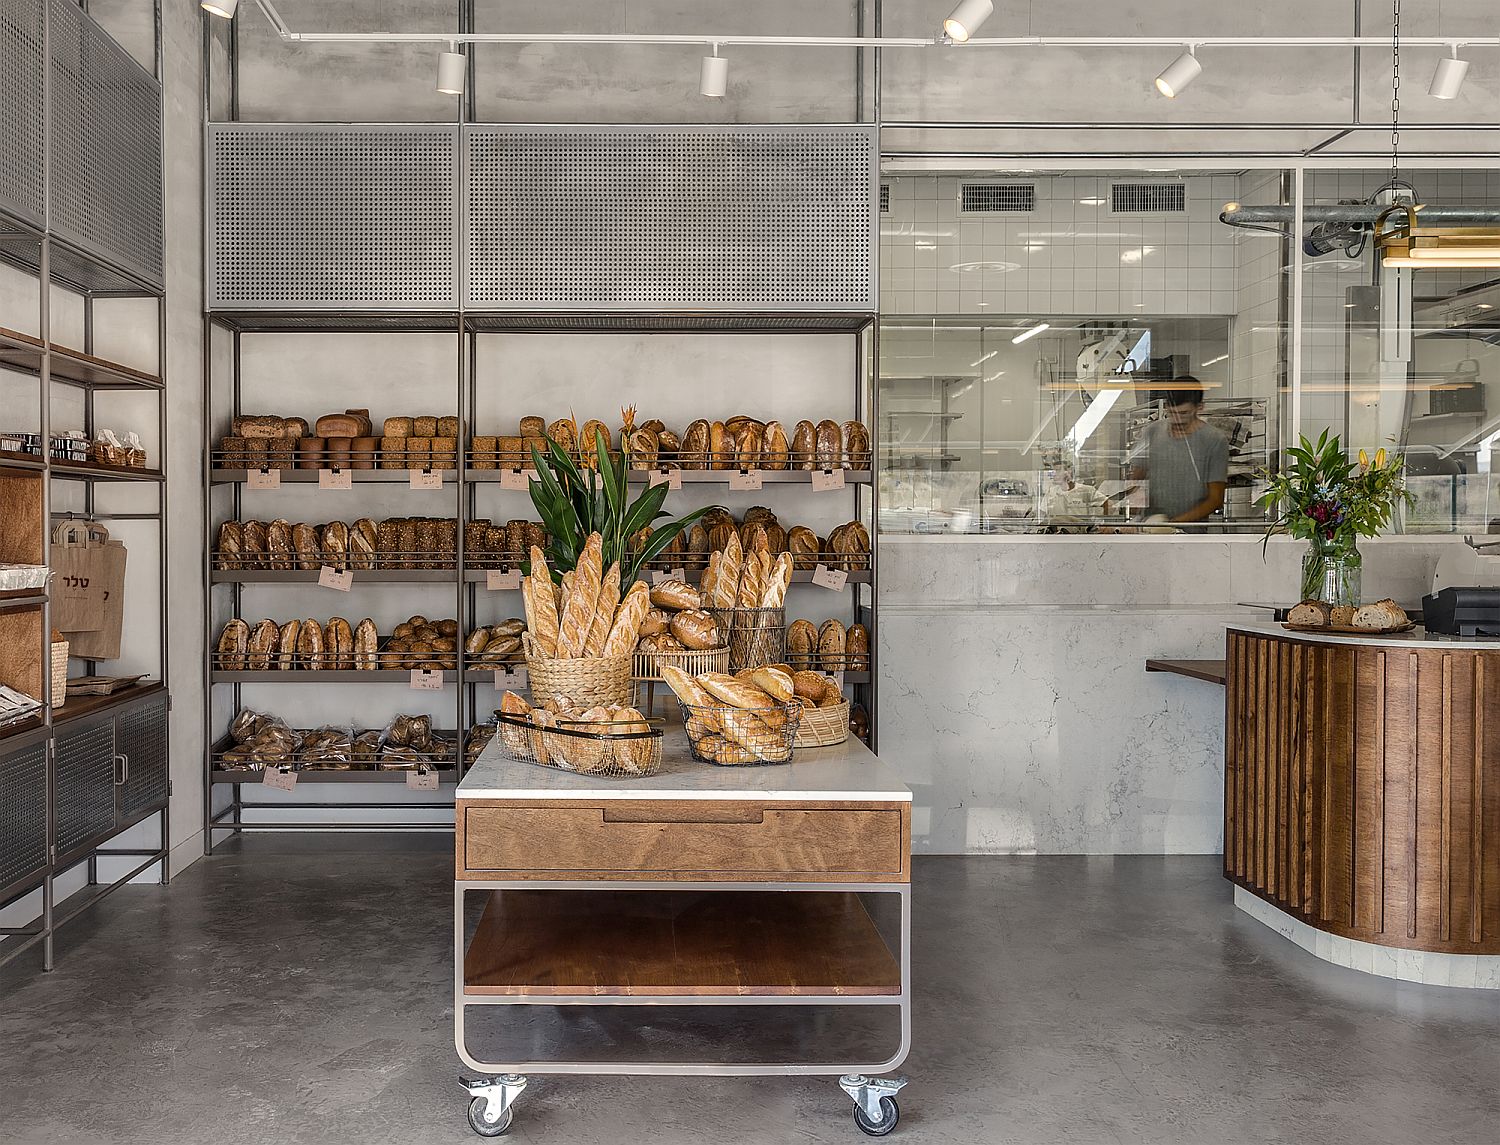
Creation of bread library inside the pastry factory in Israel
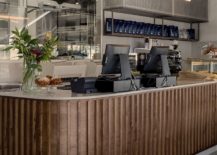
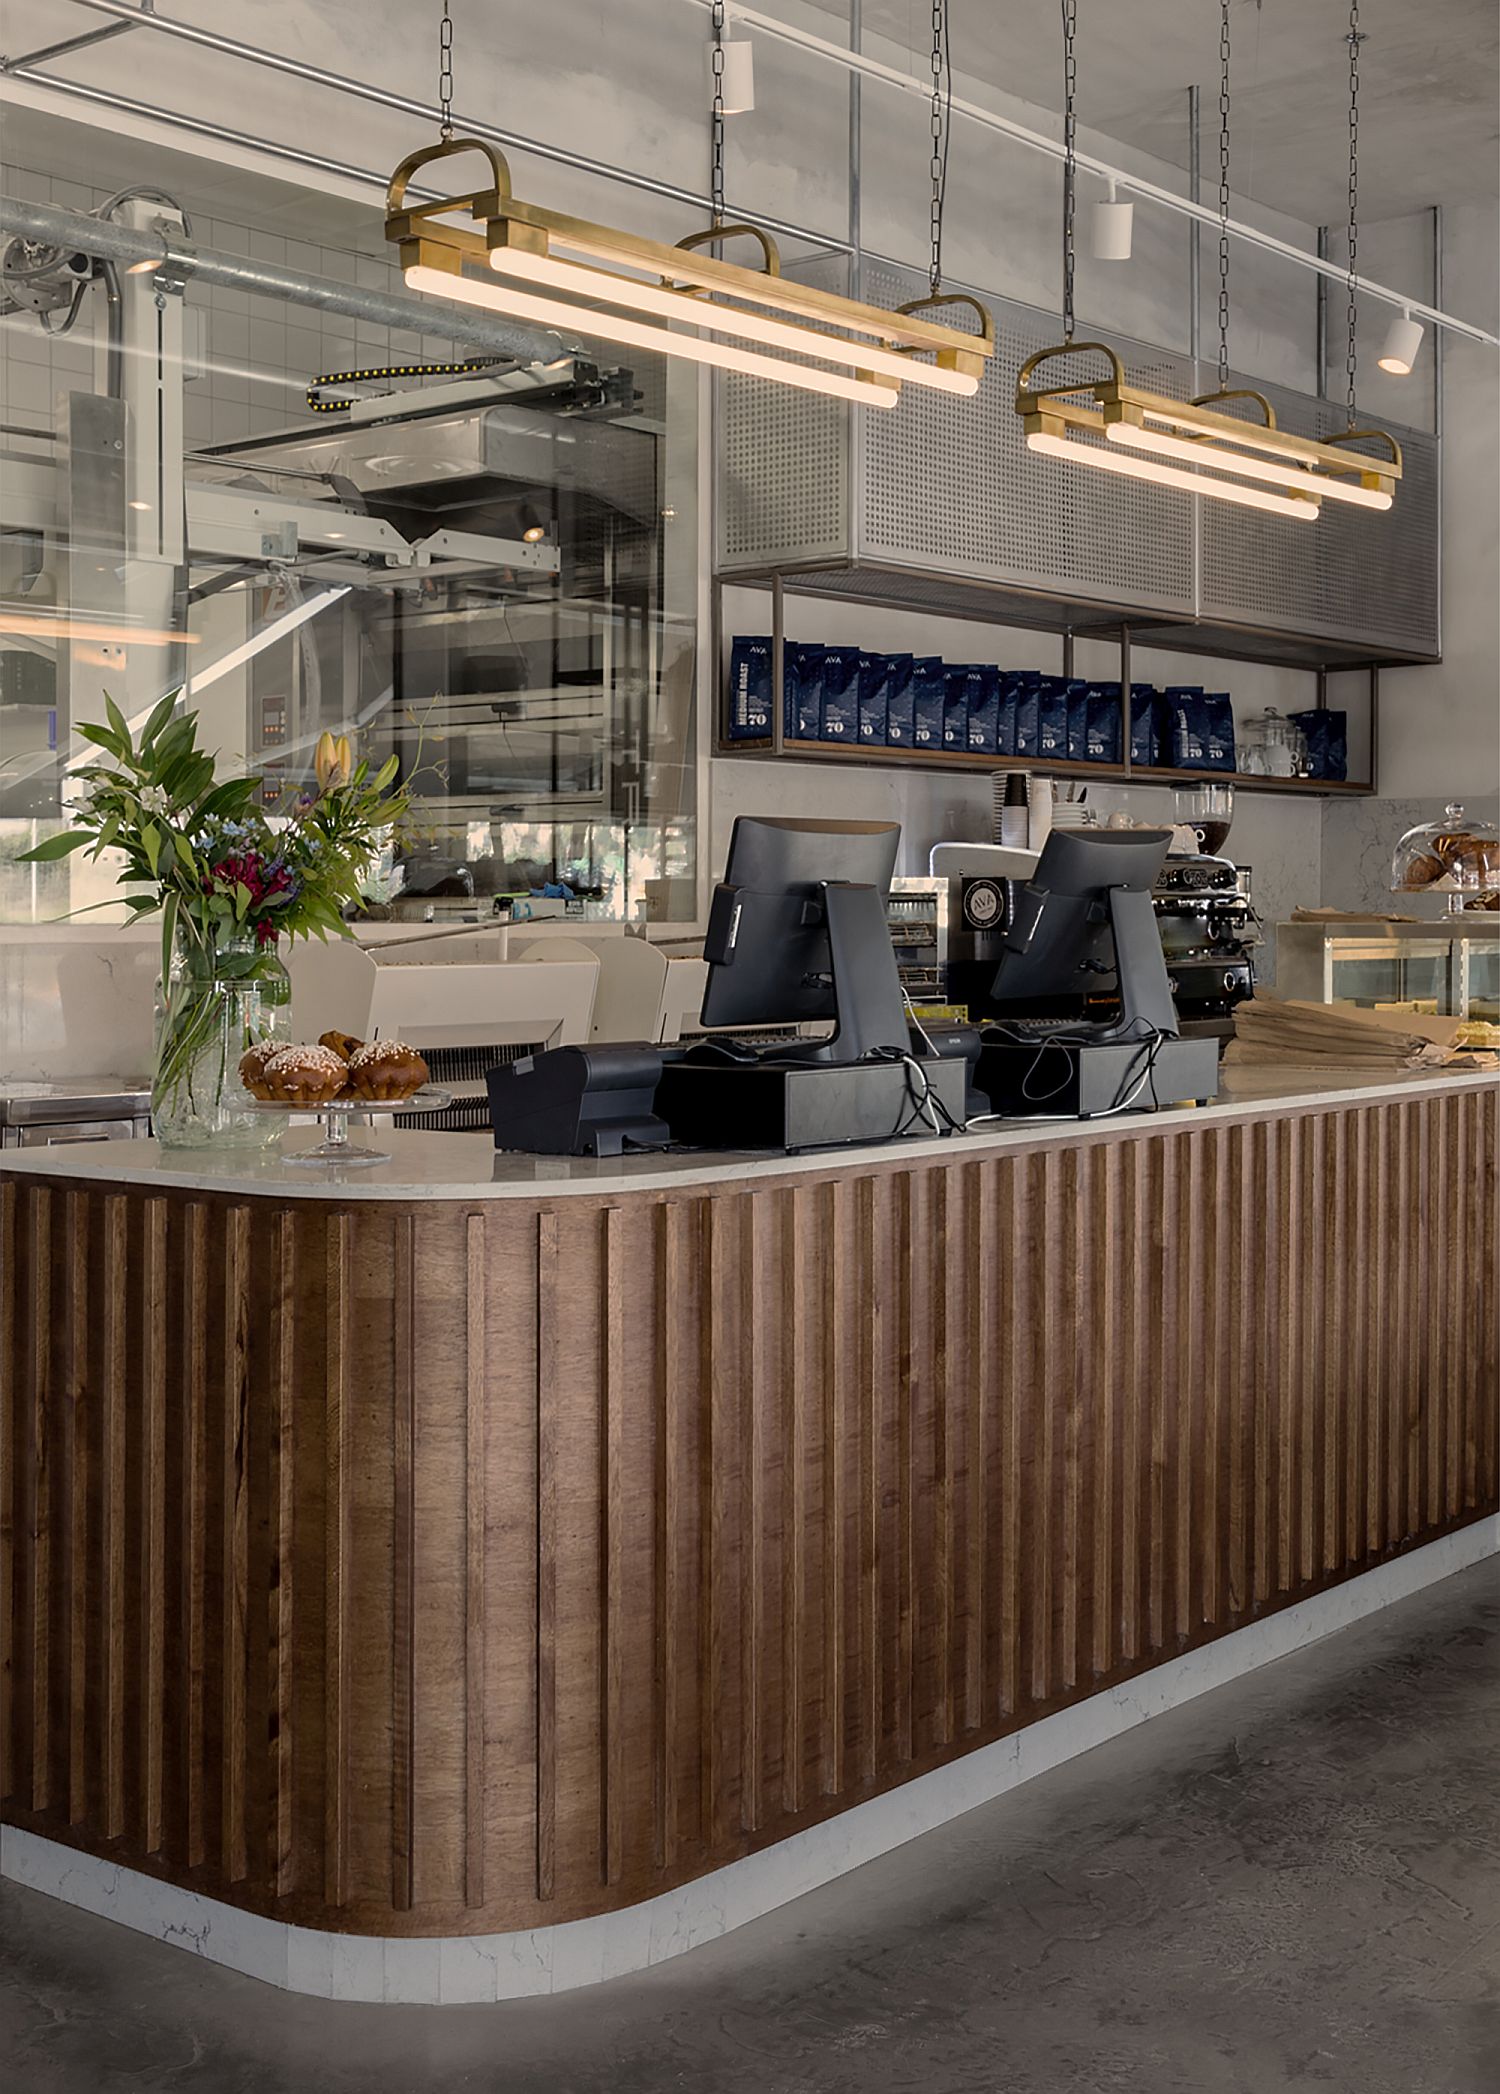
Curved front desk at the Teller Bakery gives it distinct identity
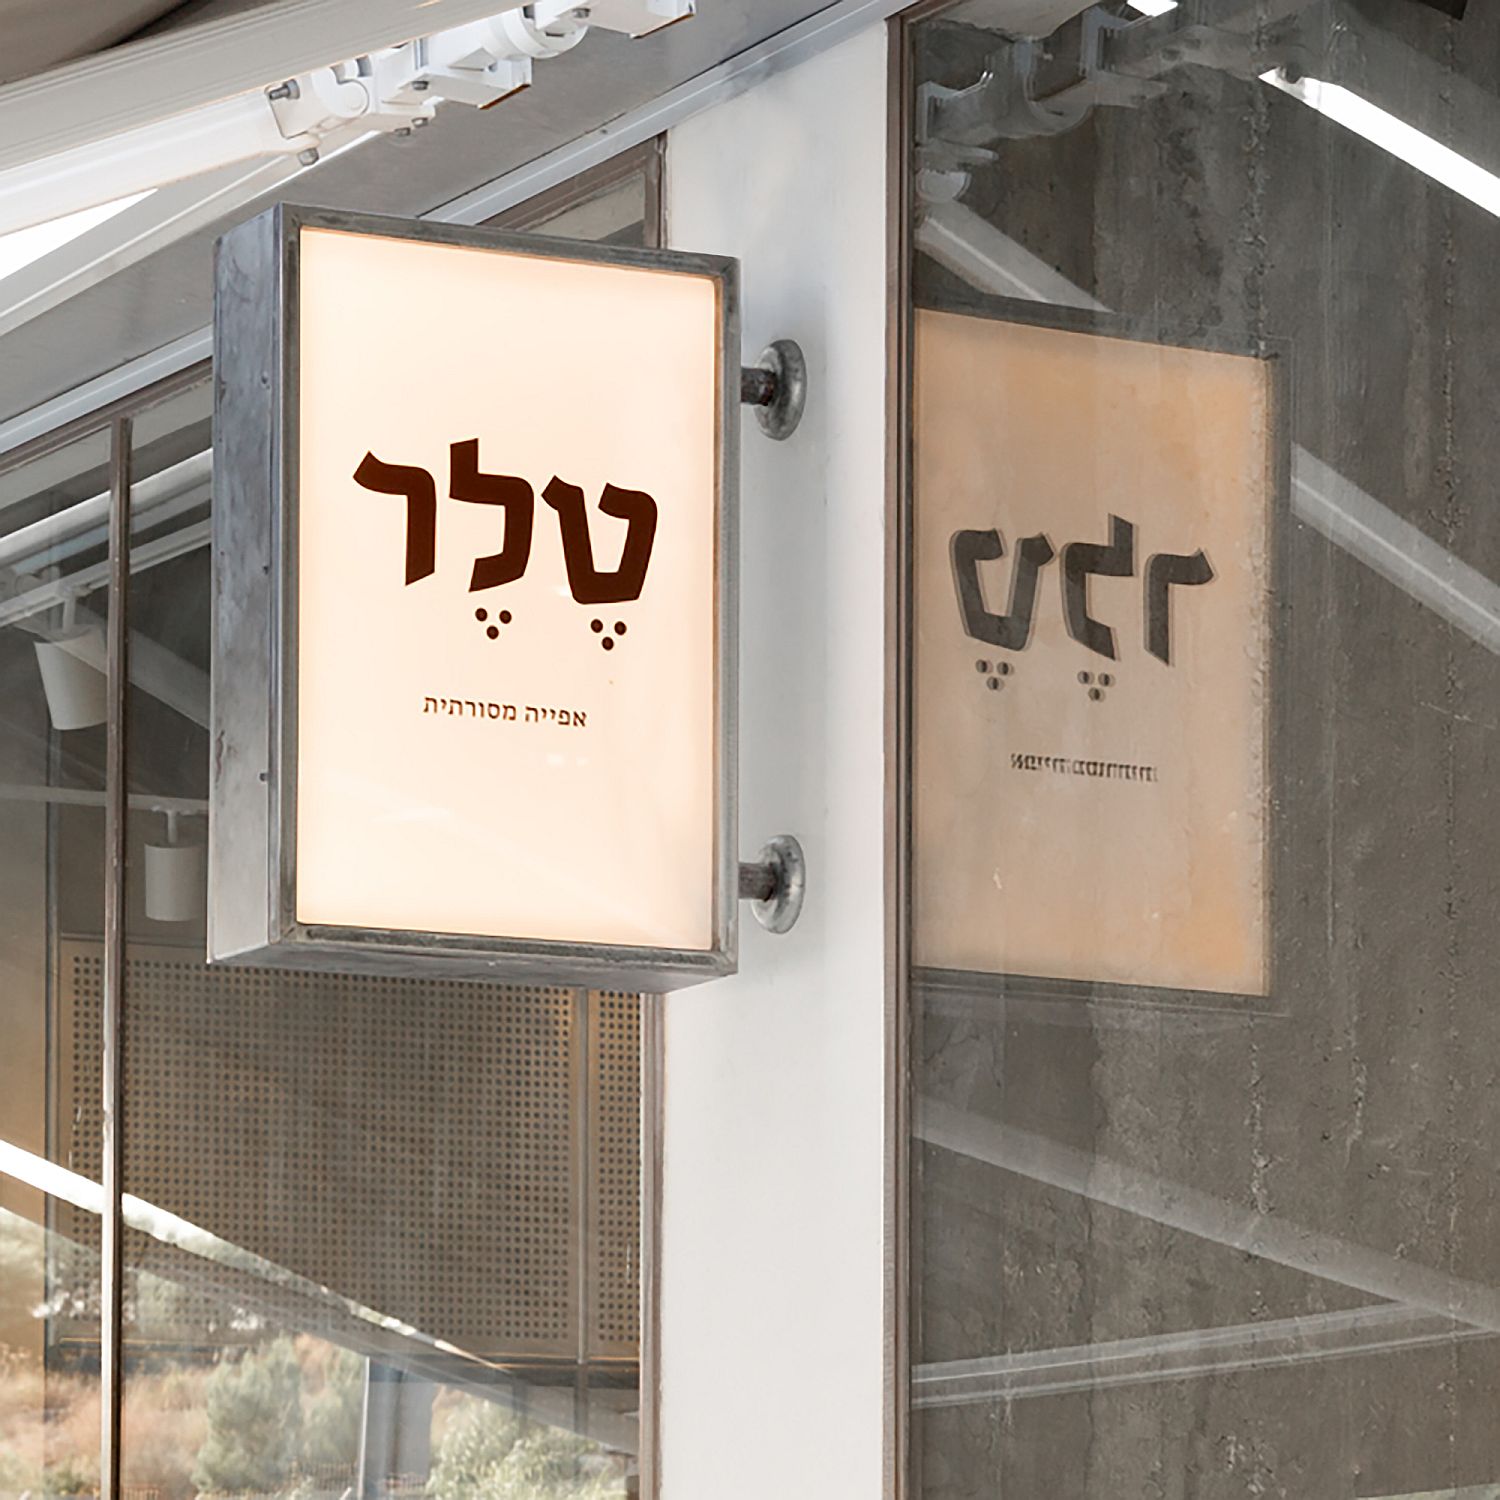
Entry of the Teller Bakery in Israel

Fabulous and stylish modern industrial bathroom inside the Teller Bakery


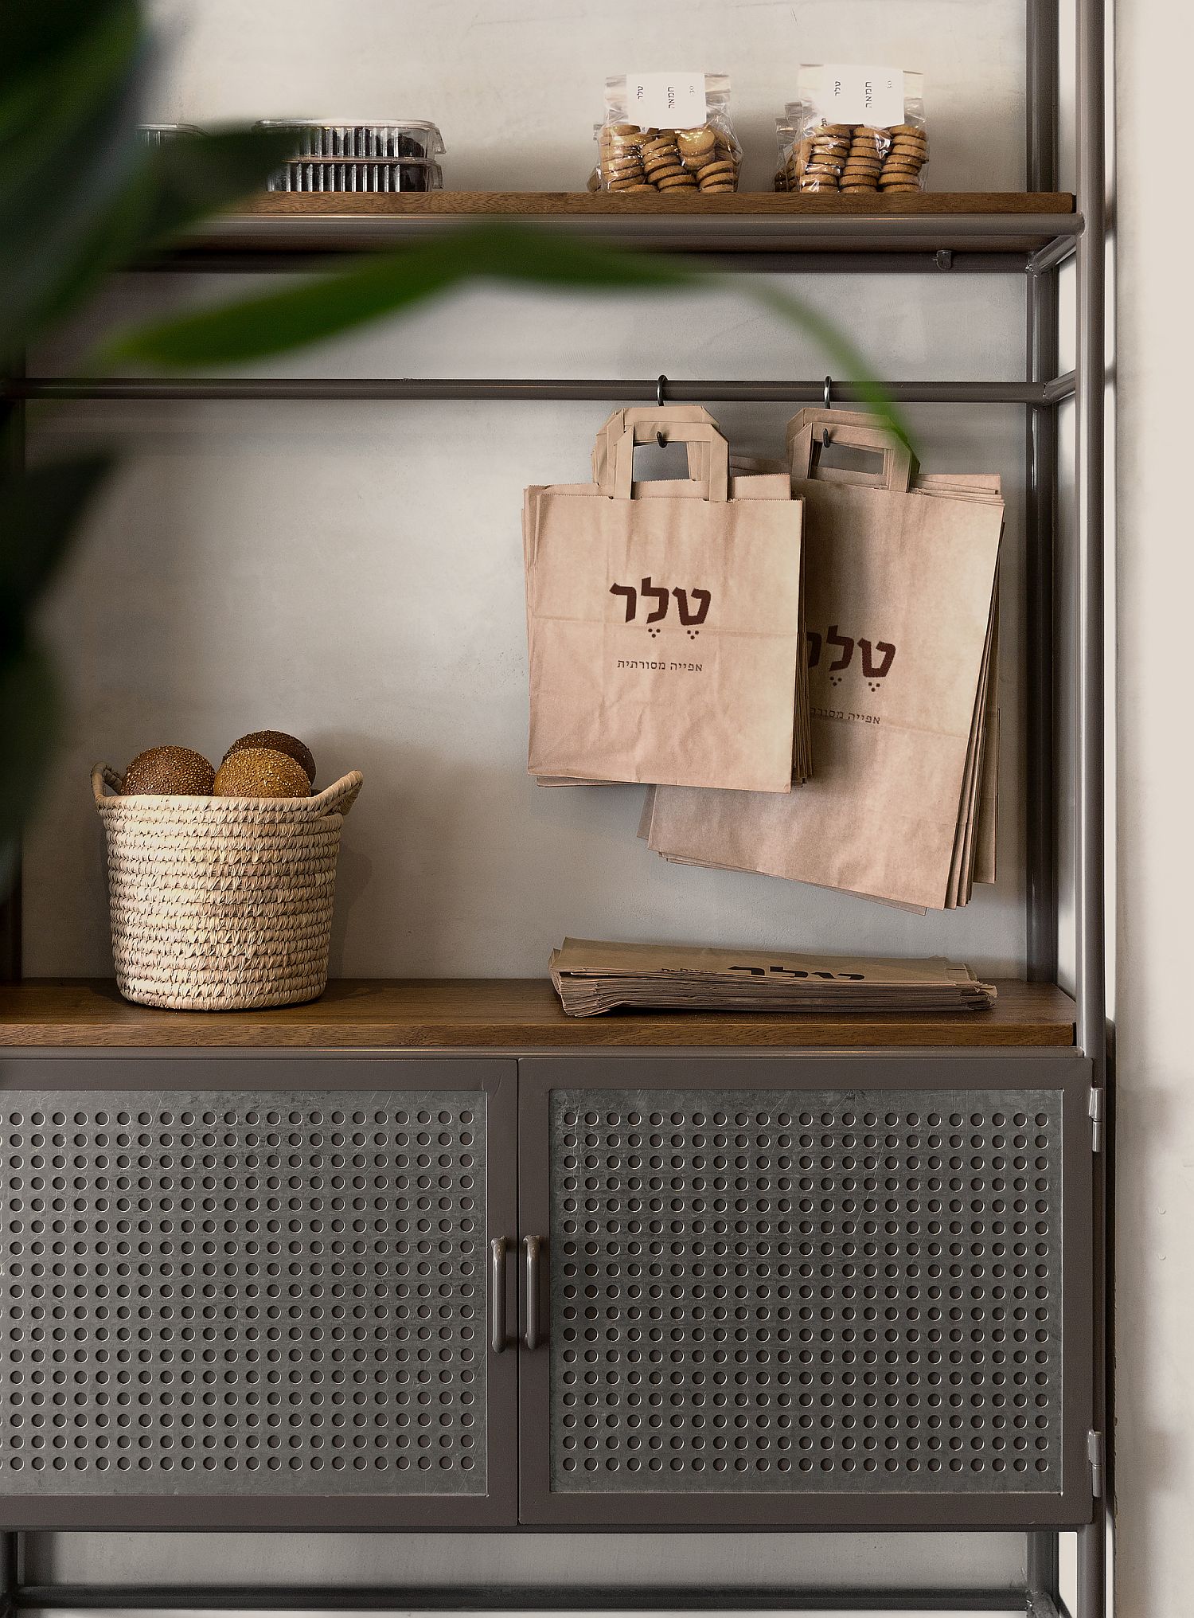
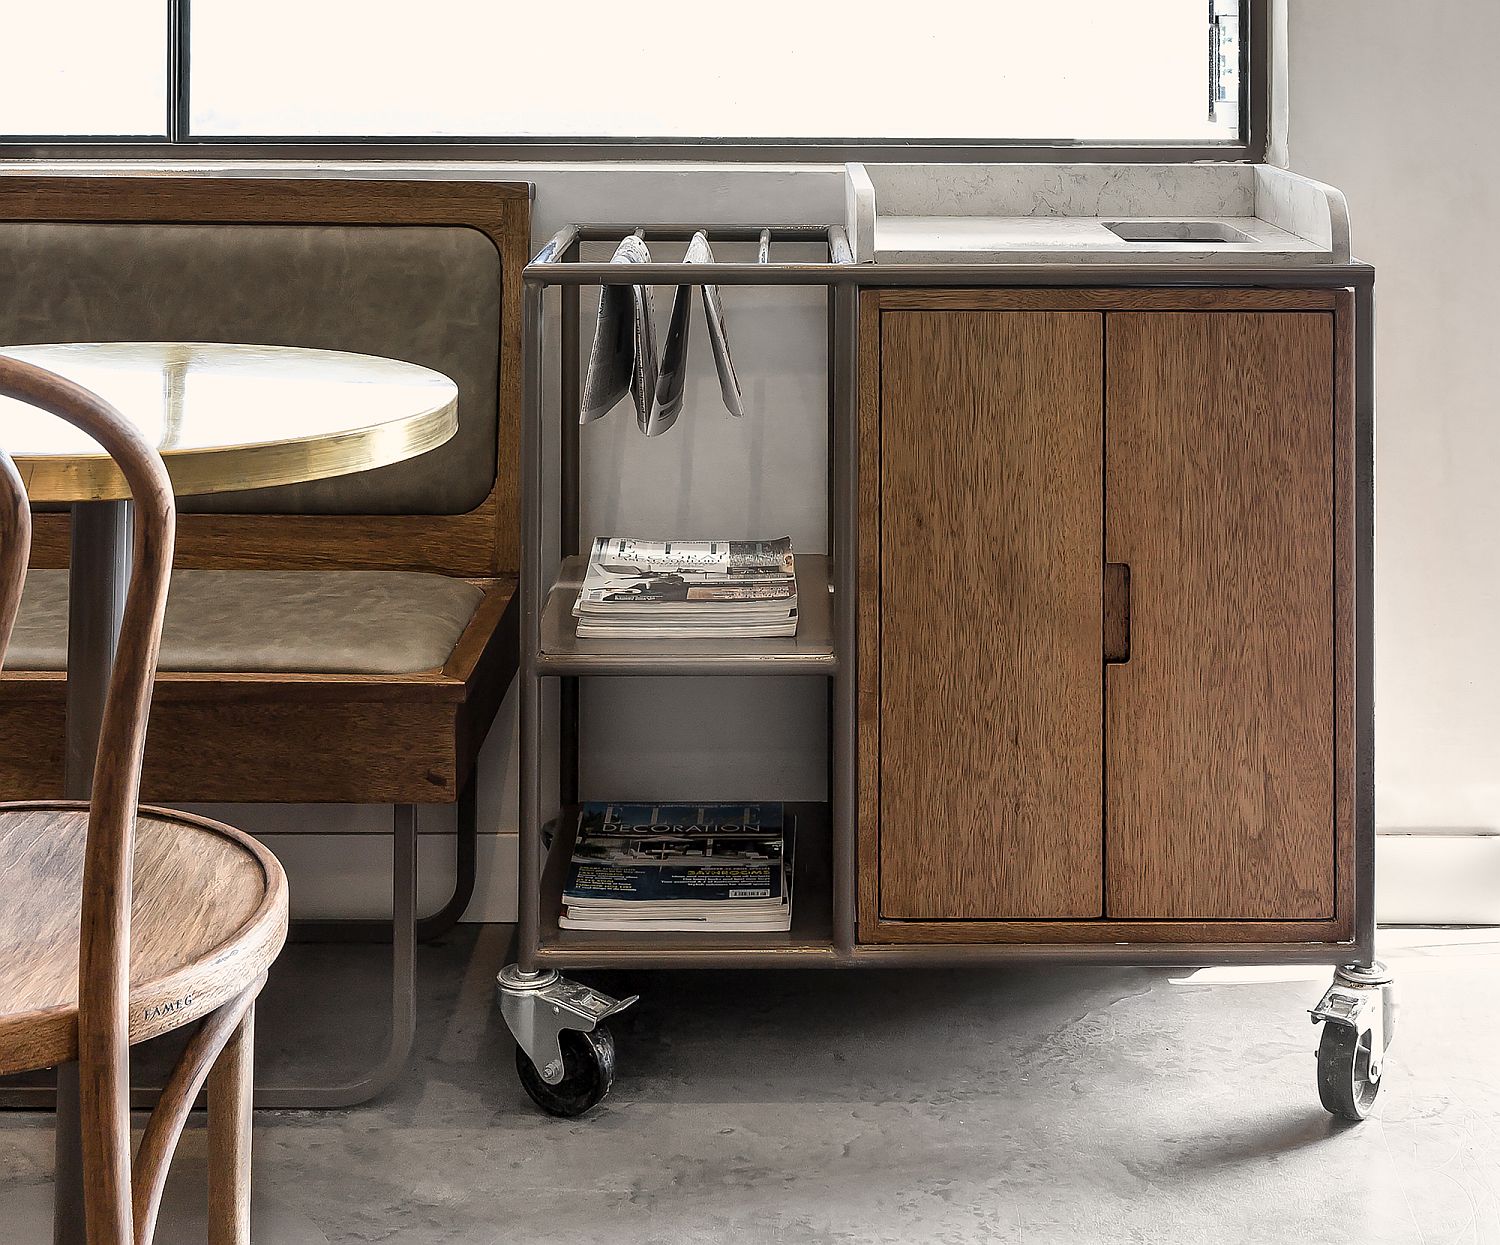
Shelves and cabinets with industrial touches inside the bakery

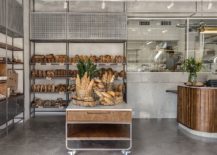
On the other side of the bakery you can large windows bring in natural light and offer a view of the busy street. Tables and chairs next to the windows a dashing island with shelves on wheel with a collection of breads and marble countertops complete the lovely new enterprise. [Photography: Maya Avgar]

RELATED: Coveted Heritage Apartment in Vancouver Blends History with Modernity
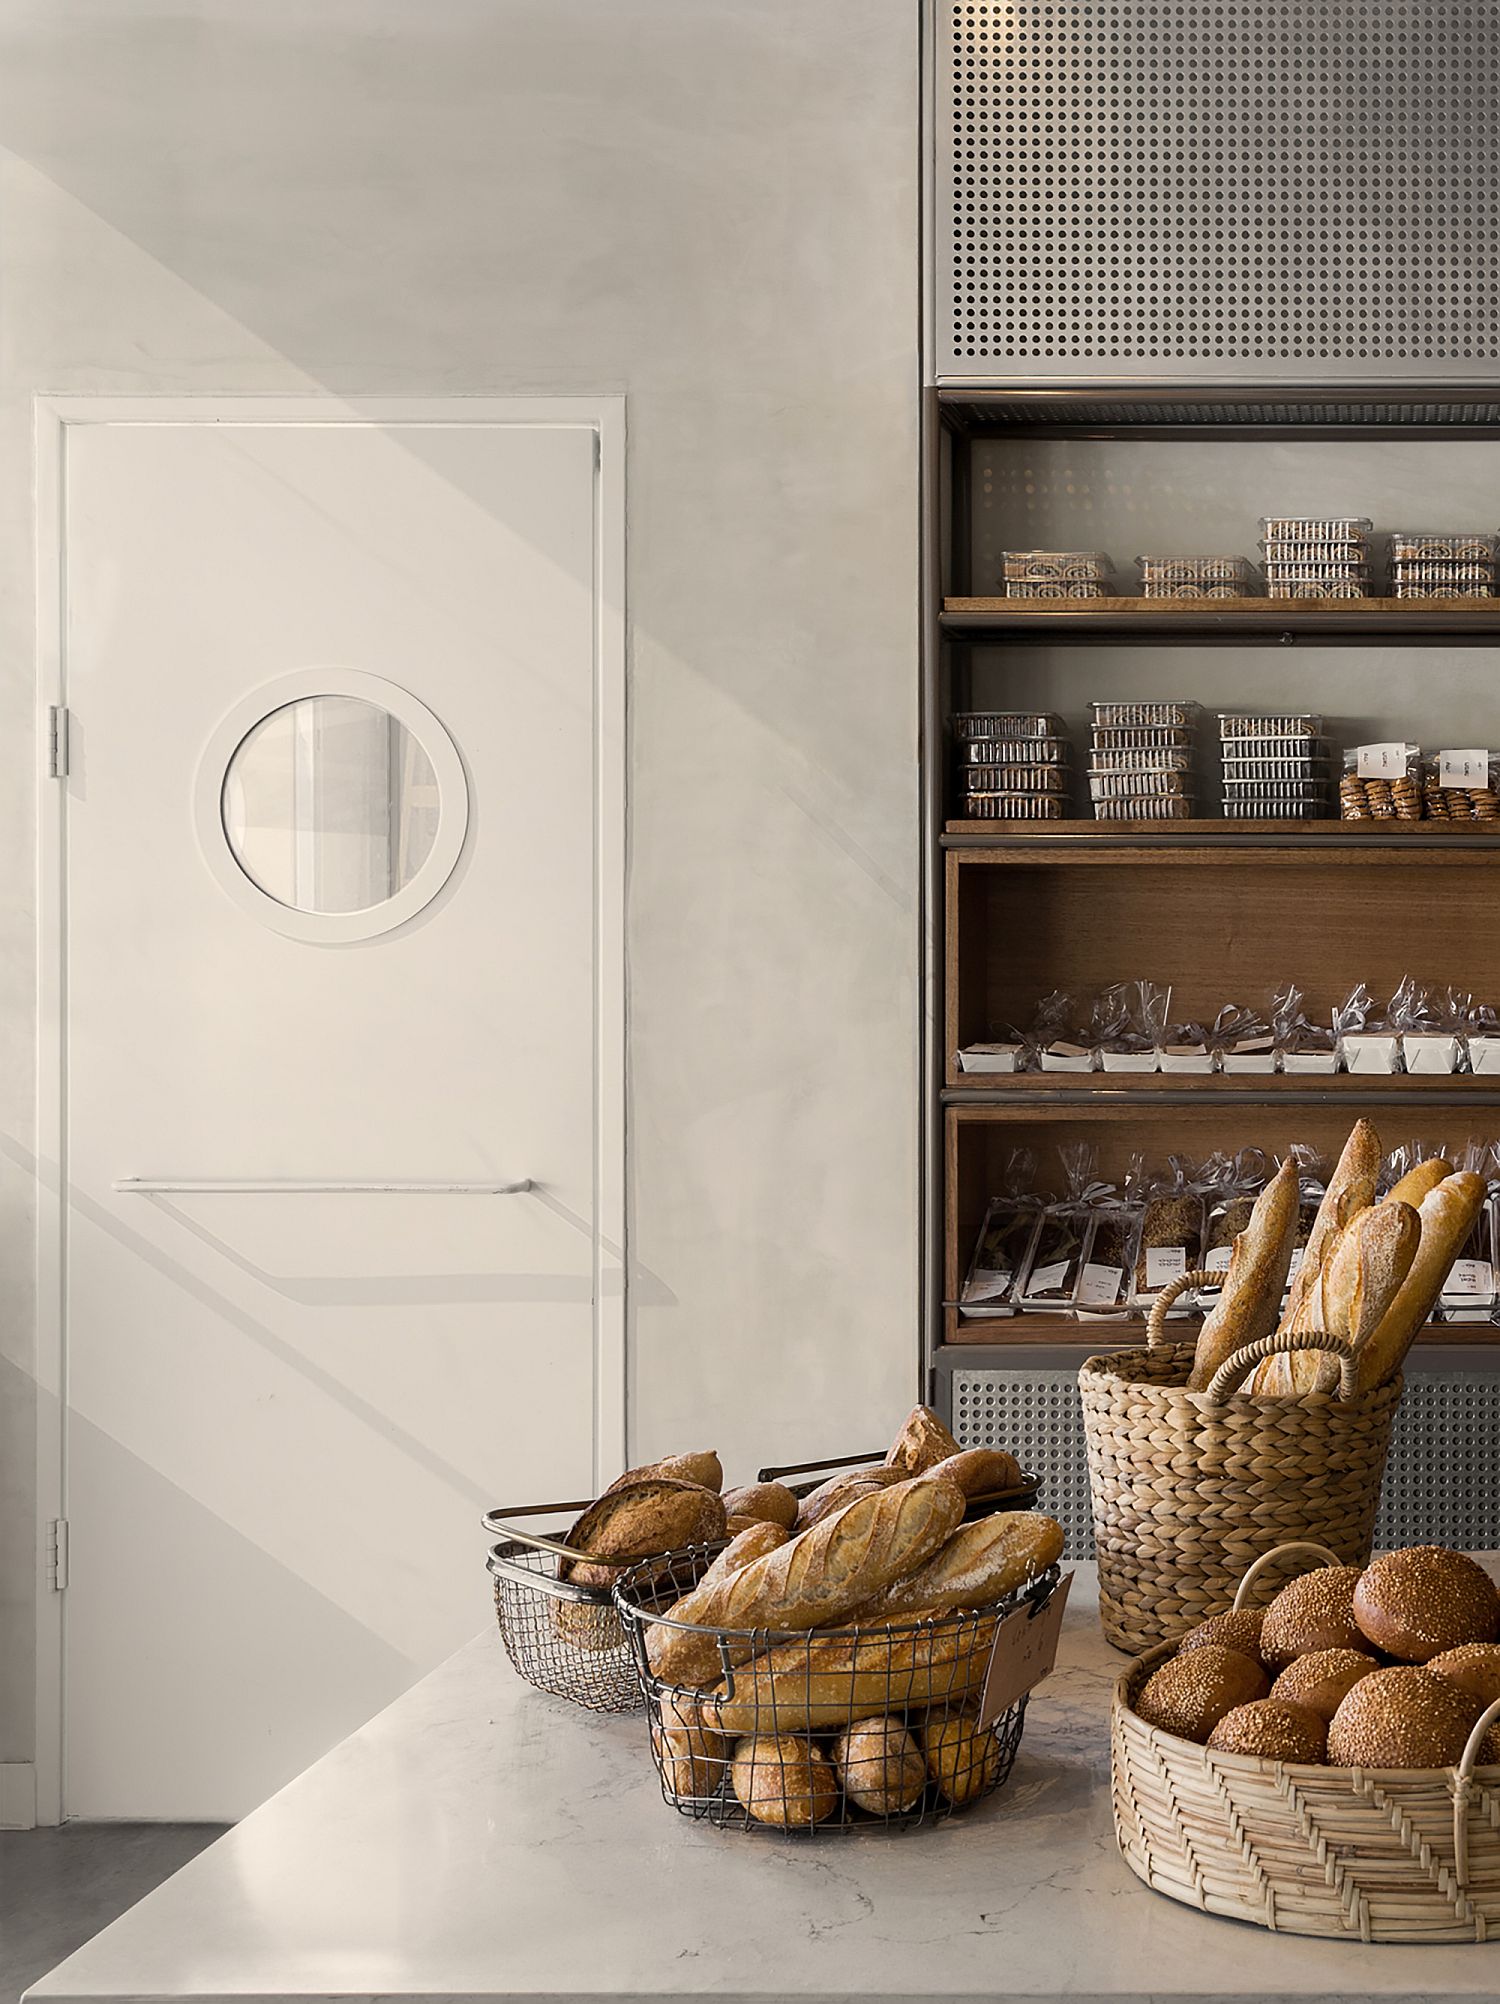
Teller Bakery places bread center-stage inside its new confines
Bathroom in wood and white with industrial touches
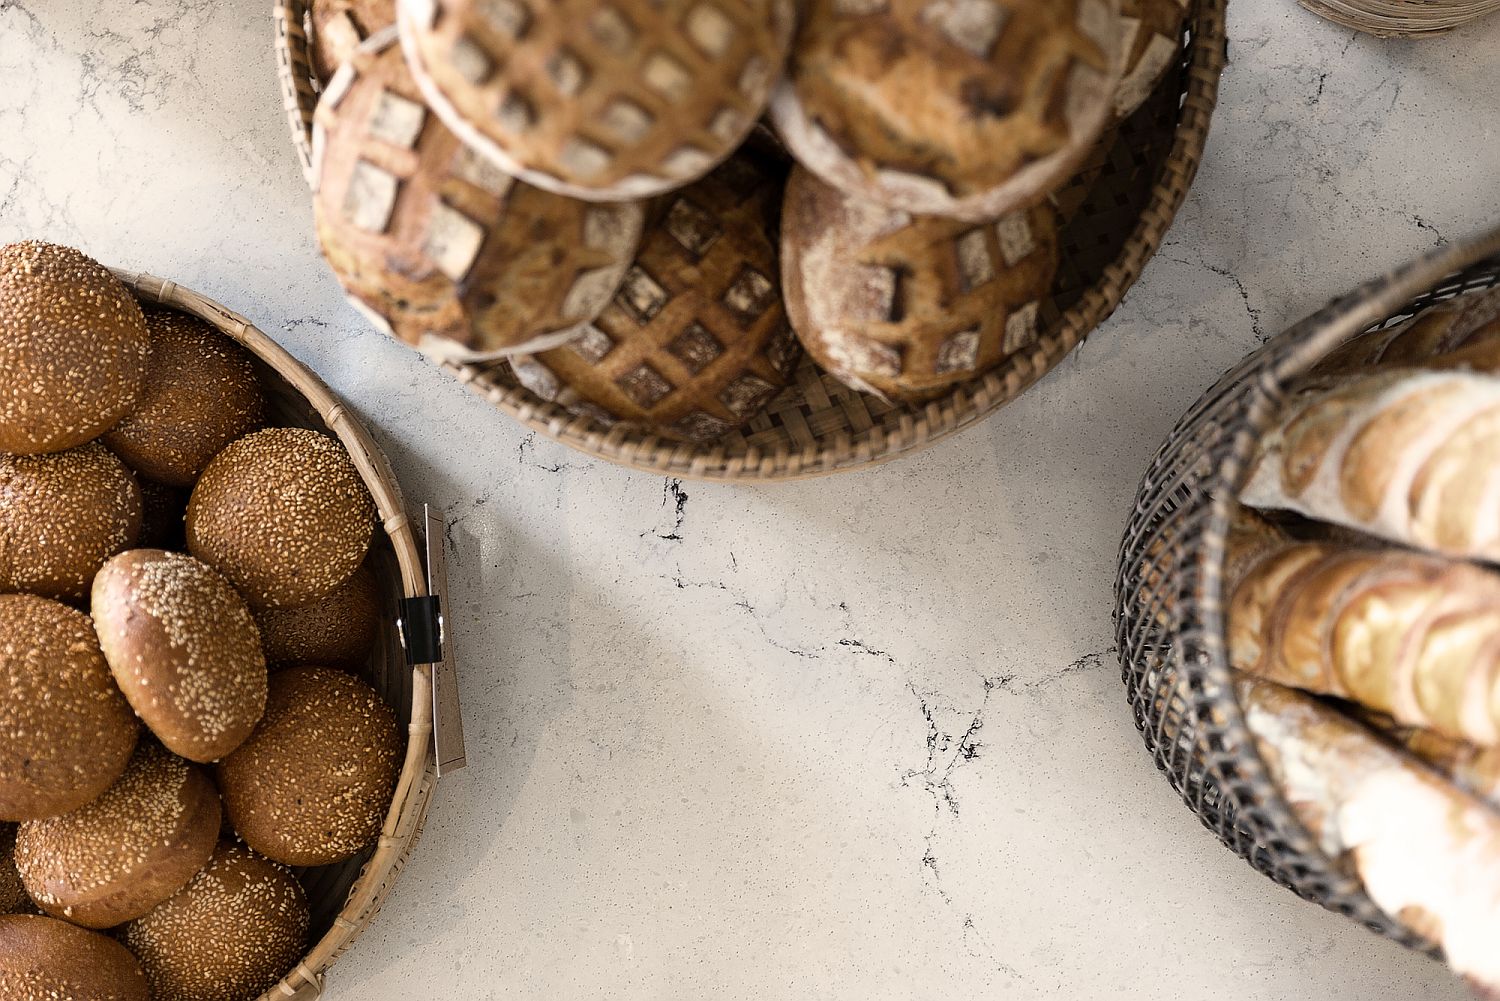
Closer look at the marble counter-tops inside the bakery with modern industrial touches
Combining marble with wood industrial touches inside the bakery
Concrete and exposed duct pipes give the interior a distinct industrial appeal

You’re reading Teller Bakery and Pastry Factory Blends Modernity with Industrial Ease, originally posted on Decoist. If you enjoyed this post, be sure to follow Decoist on Twitter, Facebook and Pinterest.

Similar Posts

  • Miner Road

    The clients are a couple of environmental scientists who, along with their two sons, relocated from the Oakland Hills to the warmer climate of Orinda. Their commitment to sustainability, including a request for net-zero energy performance annually, was evident in their thinking throughout the design process. A three-bedroom program began as a remodel of a 1954 ranch house at the foot of a hill next to a seasonal creek.  After finding the existing structure and soils to be unsuitable, the direction settled on reusing the existing footprint under the shade of a Valley Oak that had grown up close to the original house. The surviving portion of the original house is the fireplace which was wrapped in concrete and utilized for structural support. This made additional grading unnecessary and allowed the new house to maintain the same intimate relation to the old oak.  The family desired an open living layout that connected directly to the landscape. A mezzanine plan evolved with a double height family space nested with a master bedroom and study stacked above the kitchen and nook. A screened pacing deck for long phone calls shades the upper level from afternoon summer sun. Downstairs, secondary bedrooms along an extendable hallway, wrap an outdoor dining area situated between the kitchen and family room.  Construction materials and methods were considered in balance between first and lifecycle costs. The Corten steel rain screen for the exterior skin and interior wood were chosen to take advantage of zero annual maintenance cost and a shotcrete foundation allowed formwork to be repurposed for wood framing.  Single use material selections such as the Corten steel and shotcrete foundation reduced complexity in detailing and labor costs allowing a larger portion of the budget to be reallocated for upgraded mechanical, insulation, and glazing systems. The same attitude for interior finishes produced acoustically insulated, unfinished oak ceilings and walls. The sum total of the limited and landscape-driven materials presents a relaxed and quiet built environment that allows the senses to focus on the natural environment. A haptic connection to the rhythms of our planet is evident.  A 14-gauge Corten rain screen provides a no-maintenance skin. High levels of insulation and glazing efficiency reduce heating and cooling loads. An 8.1kW photovoltaic system provides on-site renewable energy and produced more electrical energy than the house used the first year. Rainwater is collected via a waterfall from the roof at the end of the hallway. Buried tanks store water for use in toilets and laundry. Greywater is collected separately and reused for irrigation. Electronically commutated motors and variable speed heat pumps are used to further limit energy use and control heating and cooling. An energy recovery ventilator is used to provide fresh air.