architecture for unclaimed time
At the top of SESC 24 de Maio, swimmers circle a rooftop pool above downtown São Paulo, where towers press close and the street runs far below. Paulo Mendes da Rocha and MMBB placed the water on the fourteenth floor of a former department store, giving recreation one of the building’s broadest views. The pool appears almost extravagant for its setting, and that’s exactly why it works — here, valuable urban space has been set aside for play.
The architecture of leisure begins with this kind of civic choice. Where can someone spend time without purchasing a meal or moving toward another destination? Parks and public baths answer through open space and water, while plazas create room for the looser activity of being among other people. These places are often described as amenities, a term that makes them sound optional. Their construction says something firmer. They give unclaimed time a permanent location and allow rest to become a shared urban experience.
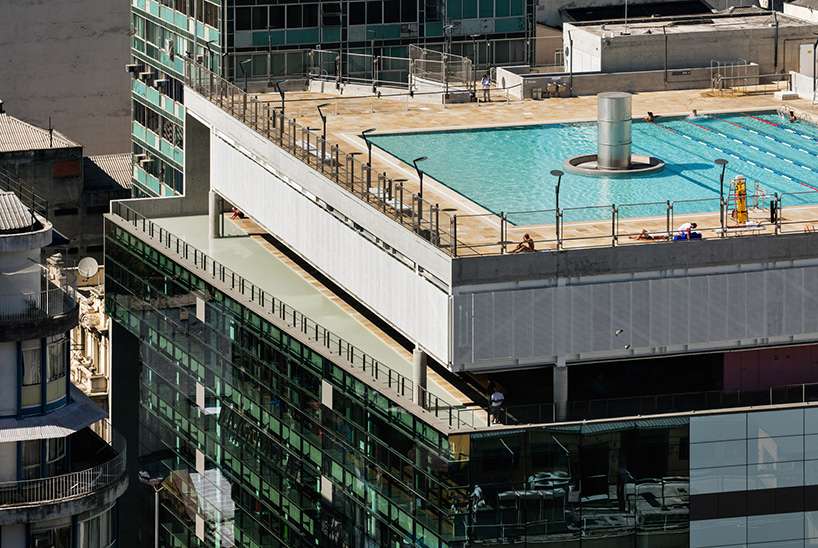
SESC 24 de Maio, Paulo Mendes da Rocha and MMBB, São Paulo, 2018 | image © Nelson Kon
making room for play
São Paulo has a long architectural lineage for this idea. At Lina Bo Bardi‘s iconic SESC Pompéia, a former factory is transformed into a community center for culture and sports, where recreation occupies the same civic ground as exhibitions and performance. Visitors cross concrete bridges between the sports towers, gather inside the old industrial halls, or remain in the spaces between programmed events. The building treats coexistence as a use in itself, leaving enough openness for people to decide how they spend an afternoon.
Decades later, SESC 24 de Maio develops that ambition within the compressed center of the city. The former Mesbla department store became a fourteen-story complex for leisure and culture, with the pool at the end of the journey upward. Recreation rises through a building type once dedicated to retail, and a swim becomes part of the city’s section.
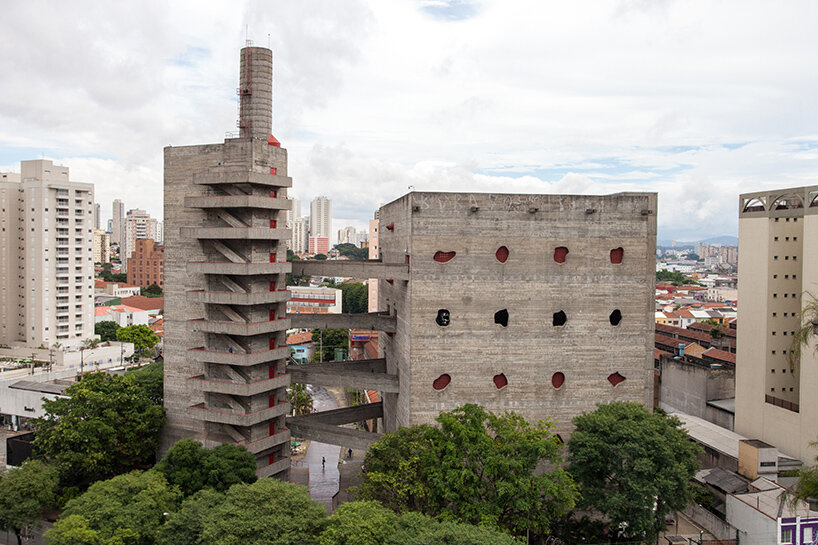
SESC Pompéia, Lina Bo Bardi, São Paulo, 1977-1986 | image courtesy SESC
after the shopping mall
In central Tainan, MVRDV makes the same argument through subtraction. Tainan Spring occupies the remains of the former China-Town Mall, removed and recycled as part of a city-led master plan. Its underground parking level now forms a sunken public plaza with an urban lagoon bordered by planting and a shaded arcade. Water rises and falls with Taiwan’s rainy and dry seasons, while mist lowers the temperature during hotter periods. People wade through the shallow pool or sit along its edge as concrete fragments frame the open square.
The conversion leaves the economic shift exposed. Floor area once organized around consumption becomes space for lingering, and the former mall remains visible inside its replacement. The old foundations emerge beside the water as pieces of public furniture and oversized ruins. Tainan Spring gives leisure a physical claim on the center of the city, using a failed commercial structure to support time that comes without a transaction. Its strongest gesture may be the absence of a fixed purpose. The lagoon can host play or relief from the heat, and it works equally well as somewhere to pause.
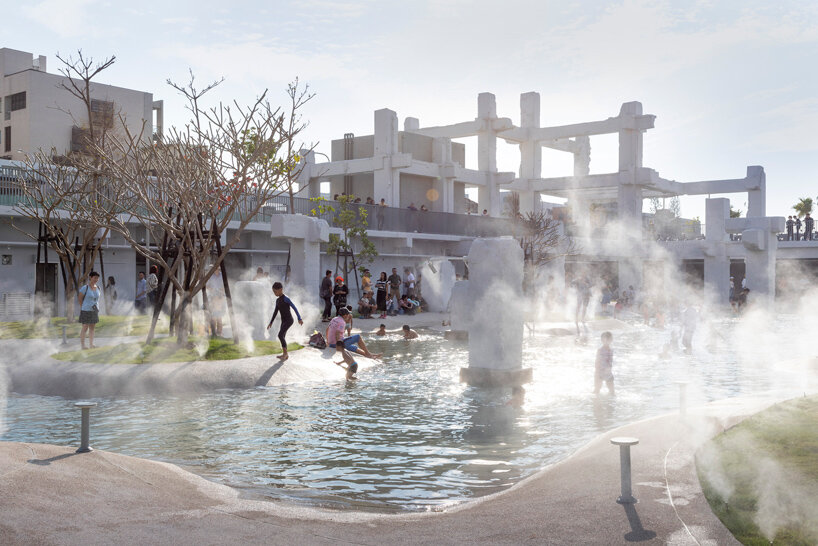
Tainan Springs, MVRDV, Tainan, Taiwan, 2020 | image © Daria Scagliola
where public investment lands
At Morris Houses in the Bronx, The Urban Conga begins with an overlooked set of concrete bleachers that residents had identified as a priority for renewal. Common Corner keeps the stepped structure and draws new forms of use across it, combining accessible seating with climbing surfaces and a platform for performance or reflection. A forced-perspective mural moves across the risers and rear wall, while reflective elements and resident-selected affirmations turn the bleachers into a recognizable communal space.
Developed through workshops with Morris Houses residents and NYCHA, the playscape accommodates exercise and conversation while leaving room for someone to simply sit. Rest occupies the same ground as play, which thus gives an underused piece of public housing landscape a broader social role.
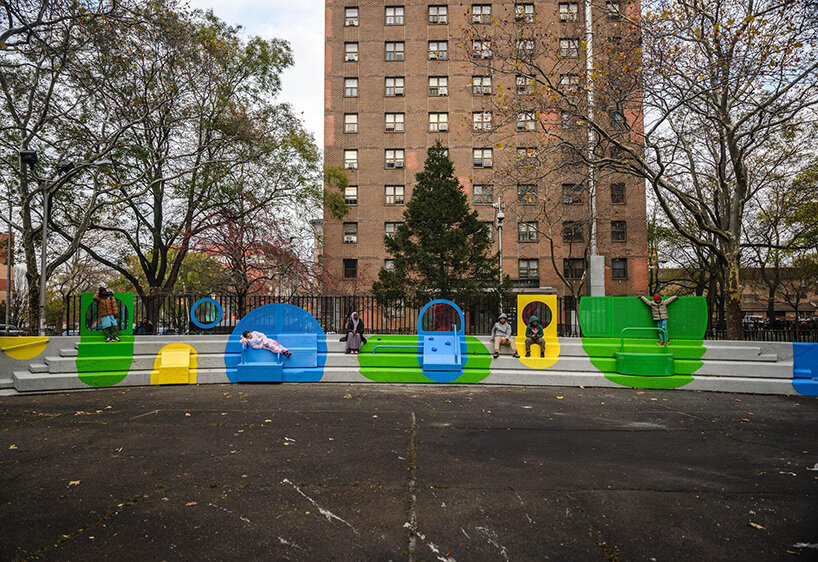
Common Corner, The Urban Conga, The Bronx, New York, 2025 | image courtesy The Urban Conga
permission to stop
Round About Baths, installed by Leopold Banchini Architects for Concéntrico 2025 in Logroño, pushes the argument into the center of a traffic circle. Timber walls enclosed an inaccessible fountain and turned it into a temporary public bath with a steam room and cold-water basins. The project occupied a piece of city engineered entirely for motion, then gave it over to bathing and rest. Cars continued around its perimeter while people changed clothes inside, entered the water, and spent forty-five minutes within a new communal interior.
Its temporary lifespan also reveals the limits of such interventions. Once the festival ended, the roundabout returned to traffic and the fountain lost its public use. Permanent leisure architecture requires more than a persuasive installation. It depends on budgets and maintenance, along with opening hours and social permission. A bench can invite someone to stay, while policing or hostile detailing can reverse that invitation. The right to rest is built through architecture, then sustained by the rules that govern who may occupy it and for how long.
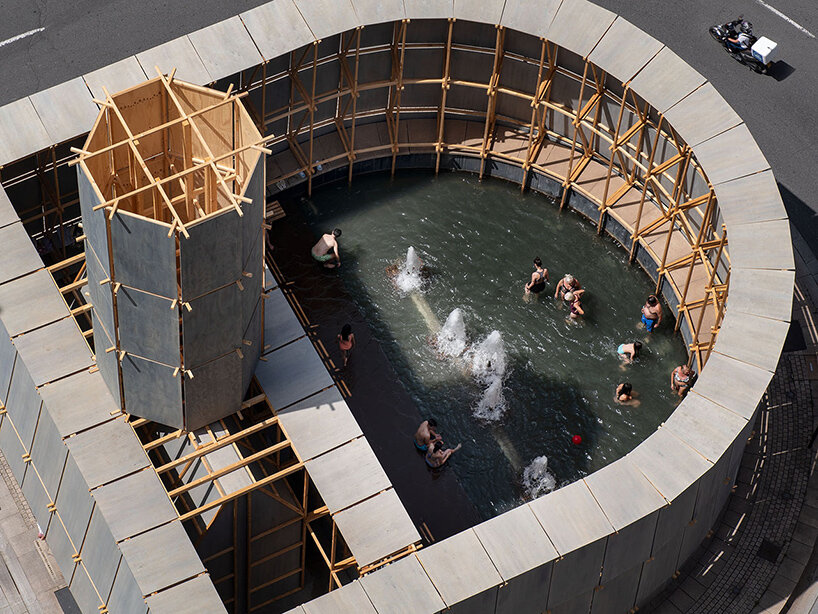
Round About Baths, Leopold Banchini Architects, Logroño, Spain, 2025 | image © Gregori Civera
an open framework for leisure
At Parc de la Villette in Paris, Bernard Tschumi treats leisure as an open framework rather than a fixed program, spreading a grid of bright red follies across the former slaughterhouse district and leaving the ground between them available for wandering, gathering, and improvised use. Completed through the 1980s and 1990s, the park resists the pastoral image of nature as retreat, using paths, lawns, structures, and event spaces to keep movement unpredictable.
Visitors can cross the site with a destination in mind or drift between its fragments with no particular task. The architecture gives play and idleness equal status, turning a large piece of the city into a place where occupation remains loose and public time stays self-directed.
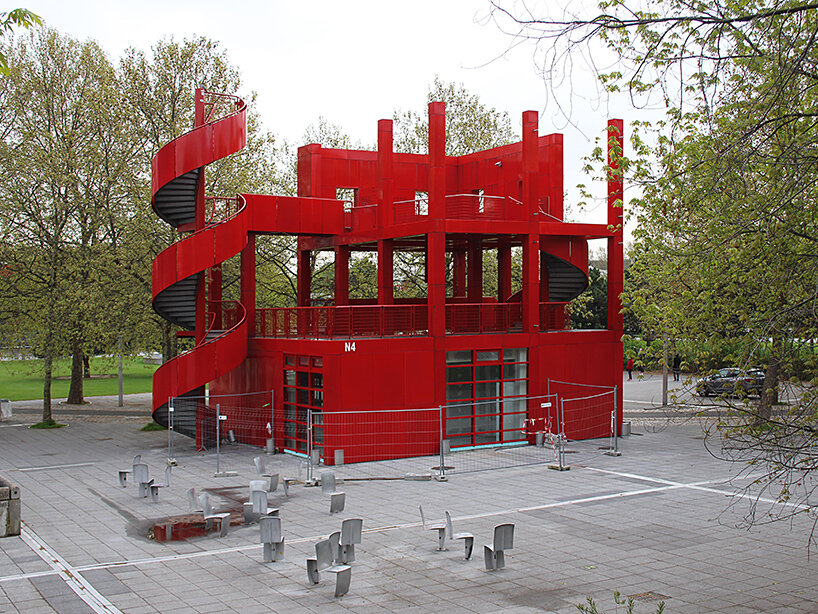
Parc de la Villette, Folie N4, Bernard Tschumi Architects, Paris, France, 1982-1998 | image © Trevor Patt, CC BY-NC-SA 2.0
here.


