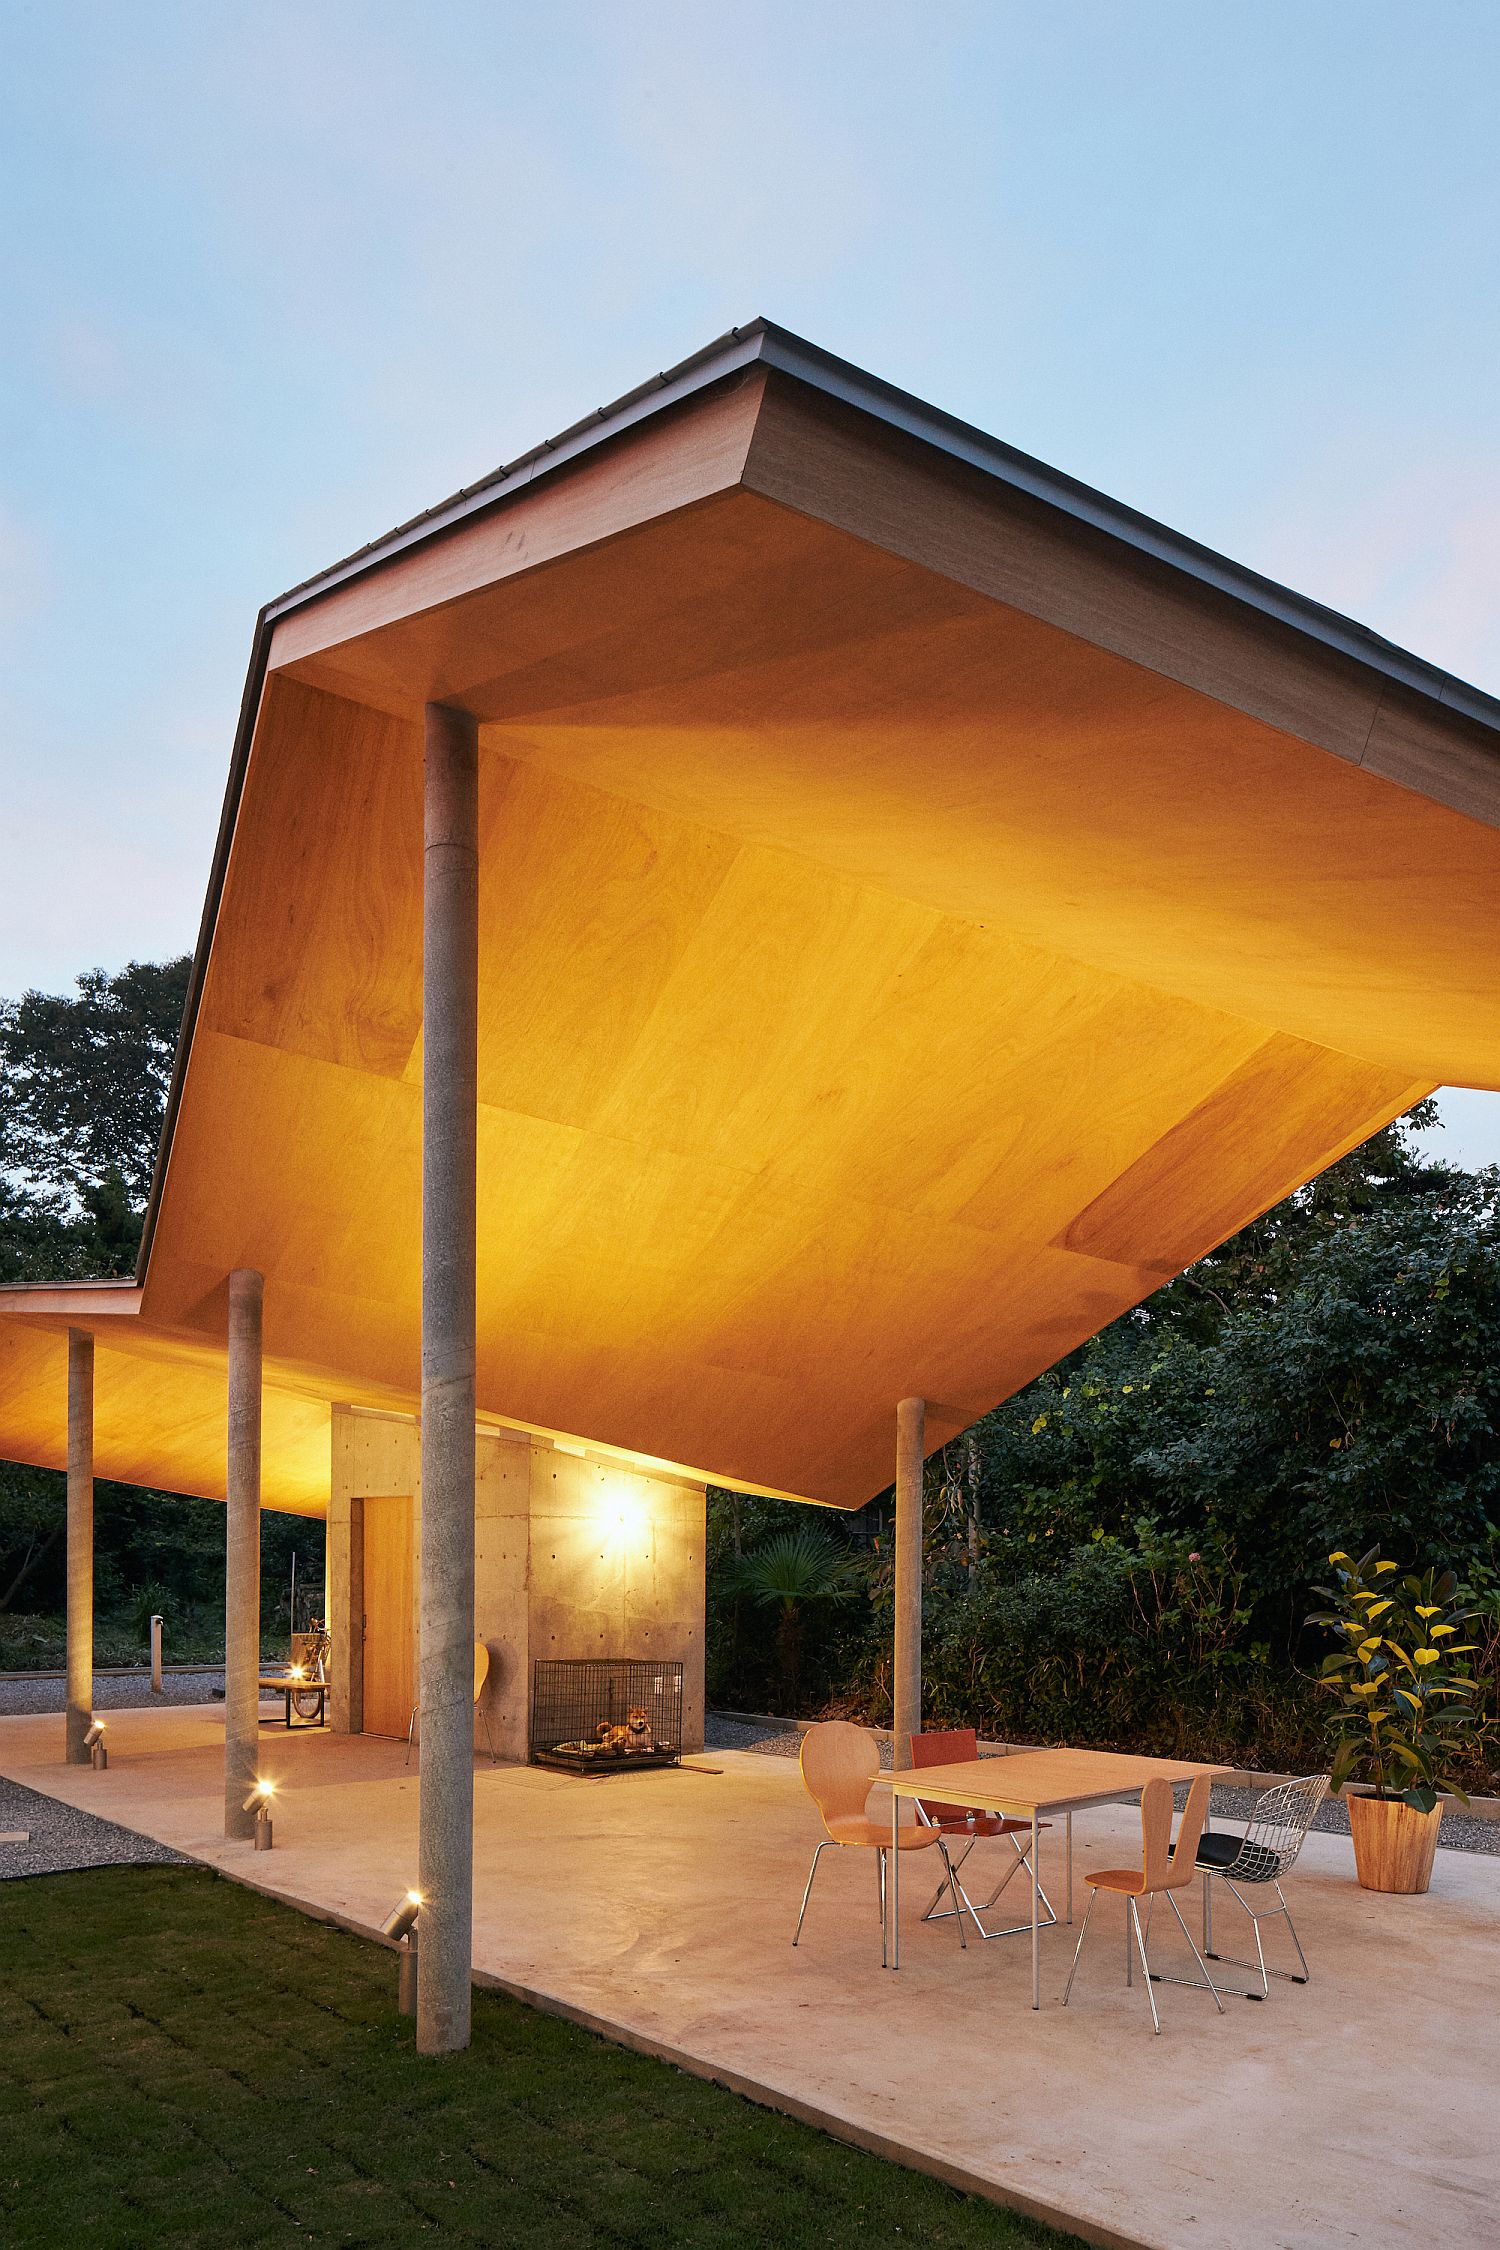
This Japanese Home Charms with Multiple Roofs and Gorgeous Curated Gardens

A home that is passed own generations is much more than just a place to live in and a property that everyone can enjoy. It is a setting for memories that transcend time and a place that everyone cherishes ever as years pass by. It is a refuge that you can turn to when everything else seems to be against you; it is something that we all crave for! Having served many generations for the last 300 years, the Higashimatsuyama House in Japan was in need of a smart renovation that preserved its timeless appeal while accentuating its best features. Accomplishing this, Kohei Kudo & Associates transformed its exterior while making most of the greenery all around it.

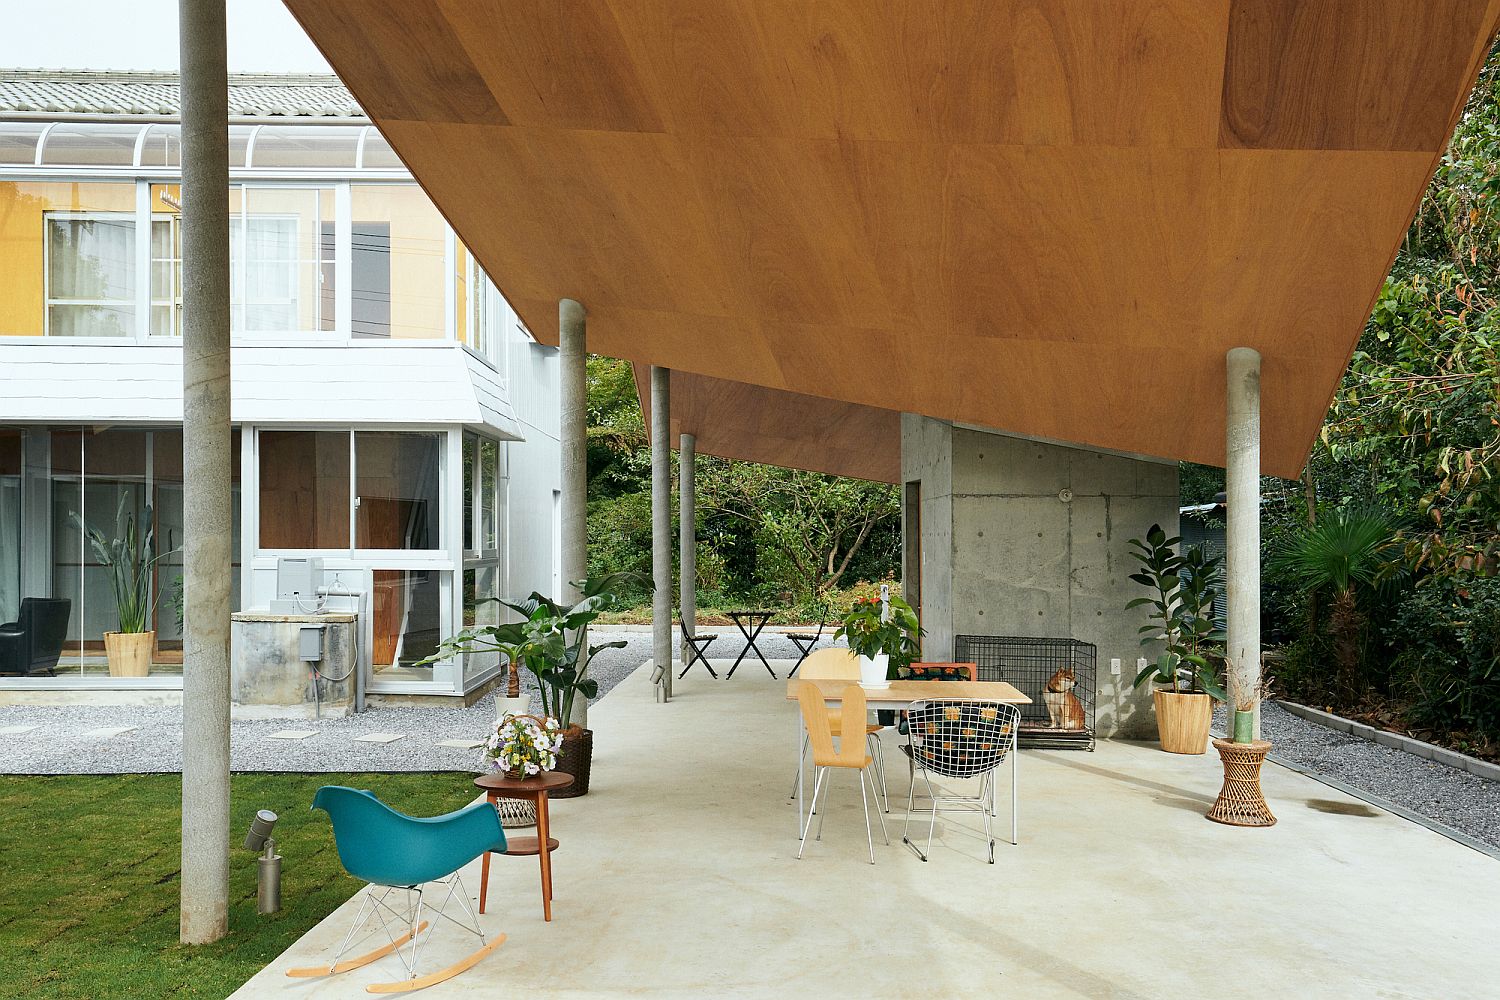
Covered outdoor terrace with a roof that feels like an extension of the house

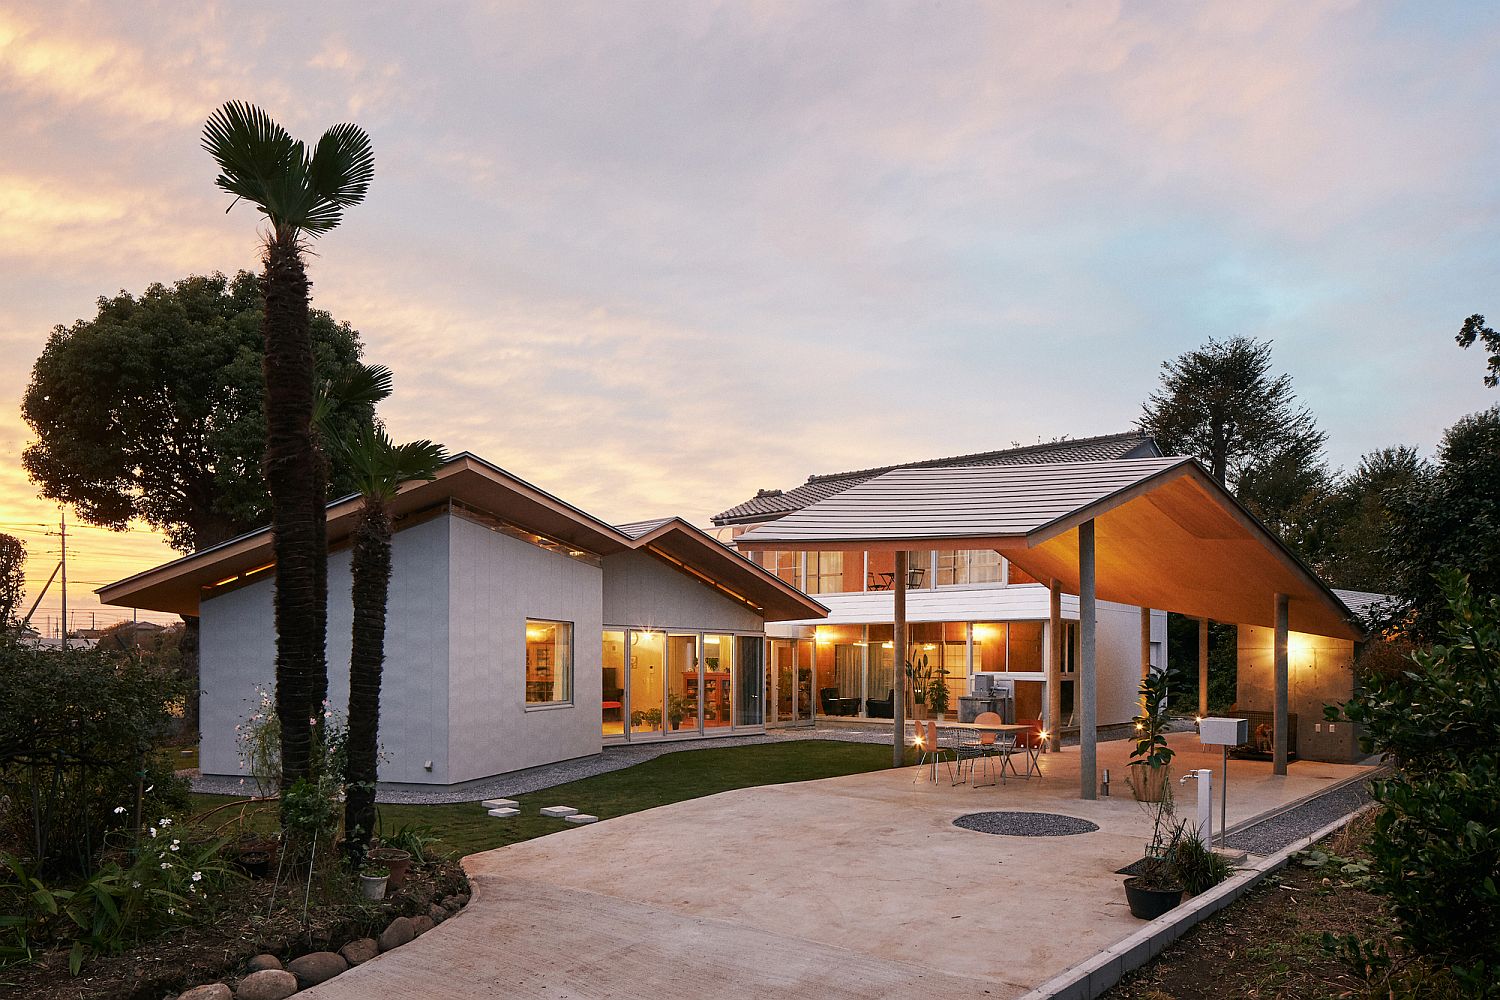
The new house draws you in with a series of flowing roofs that also extend into the courtyard and provide a sheltered outdoor zone. Apart from the striking roofs, one also sees a series of gardens meander through the structure of the house, giving it a relaxing natural appeal. Glass walls, walkways and corridors further blur the line between the exterior and the living areas inside with every space feeling like an extension of the previous room. The new multi-purpose terrace, sunroom and fabulous lighting complete a setting that pays a perfect tribute to the past while inviting modernity indoors! [Photography: Kai Nakamura – Shinkenchikusha]


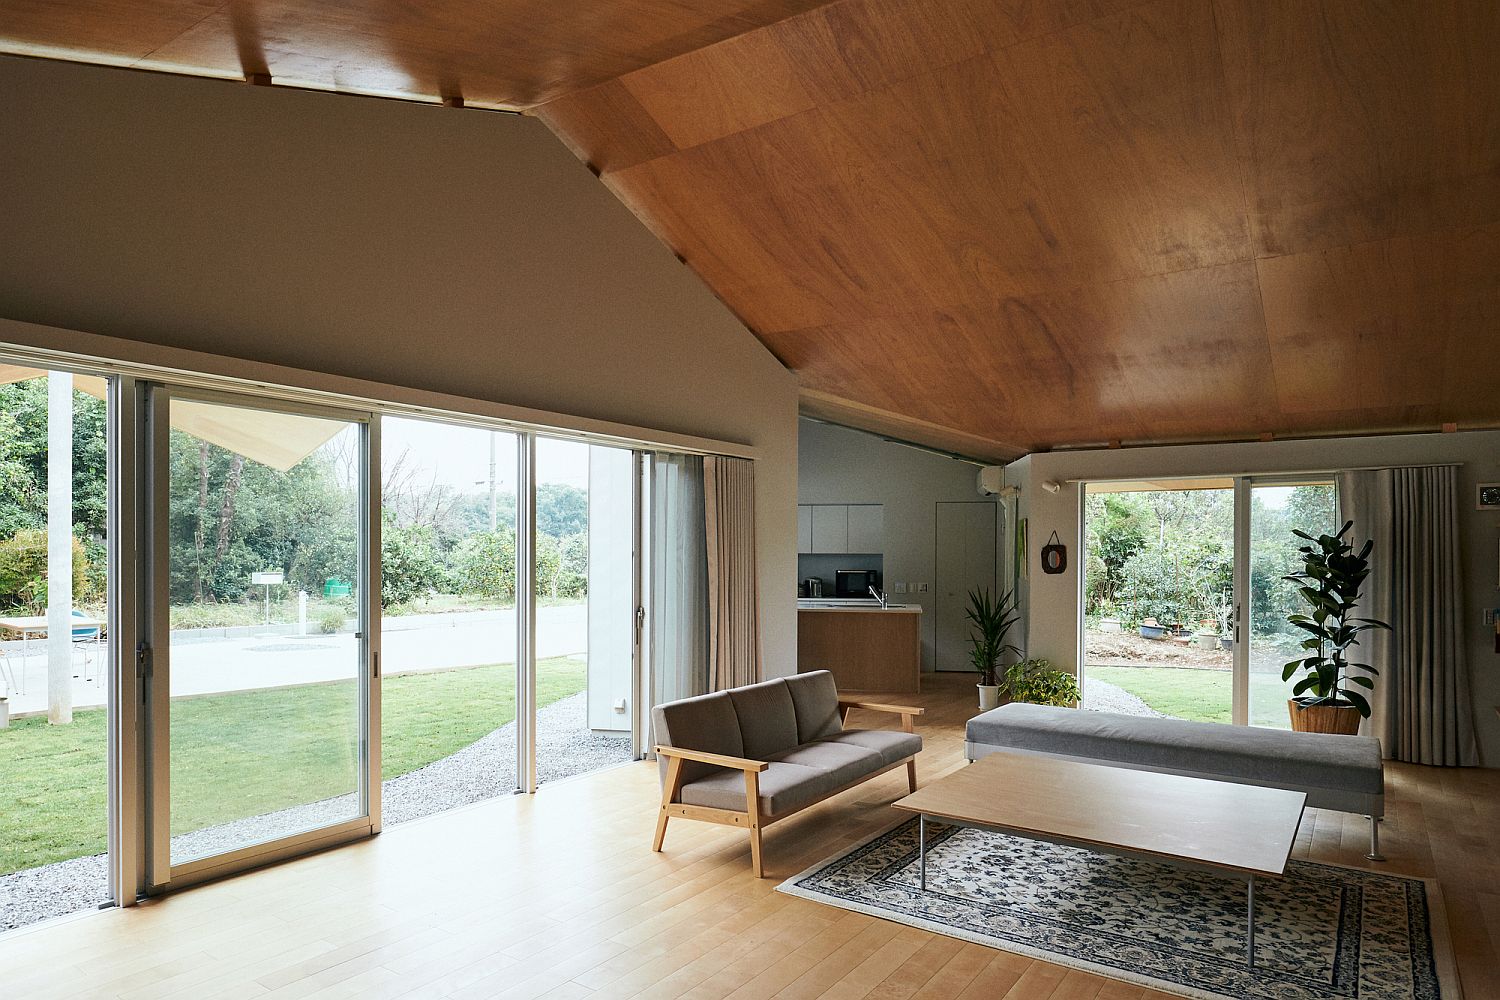
Living area of the Higashimatsuyama House in Japan
New interior of the revamped house is filled with ample natural light
New sitting area feels like a natural extension of the house
Restoration of 300 year old Japanese house sees bright new interiors
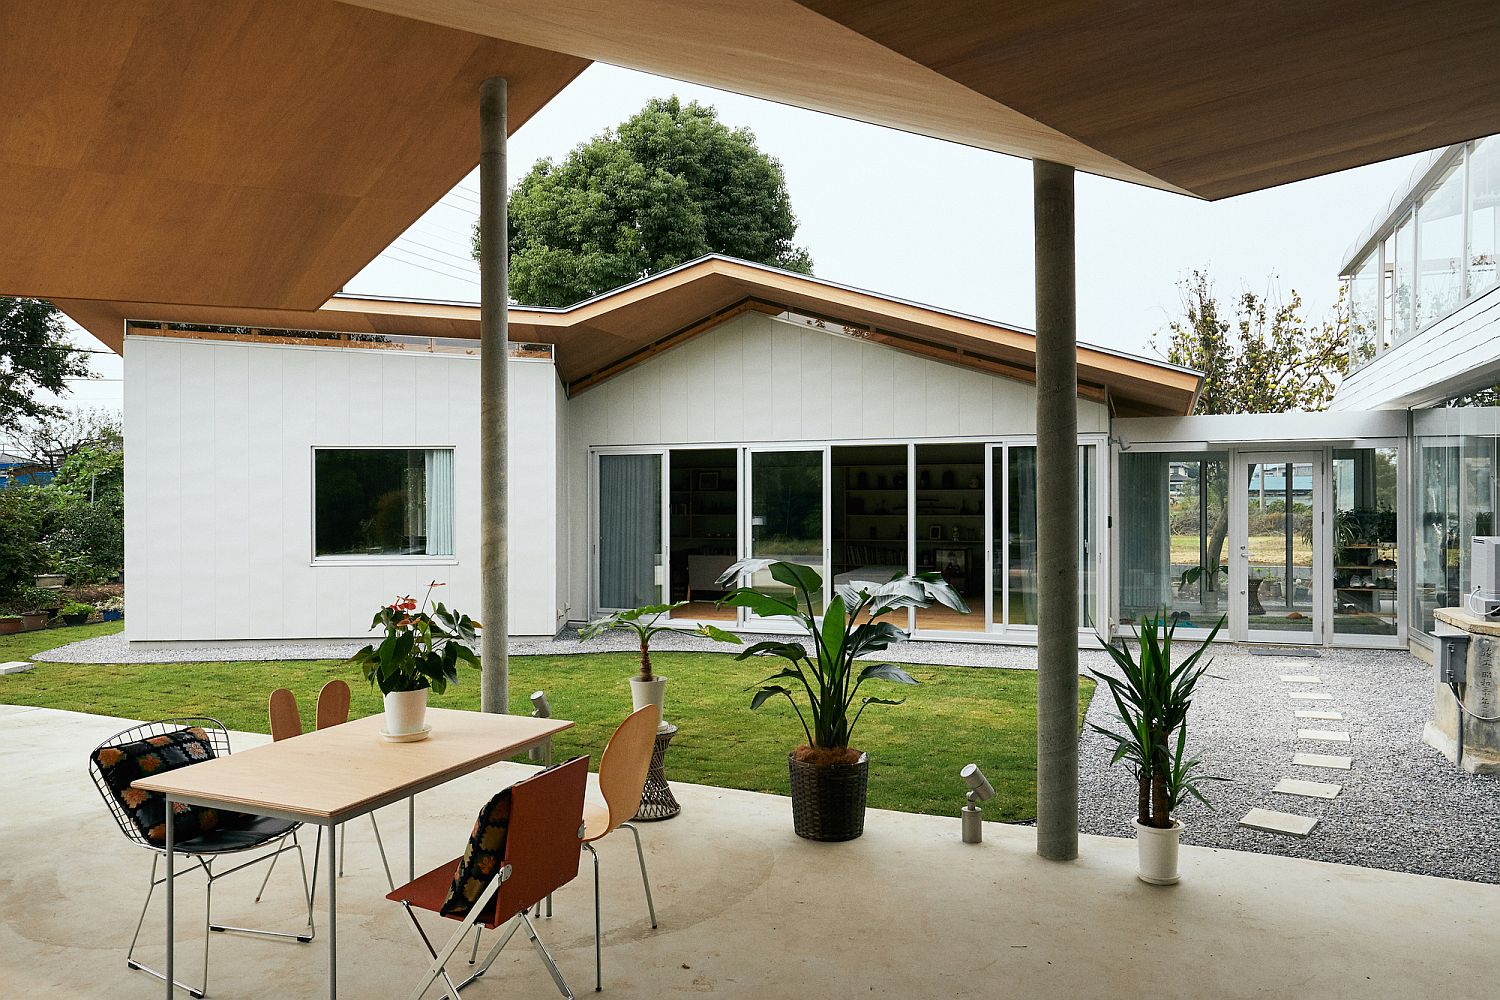
Walkways and gardens connect different areas of the house

In the end, we found this feeling that you cannot tell the boundary of the existing and new extension parts. Things that existed before, newly brought in, everything is placed in parallel, and rich nature spreads behind them. The toughness of the living of the client, which seems like it would overcome the inconvenience life so far, mixed with the generous environment then moderate looseness appeared. Despite all the different structures, it became “one house” like they are holding hands with each other.


Covered walkways and multiple gardens add to the timeless appeal of the house
Glass walls ensure that the outdoors are always a part of the interior
Gorgeous renovated home in Japan with multiple gardens
Lighting enhances the visual appeal of the wavy roof form

Liked the story? Share it with friends.

Similar Posts

  • Blackened Wood Apartment

    Taiwanese architecture studio CTT Architects designed this interior project for a doctor in Taipei City. The apartment is located on the 21st floor of the residential tower nestled in the mountains surrounding the Taipei Basin. The design concept places emphasis on the connection to the surrounding vistas. In contrast with the original layout, the living area has been rearranged such that one can enjoy the amazing urban night views whilst introducing the external greenery inside during the day. We have also tailored the layout to meet the requirements of the client’s modern life. Following a busy day at work, he can completely unwind in the living room in the midst of the mesmerising urban night views; and be awoken by the dappled morning sunlight reflecting off the surrounding green mountains. We believed that every aspect of an interior design requires a bespoke response to its own contextual surrounding as well as to the individual needs of the occupants. The different spatial functions such as bedroom and bathroom are seen as different grey units in the public space. However, homely styling is found inside the master bedroom. Wooden finishings are used to complement subtle light grey walls allowing the stunning views to be the main element – lush green mountain landscapes. At the entrance to the apartment, the simple grey wall with a small bench gives an air of simplicity in complete contrast with the mountain views seen through the expanse of the three window units, which speak for themselves. In the kitchen and dining area, the open plan provides ample space that can be adapted flexibly to suit the changing needs of the modern city dweller. In terms of material selection, fine textured black charred timber panels are deliberately chosen to frame the surrounding mountain and city views. The design strategy is to use the black charred wall to contrast with the green and sky during the day; at night, the blackened panels blend seamlessly into the night view. The custom-made black island comes with black taps to contrast with the white kitchen joinery behind. When it comes to detailing, our approach is to delineate different architectural elements through shadow gaps. For example the walls and ceilings are detached using shadows gaps which are also accentuated by indirect lighting after sunset. Every architectural element has been detached including the ceiling, beams, and walls to showcase themselves as individual elements and avoiding detractive decorations.