Wood, White and Green Coupled with Textural Beauty Inside Totti’s Restaurant







Bondi is a name that is renowned for sun, sand and surf, but there are other delights to explore here as well and many of them involve culinary delights that you can rarely experience elsewhere. Totti’s Restaurant offers a perfect space for one such tasty evening out with textured walls and pops of color that make a big difference. Designed by Akin Atelier, this is a restaurant where neutral colors, a warm ambiance and loads of greenery play a major role in the overall shaping of the ambiance inside. This is extended outside with a courtyard dining area that adds to the overall eating experience and makes your evening here even more special.


Lighting brought in by the opening in the ceiling adds to the ventilation




The 185-square meter restaurant was transformed using simple and elegant tones while the classic appeal of exposed wooden beams and ceiling makes it even better. Smart voids and other ventilation ducts bring in ample natural light whenever needed while the custom joinery, unique terrazzo benchtops and specially crafted tables complete the setting. A giant 50-year old olive tree in the courtyard and other plants turn this lovely little restaurant into a refreshing and seemingly casual hangout. [Photography: Murray Fredericks]

RELATED: Ingenious Cottage de Bordeaux Blends Textural Beauty with Quirky Decor

Modern restaurant in Bondi Beach with white and green palette
Orange plays a major role in creating a bright and smart interior
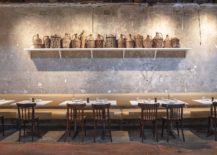

Rustic finishes give the dining area a classic appeal
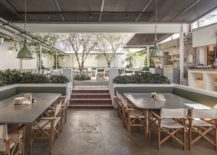
Totti’s courtyard adds greenery to the setting
Totti’s Restaurant in Bondi mixes the old with the new
Wood white and green shape a lovely courtyard dining area that is relaxing


The cantina opens out to Totti’s courtyard. The outdoor space adopts a peaceful palette of mostly whites & greens drenched in sunlight that filters through the two 50-year old olive trees planted during the rebuild to create privacy from the neighboring residential block.

RELATED: Rustic Finishes Intertwined with Gorgeous Green Spaces Inside An Phu House

Wooden ceiling for the restaurant gives it a classy, aged look
50-year old Olive tree for the garden sitting area

Different textured finishes inside the restaurant give it a smart appeal
Green and orange add color to the interior
Lighting gives the sitting area a relaxing appeal

You’re reading Wood, White and Green Coupled with Textural Beauty Inside Totti’s Restaurant, originally posted on Decoist. If you enjoyed this post, be sure to follow Decoist on Twitter, Facebook and Pinterest.

Similar Posts

  • Abraham Shapiro, AIA, Architect

    Abraham Shapiro, AIA, Architect :: Mid-Century Modern. Tucked into a cul-de-sac at the very top of the Encino hills, a stone’s throw to Mulholland and a three-minute drive to the Skirball Cultural Center, this masterfully designed and recently renovated architectural home is close to everything the City has to offer. Next door to Bel Air, Brentwood and Beverly Hills, with easy access to the 405, and just up the street from Ventura Boulevard, the location couldn’t be more convenient. Designed as his own personal residence by influential architect Abe Shapiro, onetime partner of both Bill Krisel and Herb Nadel, this historic property has the clean lines and disciplined detailing consistent with the preeminent USC School of Architecture that dominated residential design in LA in the middle part of the last century. Rebuilt from top to bottom in 2016, the result is a brand new home respectful of the original design, yet upgraded to the standards of the new millennium. Floor-to-ceiling glass doors connect the interior to the landscape, flooding the interior with natural light, together with skylights and clerestory windows. An elegant cook’s kitchen with sleek custom cabinetry and high-end appliances opens directly to the living room and dining room, ideal for entertaining. Valley views, multiple fireplaces, sculptural wine display cabinet, wide plank white oak floors, Carrara marble, porcelain tile, European hardware, designer light fixtures, swimming pool with spa, fire pit, and outdoor kitchen complete the unparalleled package of amenities.

  • Revamped Mid-Century Hillside Home Overlooking Lake Washington

    There is no shortage of amazing views when it comes to the beautiful Mercer Island in Seattle and it is on a hillside lot next to Lake Washington that one finds the lovely Mercer Modern designed by Wittman Estes Architecture + Landscape. An aged midcentury home, the residence was redone while keeping its bones intact […]

    You’re reading Revamped Mid-Century Hillside Home Overlooking Lake Washington, originally posted on Decoist. If you enjoyed this post, be sure to follow Decoist on Twitter, Facebook and Pinterest.