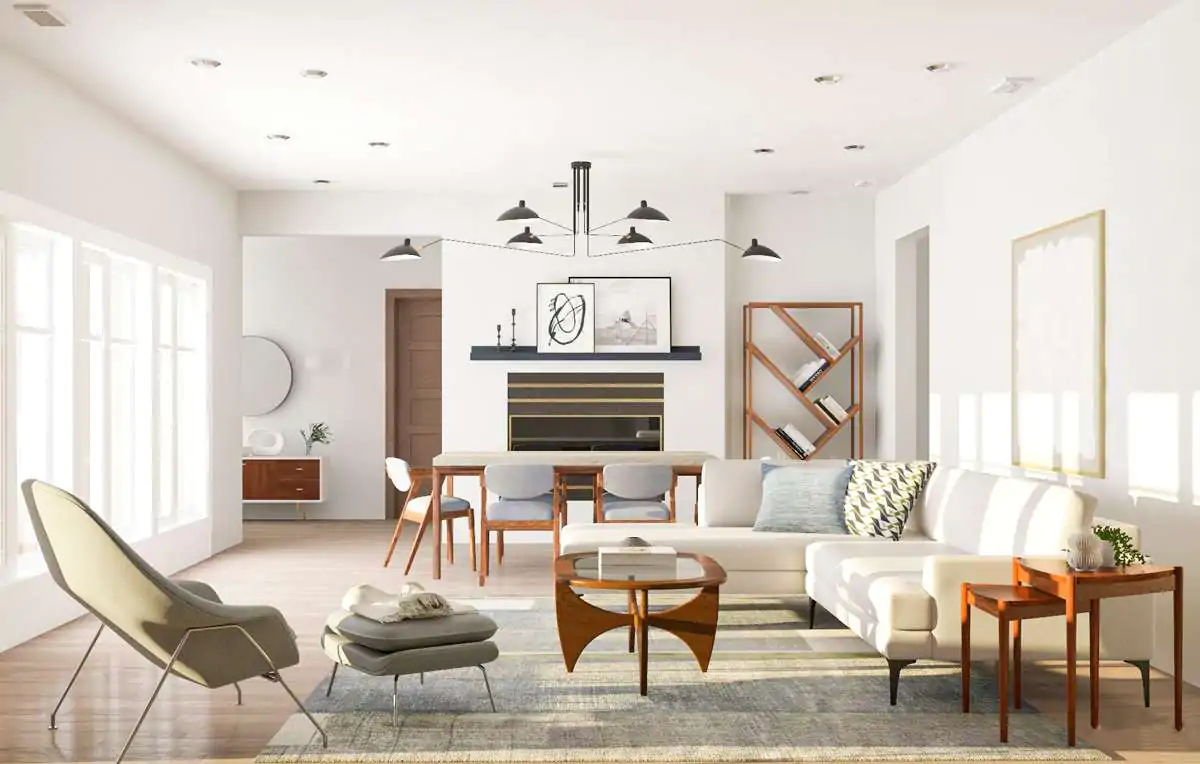
Comprising two New Farm houses, Cross Street is a perfectly designed modern home that offers flexible living spaces suited to all types of residents, from young couples to empty nesters. To create high-quality homes that will stand the test of time, Aphora Architecture considers layout, access and the effect of materials.
Crafted in the Brisbane suburb of New Farm, a perfectly designed modern home forms new additions to the built environment. “New Farm is a unique suburb in that it’s surrounded by the Brisbane River,” says Andrew Forsyth, director at Aphora Architecture. “It’s a beautiful, leafy suburb, full of Queenslanders and heritage buildings, so this is quite a unique project in being two brand new houses.” To settle the project in its site, Aphora Architecture develops thoughtful floor plans. While the lowest level manages parking, the services and entrance, the middle floor is designed to link the living areas to the natural ground level. This allows spaces to run up from the rear of the home and provide a southern view of New Farm. On the top floor, a clear distinction is made between the private bedrooms and the social living areas below.
“One of the big issues that’s facing Australia in the coming years is managing an ageing population,” says Forsyth. “It’s something that’s becoming more common in our work, to be thinking about people growing old in a building.” The accessibility of Cross Street is boosted through hallways wider than average and bathrooms that, useable to all, present as bright and modern. Aphora Architecture also includes a discreetly positioned lift shaft in a perfectly designed modern home to ensure that every level can be reached. In addition, the design reflects the needs of the eco-conscious resident. Capitalising on the Brisbane climate, Aphora Architecture uses timber batten screens to promote cross-ventilation in the summer. The screens, while affording privacy from the street, allow the breeze to pass through the house, reducing the need for air conditioning and resulting in a perfectly designed modern home.
The materiality of a perfectly designed modern home contributes to its timeless, sustainable character. Polished concrete floors, sandblasted steel balustrades and concrete blocks imbue the houses with a sense of longevity while requiring little to no maintenance. “The use of GB Porcelain blocks in this project was something that came naturally,” says Forsyth. “There are heaps of benefits in terms of low maintenance, thermal mass, and one of the extra bonuses is that they’re locally sourced from the factory down at Gympie.” Used throughout the project, the blocks signify the start of the site and ease the transition to the home, first corridor, stairs and fireplace. Rather than limit the blocks to structural features, Aphora Architecture applies the bricks to planters to elevate outdoor areas. As they are face-finished, the blocks are left untreated after installation, enhancing the emotive quality of the limited material palette.
Though the strategies employed in the making of Cross Street are simple, combined they create a highly liveable outcome. Taking care in its approach to layout, materials, access and the environment, Aphora Architecture crafts homes that can support various lifestyles for years to come.
00:00 – Introduction to the Perfectly Designed Modern Home
01:06 – The Location
01:33 – The Brief
01:53 – The Floor Plan and Layout
02:53 – The Material Palette
04:51 – How to Design for Accessibility
05:55 – The Key Design Features
For more from The Local Project:
Instagram – https://www.instagram.com/thelocalproject/
Website – https://thelocalproject.com.au/
LinkedIn – https://www.linkedin.com/company/the-local-project-publication/
Print Publication – https://thelocalproject.com.au/publication/
Hardcover Book – https://thelocalproject.com.au/book/
The Local Project Marketplace – https://thelocalproject.com.au/marketplace/
For more from The Local Production:
Instagram – https://www.instagram.com/thelocalproduction_/
Website – https://thelocalproduction.com.au/
LinkedIn – https://www.linkedin.com/company/thelocalproduction/
To subscribe to The Local Project’s tri-annual print publication see here – https://thelocalproject.com.au/subscribe/
Photography by Andy Macpherson.
Architecture by Aphora Architecture.
Build by Rise Constructions.
Landscape design by Larc.
Engineering by Westera Partners.
Joinery by LJR Projects.
Bricks by Brickworks.
Filmed and edited by HN Media.
Production by The Local Production.
Location: New Farm, Queensland, Australia
Sync ID MB01ZTWGIQTQ44E
#Designed #Modern #Home