From its laneway in Malvern East, a suburb of Melbourne, Australia, Casa Piva shows the street a white brick facade with almost no windows. B.E. Architecture designed the house as the home of architect and director Andrew Piva. The plan…
Local planning rules required Orchard House to carry a 22-degree roof pitch, and Fearon Hay built the entire scheme around that constraint. Set within a mature chestnut orchard near Queenstown, New Zealand, the house by the Auckland-based studio is composed…
A creek runs through one side of this Salt Spring Island lot and a road defines the other, and the riparian setbacks between them left so little buildable area that many prospective buyers assumed nothing could be built there. Walkers…
You wouldn’t think a 7,000-square-foot West Coast modern home would settle in so perfectly on a historical site above the West Vancouver oceanfront. But Openspace Architecture made sure of it, relying on an ultra-minimal material palette of wood, concrete, and…
Blue House’s ultramarine lime plaster had to be applied to each facade in a single day, since the pigment is unstable and any seam or repair would show. The house, in the Marvila district of Lisbon, Portugal, is a renovation…
Julianne Moore welcomes AD into her New York City home, designed with architect Oliver Freundlich. The Oscar-winning actor has filled her 1920s rooftop apartment with art, vintage furniture, and collectible design pieces, including works by George Nakashima and Isamu Noguchi.…
As a house on agricultural land, DS Residence was held to a capped building volume. Merckx / Holvoet placed it in farmland beside the village castle in Gestel, Belgium, as far from the street as regulations allowed, for a couple…
On a hillside on Sifnos, Greece, one of the dry-stone retaining walls that hold the island’s agricultural terraces in place has been removed and rebuilt as the front of a house. Fysika, designed by Alexandre Pavlidis Architect, places roughly 4850…
For Paola Lenti’s São Paulo flagship, Armentano Arquitetura (AARQ) designed a building that knows when to recede. Wrapped in glass, dark metal, and a growing veil of vegetation, the three-story showroom acts less like a conventional retail interior and more…
Most home renovations begin with a brief. However, this 1955 Paul Rudolph original, located in Delray Beach, Florida, began with a discovery. When Nina and Michael Marco of Casa de Marco Design purchased the former Sewell C. Biggs Residence in…
Emiel Vercruysse of Decancq Vercruysse Architects first saw the house that became Sint-Anna at twilight, touring a leafy suburb of Kortrijk, Belgium with friends to view it for sale. Through the trees outside a first floor window, the lights of…
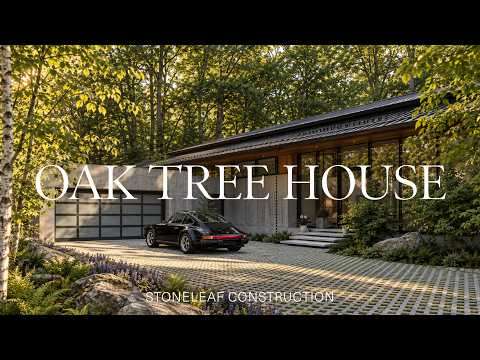
An architect designs a modern farmhouse connected to nature in New York’s Silo Ridge Field Club community, where Oak Tree House by Ralston Architects responds to an established landscape of mature maples, exposed stone and expansive valley views. Conceived as…
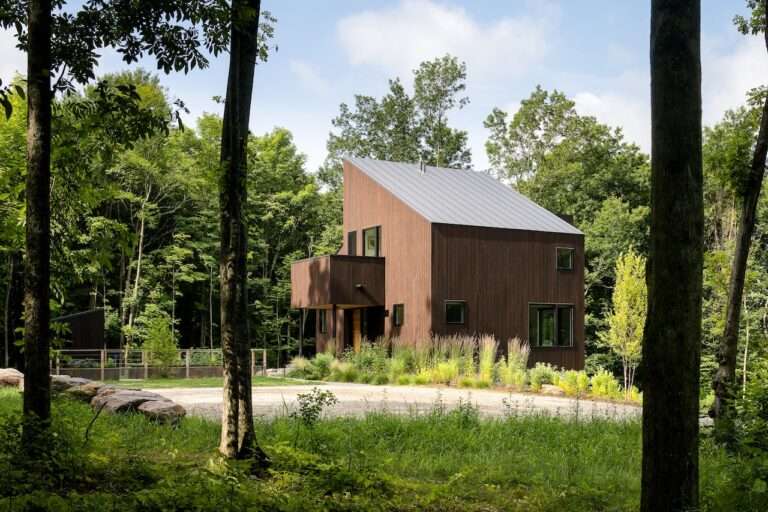
The charred cedar cladding on the Milo House, in Cornwall, Vermont, has been brushed once after its flame treatment, a step that softens the soot layer and exposes the grain still visible beneath the char. Architect Elizabeth Herrmann, of Elizabeth…
Villa Nouvelle Vague sits half buried in the dunes of Oostduinkerke, on the Belgian coast, where Magalie Munters Architecture cast the staircase, the kitchen island and the bathroom fixtures from a single pour of concrete, fusing three separate installations into…
The unexpected things in architect Steven Harris’s own New York home reveal a deeply personal approach to architecture, where family histories, collected objects and an appreciation for how others see the world shape a Tribeca loft. Located in Manhattan, the…
Between the trunks scattered across the wooded site, Tom Kneepkens Architect introduced a wooden frame that appears to float rather than intrude, and this space frame became the organizing structure for Forest Villa MB in Noordwijk, the Netherlands. The existing…
When an architect designs a home that disappears into the hill, the relationship between architecture and landscape becomes central to the experience. Murray River Residence by Rob Mills Architects responds to an exceptional sloping site in Albury, overlooking the Murray…
Off-grid prefab homes that need no water line, no power grid, and no sewer connection — just a piece of land. These 9 fully autonomous tiny homes and modular houses ship with solar panels, water systems, and waste management already…