Contemporary Guesthouse in Wood and Glass Flows into the Garden

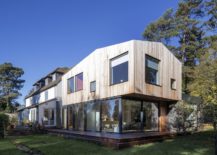
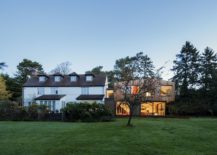
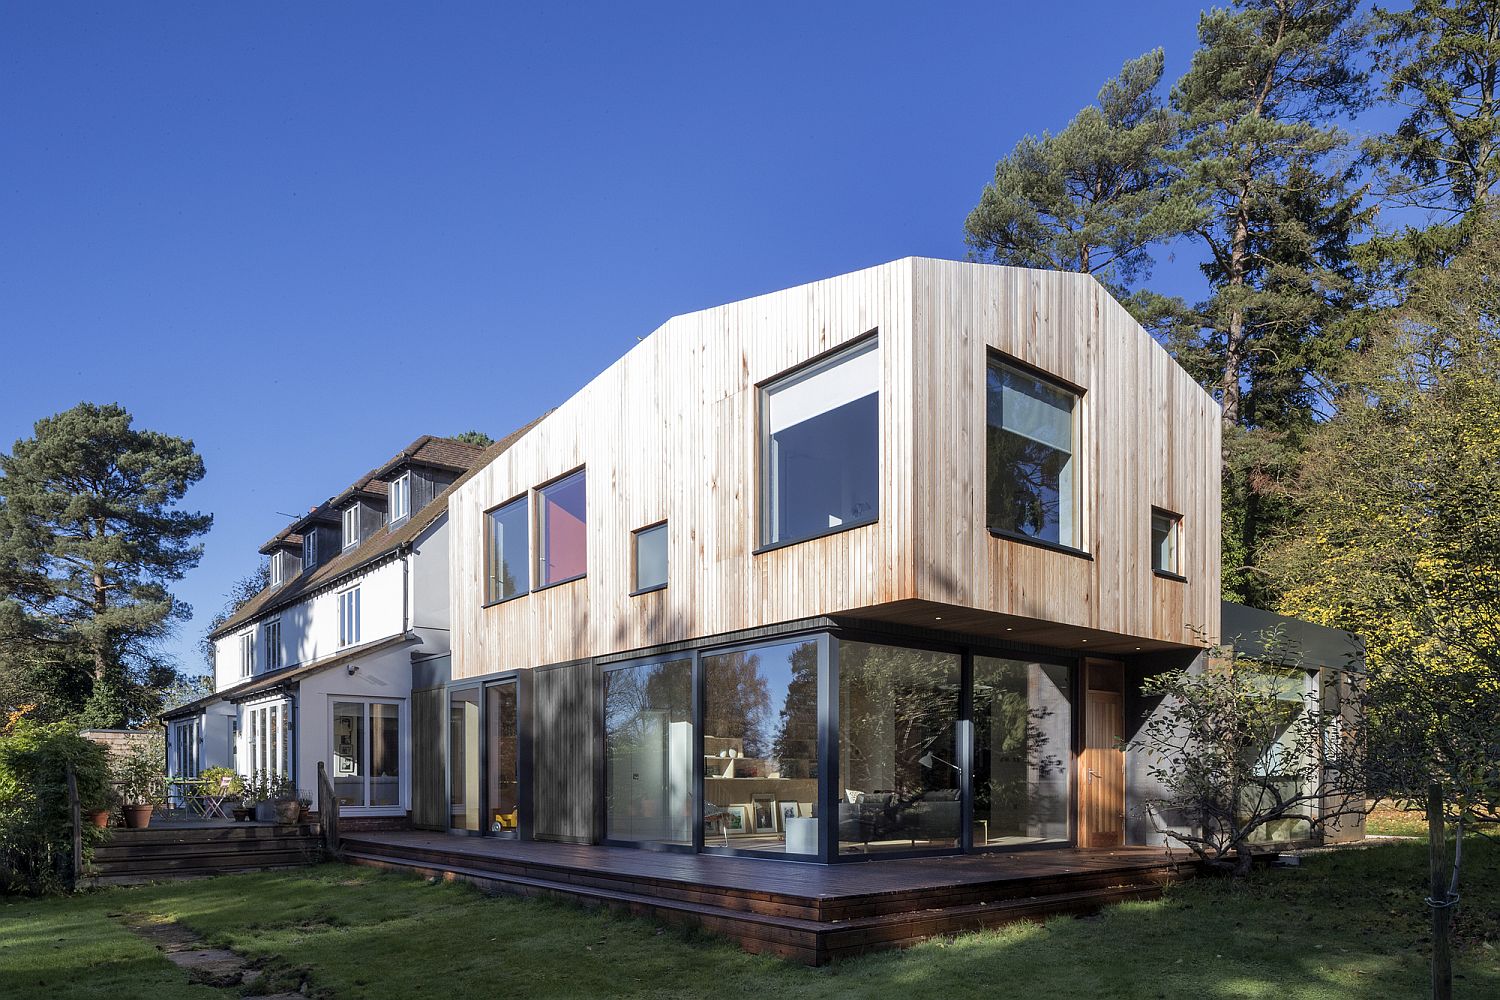
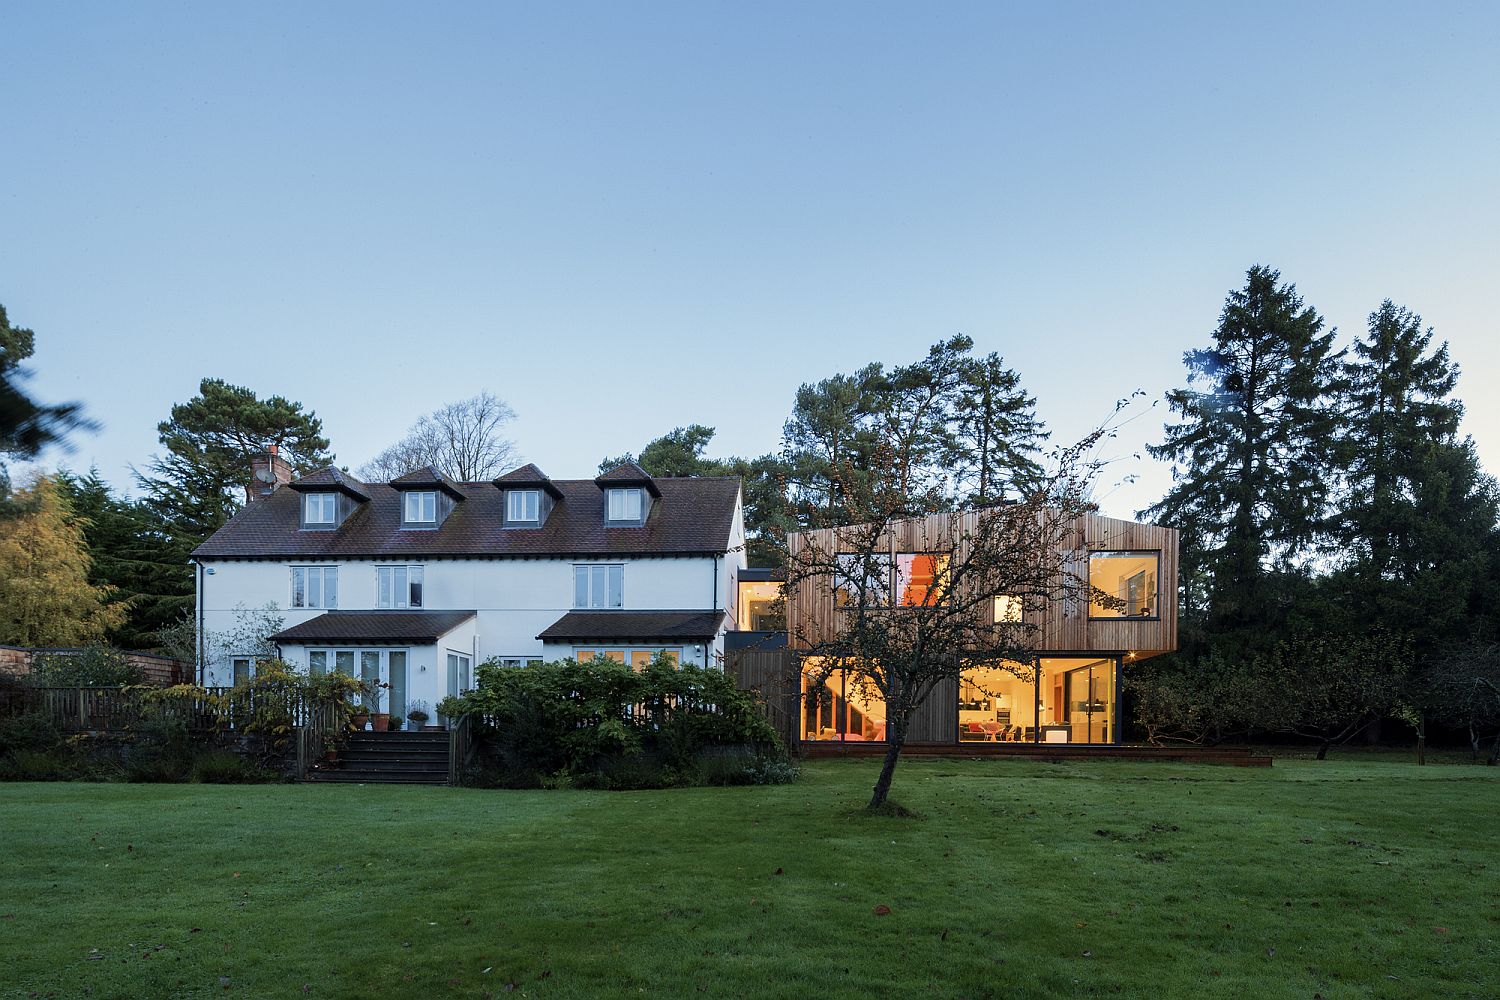
A guest house that has a distinctly contemporary character and yet seamlessly integrates both with the main house that is more traditional and a lush green garden, the Paddock Brow Guesthouse does it all! Designed by Blee Halligan Architects for a homeowner who traveled a lot before finally coming back to his roots in UK, the guest house feels smart, engaging and there is no lack of natural light in here. Glass walls along with floor-to-ceiling glass windows bring light indoors with ease even as track lighting takes over after sunset. Transition between the two is seamless; much like the flow of interior between the old and the new sections.
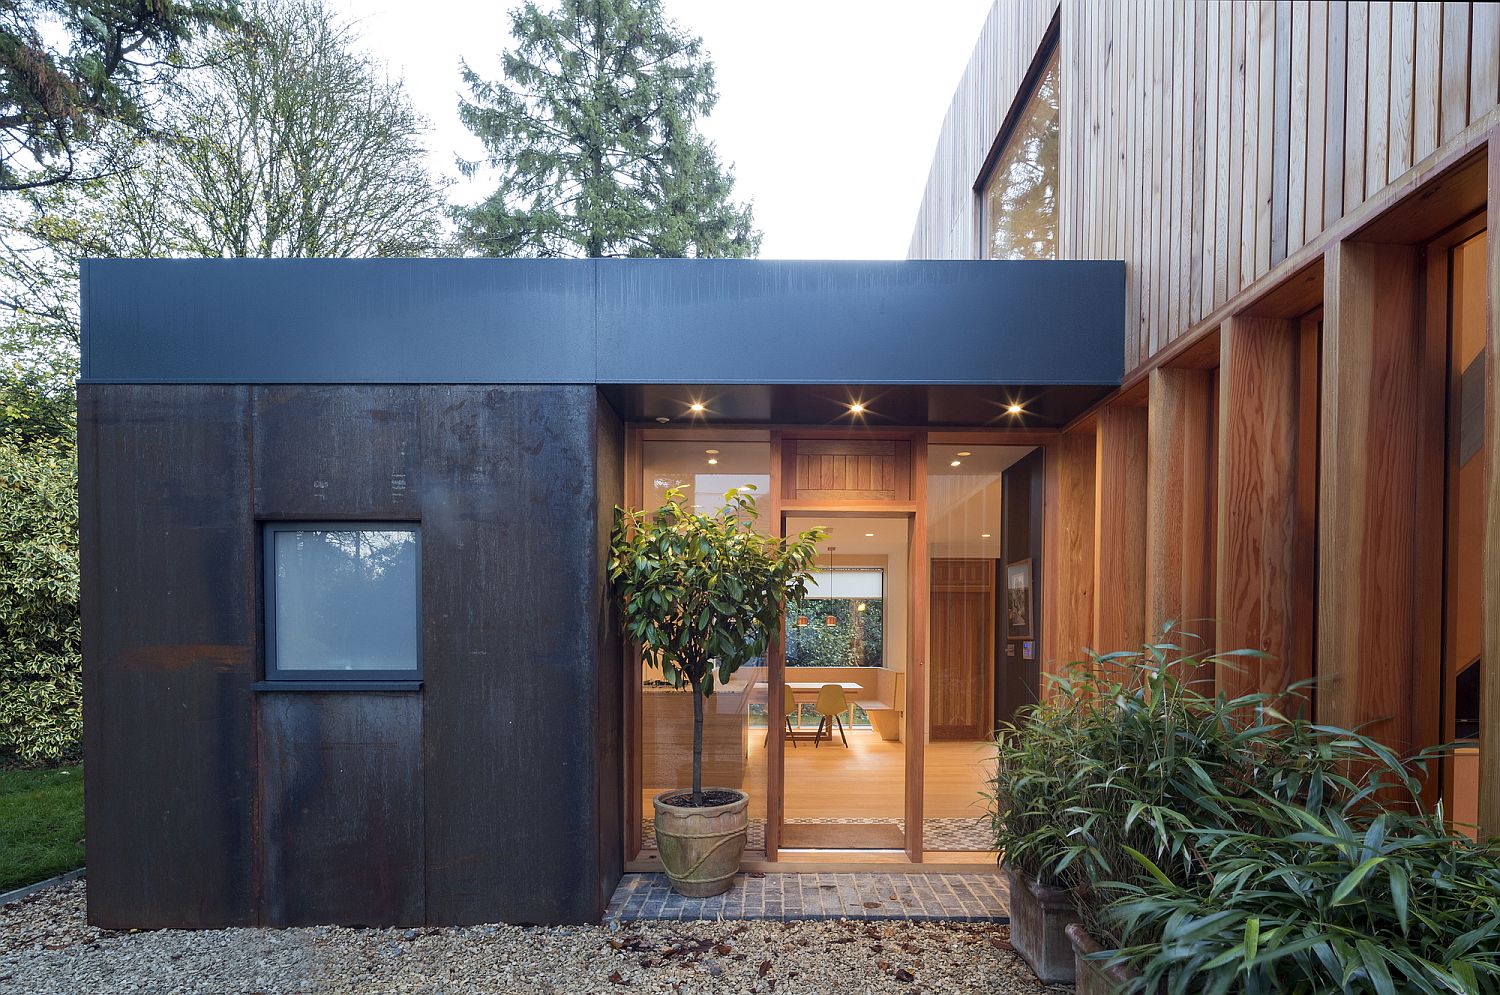
Contemporary Paddock Brow Guesthouse flows into the garden outside

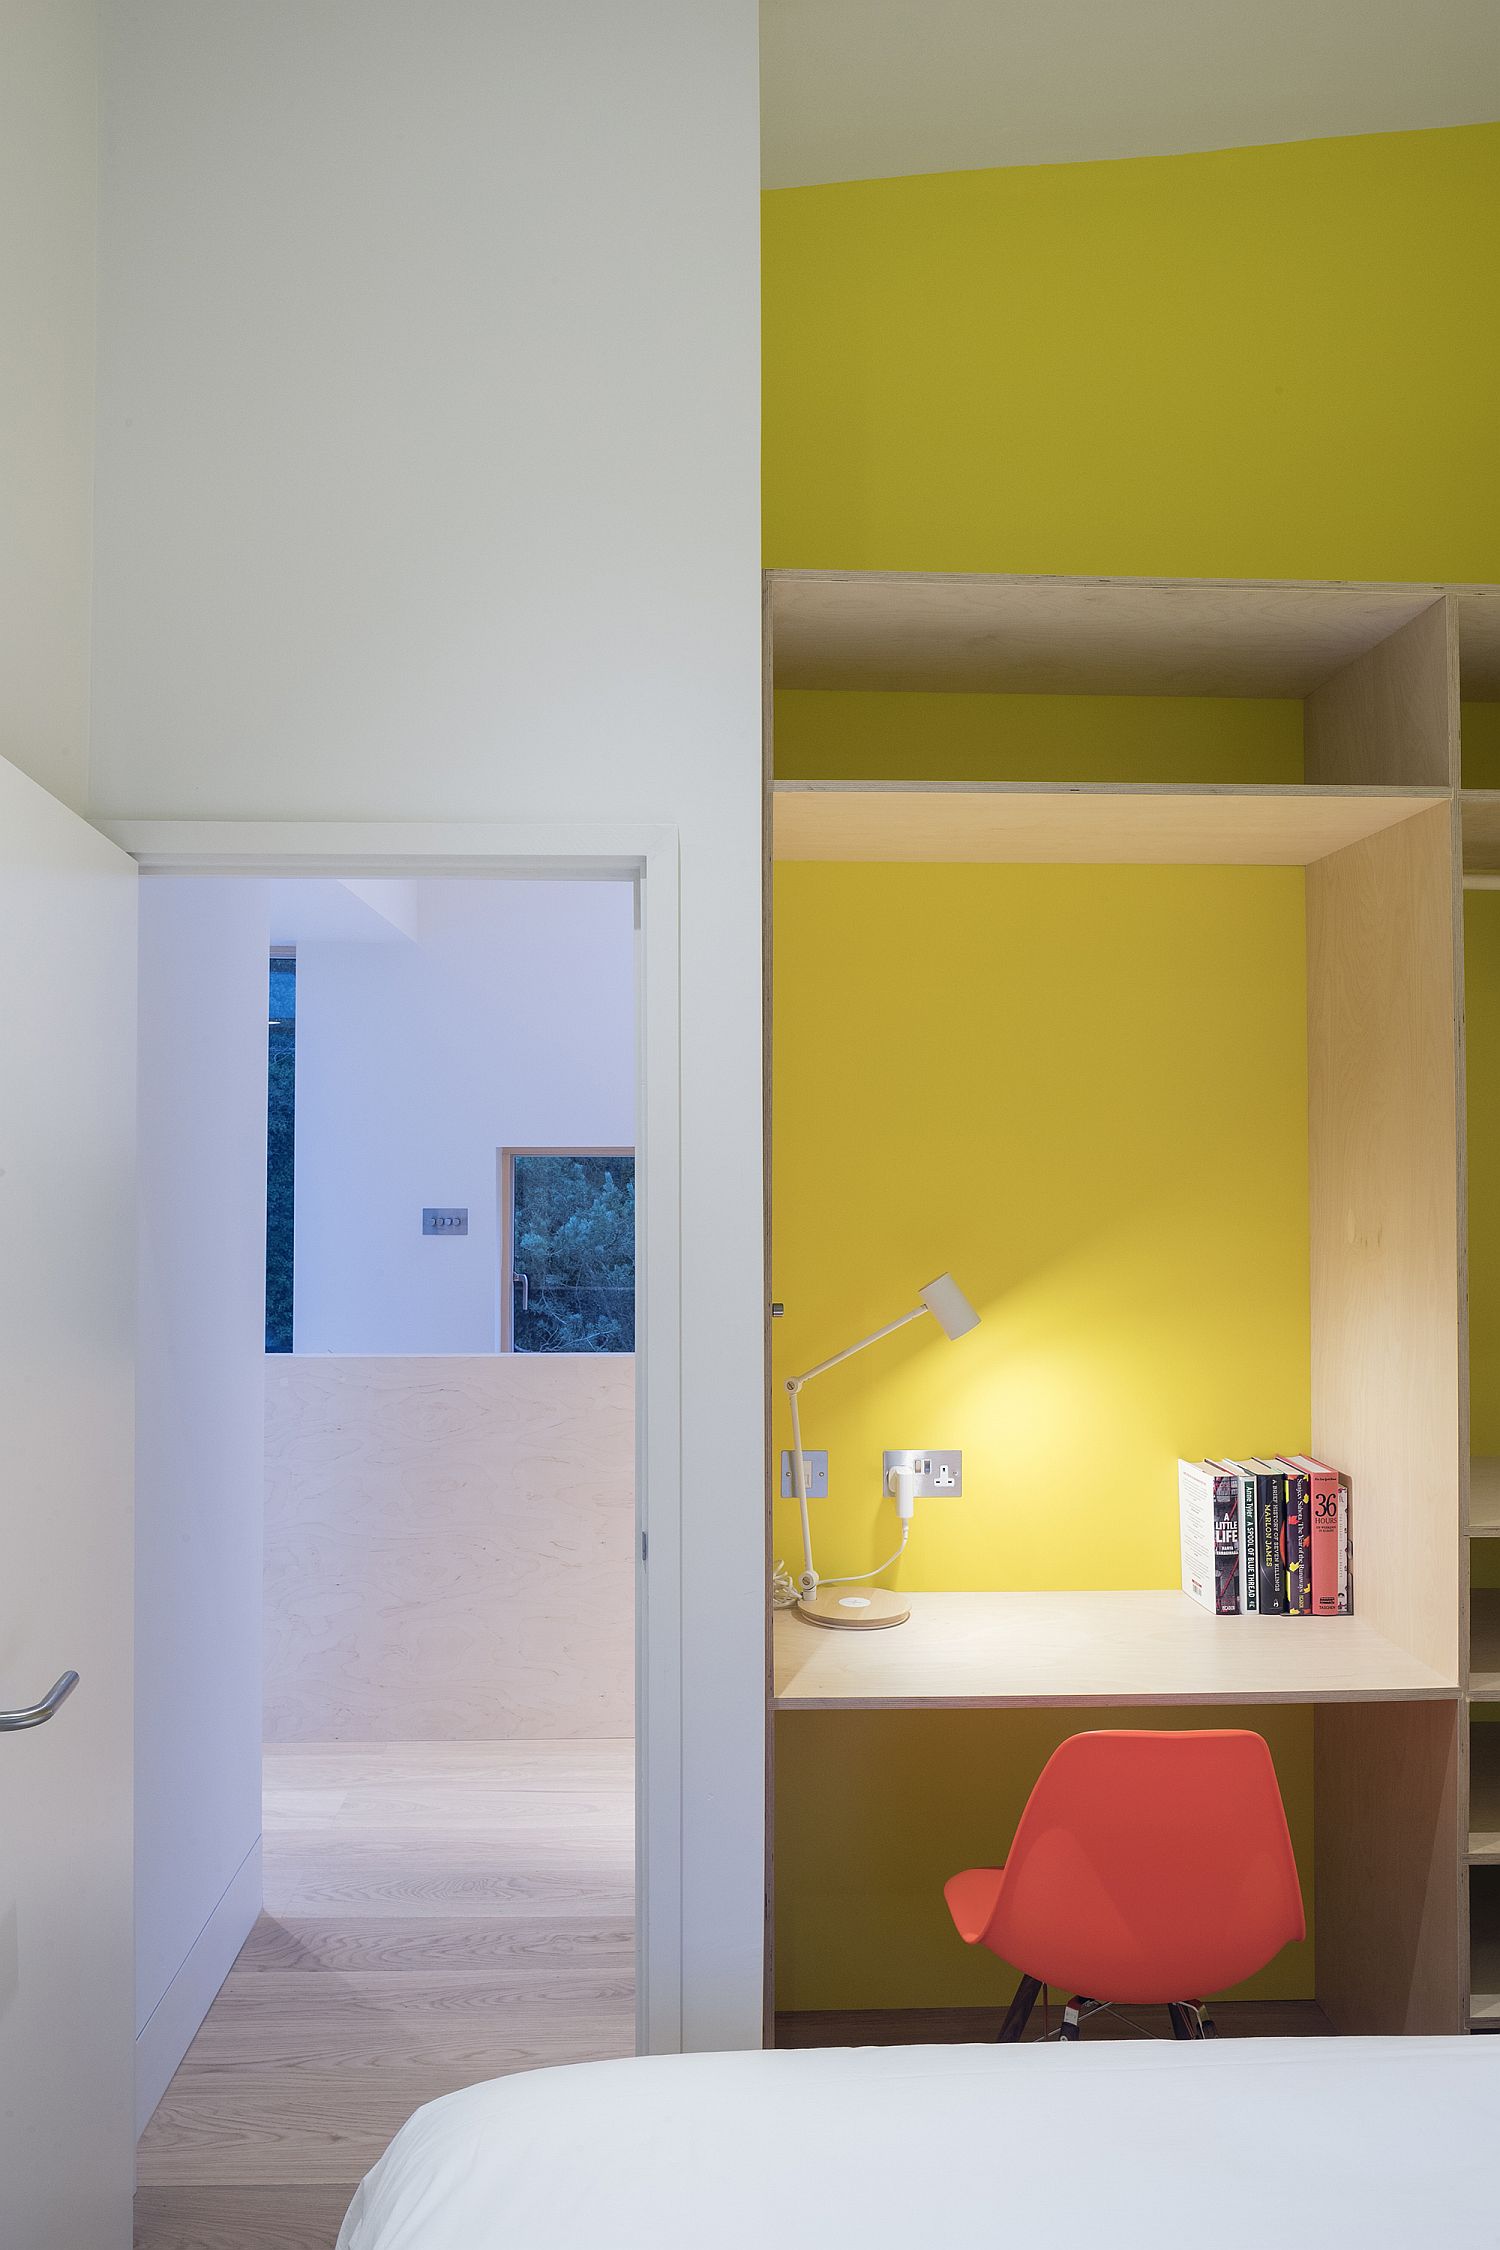
The guesthouse was designed intentionally with an open plan to ensure that it is visually connected with the garden at all times. This gives each room a backdrop that constantly changes as seasons pass by and the neutral interior feels energetic and fresh. Local conservation guidelines were strictly adhered to while planning for the new guesthouse with life here seeming cheerful and relaxing. It is a wood and white color scheme that dominates the interior with pops of yellow adding accent charm to an otherwise neutral setting. [Photography: Sarah Blee Photography]

RELATED: Glass, Wood and Steel: Contemporary Rear Extension to Cramped London Home
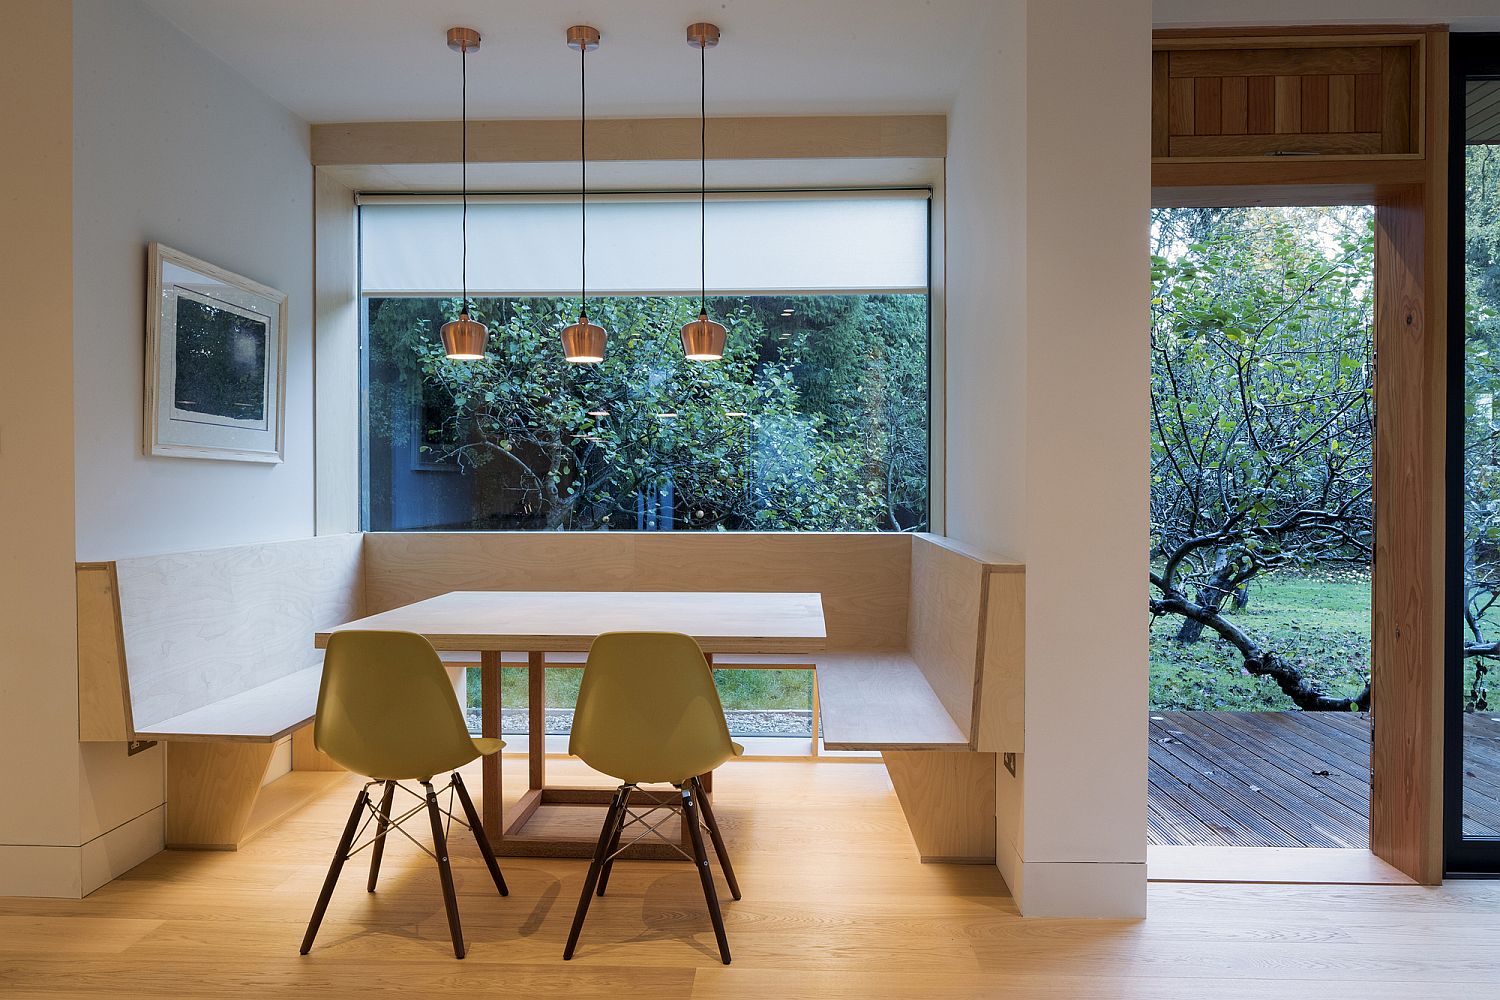
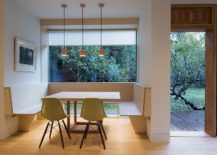
Floor-to-ceiling glass window brings light into the banquette styled dining area
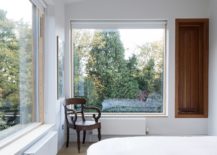
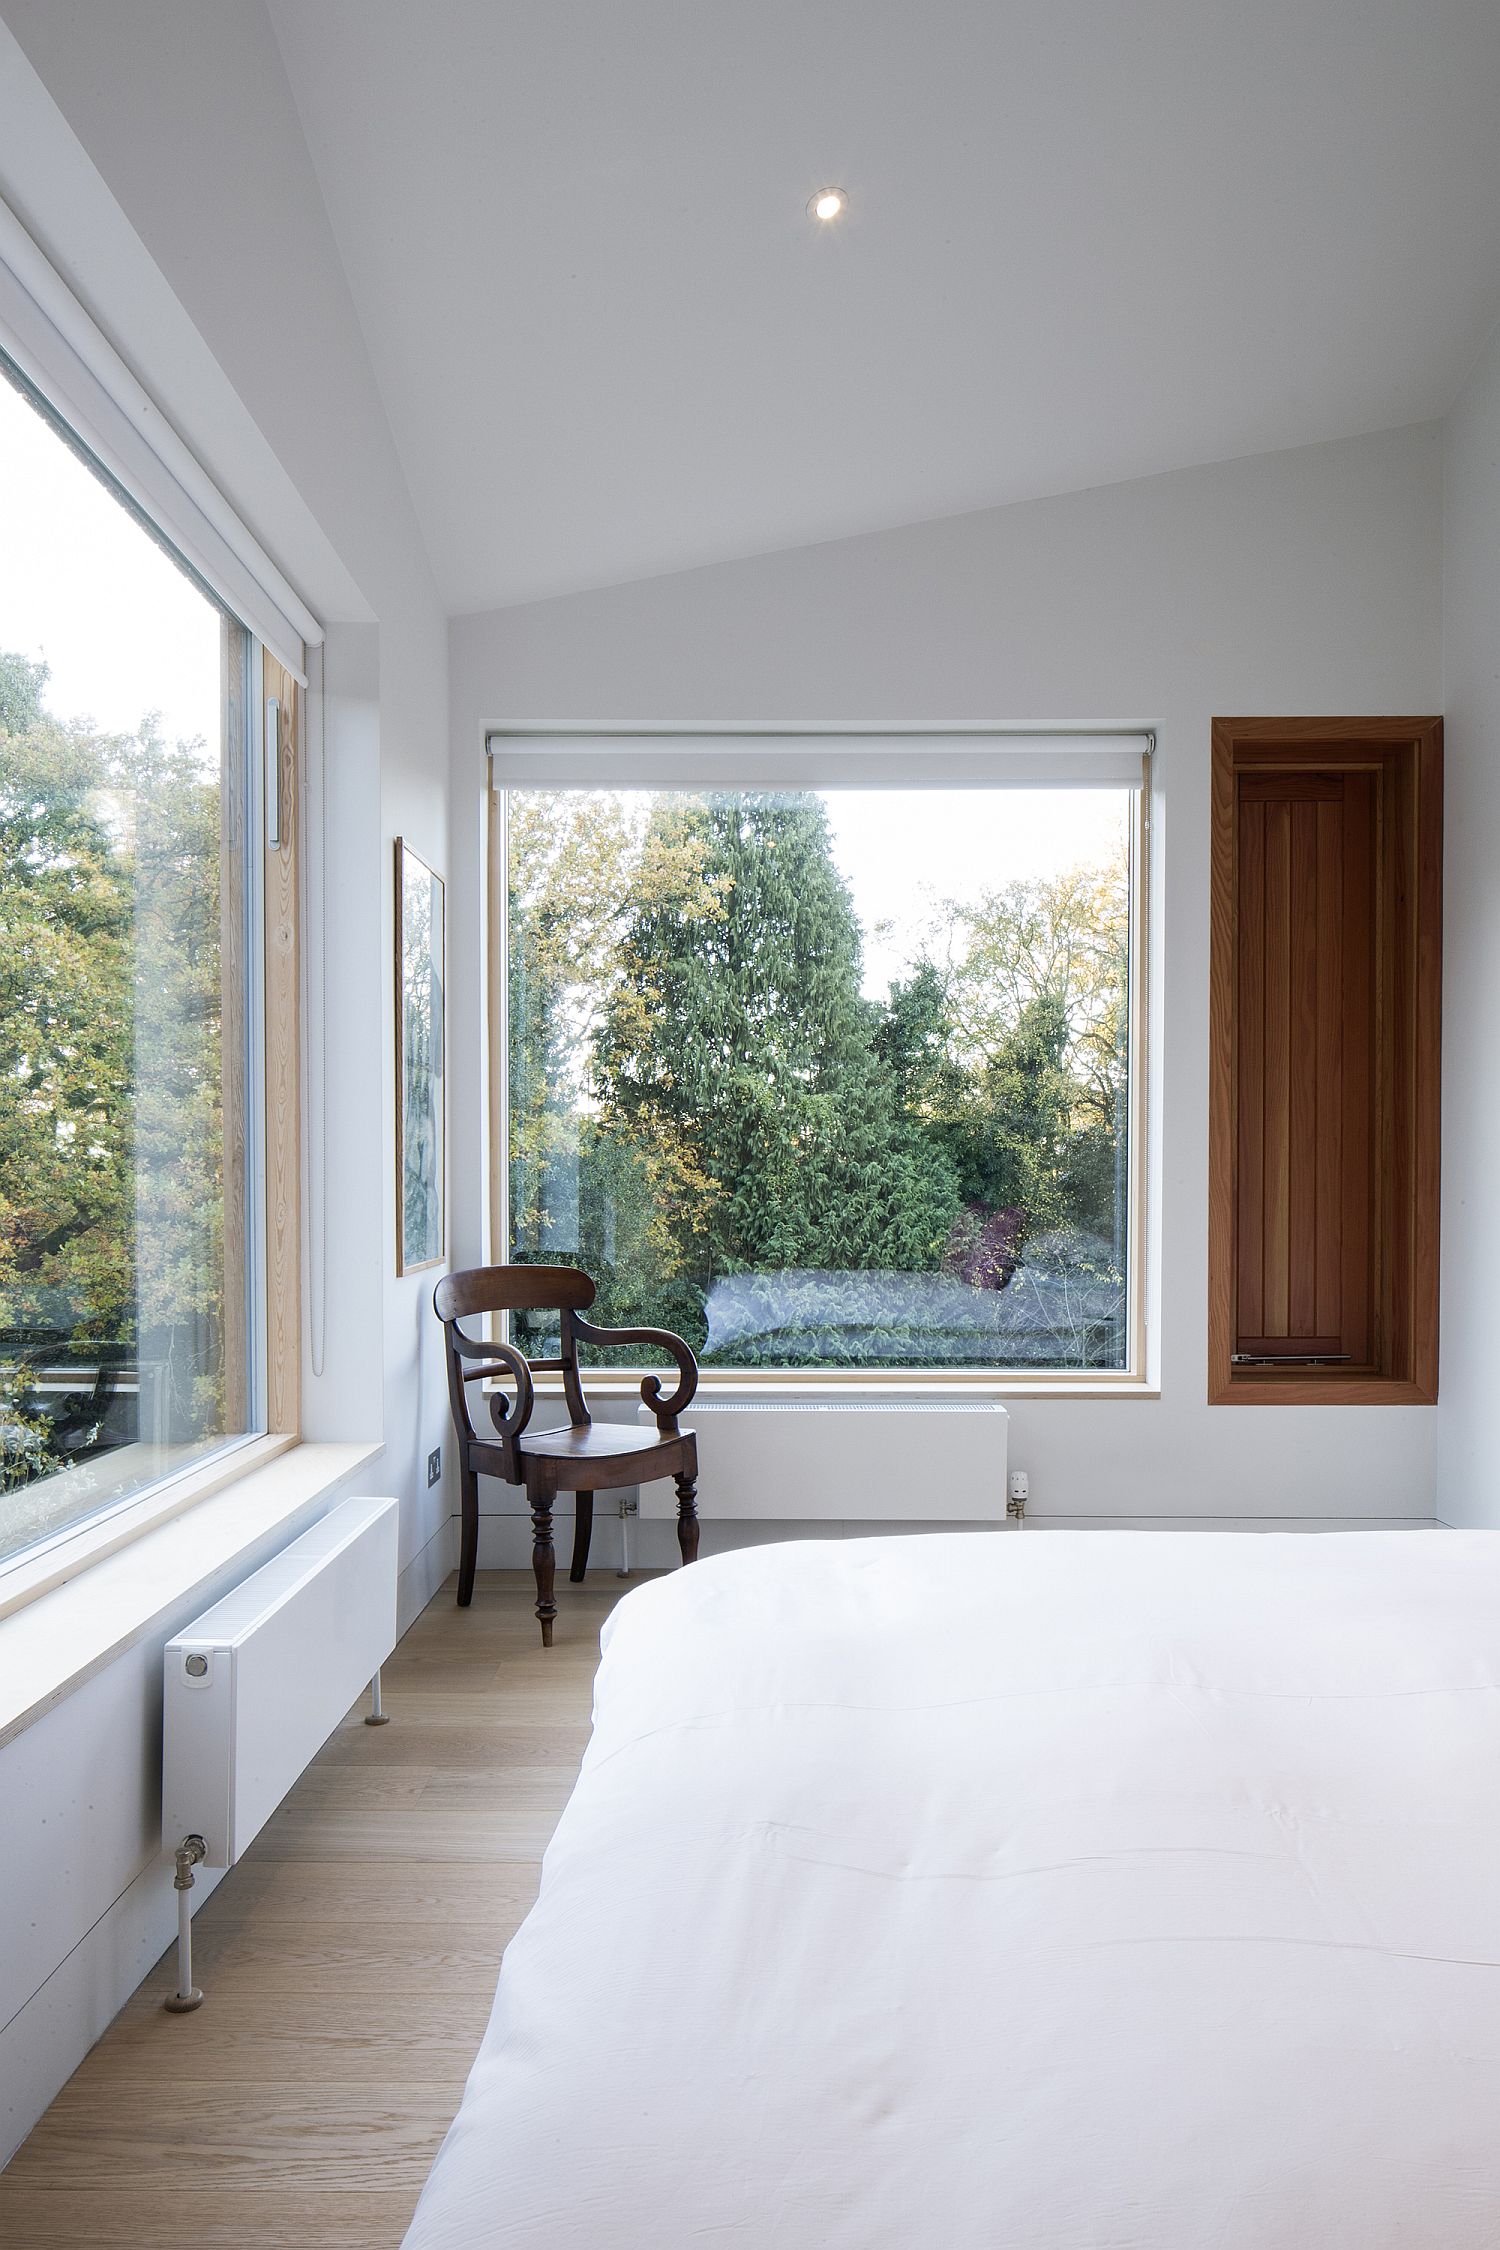
Large glass windows usher ample light into the modern white bedroom
Lower level glass walls stand in contrast to the wooden structure above
Modern guest house added to classic British home
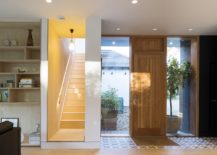
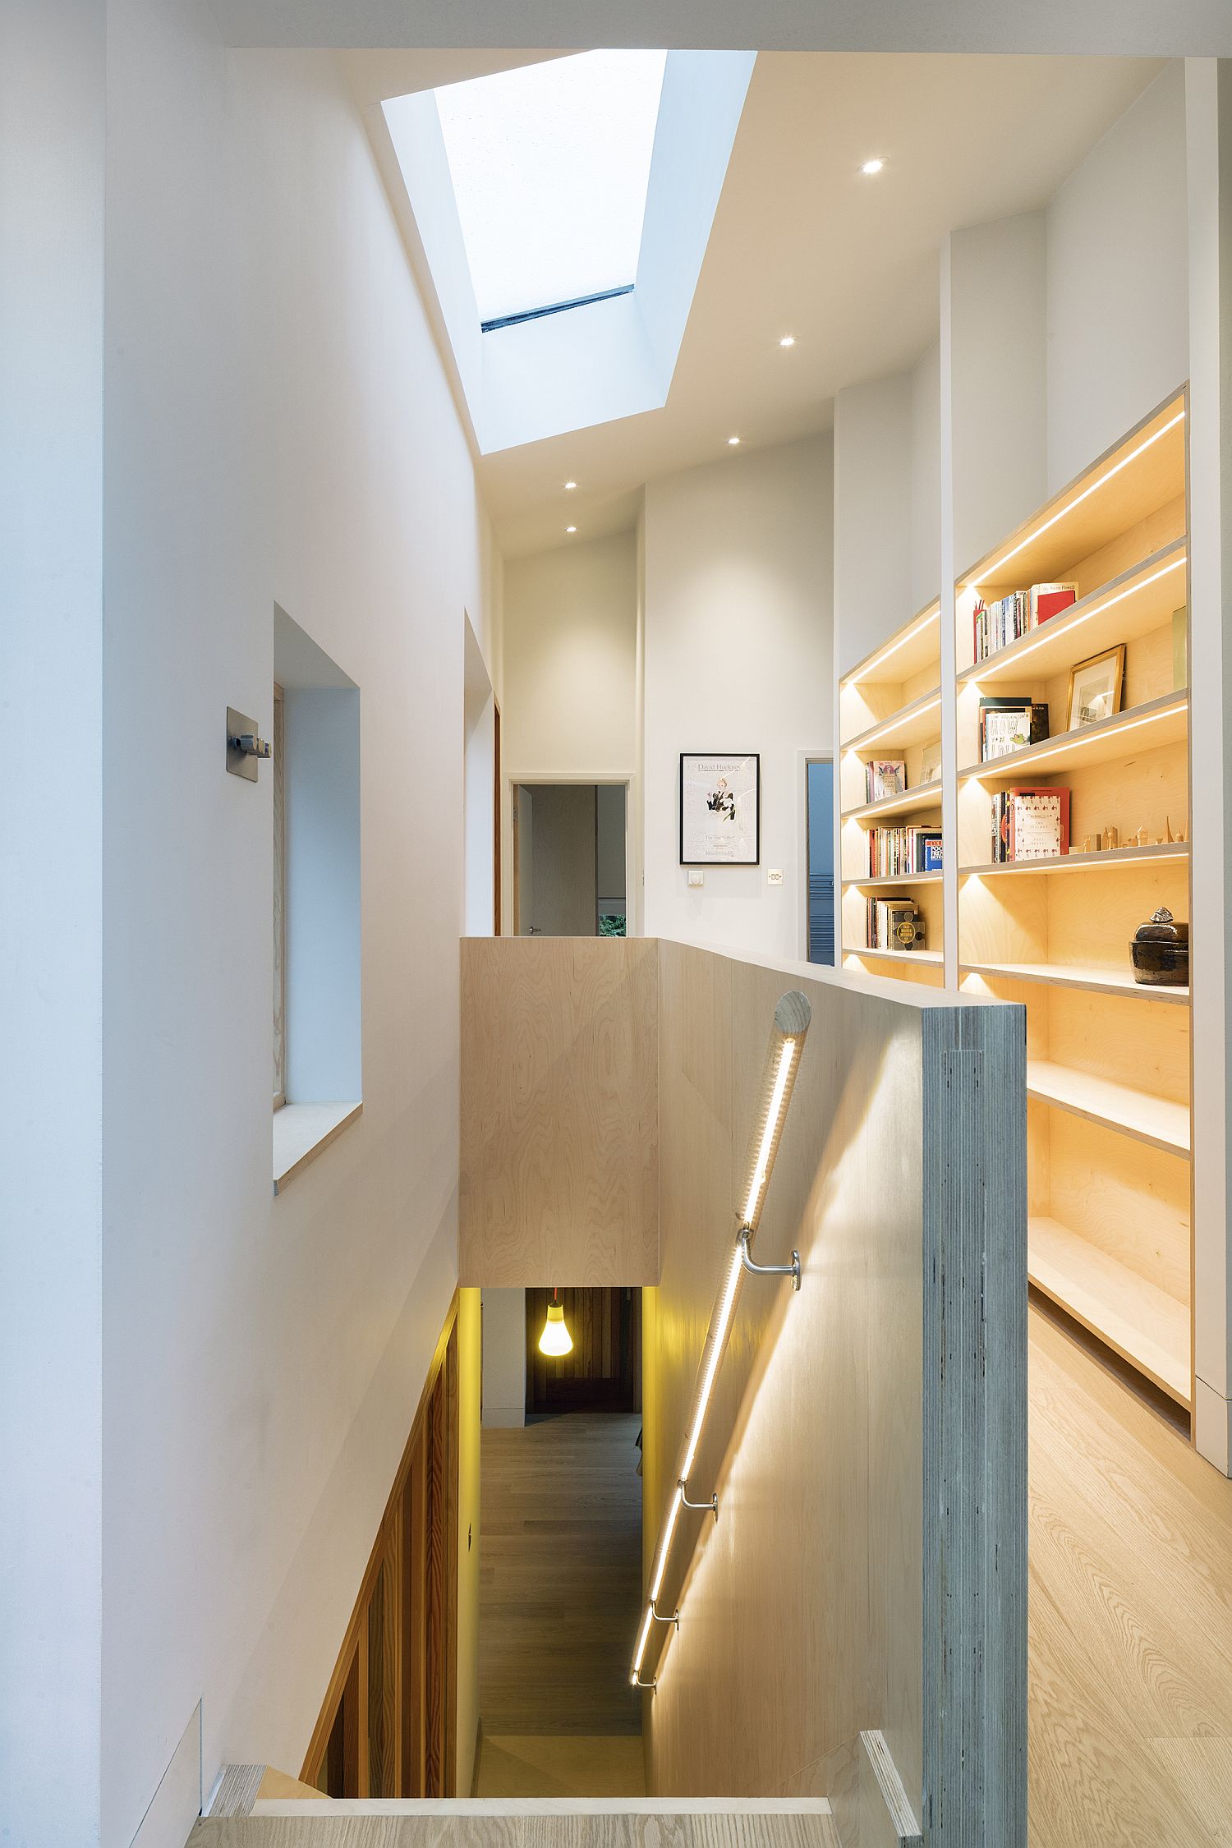
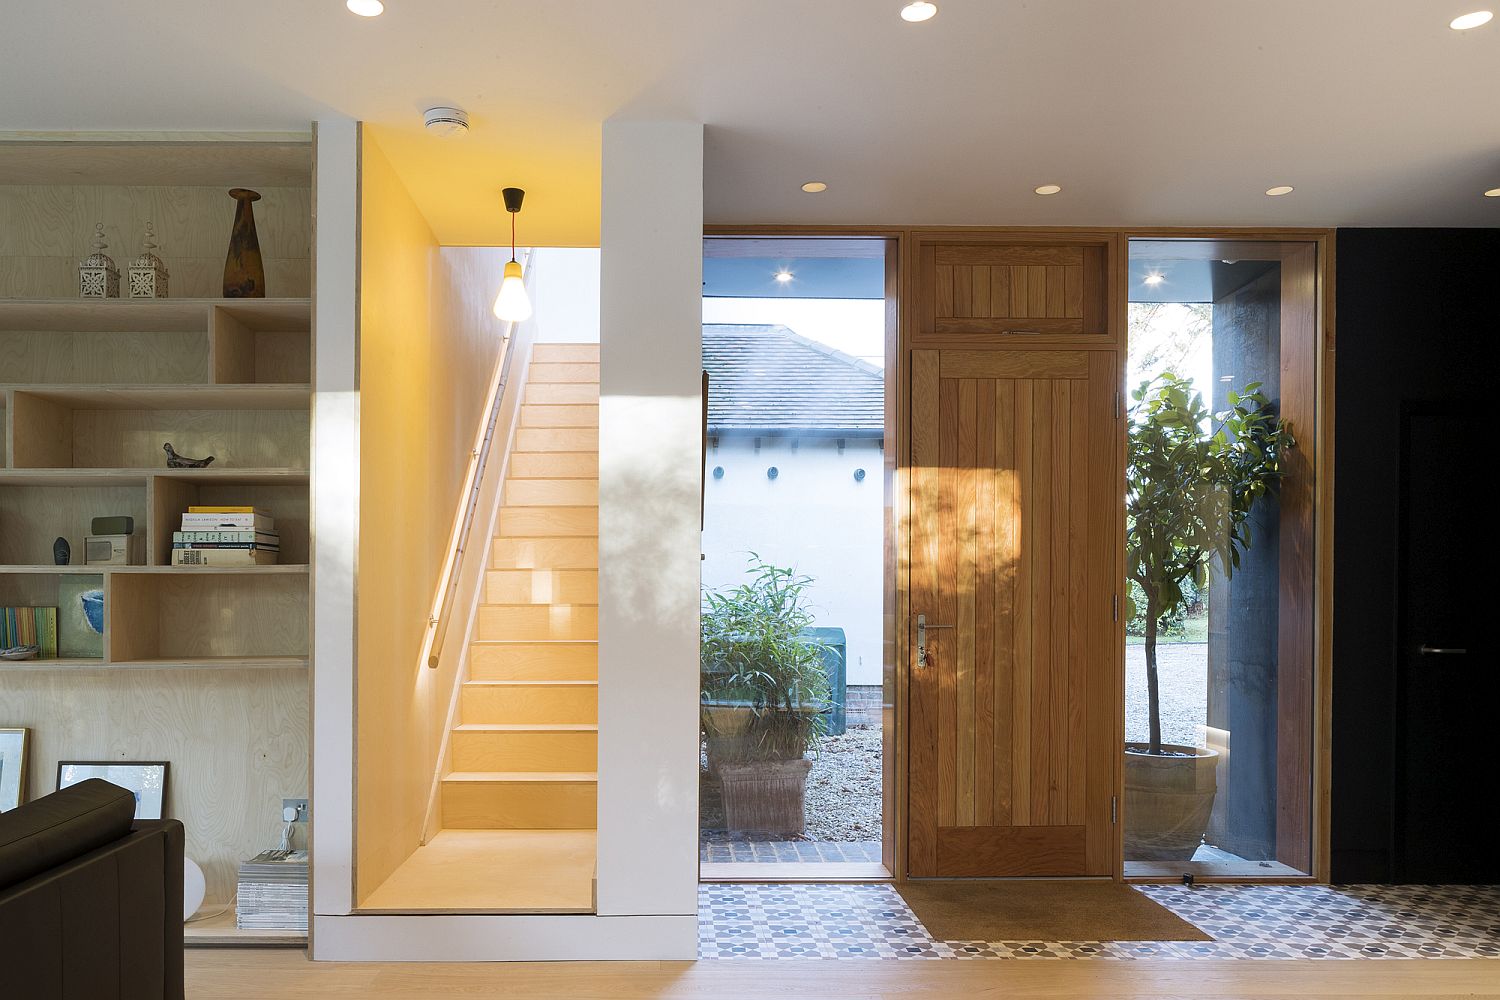
Skylight illuminates the staircase while bringing light to the lower level
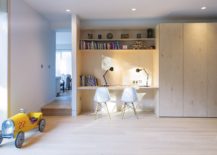
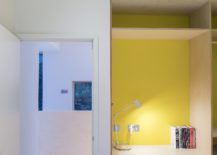
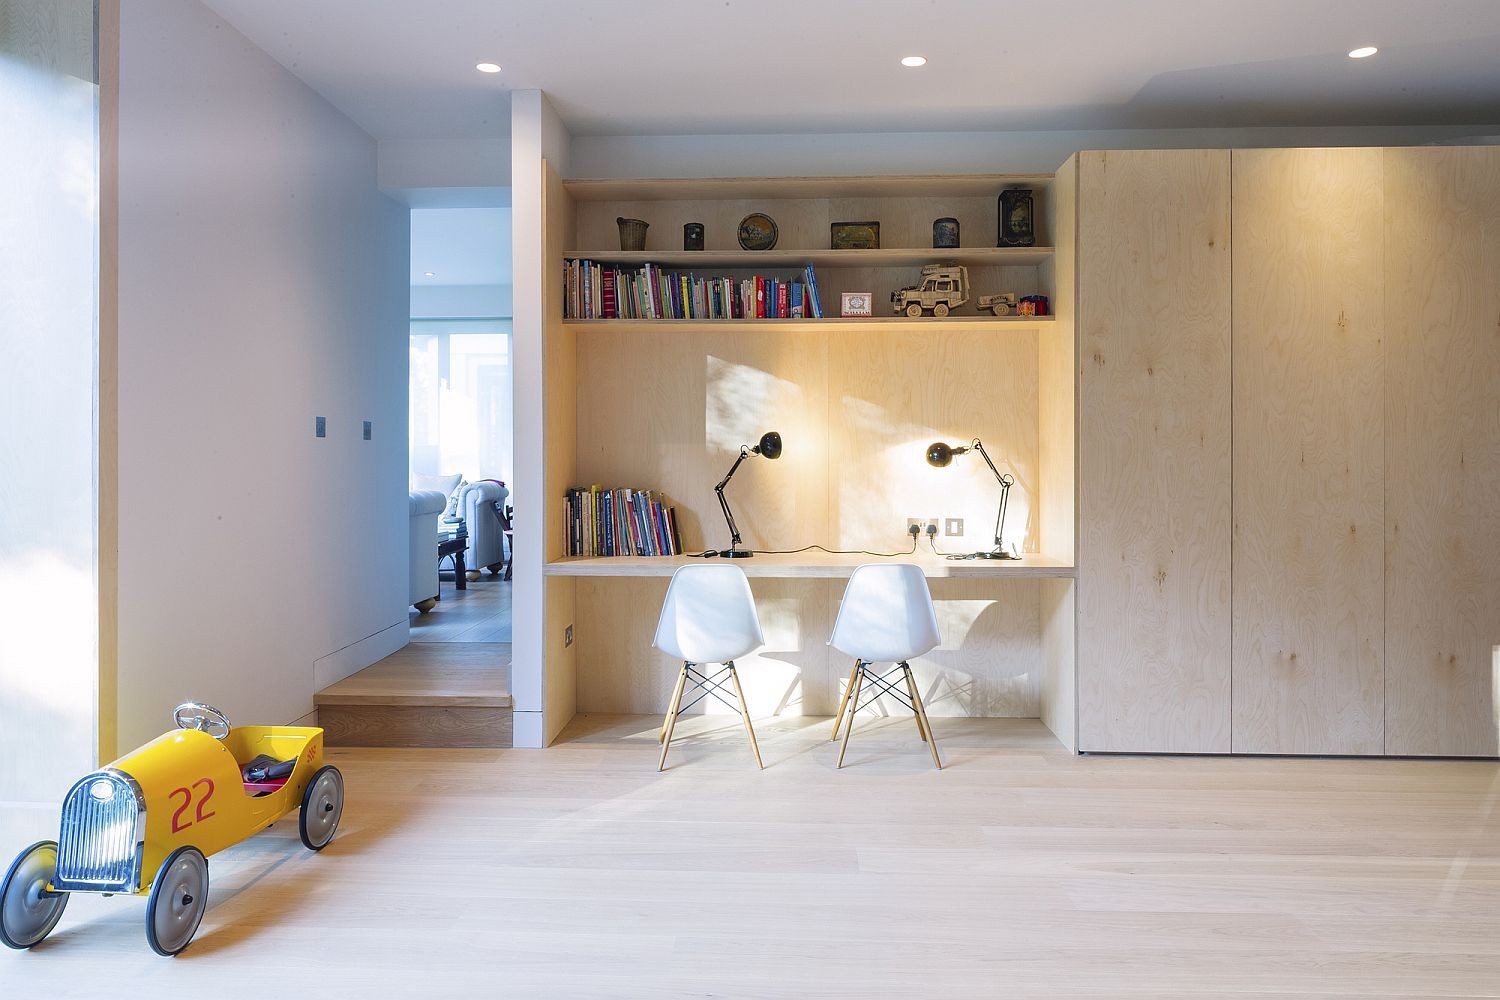
White and wood workstation design feels contemporary and smart

We have focused on ensuring the guesthouse is immersed in the orchard and garden to a greater extent than the existing house. This has been achieved by carefully considering levels, thresholds and views, which will ensure an enhanced living experience once the building is complete, whilst also sitting the building sensitively with regard to local Conservation Area guidelines.

RELATED: Mid-Century Modern Aesthetics Shape Posh Texas Home In Wood, Glass And Steel
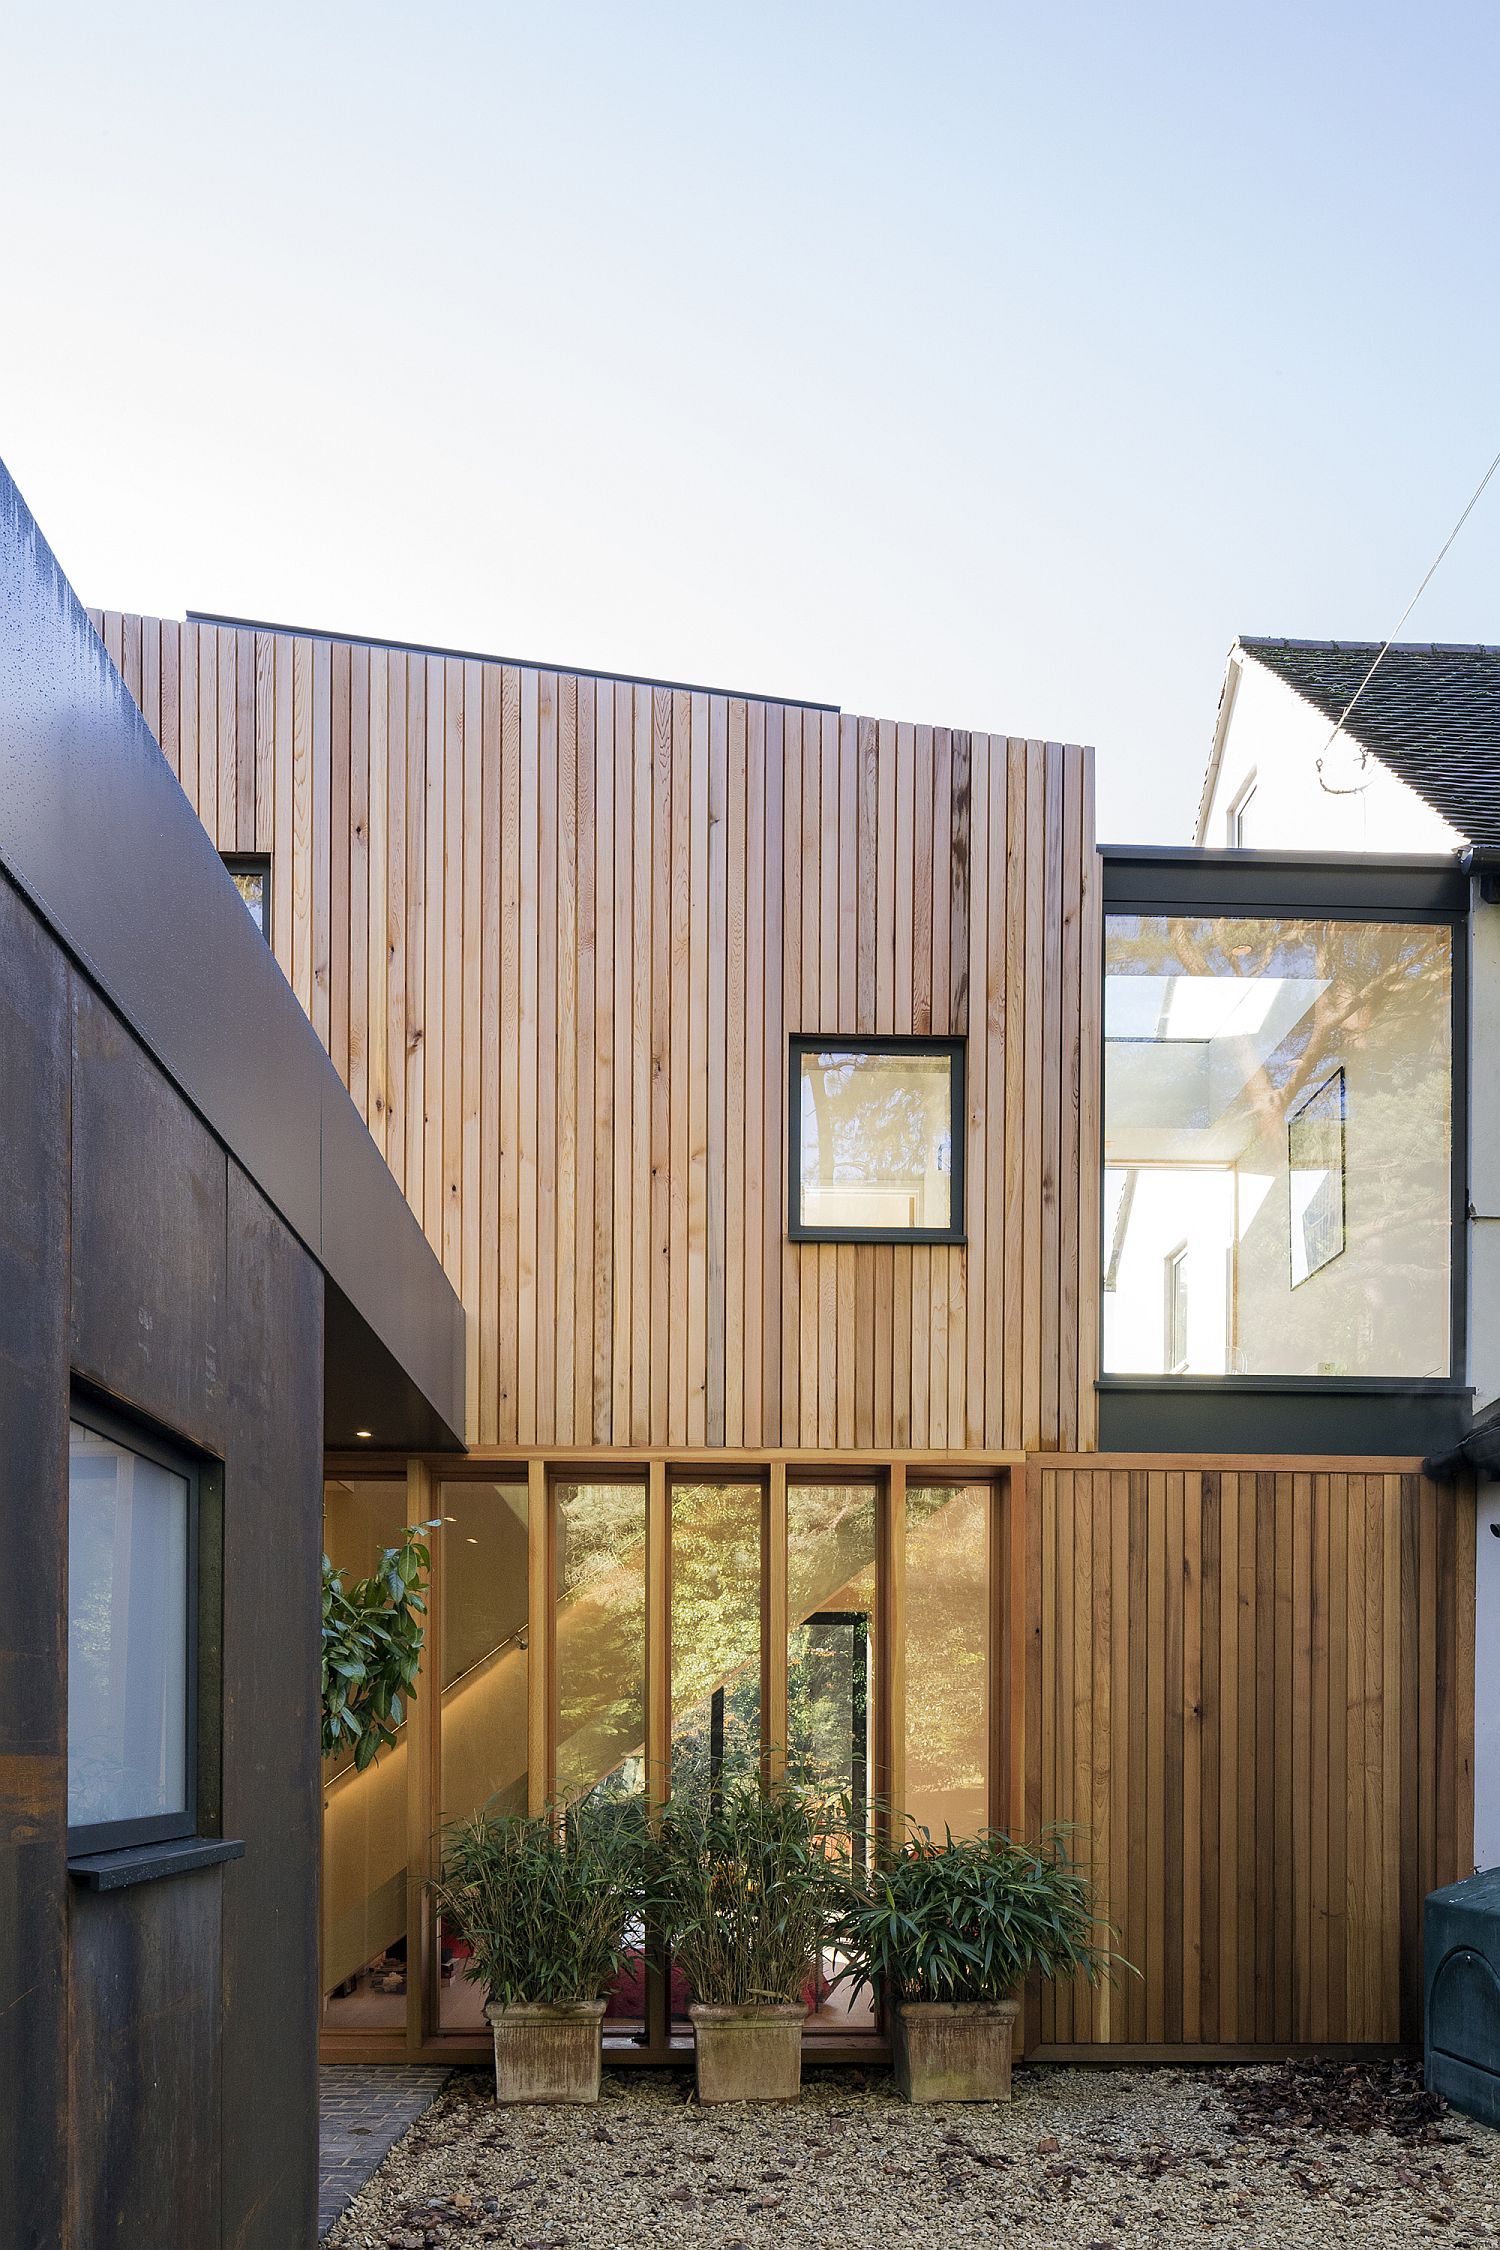
Wood and glass guest house extension of British home
Yellow brings accent beauty to the bedroom in white
Floor tiles add pattern to the entryway with ease
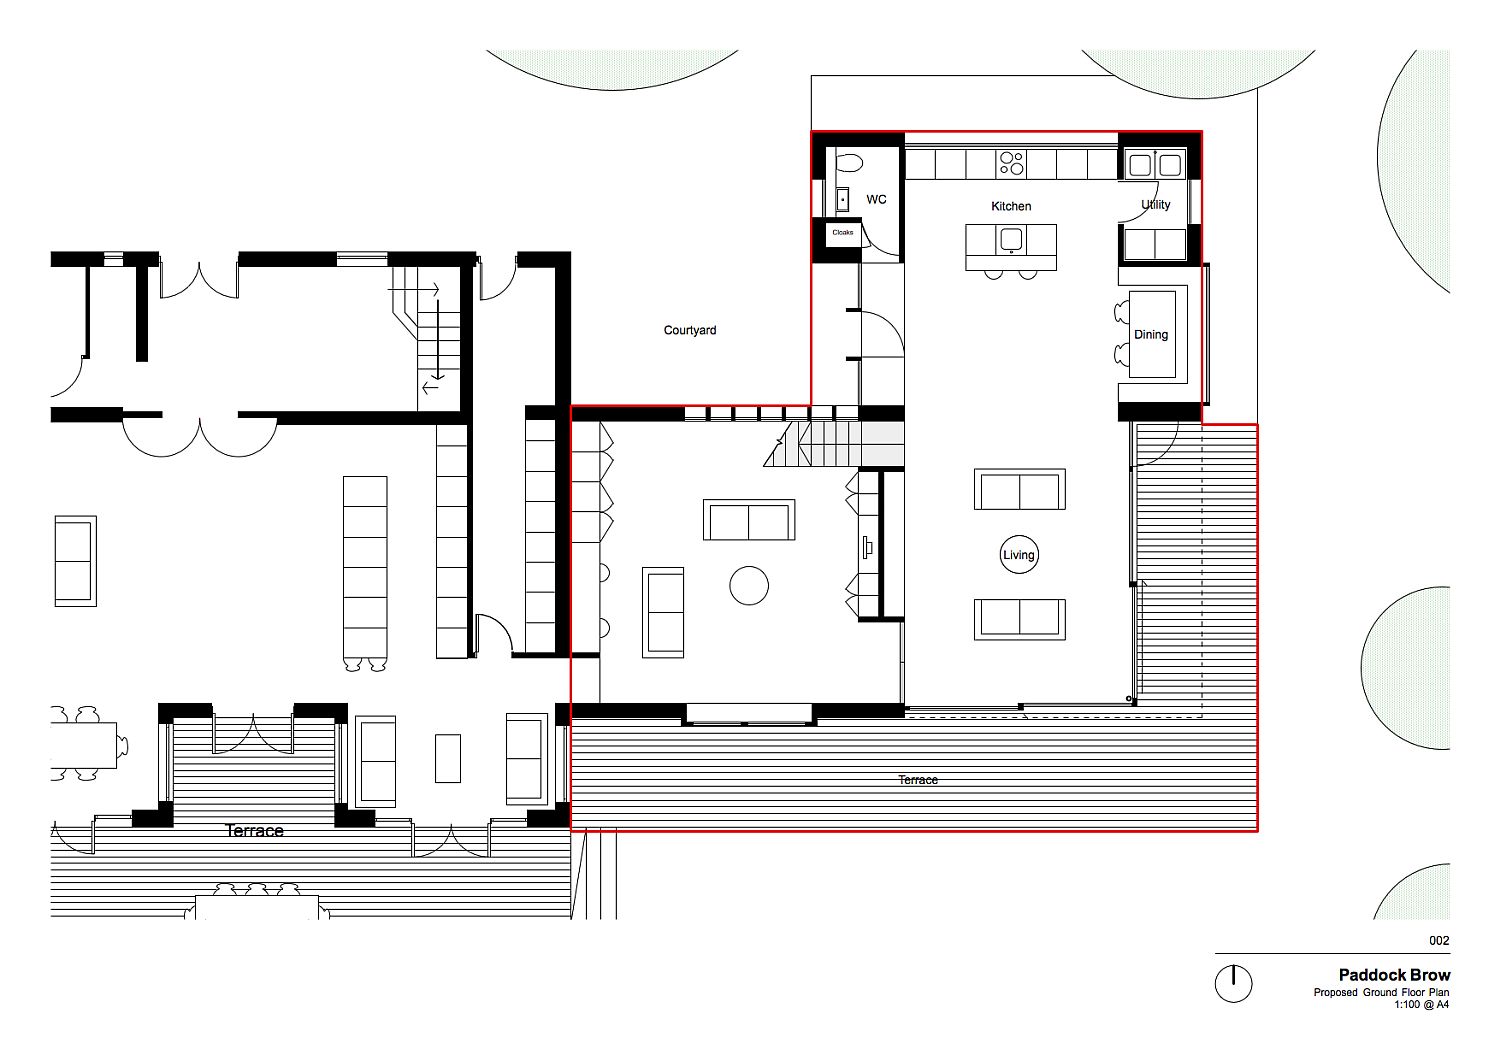
Design plan of Paddock Brow Guesthouse in UK

You’re reading Contemporary Guesthouse in Wood and Glass Flows into the Garden, originally posted on Decoist. If you enjoyed this post, be sure to follow Decoist on Twitter, Facebook and Pinterest.

Similar Posts

  • The New Old

    It all started with a pendant light found in an exhibition in Paris. Named the New Old Light, it mixes eastern and western styles, old and modern aesthetics and encapsulated a lot of the ideals for a young Taiwanese American couple as they started their new home. This concept of the New Old extended beyond the light and became a central tenet to the renovation once the couple moved back to this space as a family with twins. The project was a small renovation of a kitchen and living room in a 1,000-square-foot condo to accommodate the family. The renovation included new floors, lighting, kitchen cabinetry, custom millwork and ceramic dinnerware for the space. The kitchen island design was inspired by Donald Judd’s library table. It had to provide adequate storage for the kitchen as well as function as an eating/work space at times. In addition, the island was constructed so that the storage volume could be removed from the bookcase legs and table top, for future use as a counter-height table. Sliding doors are constructed with hidden sliding hardware, and the design was inspired by traditional Shoji screens. Ceramic dinnerware was custom created for the kitchen space.

  • Space-Savvy Tiny Apartment in Poland with Mezzanine Level in Black and White

    52 square meters of space might not seem like much when you are planning for your perfect home. But this gorgeous apartment in Lodz, Poland makes most of the limited room on offer as it adds to the existing room with a smart mezzanine floor. As you enter the apartment designed by 3XEL Architekci, you […]

    You’re reading Space-Savvy Tiny Apartment in Poland with Mezzanine Level in Black and White, originally posted on Decoist. If you enjoyed this post, be sure to follow Decoist on Twitter, Facebook and Pinterest.

  • The Ball-Paylore House

    The Ball-Paylore House by architect Arthur T. Brown is captivating – offering guests a true Tucson midcentury modern experience. A stay in the Ball-Paylore House lets you step back in time. Widely published, the 1200 sq. ft, two bedroom architectural landmark has been named one of the most significant examples of Modern Architecture in Arizona. Centrally located within the Historic Catalina Vista neighborhood, the property is close to the UofA and major attractions, entertainment and shopping.