Seattle-Area Architectural Firm Designs One-Of-A-Kind Container Home For Musician

Seattle-based Coates Design Architects recently completed a unique project for a musician client, who tasked the firm with creating a special place where the music from her baby grand piano could resonate throughout the entire home. Coates Design, which offers architecture, programming and planning, interior design, and sustainability services, gladly took on the challenge.


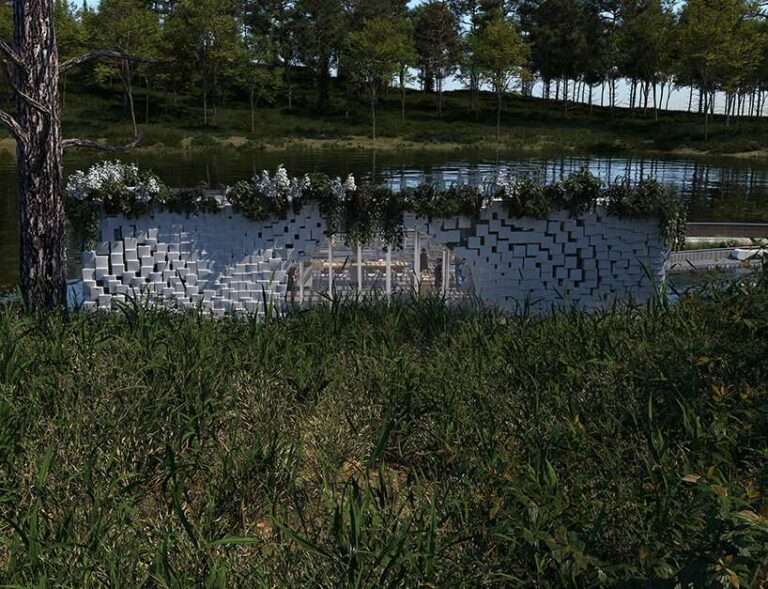
Musician House exterior
[Coates Design Architects]

The client, an accomplished musician and music teacher, was interested in a home built using shipping containers. To accomplish this and make use of the natural structural integrity of containers, Coates Design searched for ways to integrate them with as little alteration as possible. After considerable research, however, the most cost-effective solution to incorporating intact containers would be to use a traditional wood framing technique.
[Coates Design Architects]




Musician House interior
[Coates Design Architects]

This presented the challenge of capturing the aesthetic of a shipping container while providing an open and spacious interior with good acoustics for the piano. To resolve this, the container stacks were widened somewhat, but the final design still reflects the original concept. The look is accentuated with industrial corrugated metal that will naturally rust over time as it’s exposed to the elements.






Tall, exposed wood ceilings and trim complement the industrial nature of the containers, while bright splashes of color throughout the home further personalize the space.

Musician House
[Coates Design Architects]


The baby grand piano will soon be placed in its custom-designed space where it can fill the home with beautiful music. Come back to Decoist for updated photos of the Musician Home once the piano is moved in.


Musician House loft
[Coates Design Architects]
[Coates Design Architects]

You’re reading Seattle-Area Architectural Firm Designs One-Of-A-Kind Container Home For Musician, originally posted on Decoist. If you enjoyed this post, be sure to follow Decoist on Twitter, Facebook and Pinterest.

Similar Posts

  • Elephant’s Hill House

    The privileged view of nature was the core starting point for this project on the mountainous region of Nova Lima, State of Minas Gerais/Brazil. An adventurer couple chose us to create this special project in such an exclusive area. At first, the site’s high declivity seemed to be a big challenge, but it was also what inspired us to come up with the implantation’s solution. Exploring its natural landscape and the Elephant’s Hill view, it was possible to set the social floor at the height limit, above the trees. The street facade turned out to be the side elevation and the main facade now faces towards the side boundary. Due to the high declivity of the area, we were able to create a 3 level house. On the ground floor: garage, laundry, and storage. On the first floor, the office was fully integrated with the living room and a guests’ ensuite. Finally, on the second floor, there’s the hosts’ ensuite, with the most privileged view of the landscape. A slight angulation to the east gave us the opportunity to have both the ensuite and the barbecue area to take advantage of the morning sun and the region’s predominant ventilation. At the same time, it helped to protect the ground floor from the sunset light using a concrete wall that blocks the sunlight inside the house. With the major orientation E-W, the house opens to the northern landscape. Extensive eaves on the north view’s perimeter protect the openings of the summer sun, at the same time as the glasses receive the necessary natural heat to naturally warm the inside during the winter.
    We requested that two trees were precisely placed by the topographer in the middle of the elevated deck that connects the house to the suspended heated pool. These also work as a natural filter to the sun’s radiation, minimizing the sun’s entry in the living room and the kitchen. The 25m pool, a client wish, is a fundamental part of the volumetric composition of the house. Sustained by two concrete columns, they elevate the pool 6m above the natural floor level, providing to whom’s inside the pool a view of the treetops and the imponent Elephant’s Hill. With the capacity to generate about 1400kW of energy per month through photovoltaic panels, the house is self-sufficiency on energy, warming the pool water and neutralizing the energy consumption from equipment and artificial lightning.
    Columns and ribbed slab represent the constructive system. The use of apparent concrete in the house’s wall, swimming pool, and slabs bring the timelessness wanted to the project.

  • Right First Impressions: 30 Trendy Front Doors to Enliven the Entry

    They say that first impressions last forever. That might not always be true and our perceptions do change with time. But making a good initial impression always helps and in case of your home it is the entryway and the door that do this job. Subtle details in the design of the entryway and the […]

    You’re reading Right First Impressions: 30 Trendy Front Doors to Enliven the Entry, originally posted on Decoist. If you enjoyed this post, be sure to follow Decoist on Twitter, Facebook and Pinterest.