Cozy House in Austria Combines Vernacular Design with Modern Comfort

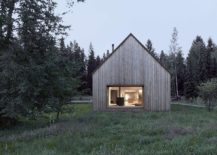
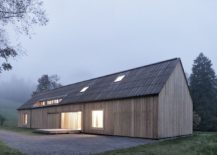
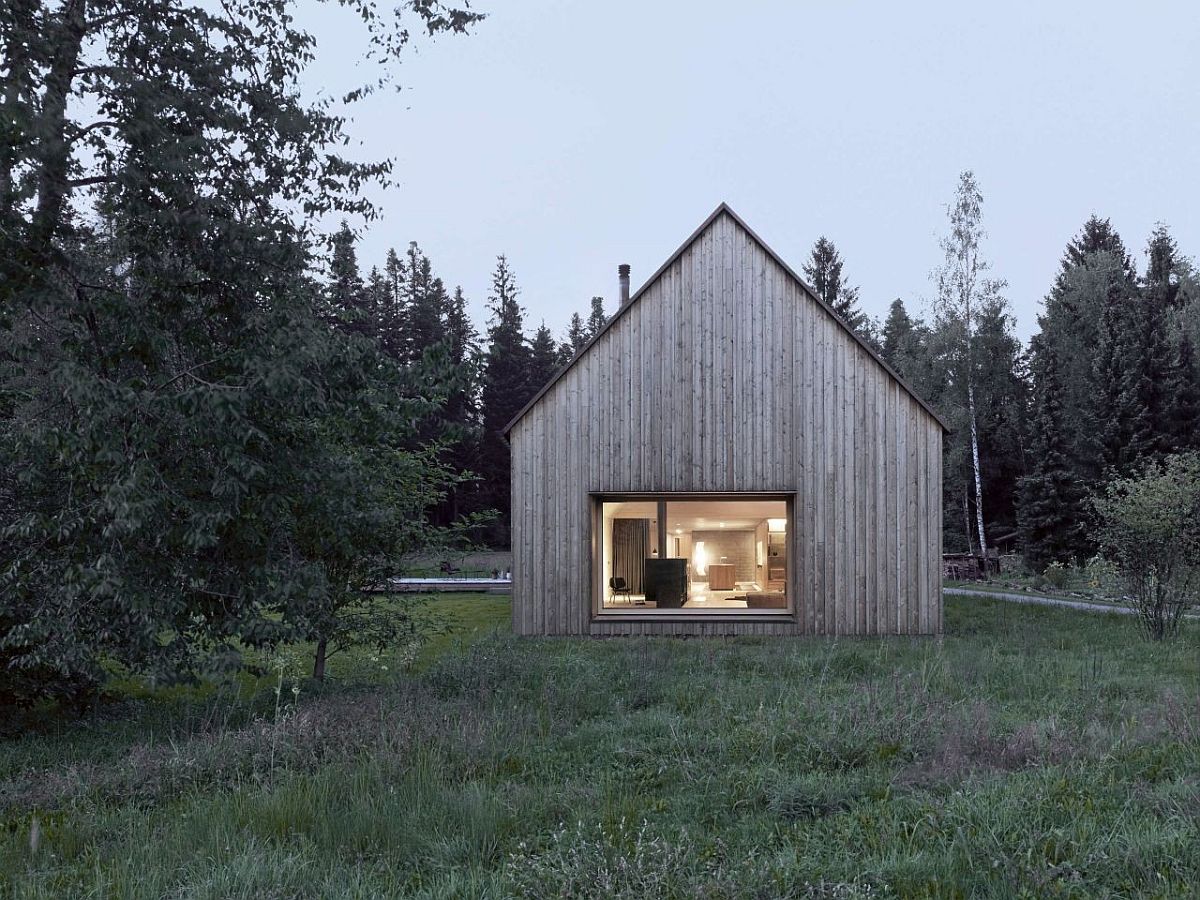
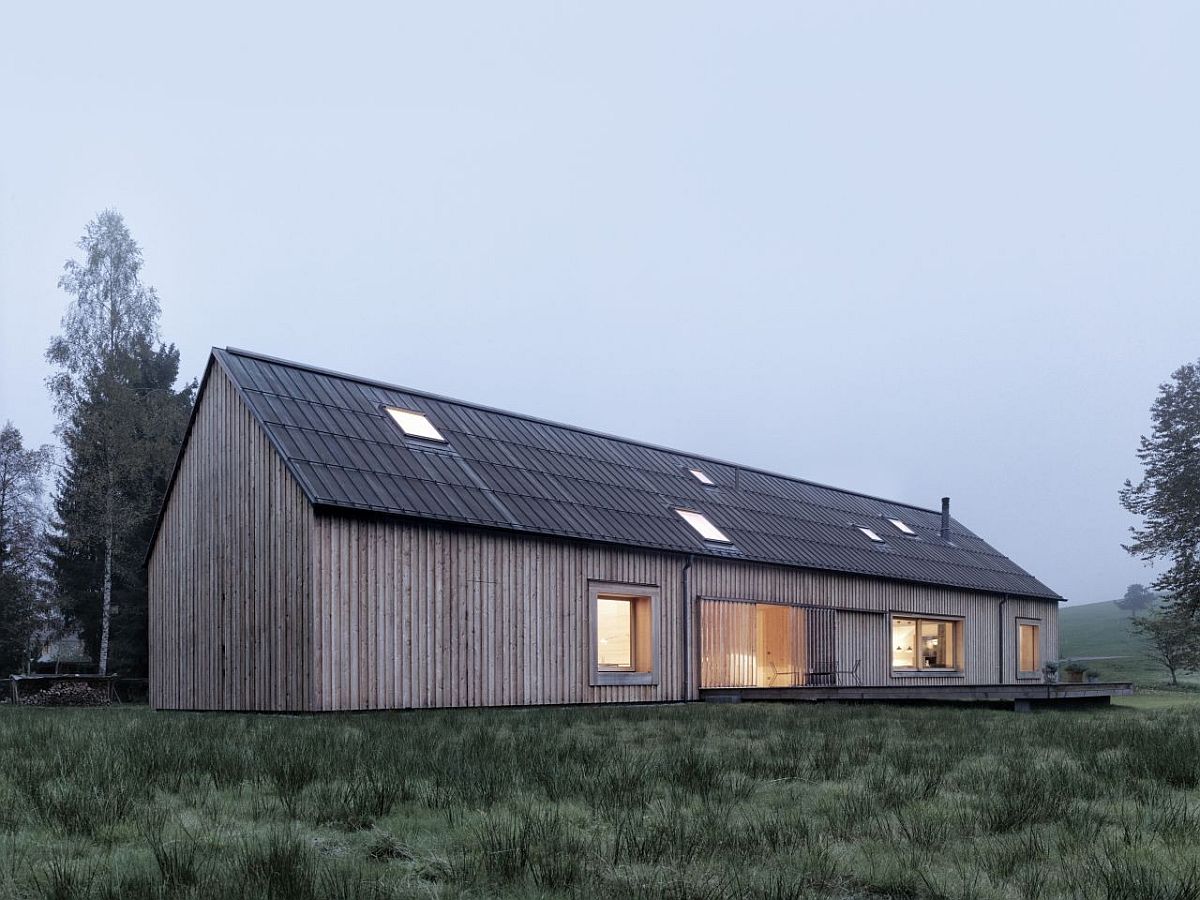
Bringing together vernacular design with contemporary aesthetics and comfort often leads to homes that are unique, smart and respond well to local conditions. Designed by Bernardo Bader Architekten, Haus am Moor is one such amazing residence where simplicity and rural Austrian charm are intertwined with smart modernity. The house on the outside has a silhouette that borrows from local farmhouses and its rectangular base along with gabled roofs ensures that it feels like any other large building in this part of Austria. But on the inside, one sees contemporary vibe taking over with it even feeling minimal at times.
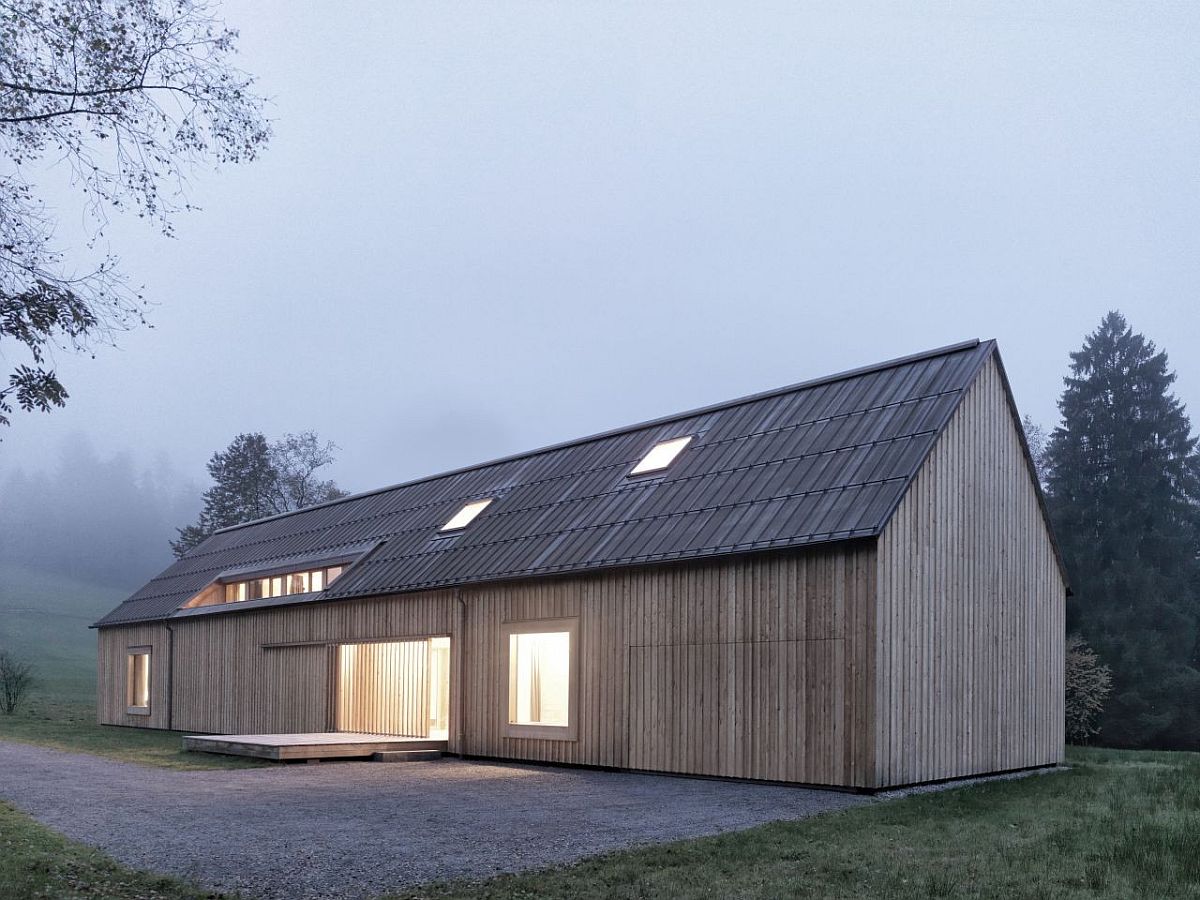
Rectangular base and gabled roof creates a picture-perfect home in Austria

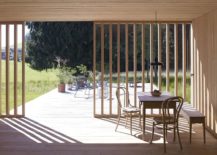
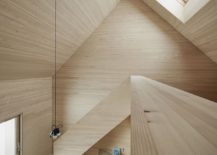
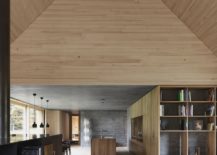
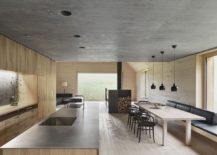
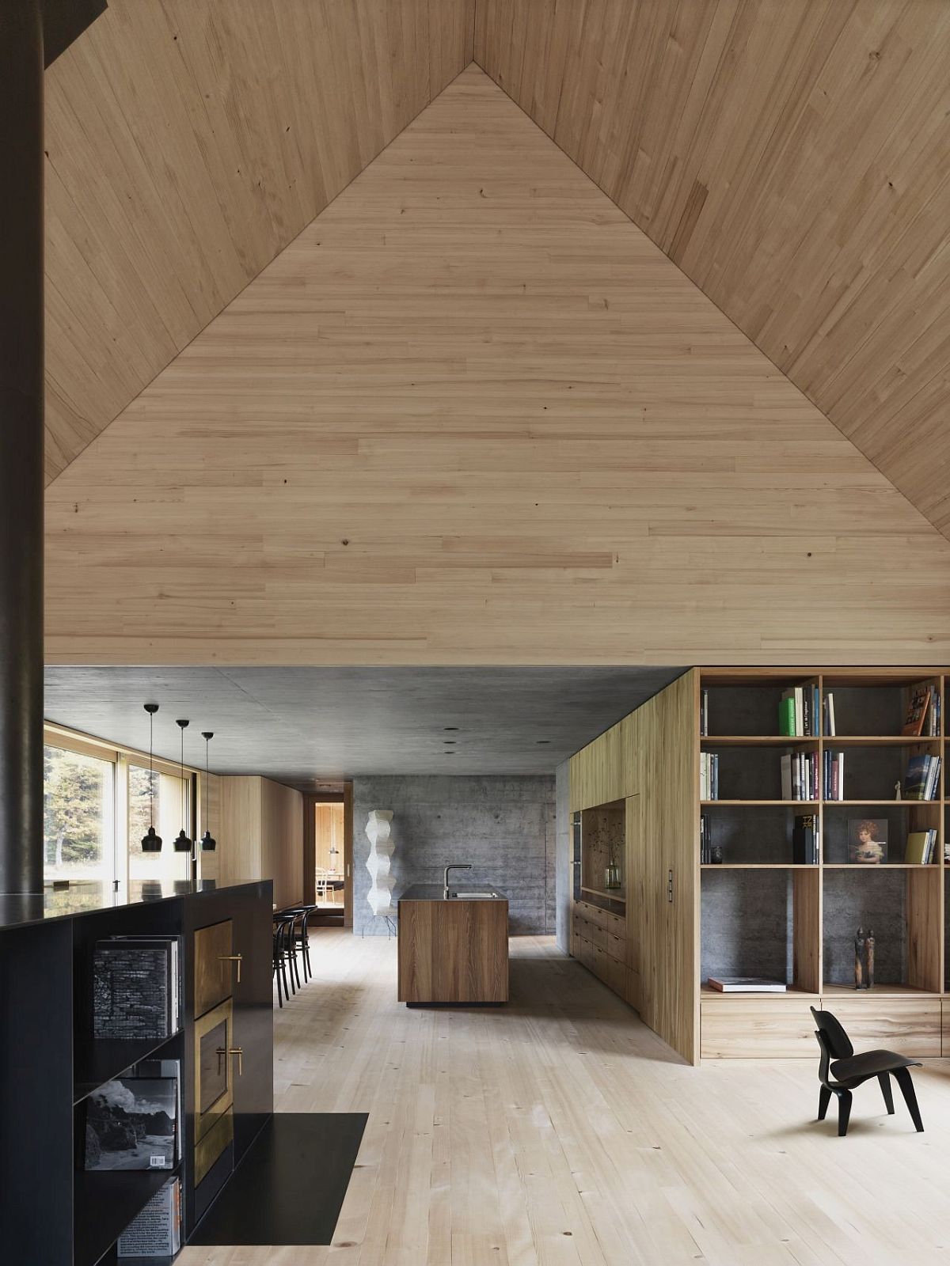
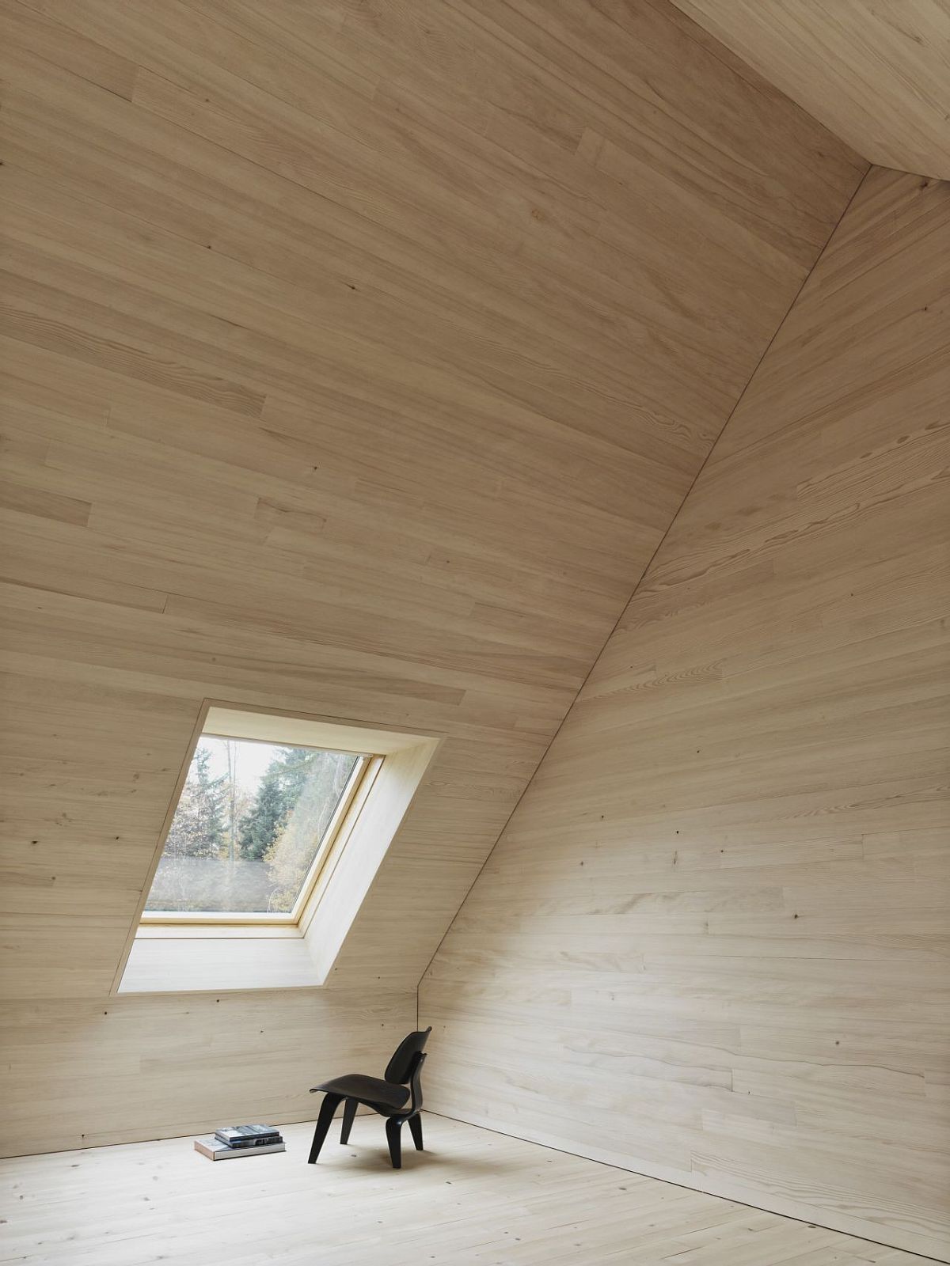
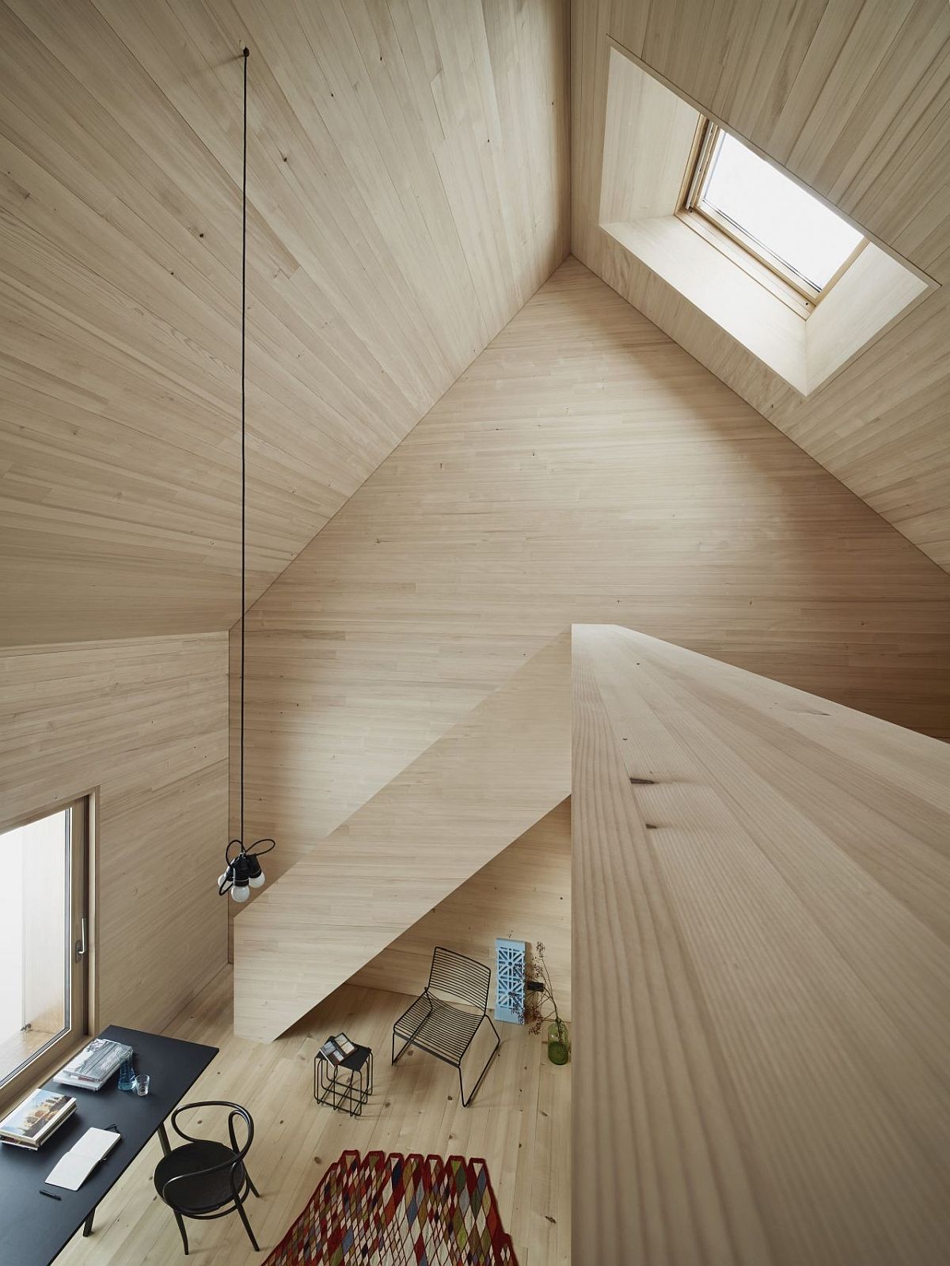
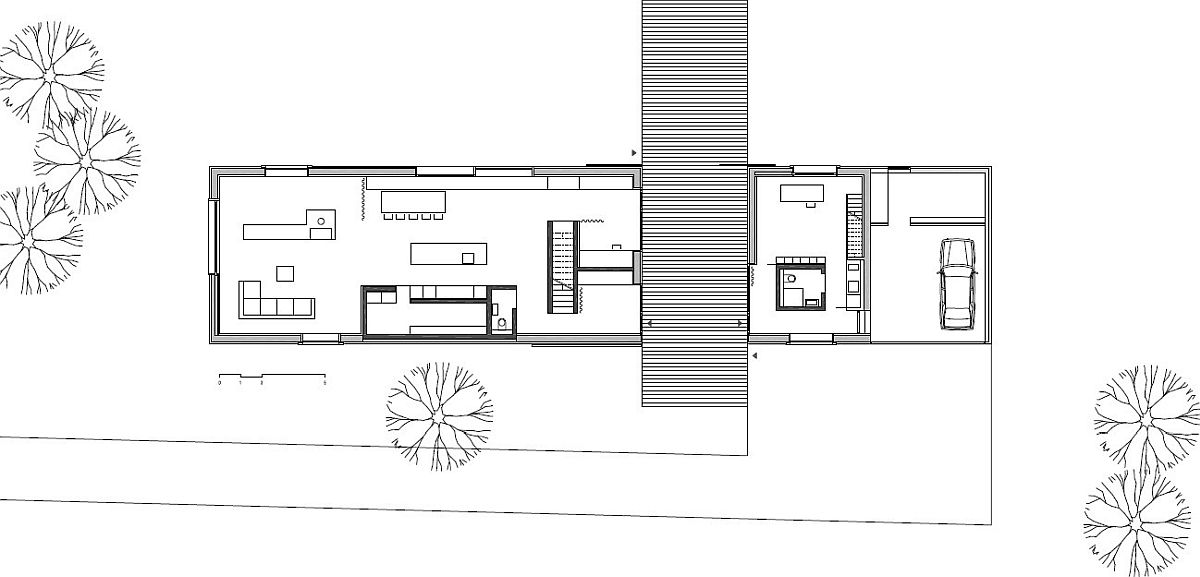
It is the gabled roof of the house that shapes the large and well-lit central living area on the lower level that also holds the kitchen and the dining. Locally sourced wood along with concrete has been used to create this eco-friendly house and it is the wooden elements that add warmth to an otherwise stoic building. Form and functionality go hand-in-hand in here with the upper levels of the house holding the bedrooms, home office and other private space. Cleverly placed windows and skylights usher in a flood of natural light while warm artificial lighting takes over after sunset.

RELATED: Creative Origami House In Japan Combines A Distinct Silhouette With Modern Minimalism
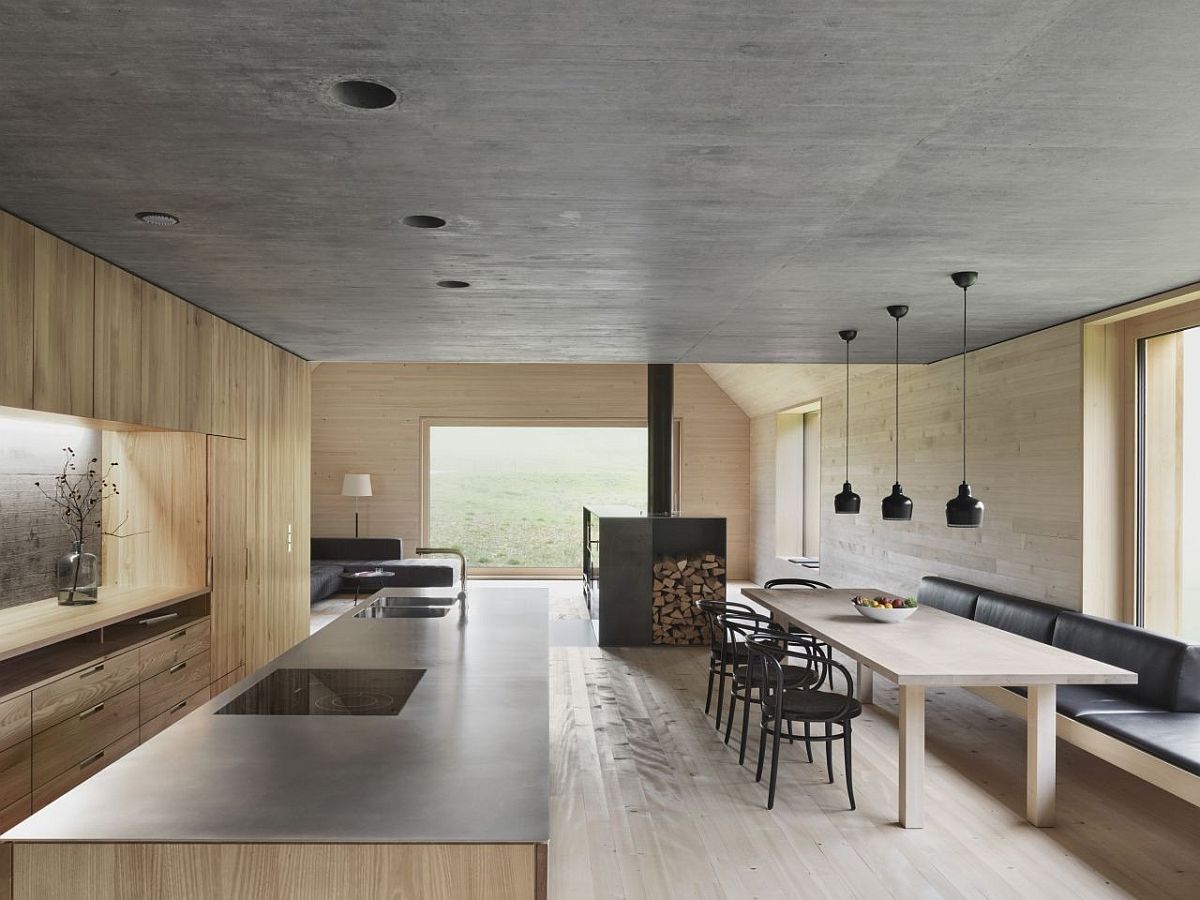
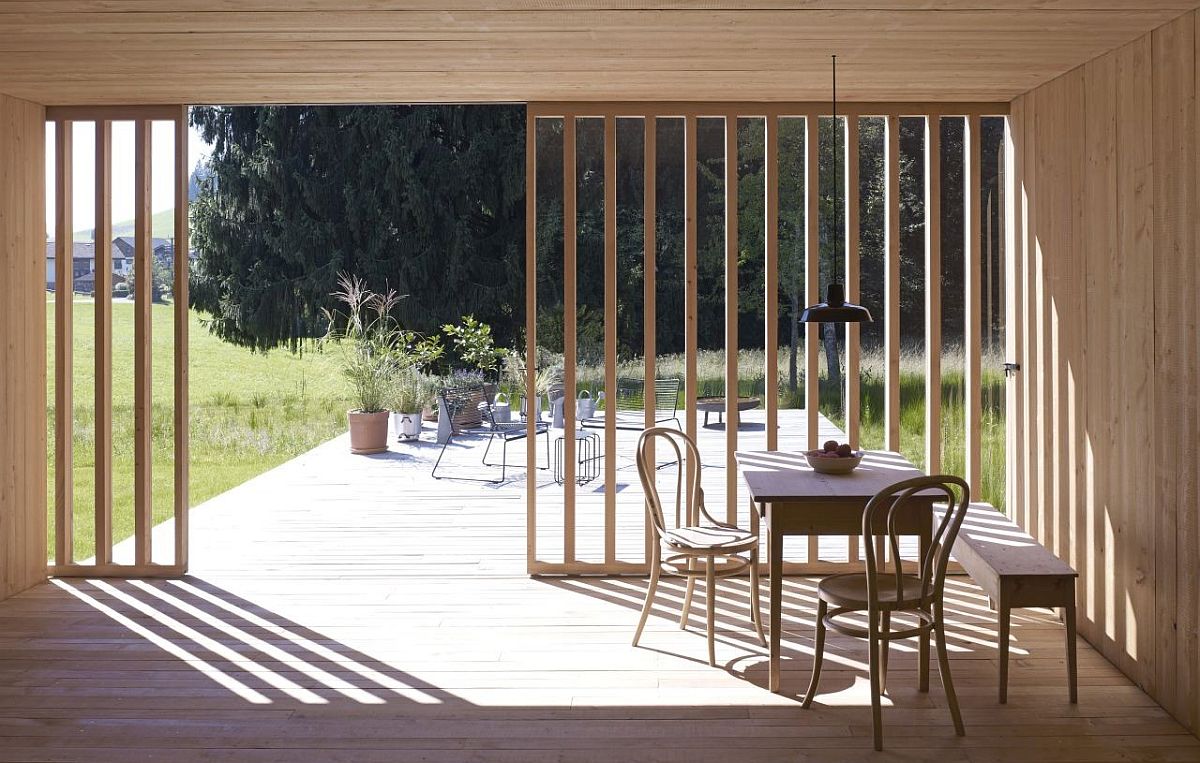
Kitchen and dining area of the Haus am Moor on the lower level
Lower level living area, kitchen and dining of the spacious Austrian house
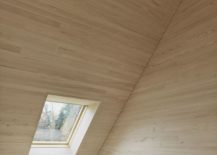
Smartly placed windows and skylights bring light into the Austrian home
Spacious and open home office that is illuminated with a flood of natural light
Vernacular design meets modern comfort at this relaxing Austrian house

Timber from 60 trees was used to create the house and the architects ensured that absolutely none of it was wasted. The balance between concrete and wood is perfect and wood-burning stoves and fireplaces create eye-catching focal points in various rooms of the home. [Photography: Adolf Bereuter]

RELATED: Dogwoodtrot House: Sparkling and Woodsy Modern Twist to the Vernacular
Warm lighting adds to the gorgeous visual appeal of the house
Wood and concrete create a lovely and relaxing Austrian home
Floor plan of Haus am Moor designed by Bernardo Bader Architekten in Austria

You’re reading Cozy House in Austria Combines Vernacular Design with Modern Comfort, originally posted on Decoist. If you enjoyed this post, be sure to follow Decoist on Twitter, Facebook and Pinterest.


Similar Posts

  • PDC House

    The design strategy of this house is based on a commitment to artisanal constructive honesty, the respect towards natural context in an urban area, and the constant search for a way of inhabiting where material austerity provides spatial quality. The main body of the house is located in the southern boundary of the land, respecting the 3 preexisting fruit trees on the north side and taking advantage of the best ventilation and natural light possible. The program, which includes 2 bedrooms, social area, a family room and services, is condensed in a monolithic block to reduce its footprint. As a main strategy, the upper roof tilts 21 degrees, prioritizing the northern bedroom spaces and reducing the southern service spaces. The subtraction and rotation of a middle segment generates a shift in between the upper floor bedrooms, allowing cross ventilation, as well as the accommodation of rooftop equipment and the plumbing and electrical ducting. In section, the composition allows the circulation of north-south winds, cooling the kitchen by the hot air escape achieved through height differences. The constructive solution contemplates material honesty in all the elements. The concrete walls on ground floor, pured with recycled formwork, give an imperfect finish consistent with the roof’s austerity, but contrasted with the cleanliness and volumetric continuity of the upper floor finish. To reduce economic impact, ceiling and floor finishings and tilings were completely eliminated using bare concrete floors and, in order to express the constructive and structural performance, the roofs use a system of bare concrete joists in combination with vaulted pieces, designed and manufactured using a mold made with local artisan blacksmithing.

  • Brilliant Bathroom in Green Brings Vivacious Color into this Modern Office

    Modern offices are no longer spaces where endless stretches of cubicles greet you and the entire design feels just so sterile. Many of them now incorporate recreation areas, play zones and other activity spaces that offer employees a chance to refresh and have a better quality of life. Taking inspiration from this, the AB&D Office […]

    You’re reading Brilliant Bathroom in Green Brings Vivacious Color into this Modern Office, originally posted on Decoist. If you enjoyed this post, be sure to follow Decoist on Twitter, Facebook and Pinterest.

  • Small Balcony Decorating Ideas with an Urban Touch: 25 Ideas, Photos

    At one point or another, all of us wish to escape the constant urban rush and create a few moments of tranquility and calm. A holiday home can definitely offer all that and a whole lot more. But not all of us can afford one and even a trip to a rented cabin in the […]

    You’re reading Small Balcony Decorating Ideas with an Urban Touch: 25 Ideas, Photos, originally posted on Decoist. If you enjoyed this post, be sure to follow Decoist on Twitter, Facebook and Pinterest.