Mabote House: Exquisite South African Home Becomes One with Nature

A home that connects with nature at all times is one that we all love. It provides plenty of freshness and an ambiance that blurs the traditional lines between the interior and the outdoors. This is just what you get with the Mabote House in South Africa where one can see the landscape defining the structure of the house. The gorgeous and exclusive residence finds ways to incorporate the beauty of nature into its interior design at every possible turn. In fact, the original design plan of the house was created to ensure that the existing trees and greenery was as undisturbed as possible. Designed by Nicholas Plewman Architects, the home feels organic and inviting.
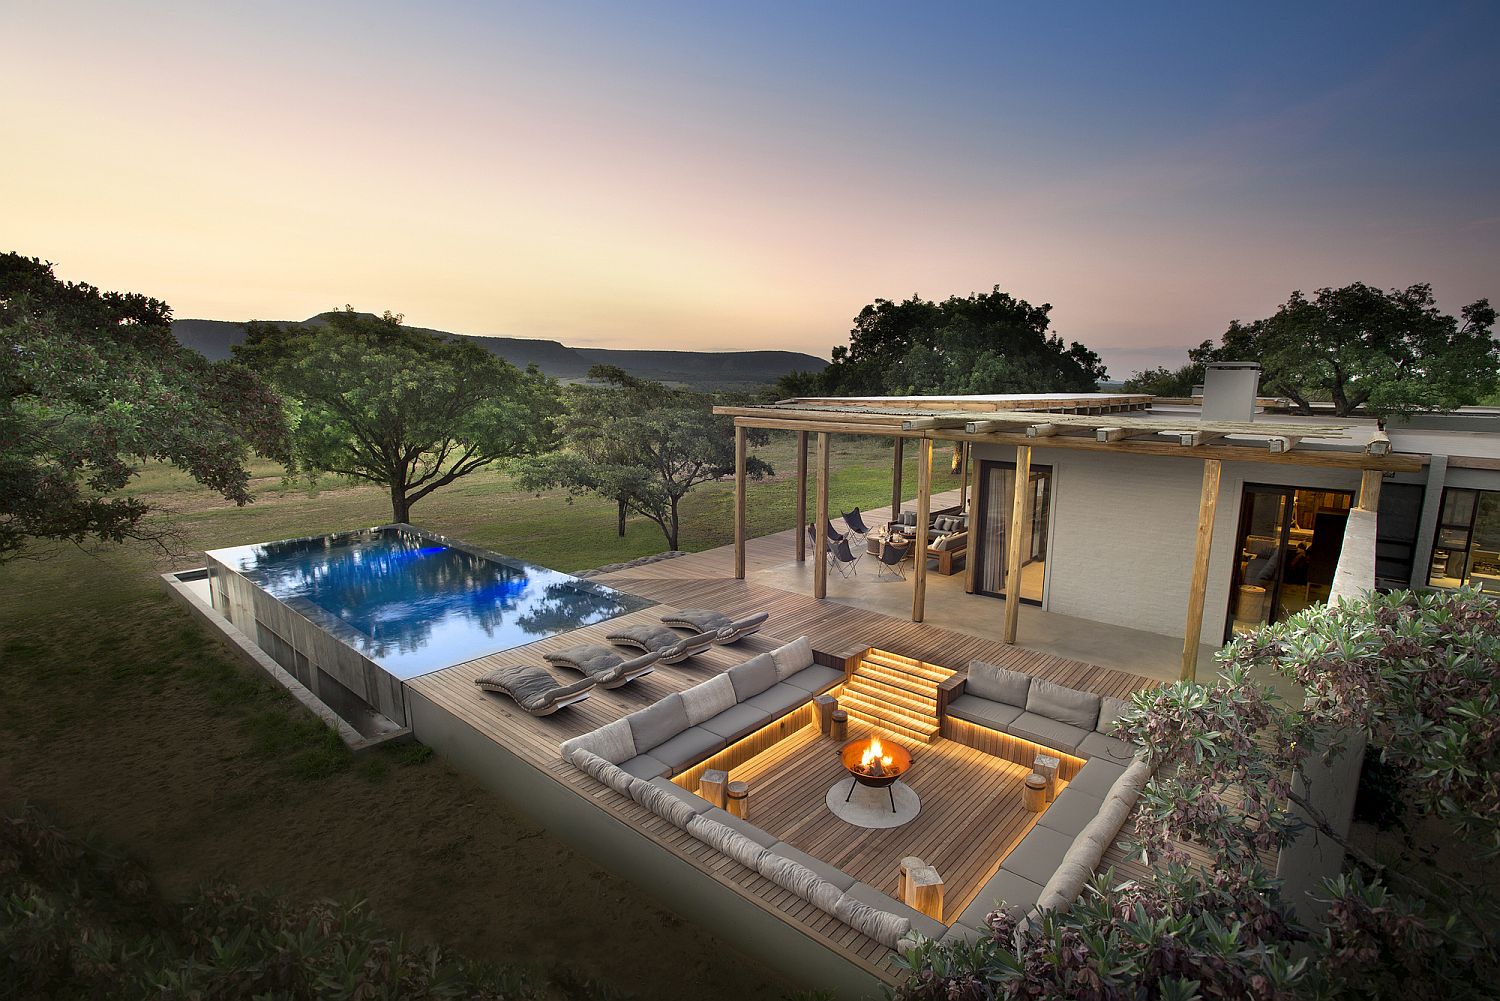
Fabulous contemporary Mabote House in South Africa feels integrated with the landscape

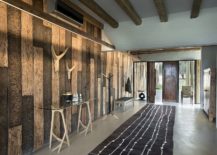
A neutral color scheme along with extensive use of wood is what you get inside the house as smart artificial lighting adds to the overall visual appeal in each room. Materials and finishes are kept as ‘natural’ as possible so as to not disturb the central theme of the house. A stunning entry room with a wall made from recycled wood planks and the awesome sunken outdoor lounge along with the infinity-edge pool are just a few among the many amazing features here that leave you spellbound!

RELATED: Eco-Friendly Cabin Design: Tiny Retreat in the Hills Offers a Cozy Green Escape
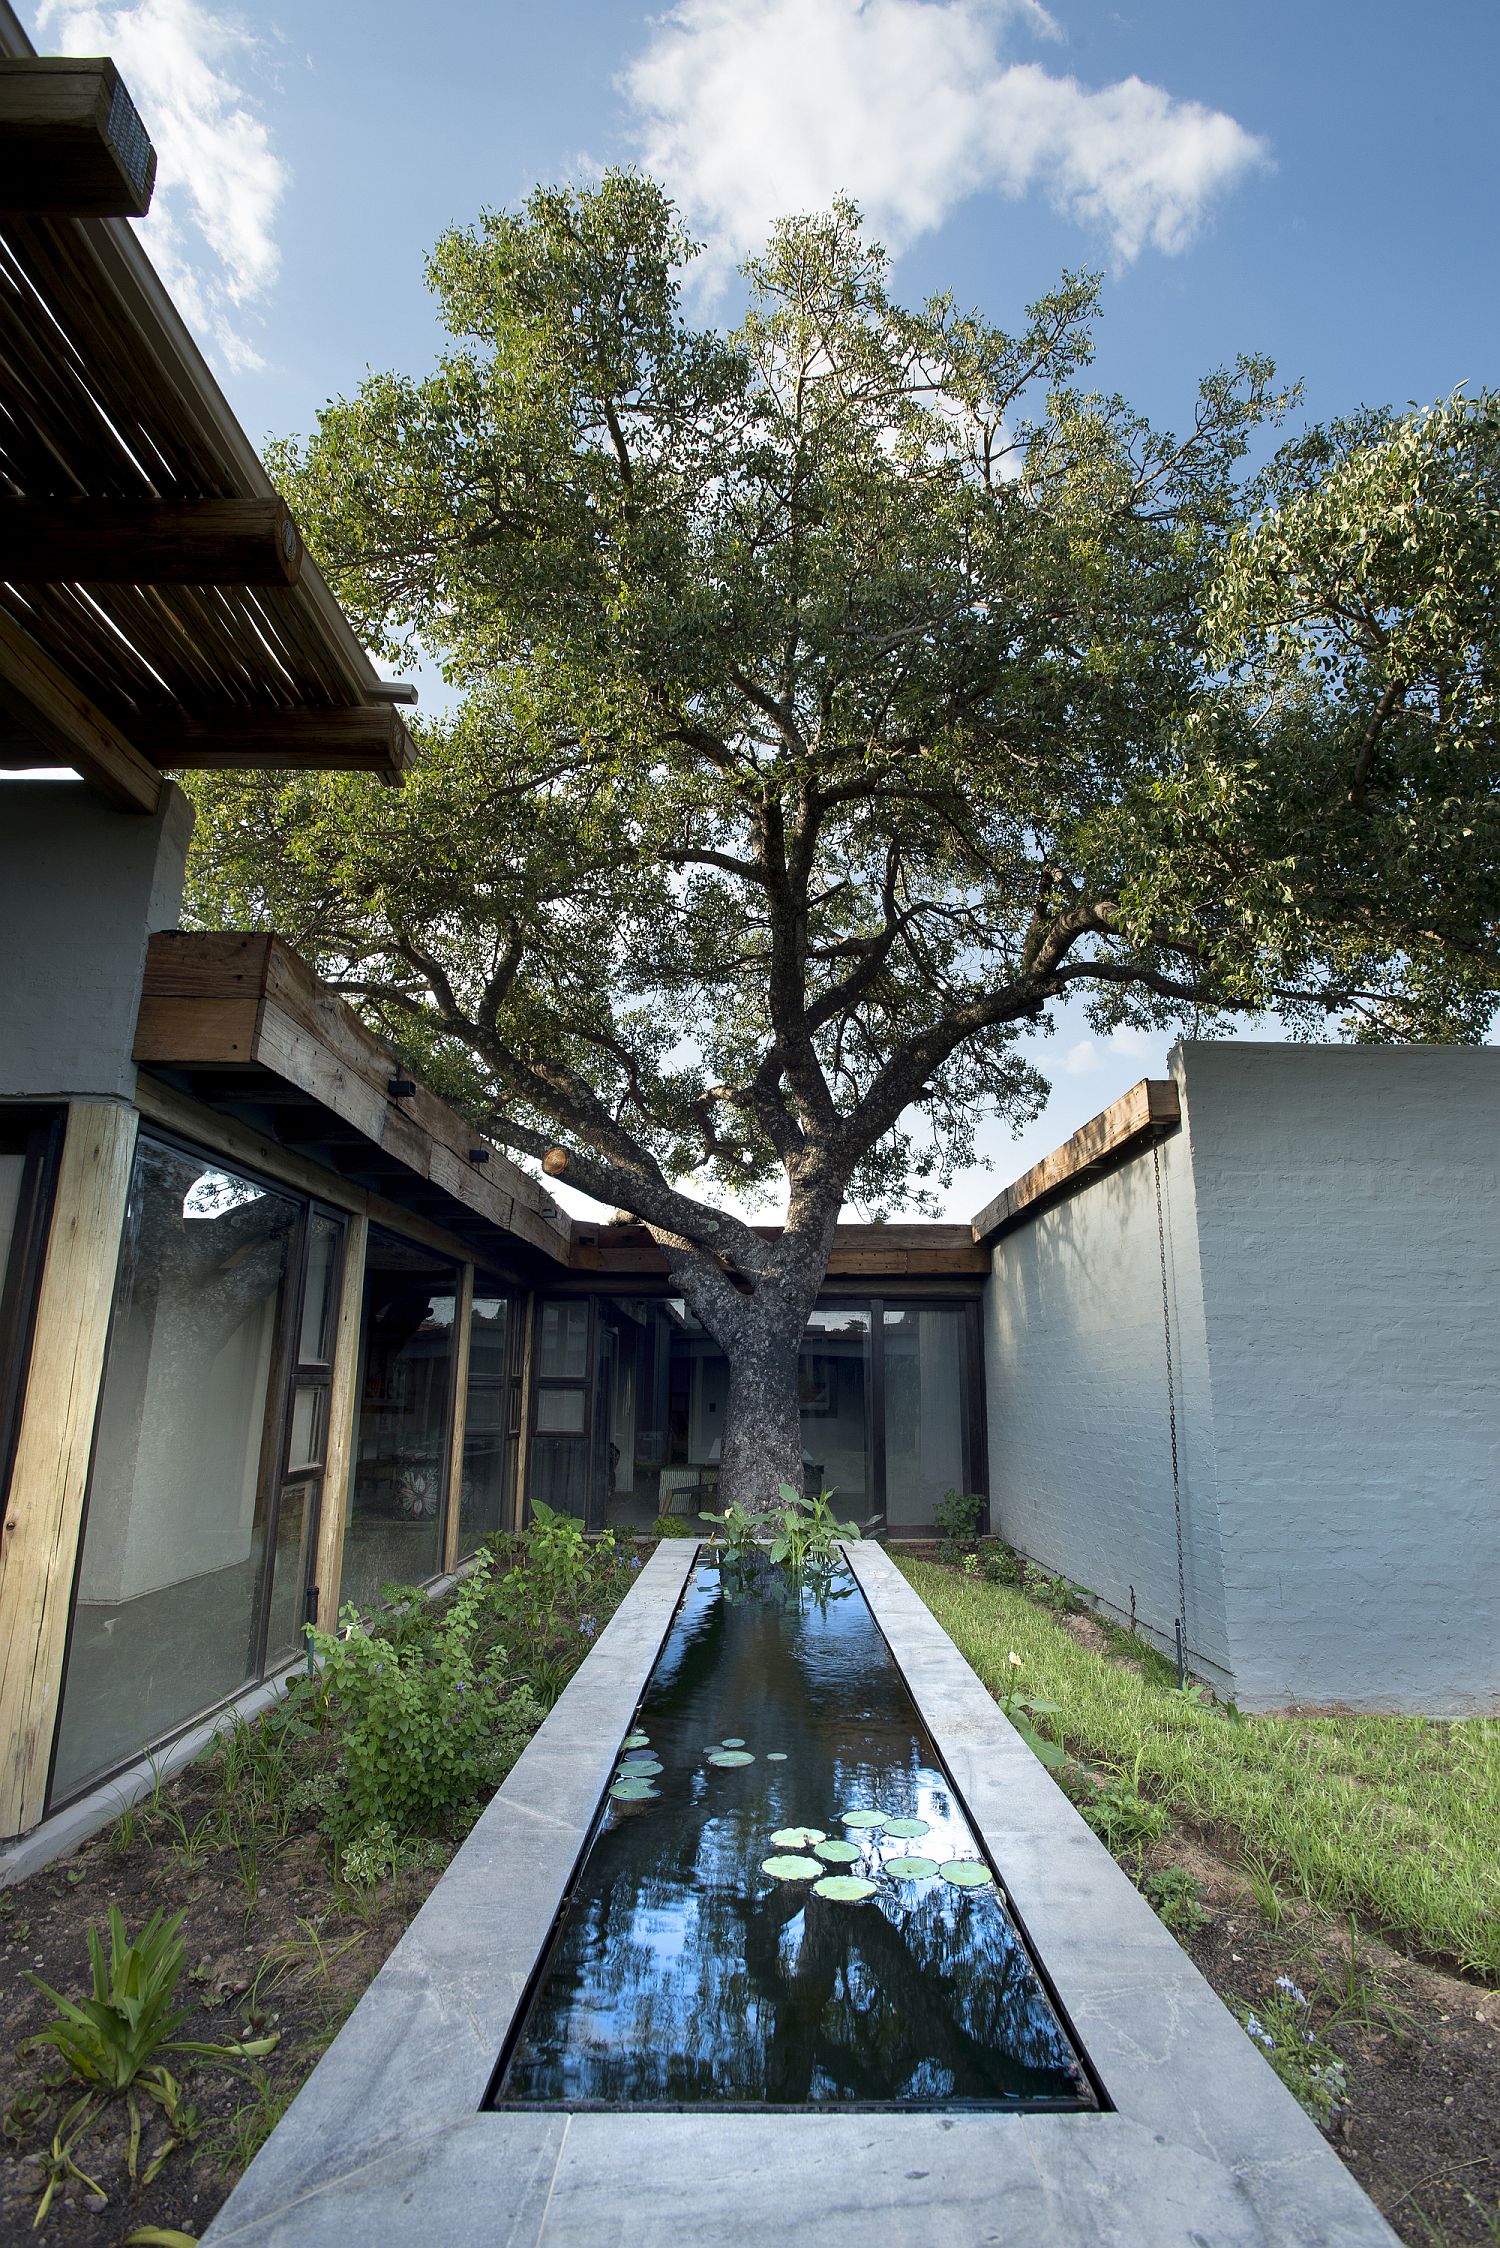
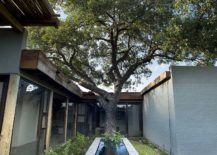
Existing trees around the house have been carefully integrated into its design plan
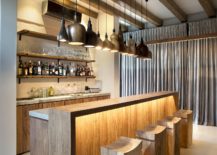
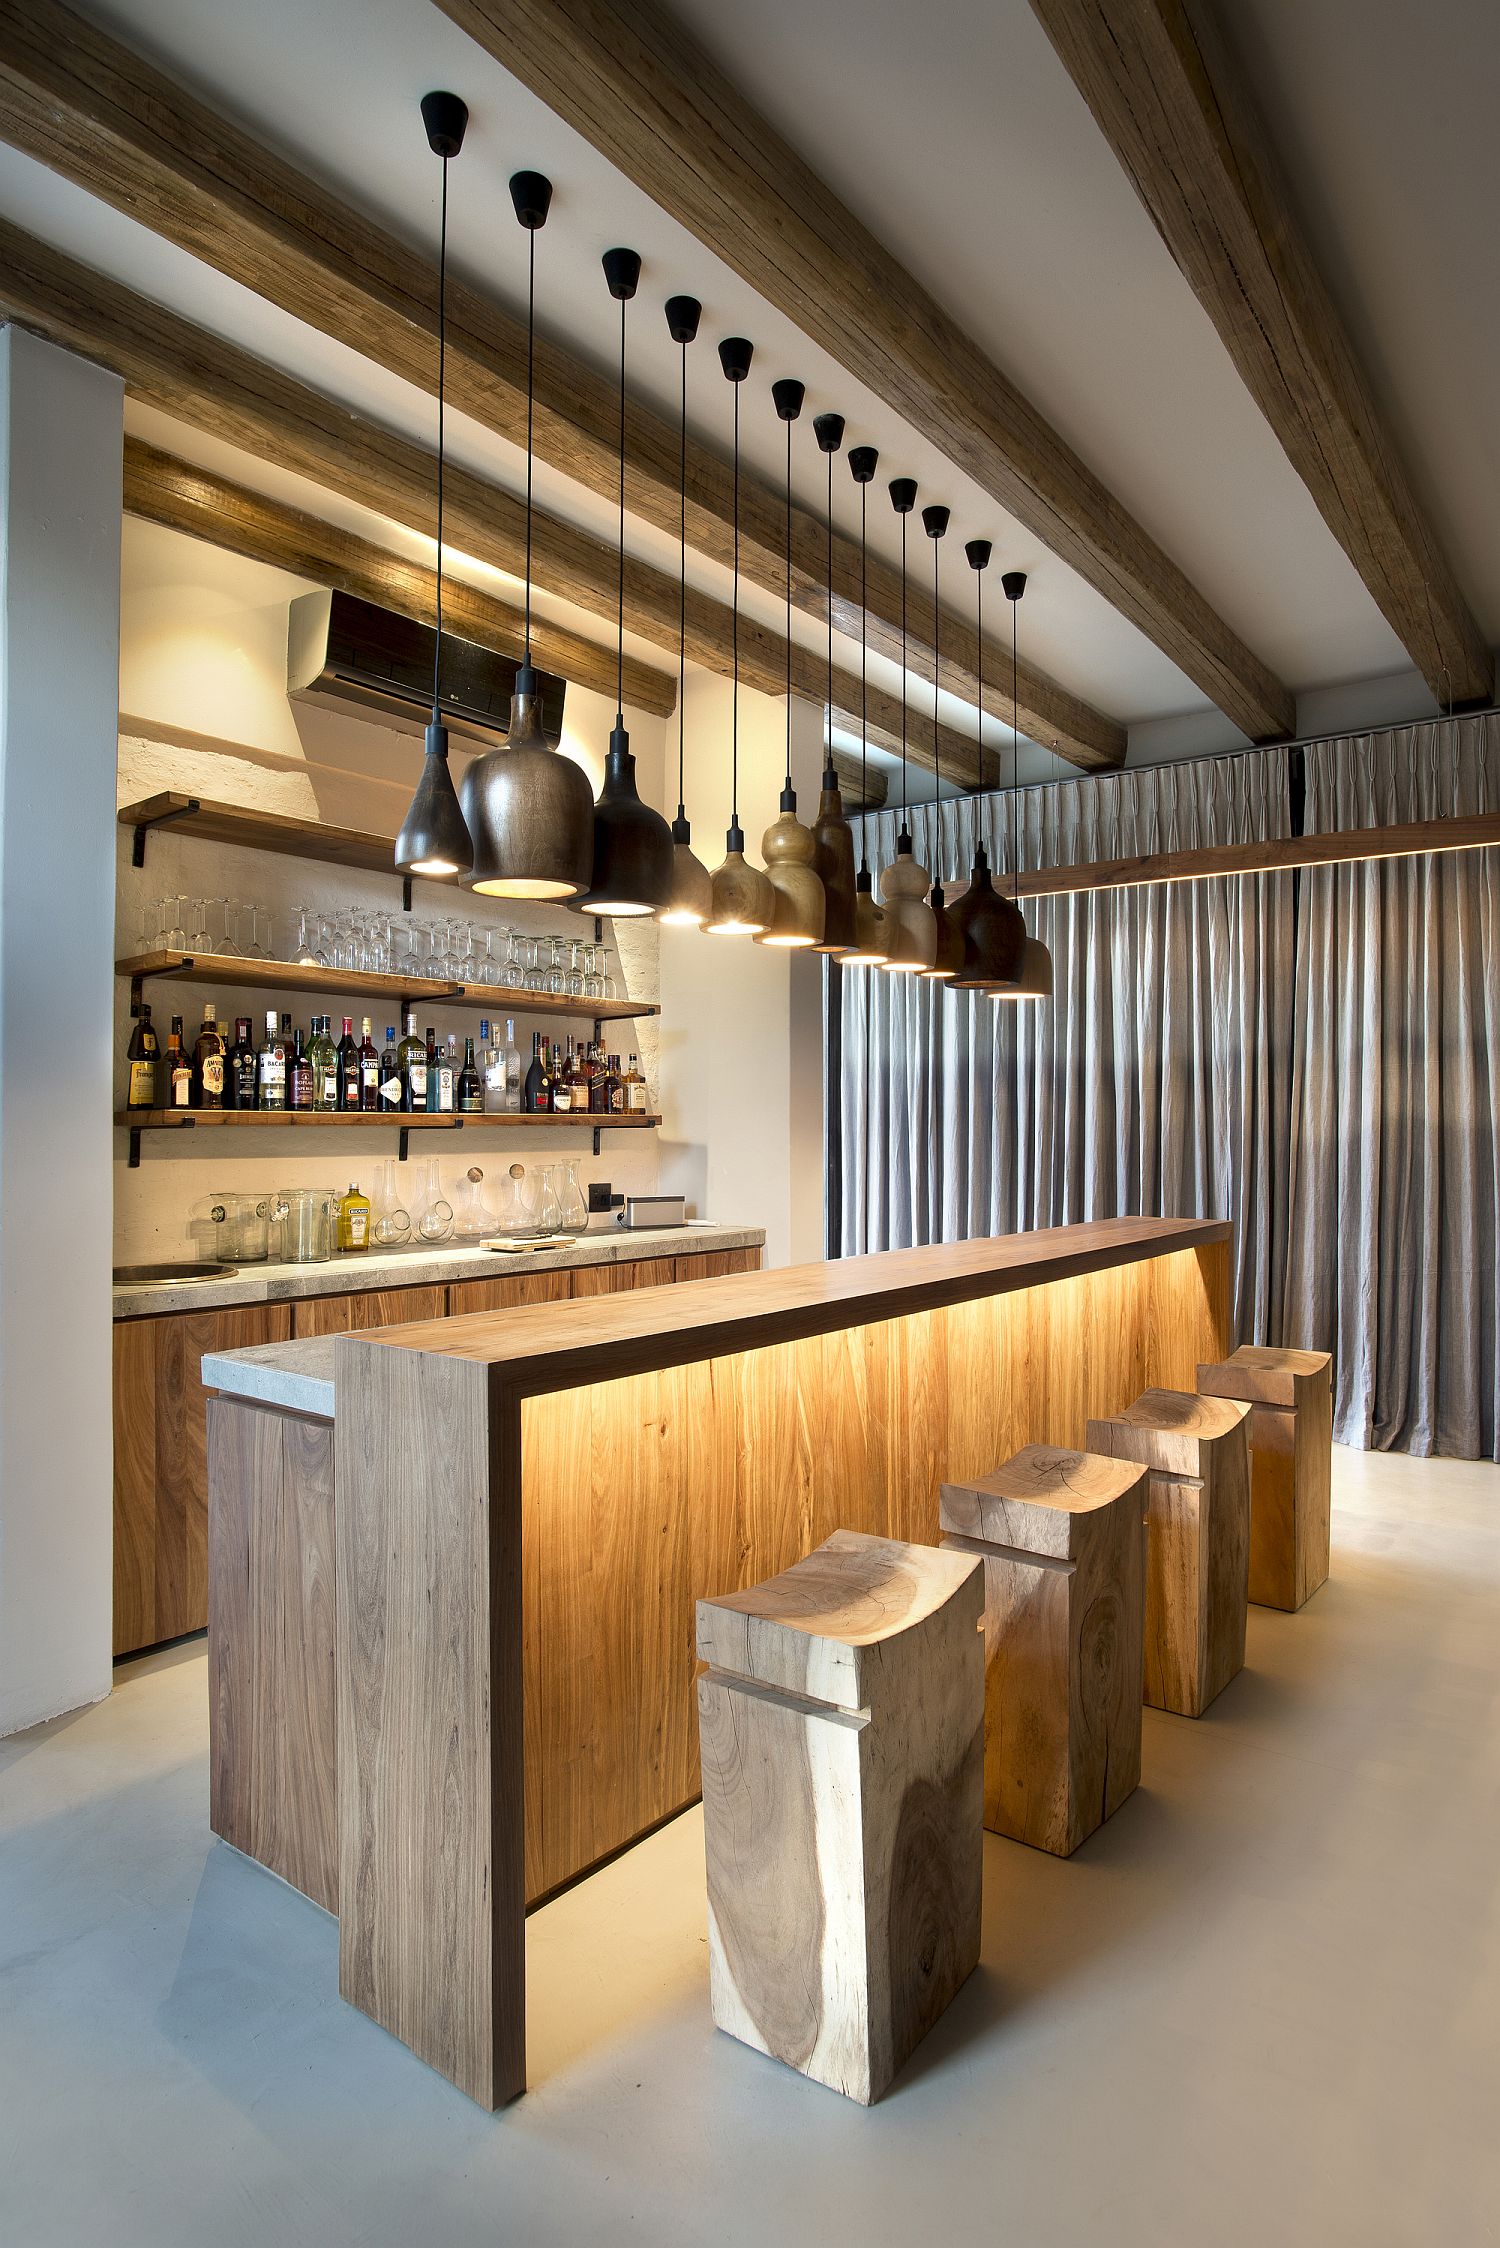
Gorgeous use of diverse pendant light for the home bar
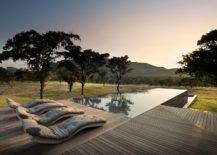
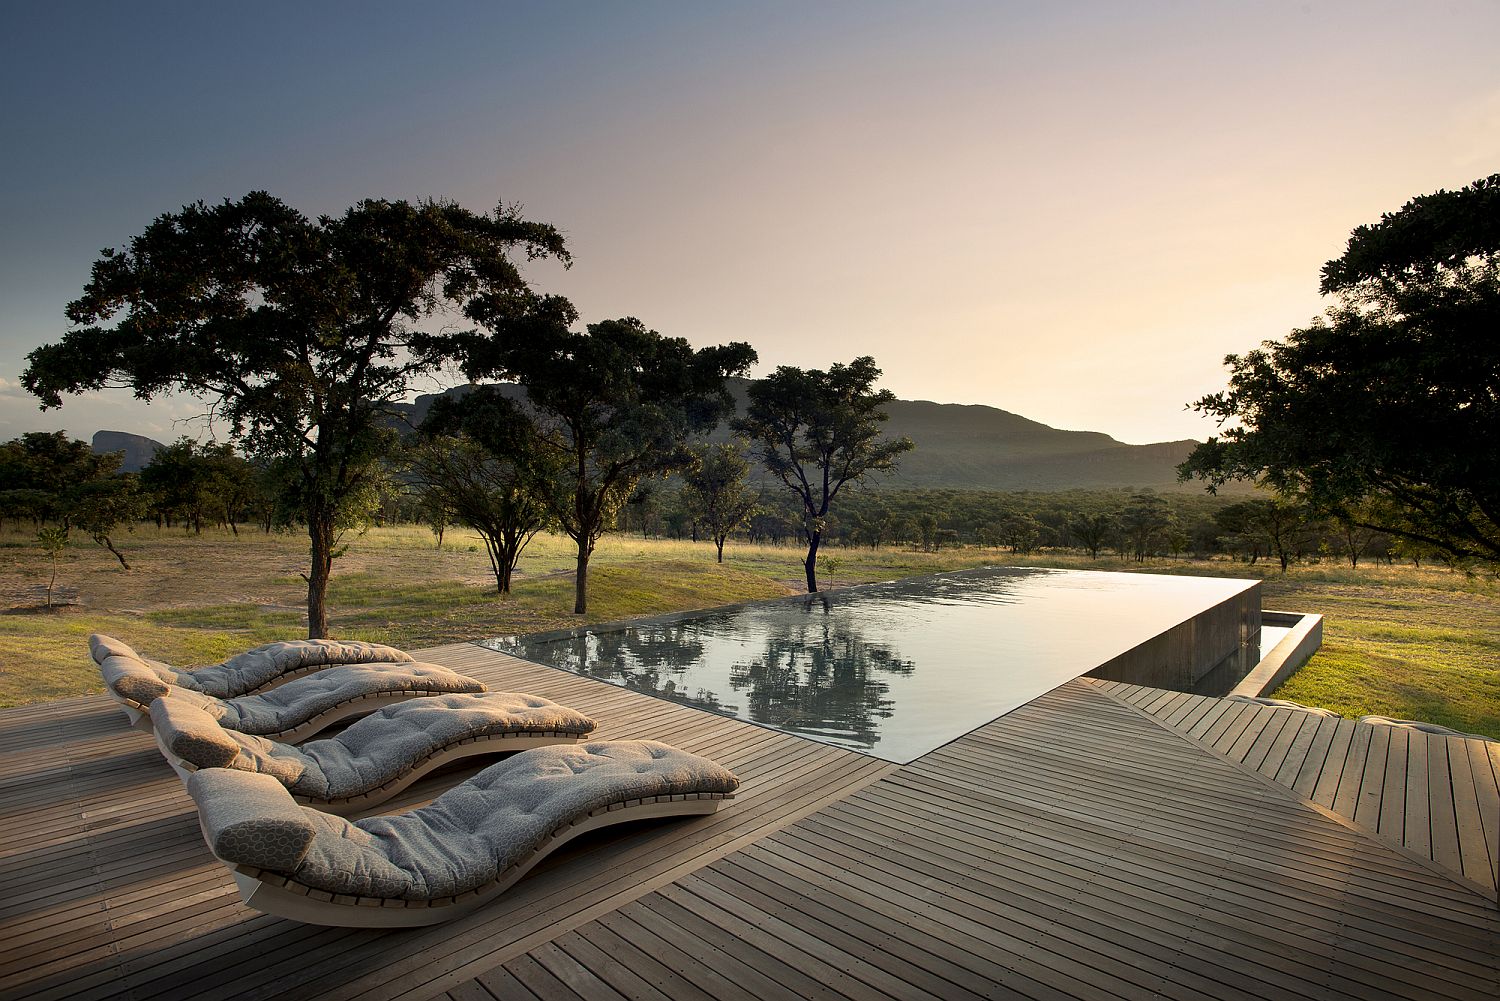
Relaxing spacious wooden deck and pool area at the Mabote House
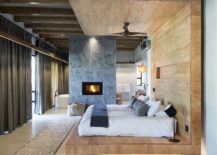
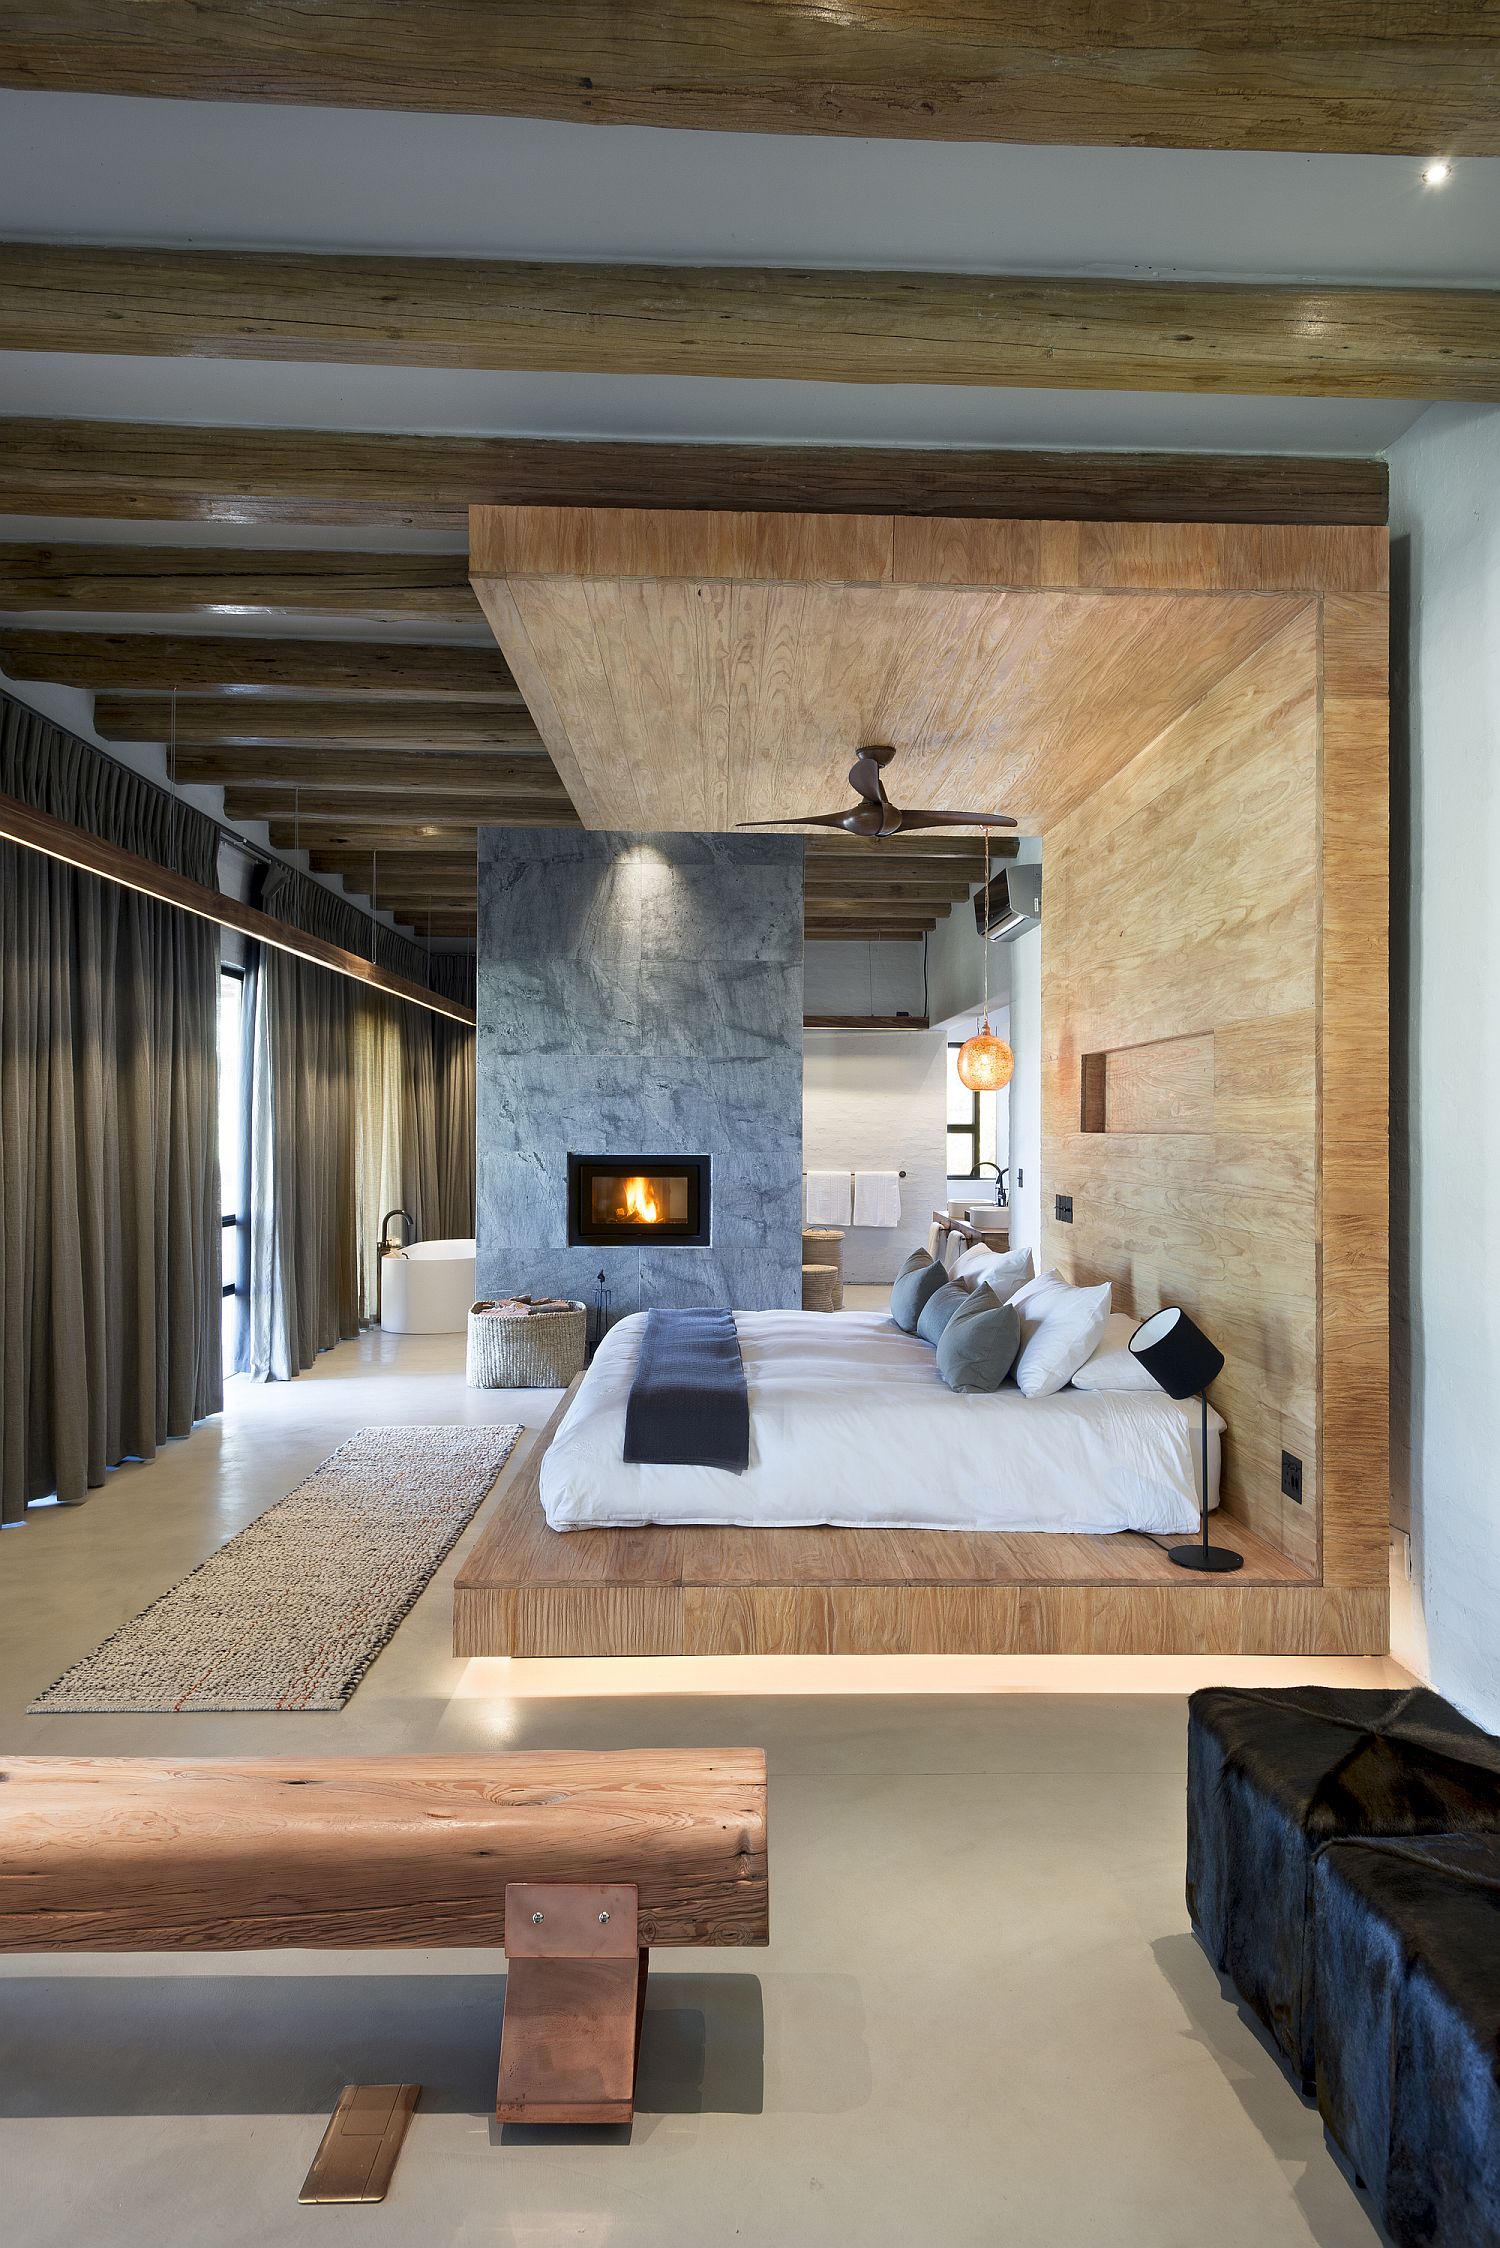
Wood, stone and natural finishes give a relaxing vibe to the spectacular bedroom here
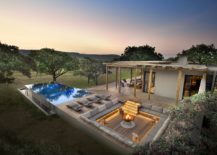
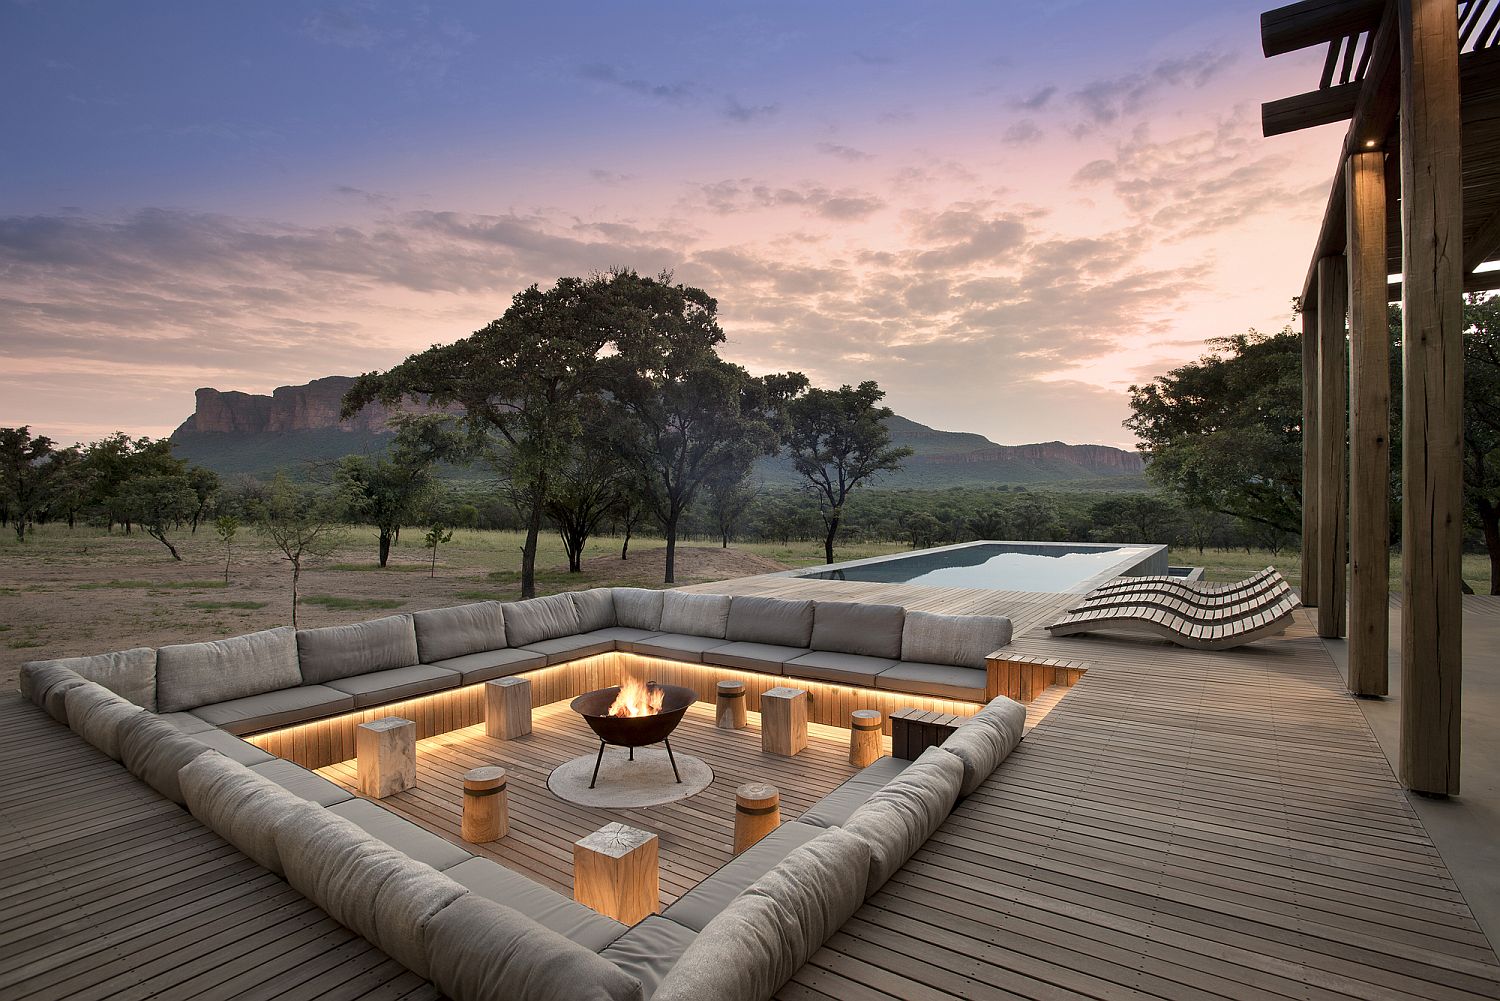
Comfy sunken lounge and pool area at the Mabote House

A series of covered walkways and verandahs around the house add to its wonderful outdoorsy charm and give the living area spacious presence. Light flows from one room to the next in an unhindered fashion and with a generous master bedroom and other luxurious private spaces, this is a South African home that perfectly epitomizes the spirit of the scenery around it. [Photography: Dook]

RELATED: Dazzling Modern South African Home Charms With Elegant Warm Hues
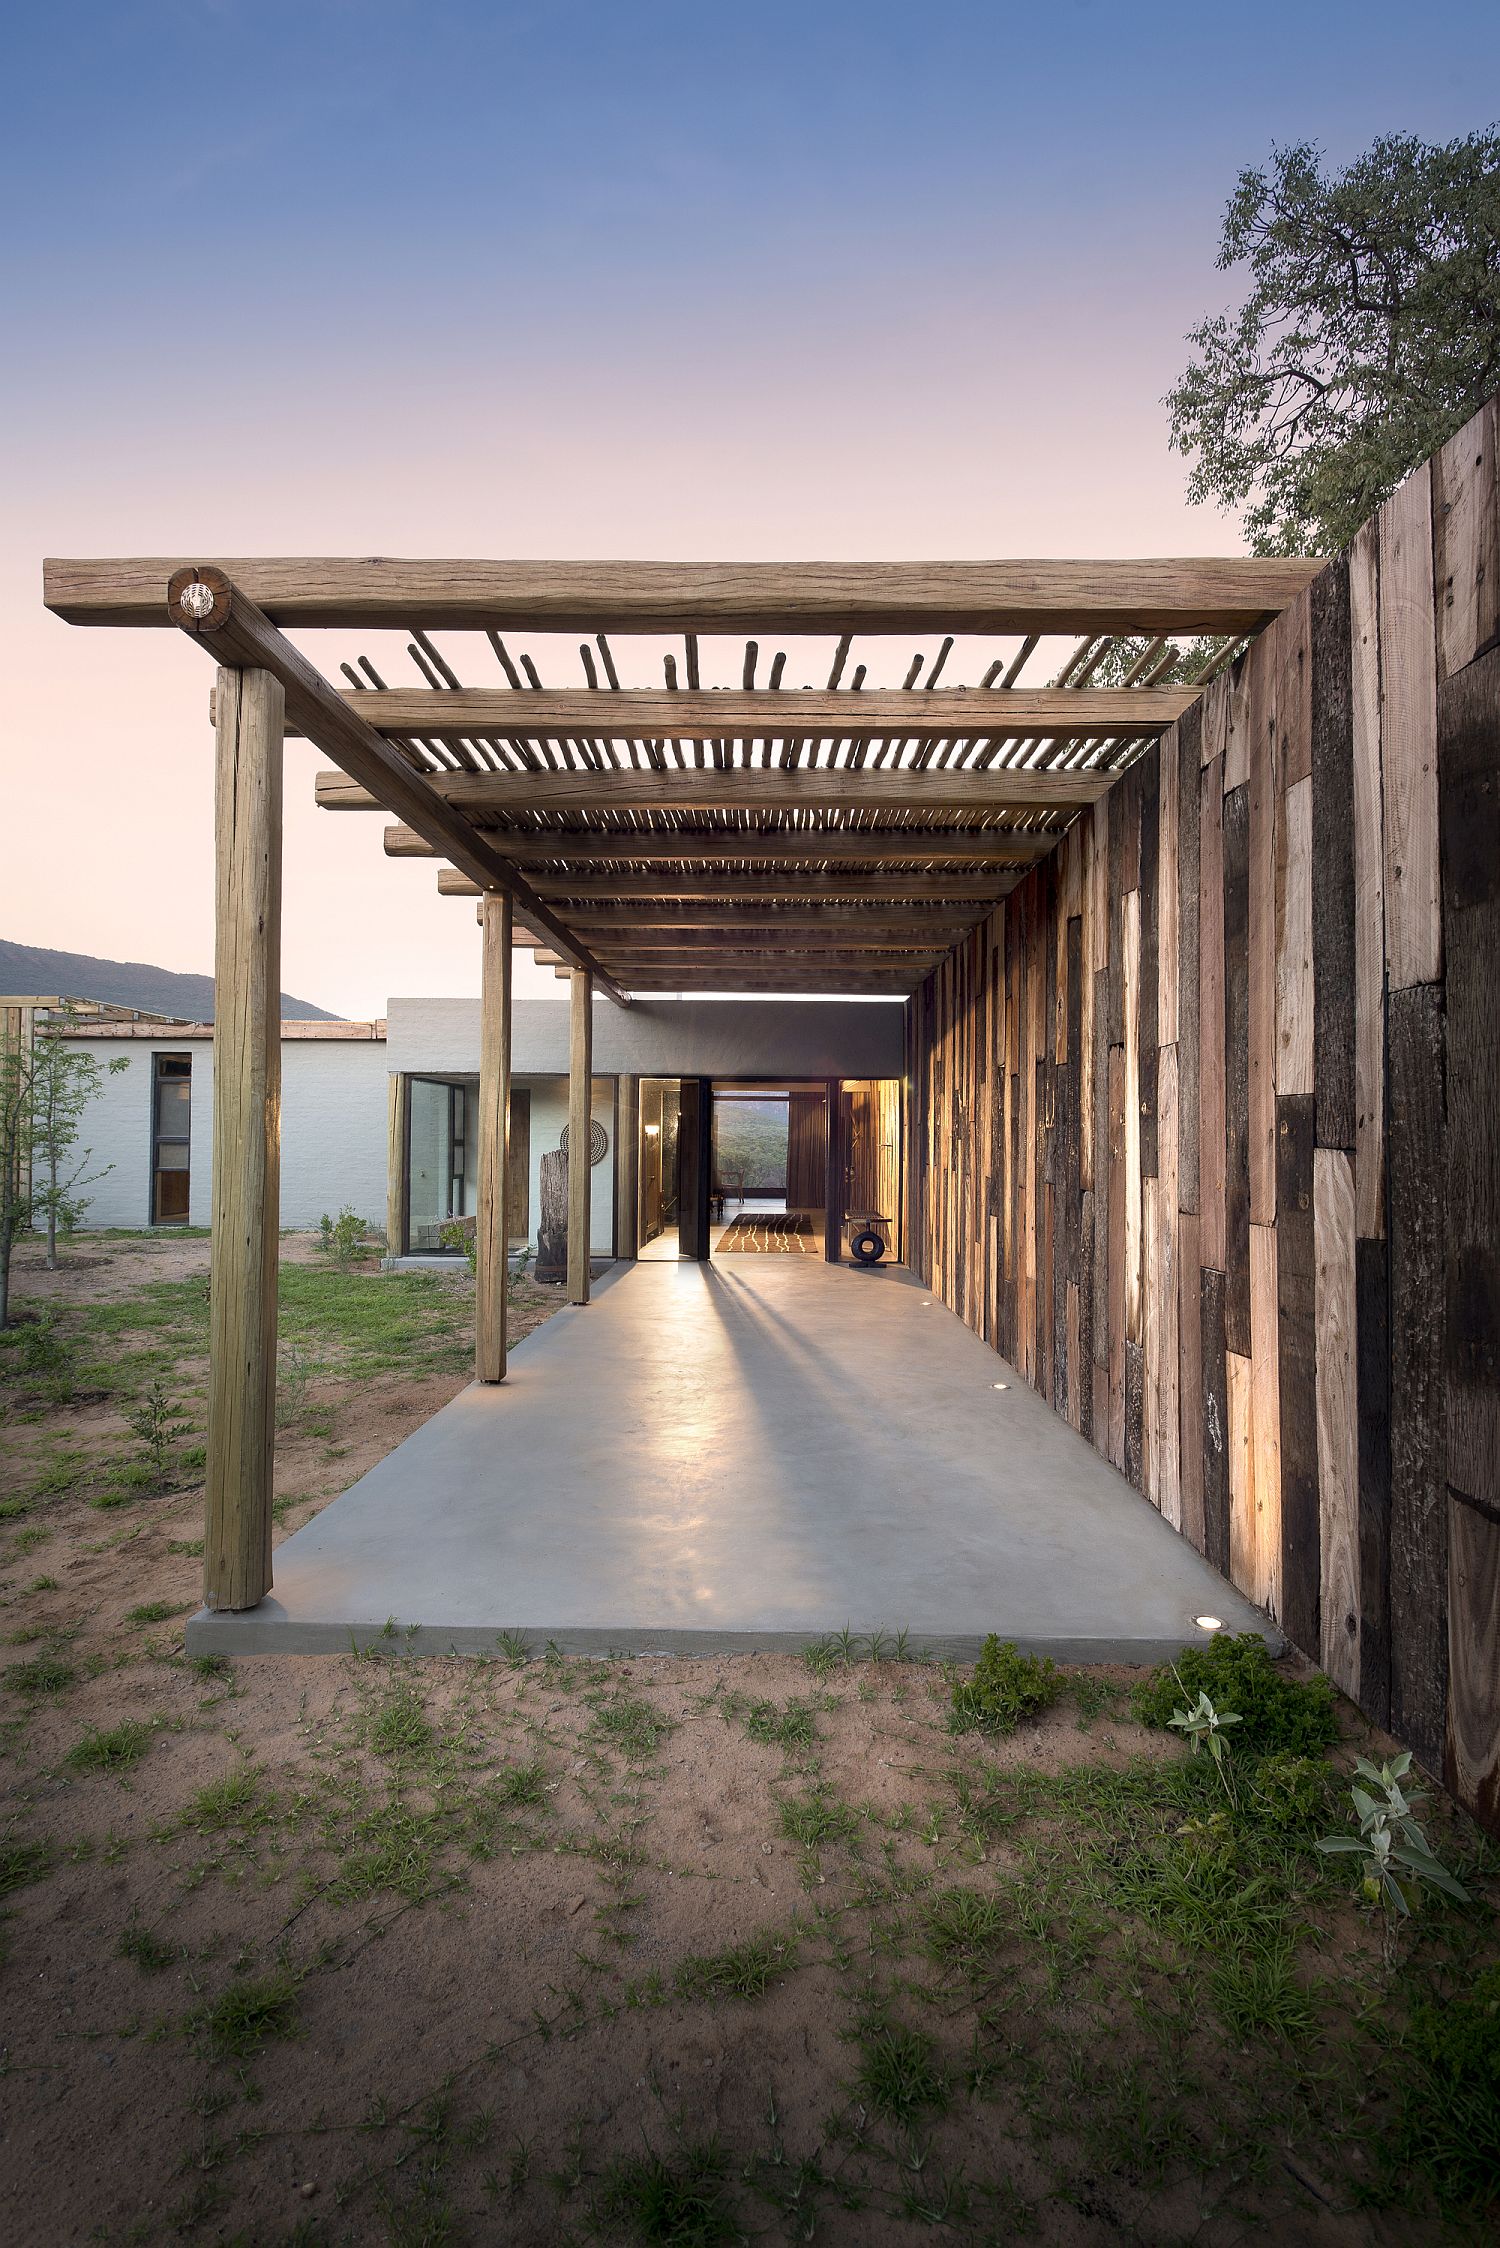
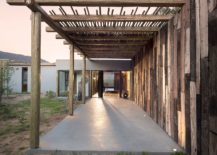
Covered walkways and patios around the house extend the living area outside
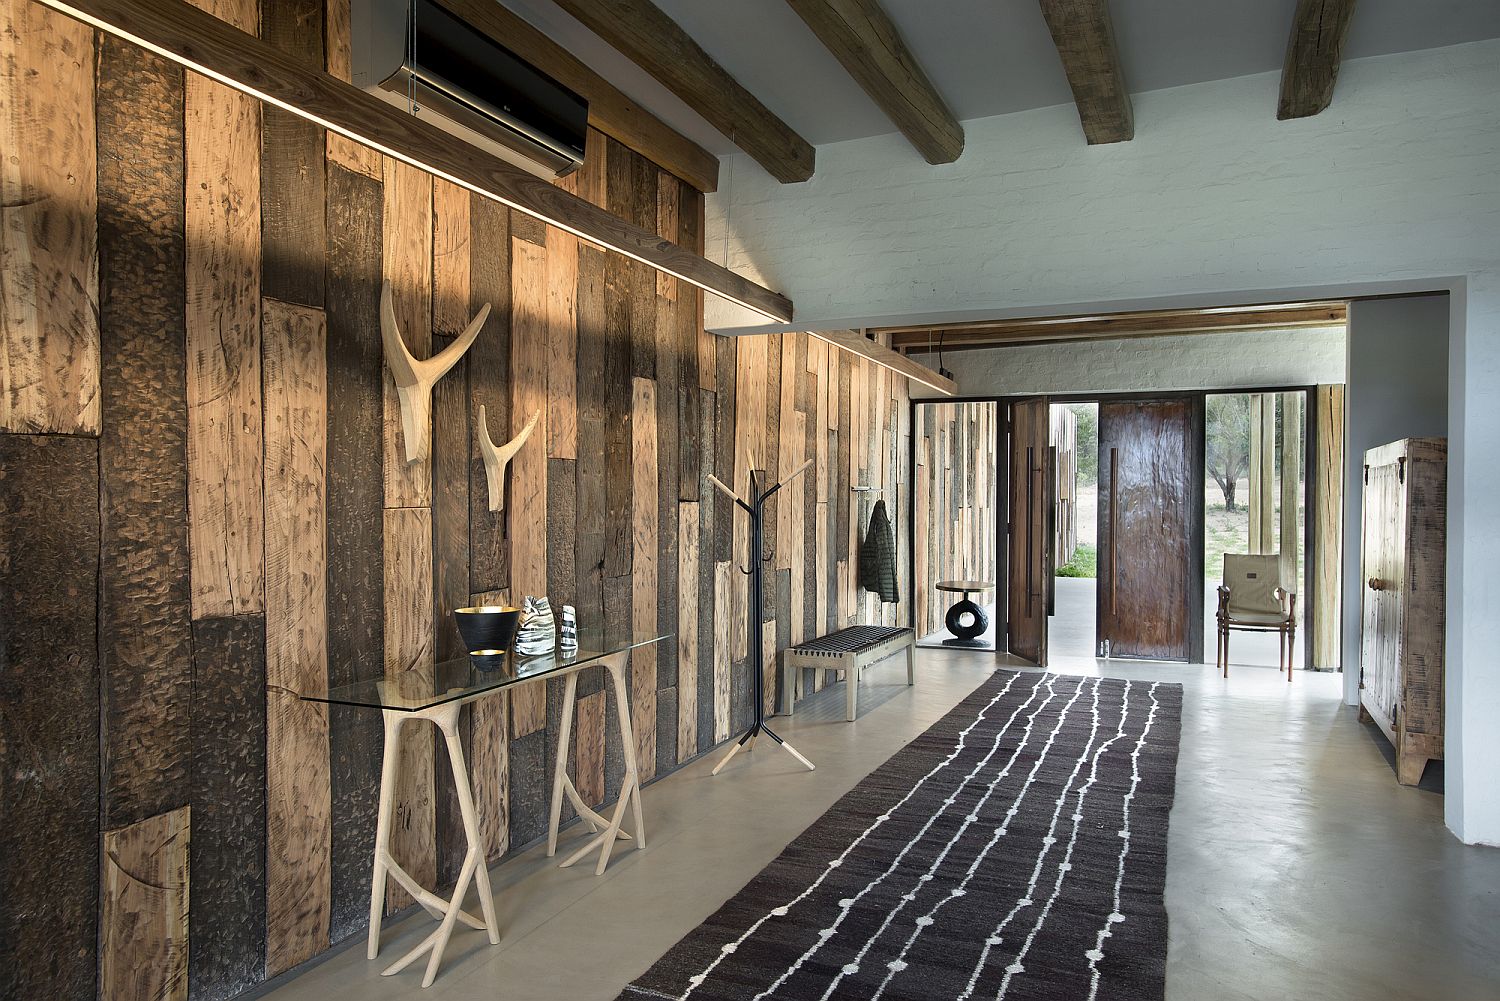
Delightful use of wooden planks to create a unique entry
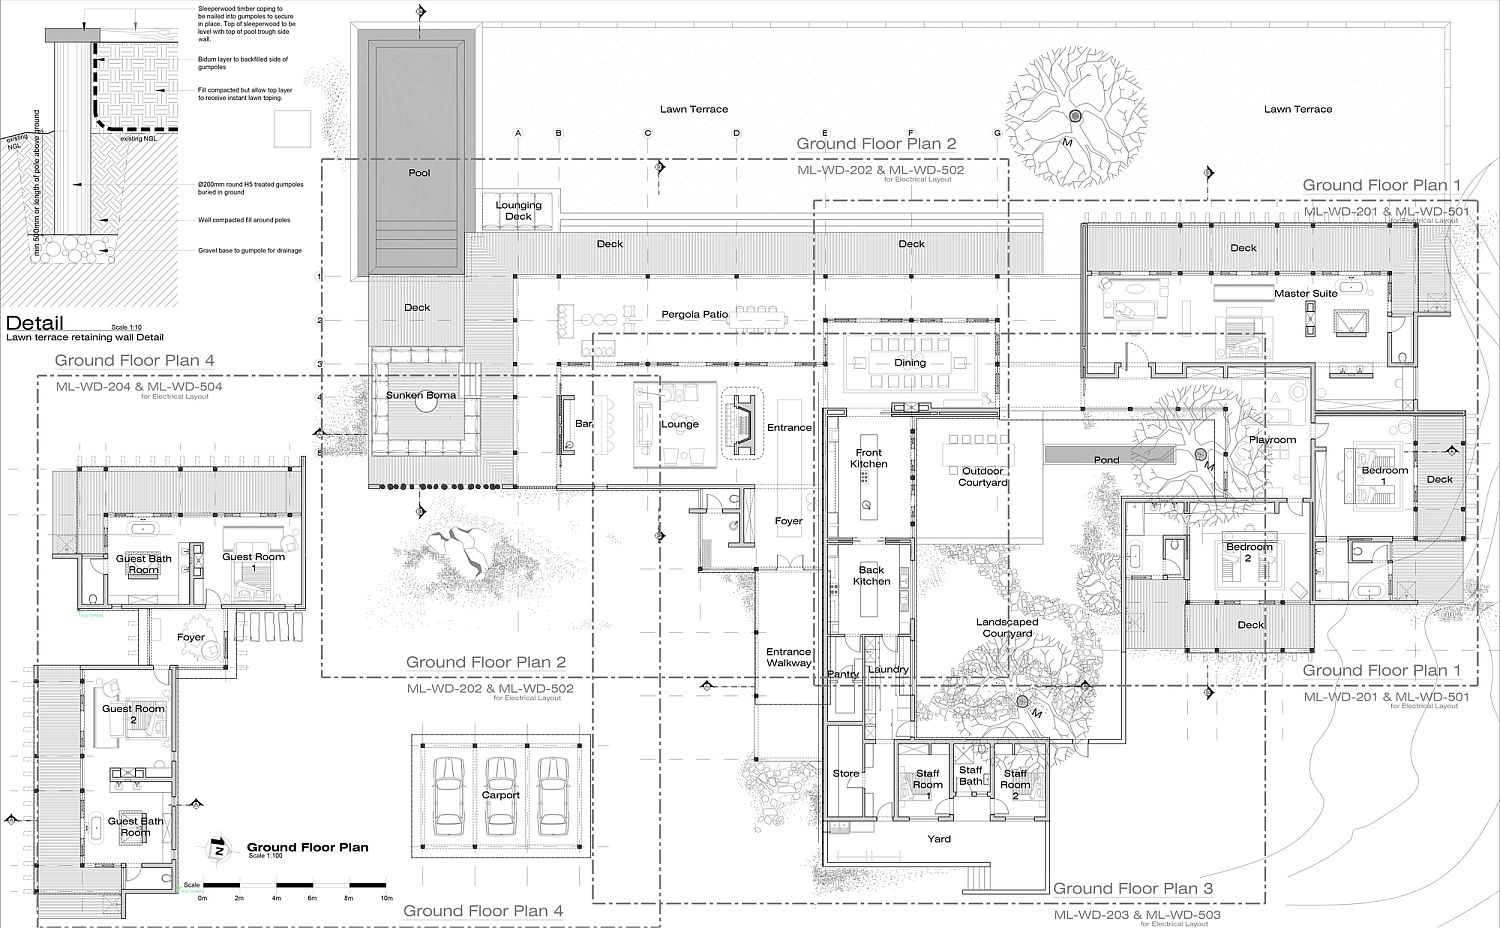
Floor plan of the Mabote House in South Africa

You’re reading Mabote House: Exquisite South African Home Becomes One with Nature, originally posted on Decoist. If you enjoyed this post, be sure to follow Decoist on Twitter, Facebook and Pinterest.

Similar Posts

  • McCrae House 1 & 2

    Located opposite McCrae beach on the Mornington Peninsula, McCrae House 1 & 2 were designed with the intention for each home to have a unique street presence, and simultaneously appear in balance. The adjacent layouts are individual to each home, with consideration given to creating absolute privacy through staggered outdoor areas and thoughtful screening. Fluid functionality is experienced throughout the homes’ interiors, where warm palettes and strong forms echo the front facades. McCrae House 1 & 2 are the ultimate in relaxed coastal living. Commissioned to achieve great design & a quality build outcome, McCrae House 1 and McCrae House 2 will be for sale to astute buyers this Spring. McCrae House 1 – The Power of Shapes McCrae House 1 can simply be described as a comfortable home with its own identity, adjacent the pristine waters of McCrae Beach. The shapes, pleasing in placement, create selective privacy and an undeniable street presence. ‘L’ formed glazing views from a second downstairs Master to the swimming pool. A courtyard flanked study fills with light, beckoning the user, while a walkthrough laundry streamlines access points from garage to main living. But the enjoyment of the home goes beyond fluid living that has been considered in all its aspects. There is something in the balance of the shapes that reaches serenity. It could be placement, scale, even movement – but ultimately it’s the moments they create. Unique daily living experiences that are certainly comfortable – edging closer to luxury. McCrae House 2 – The Play of Light McCrae House 2 resides on a tangible diagonal to the beachfront McCrae Lighthouse. Sculptural batten placement heroes the treetop and lighthouse aspect across Nepean Highway from the upper storey. Sunlight pierces the patterned barrier, an evolving mood, differentiated by the time of day. A private courtyard resides at the ground level transition zone between street frontage and main living area – a reflective space with its own light and aspect. From the warmth of the timber kitchen a scullery is revealed beyond a pivot door. Around the corner a flood of light appears directed from the glazed door of the walkthrough laundry. Relaxed and coastal, the natural timber battens of the front façade shift and space to quietly reveal a home affected by the pattern of sunlight in the most intriguing way.