Encapsulating Mexican Charm: Brick, Wood and Plenty of Open Space

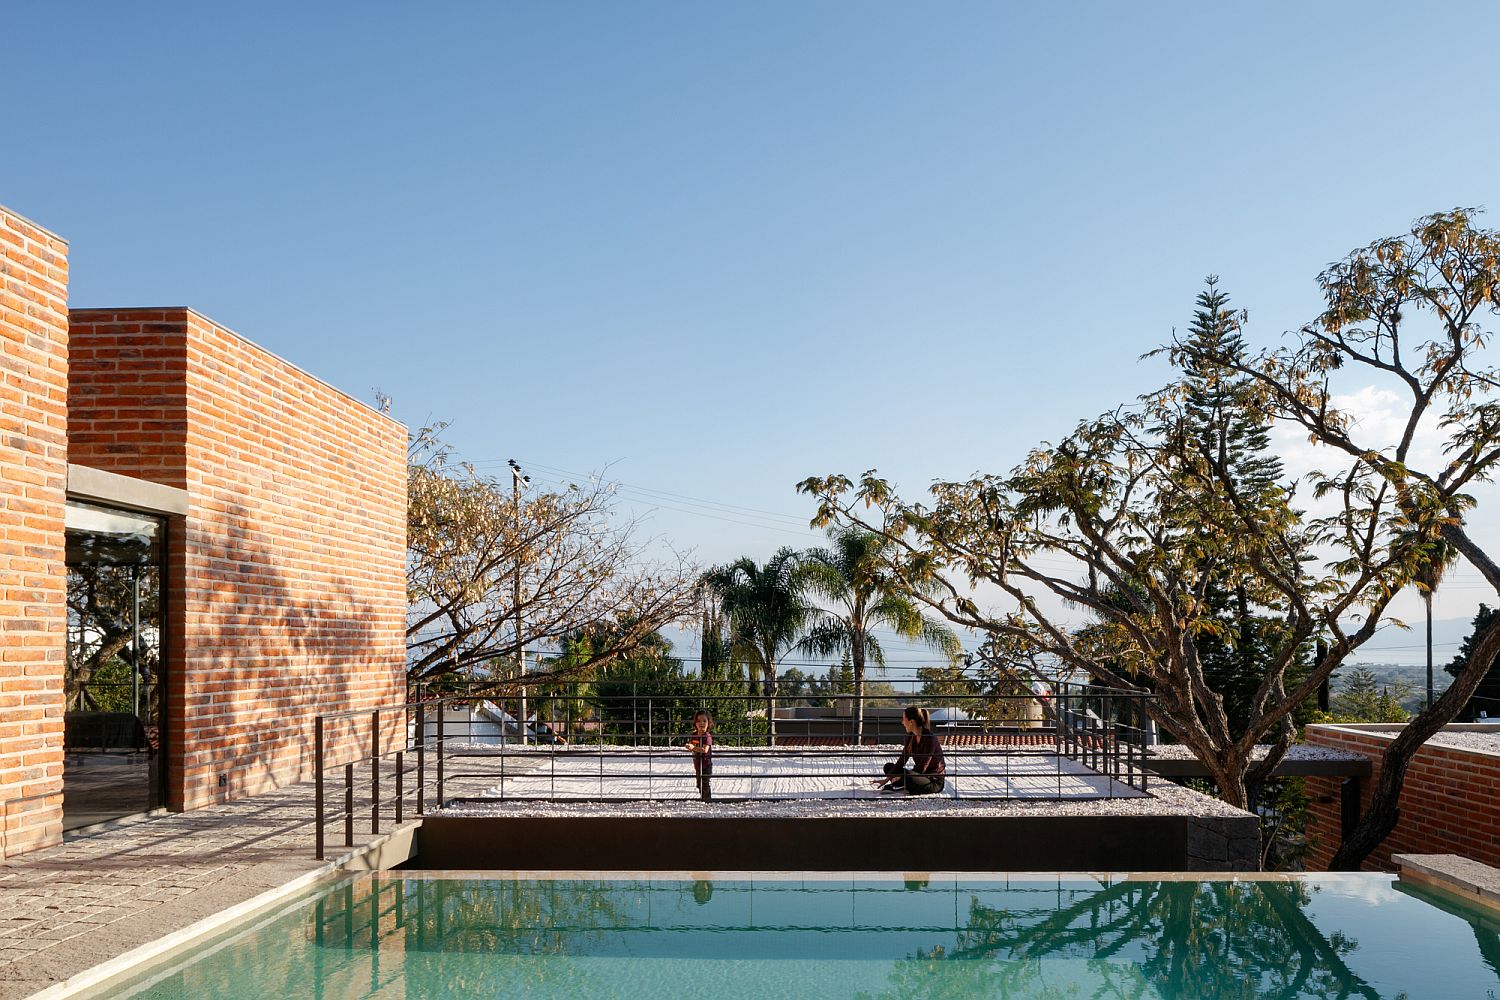
We all love the idea of a weekend house that takes us away from constant rush that surrounds us. That is exactly what you get with the beautiful and spacious Casa Linda Vista in Mexico that sits on the edge of Lake Chapala. This smart and stylish vacation home combines vernacular architectural principles with locally sourced materials and fabulous use of wood to create an escape unlike any. Designed by 3Arquitectura, the structure creates a cool indoor-outdoor interplay where the pool area, deck and the exterior become the central social zone.
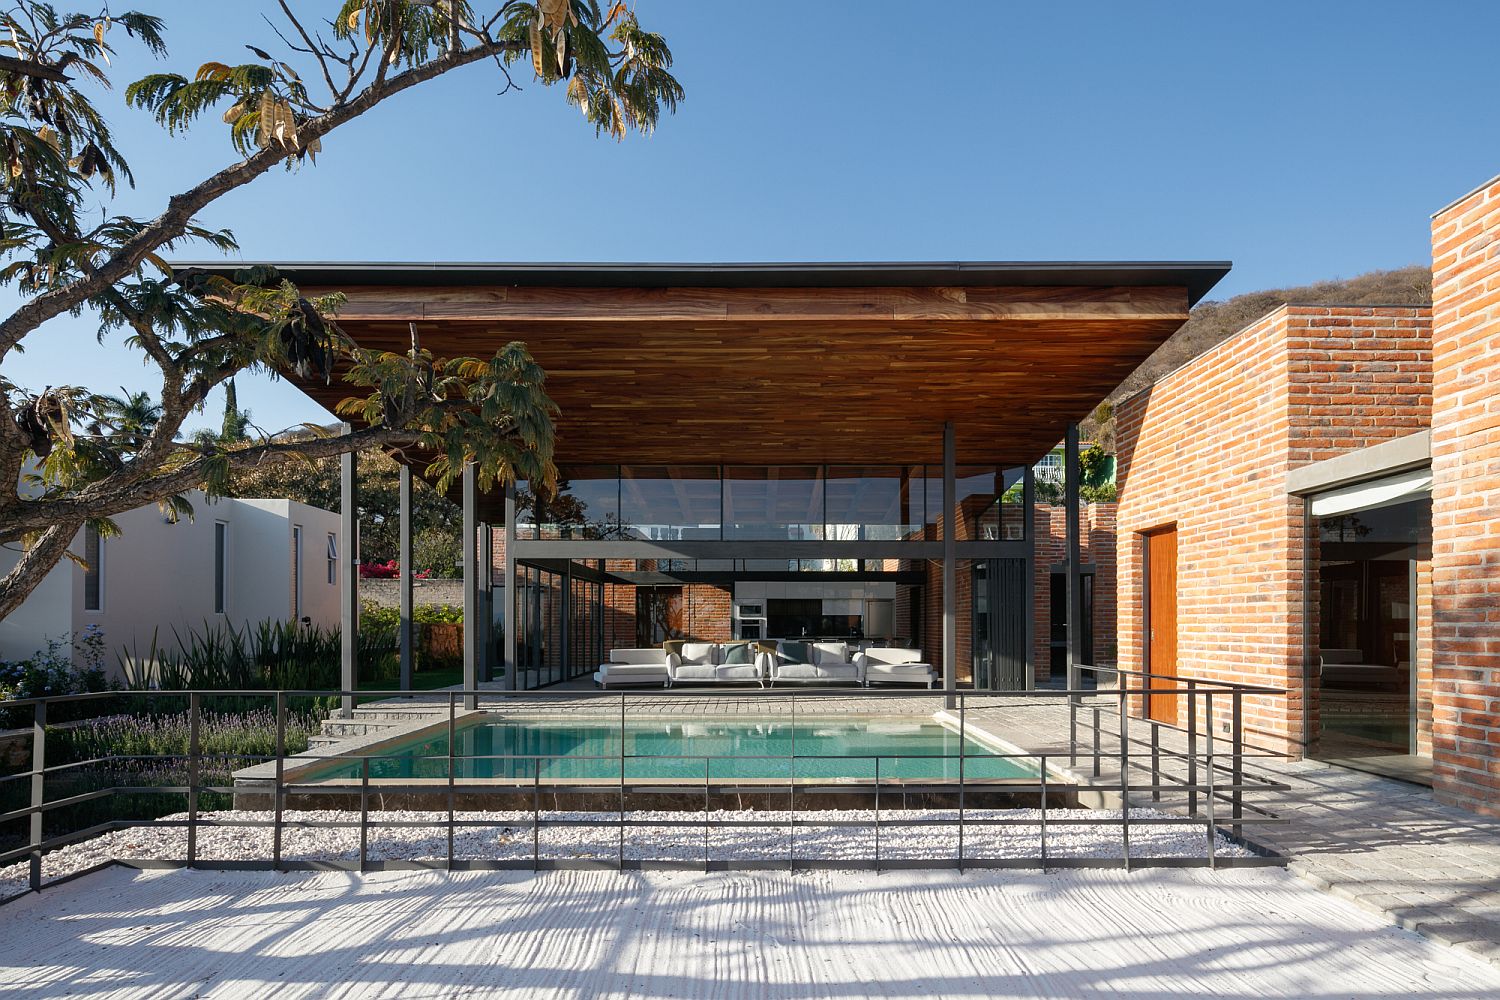
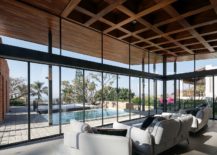
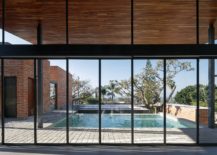
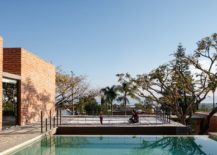
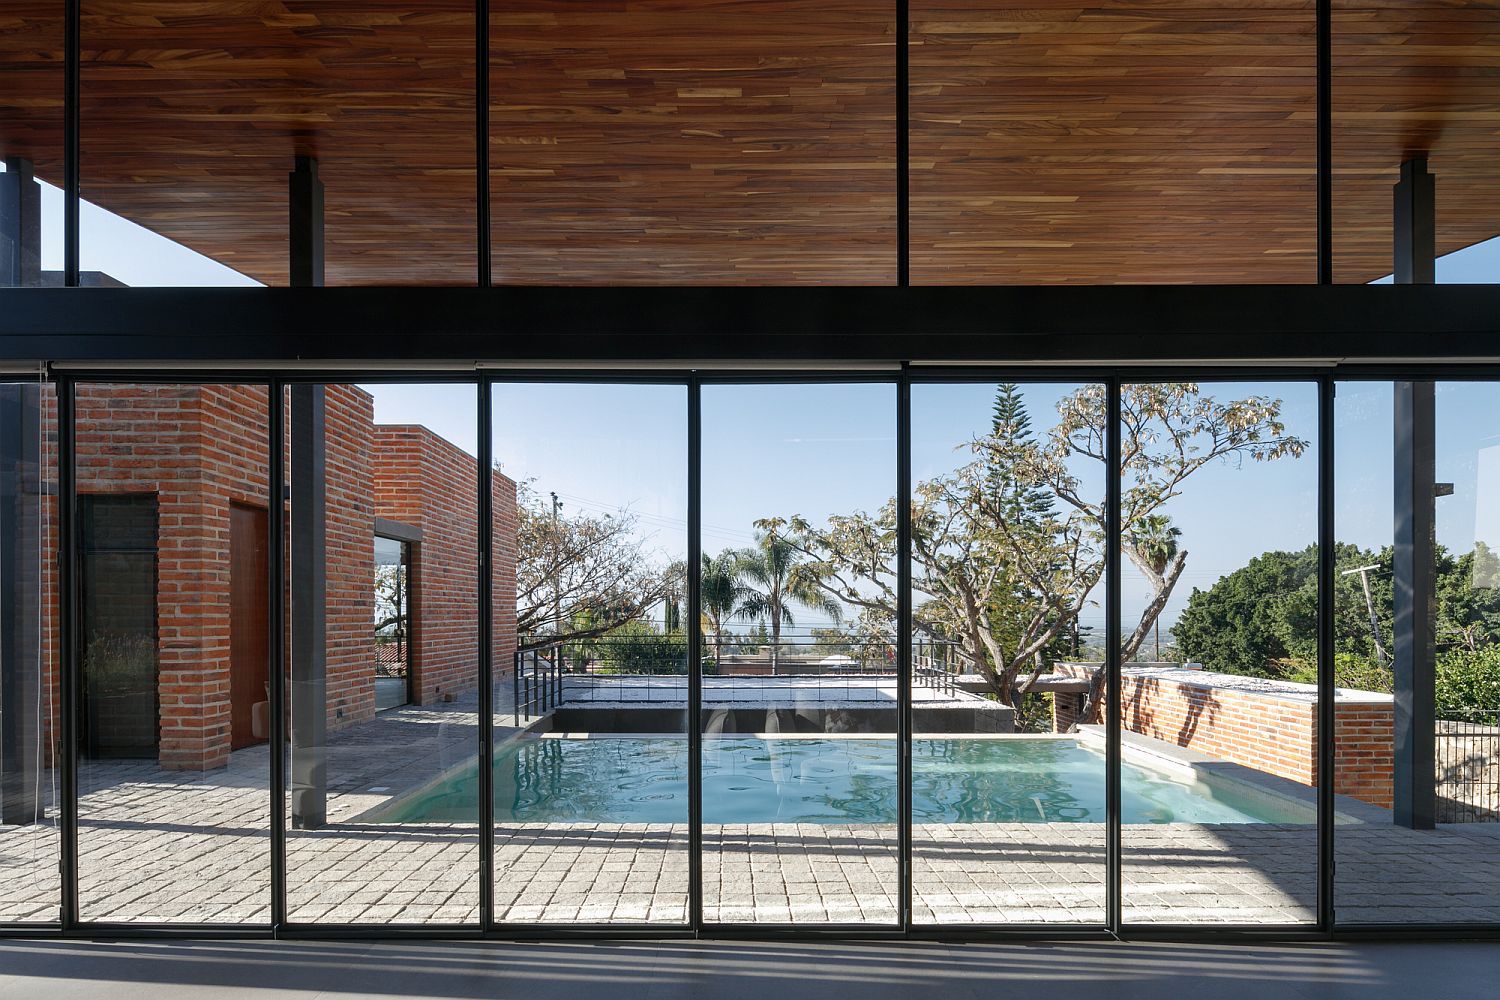
Outdoor pool and deck of the home with ample modern charm

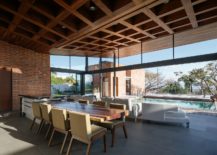
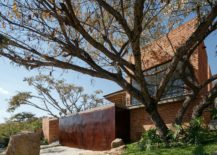
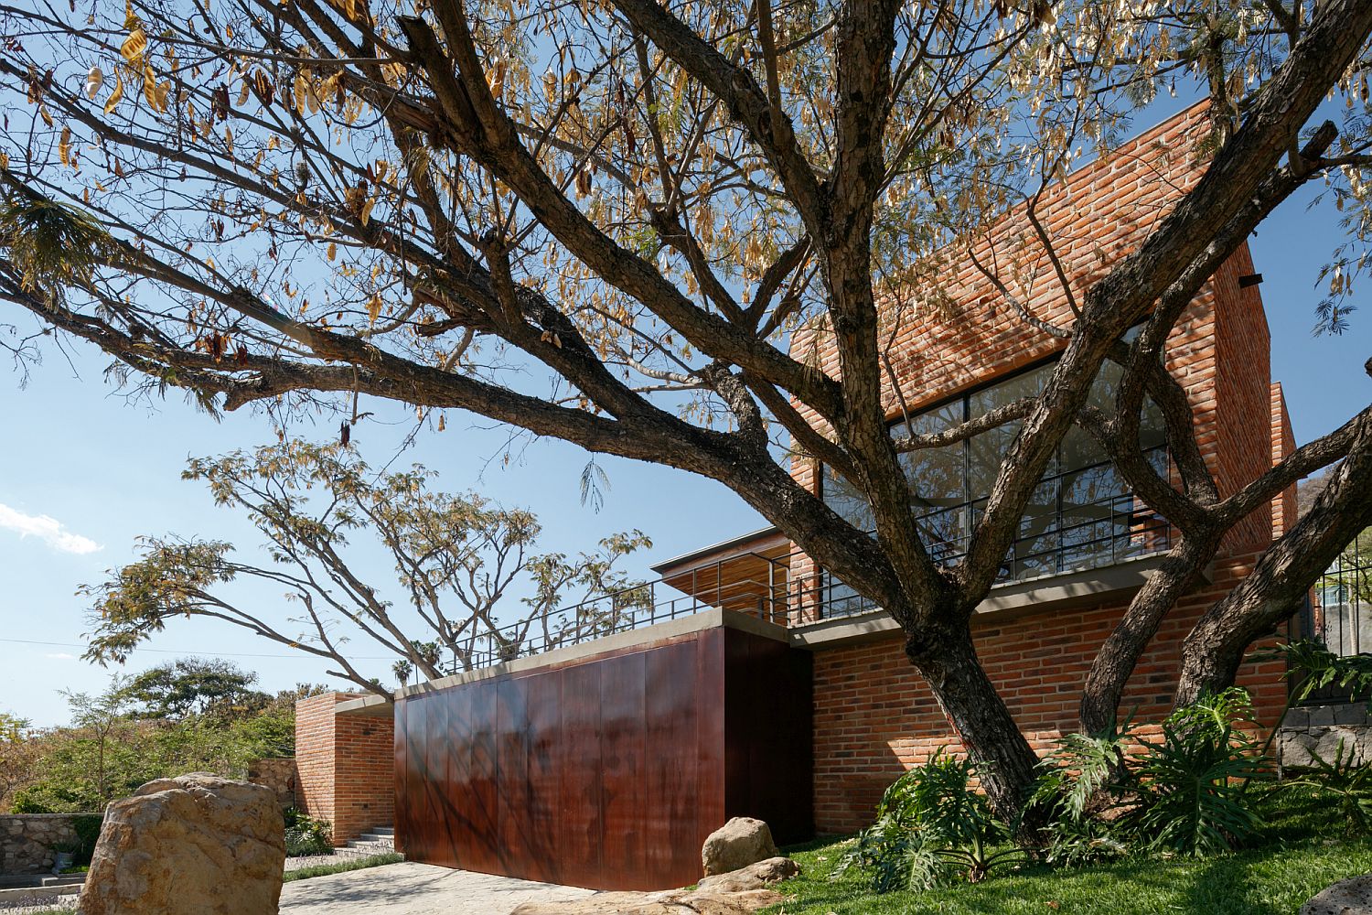
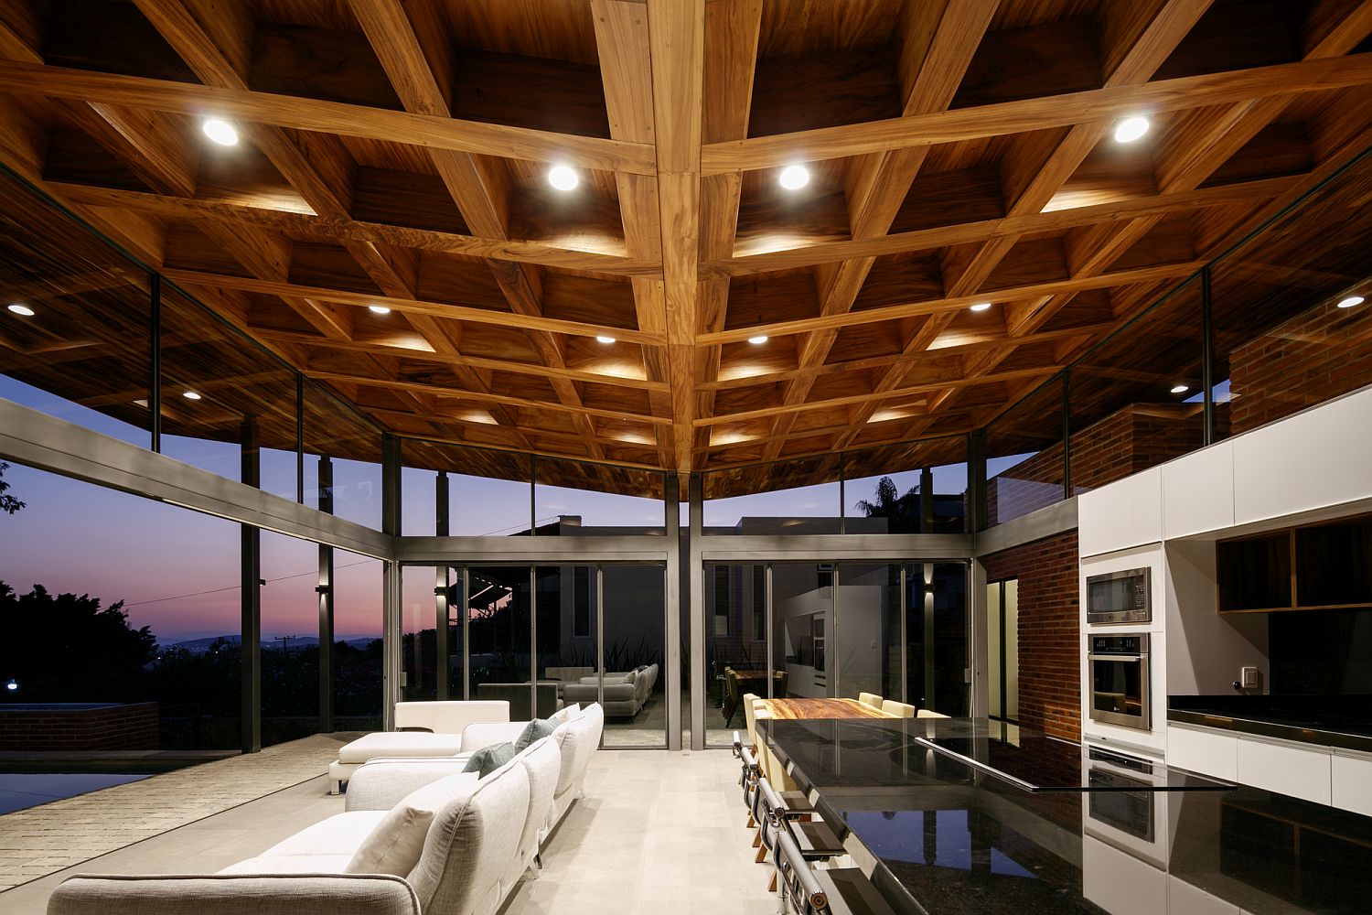
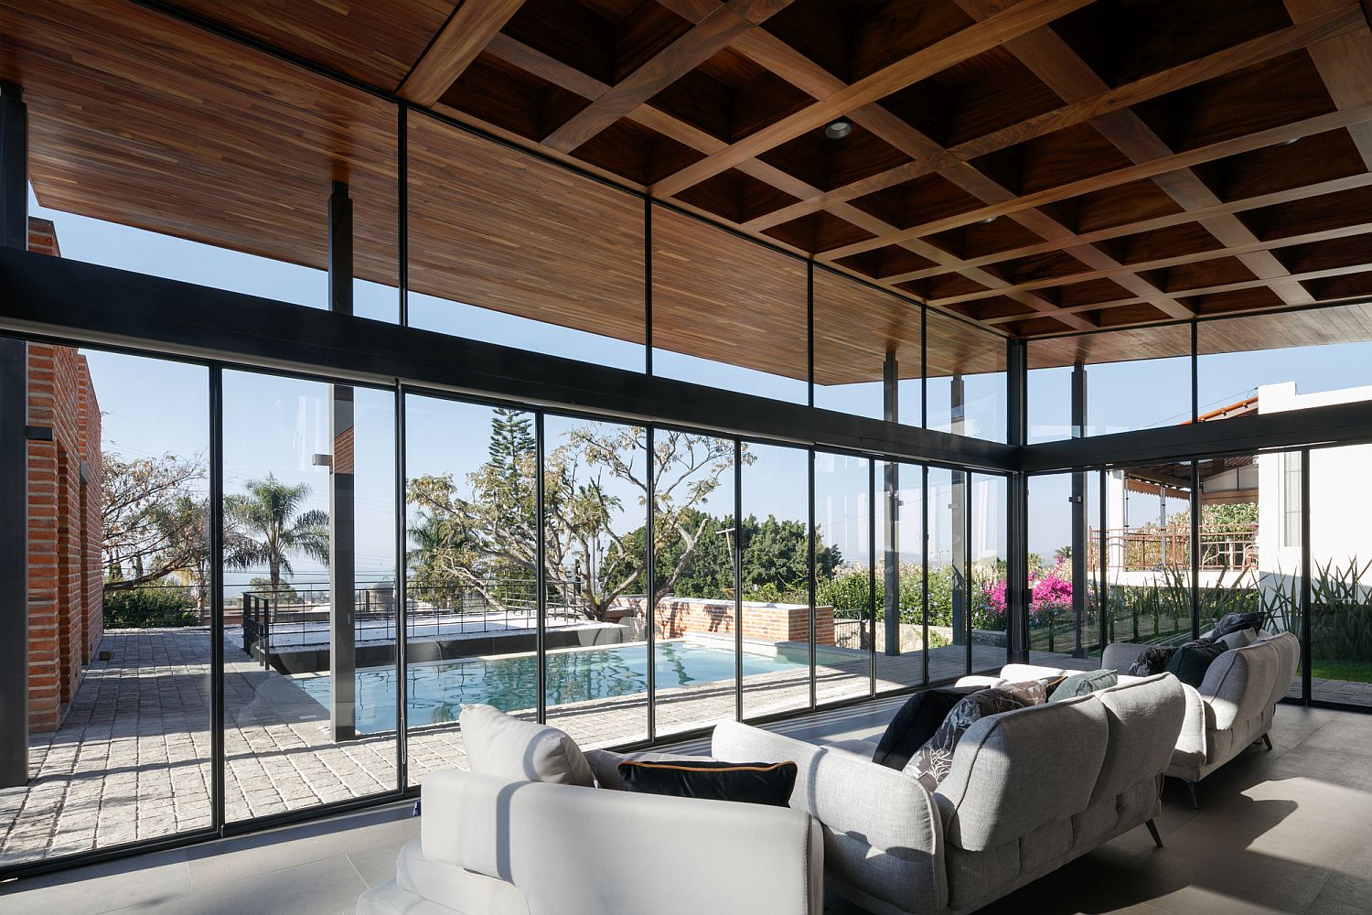
On the inside, it is an open plan living area that takes over with the kitchen and dining zone becoming a part of the living area. The transition between the interior and the exterior is seamless with floor-to-ceiling glass walls and sliding glass doors offering just the right interface. You can see the fabulous coffered ceiling in the living space add even more textural charm to a home where the brick walls greet you gleefully at every turn. Even though the rear façade is open and one with the scenery, the street façade offers complete privacy.

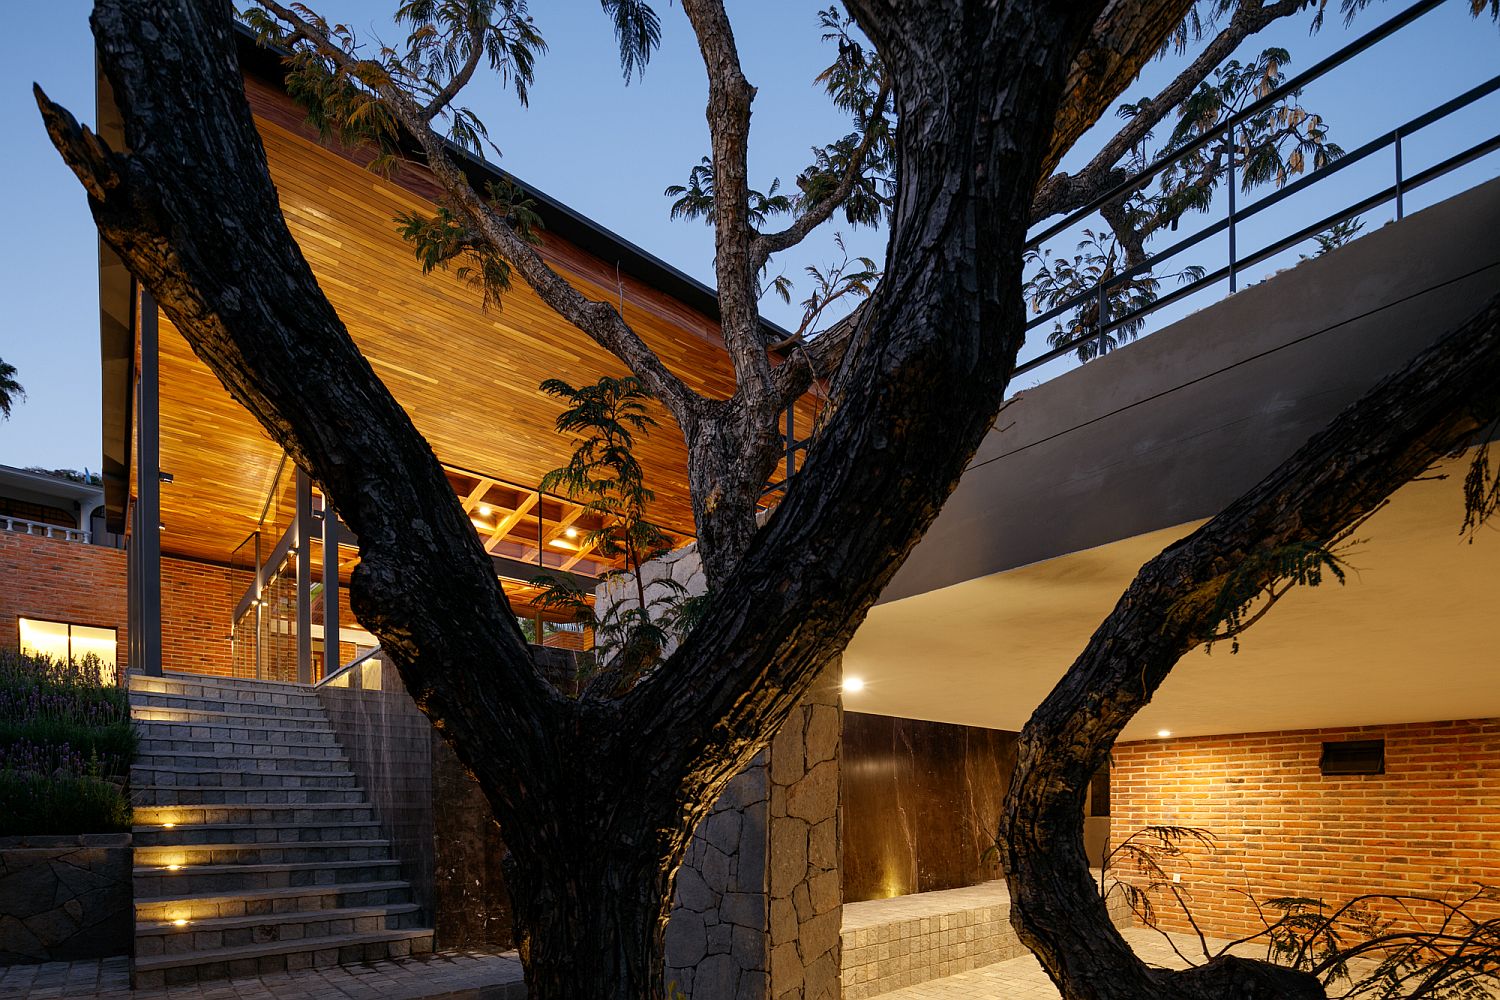
Existing vegetation on the lot has been carefully preserved and the holiday home has as little eco-impact as possible. A beautiful, yet understated holiday home that places emphasis on cozy spaces and connectivity with nature! [Photography: Lorena Darquea]

RELATED: Inviting Open House Down Under Surrounds You With A World Of Wood!
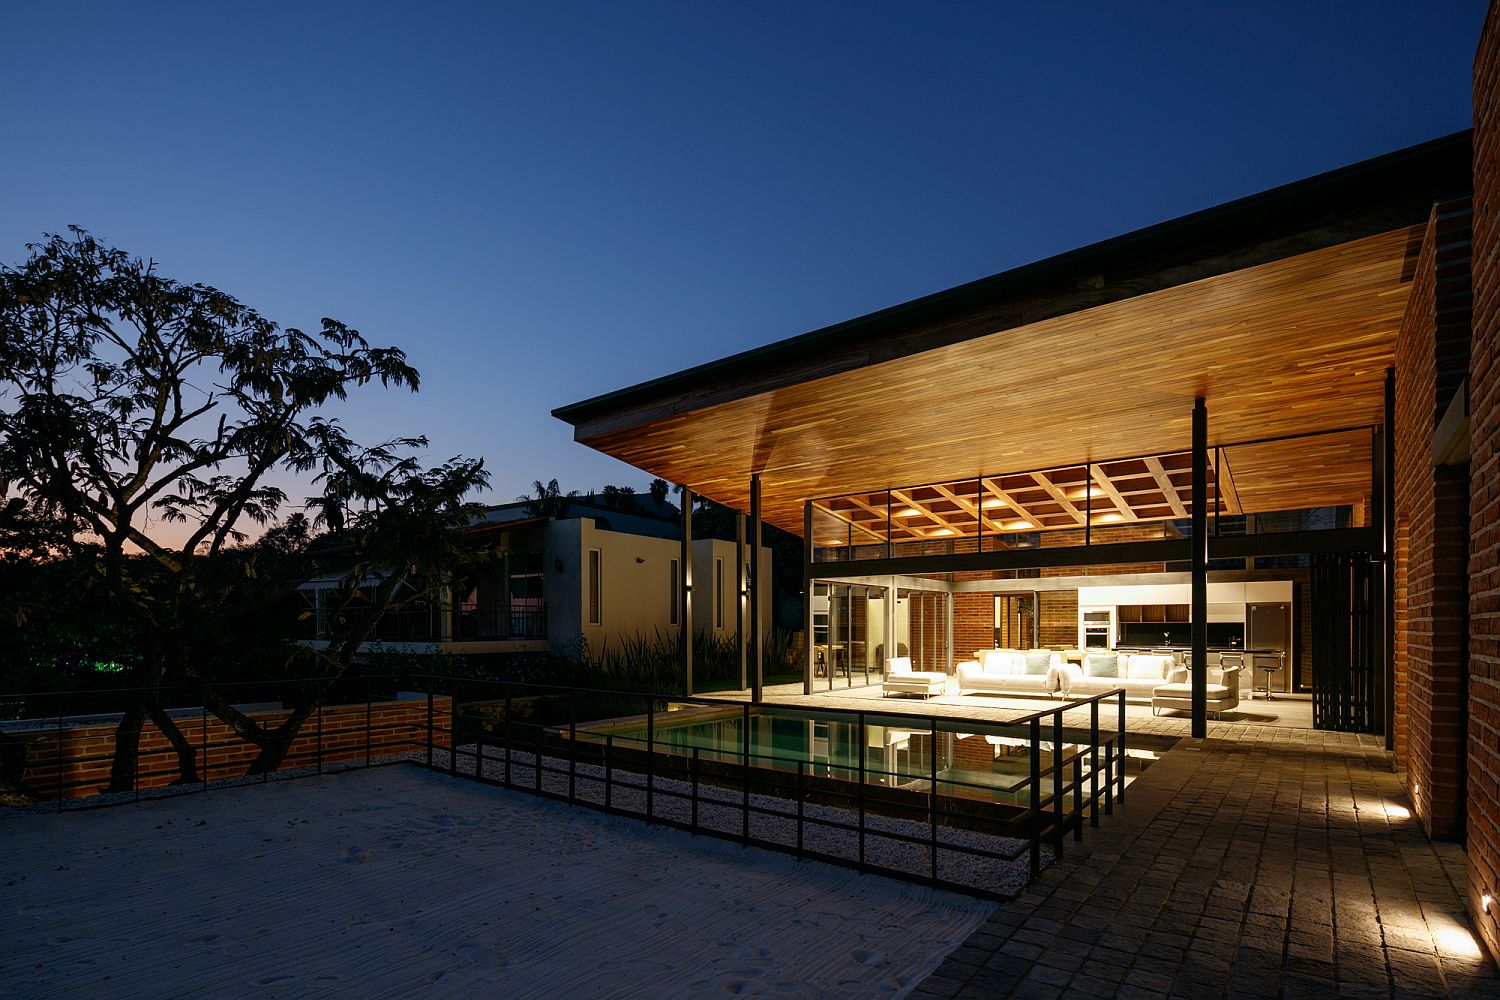
Pool area, garden and deck of Casa Linda Vista
Spacious and stunning deck of Casa Linda Vista
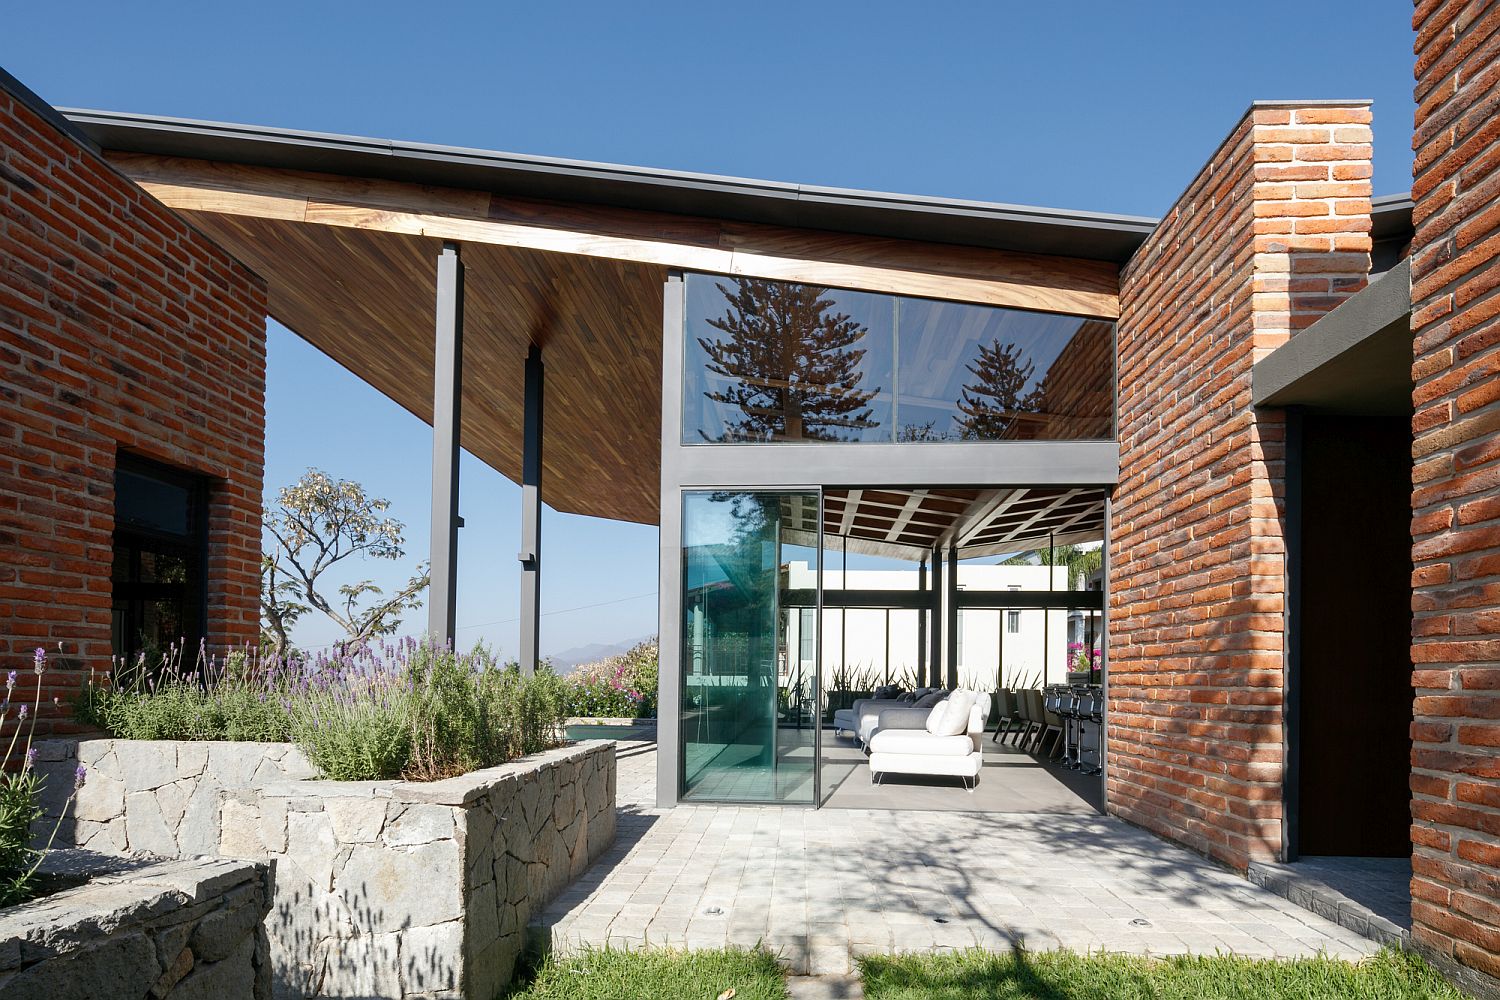
Street facade of Casa Linda Vista in Mexico
Stylish open plan living area of the hoilday home next to a lake
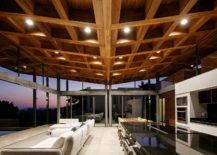
View of the house from the rear section after sunset
Weekend house next to Lake Chapala with an open design

The implementation of a traditional construction system with the use of local stone materials, gives us as a result a project that is strongly adapted to the context and favors the development of the trades of the community. This materiality is reflected in a large gable roof formed by a geometric grid that contains the public space…

RELATED: Brick, Steel and Glass: Gorgeous Conversion of London Home full of Textural Charm
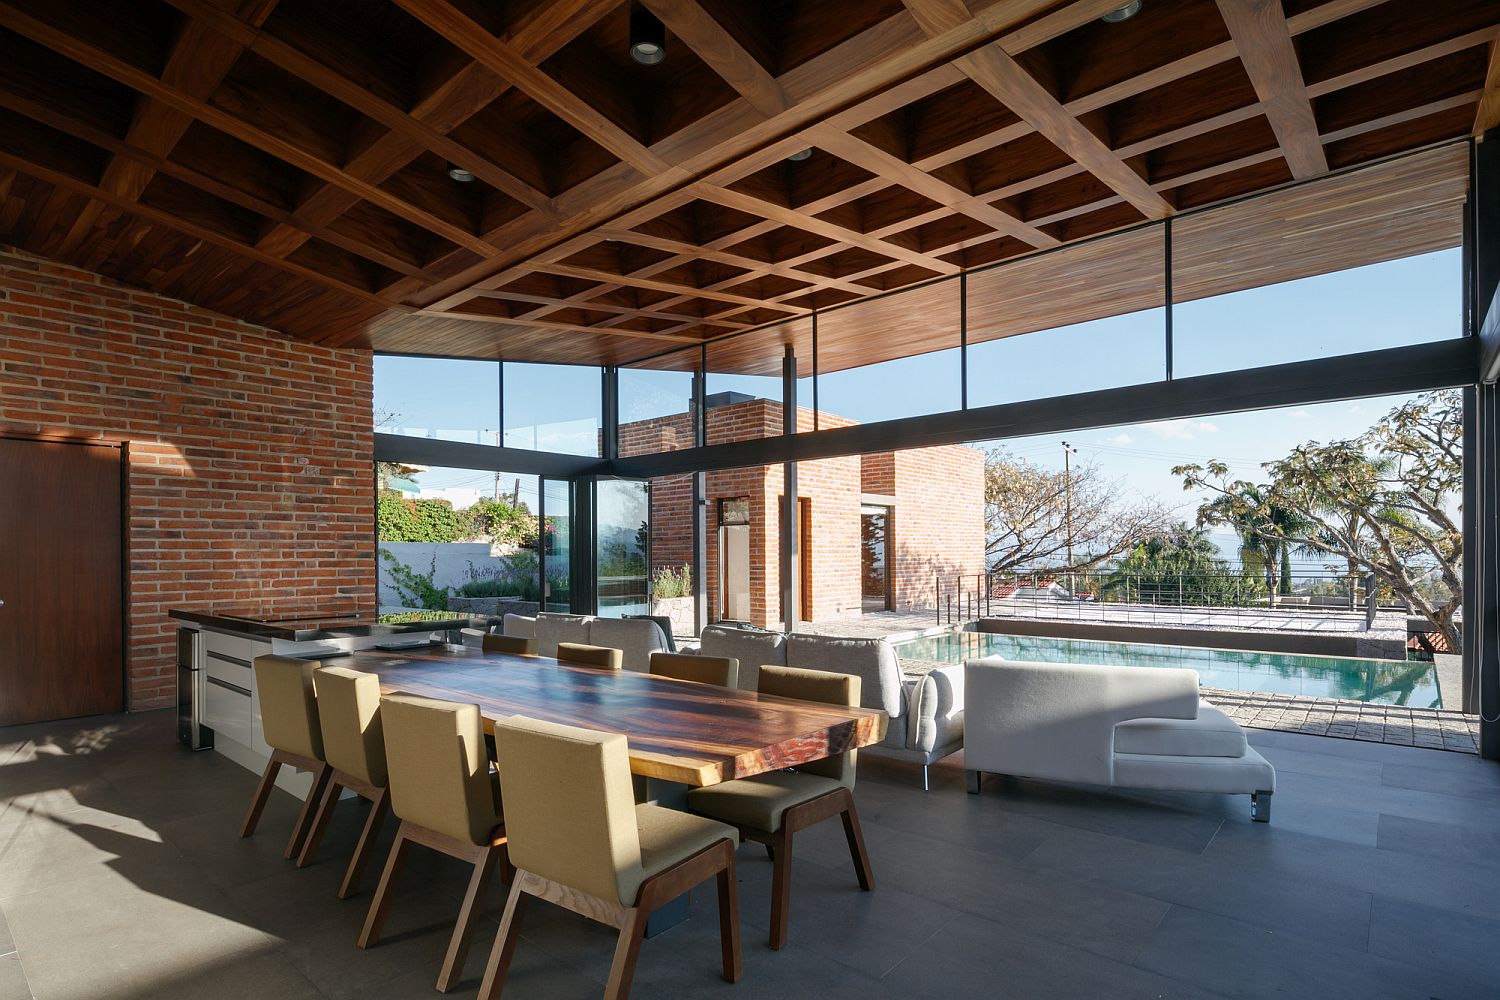
Coffered wooden ceiling of the house coupled with brick walls
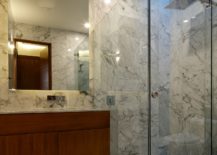
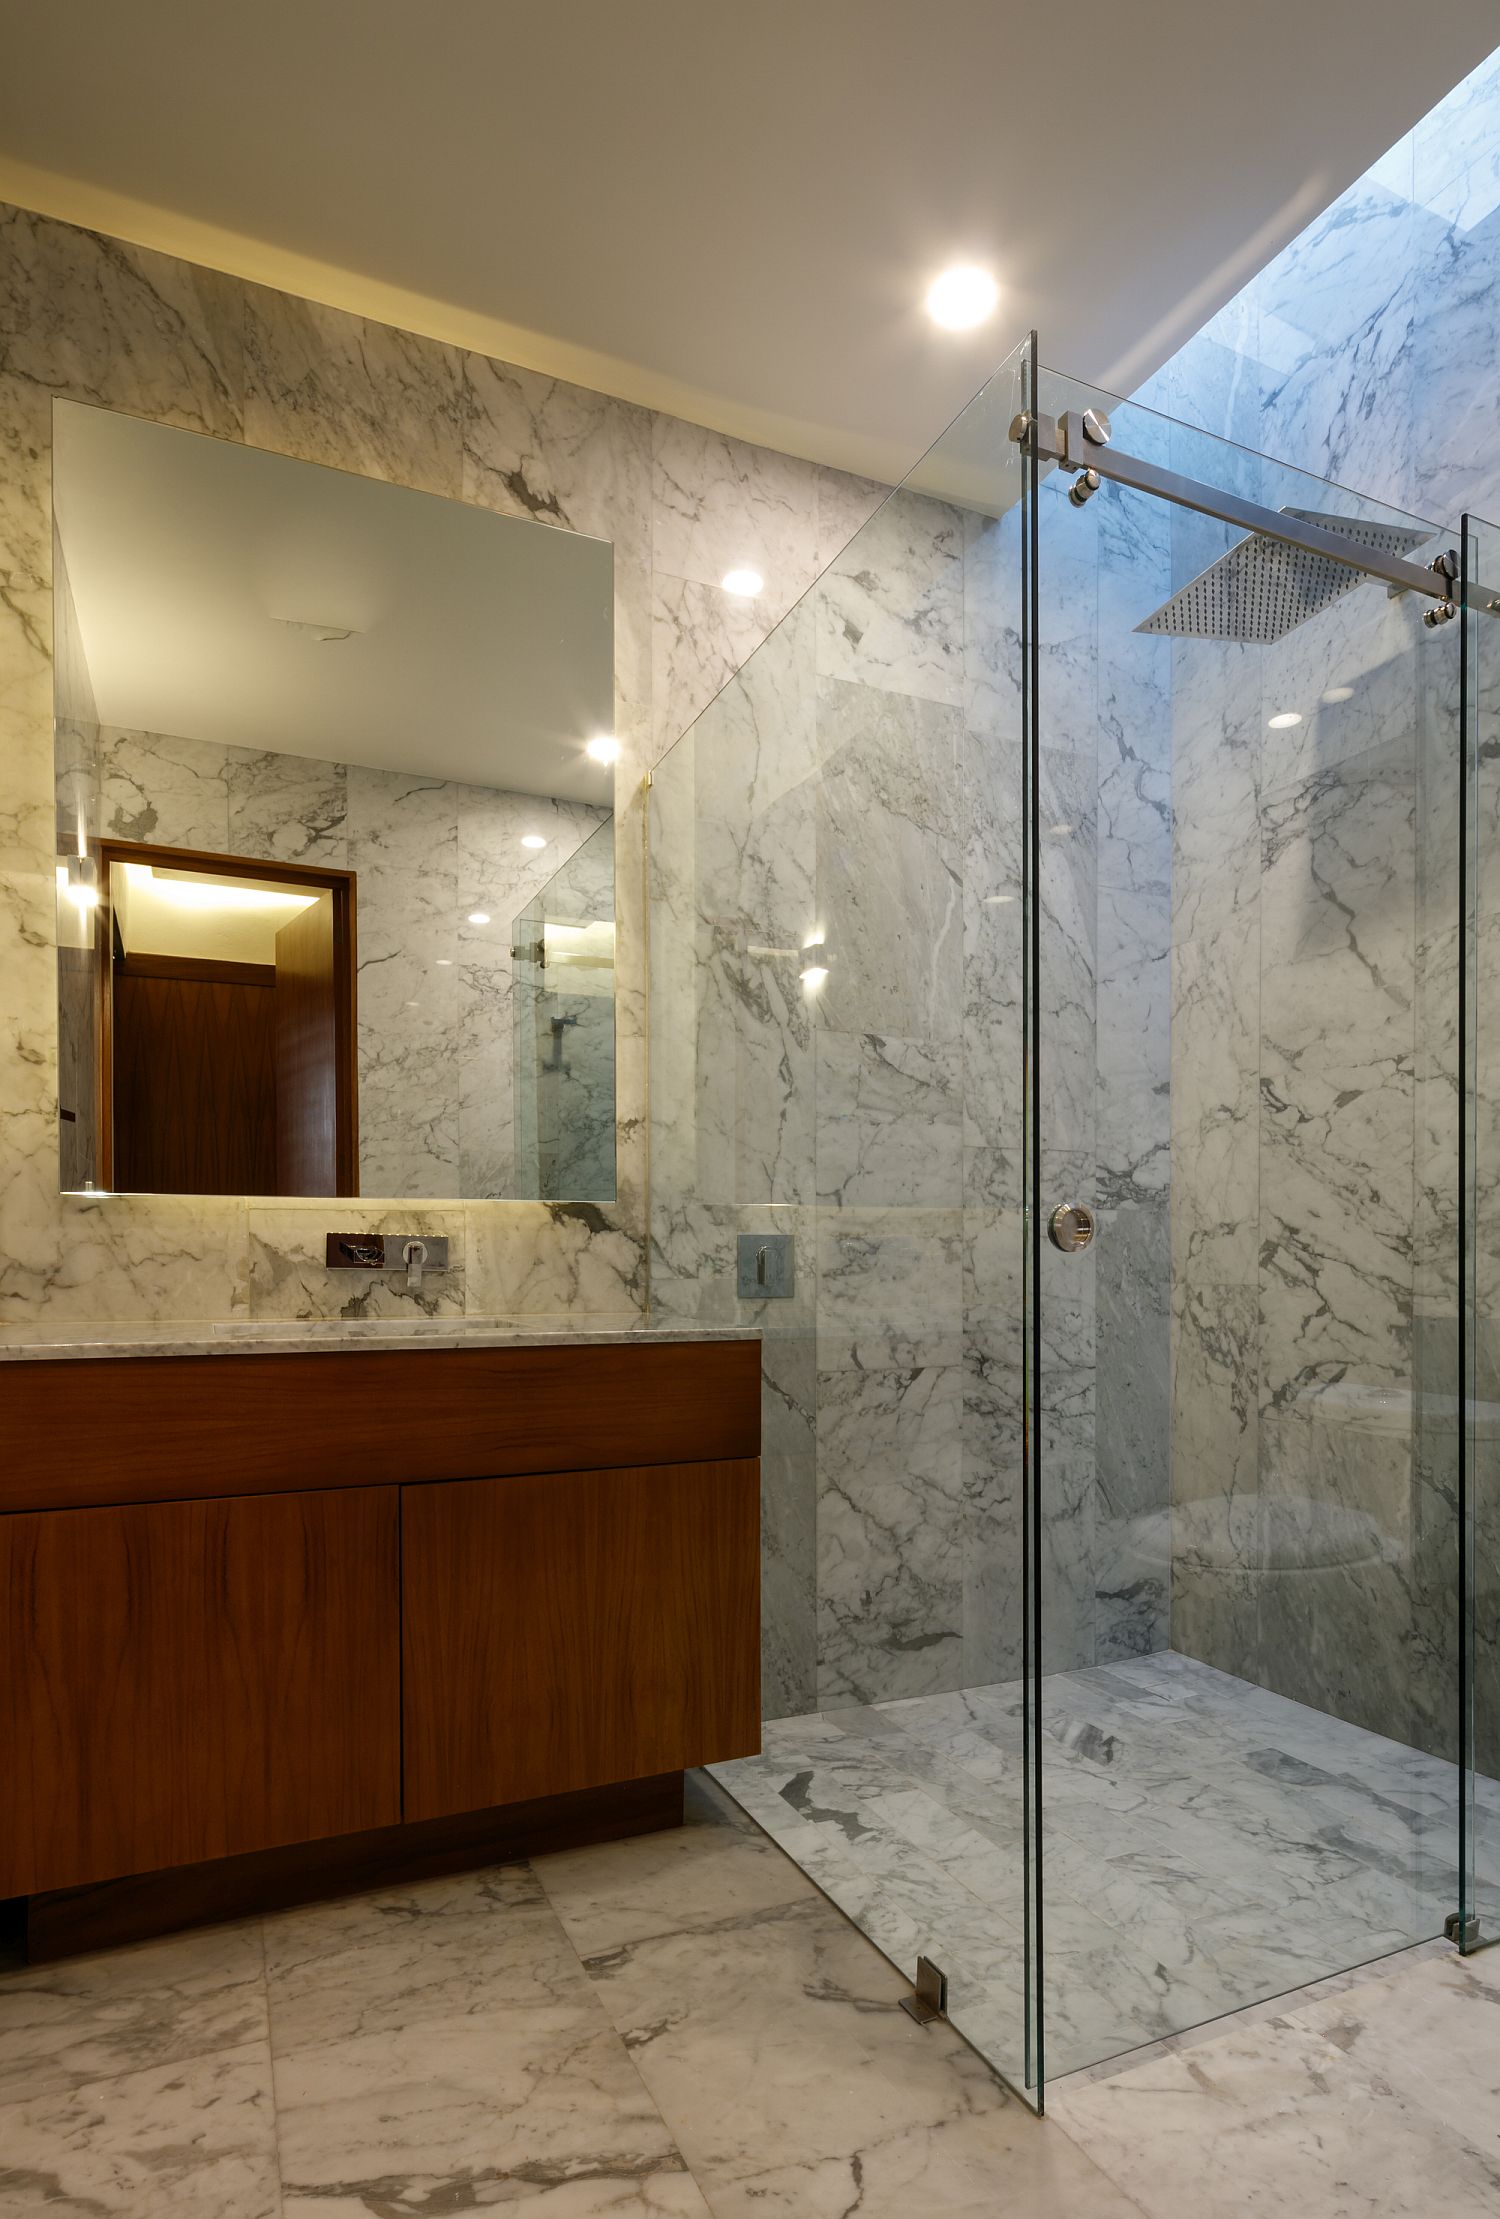
Contemporary bathroom in stone with corner glass shower area
Glass walls and sliding glass doors connect the interior with the pool area
Locally sourced materials coupled with brick to create a cool urban home

You’re reading Encapsulating Mexican Charm: Brick, Wood and Plenty of Open Space, originally posted on Decoist. If you enjoyed this post, be sure to follow Decoist on Twitter, Facebook and Pinterest.

Similar Posts

  • VITR

    This renovation project originates from the intervention of a pre-existent building located in the western area of Mexico City; reshaping it into a studio-house project, with clear conditions and an eye set into the pre-existing circumstances. Our design solution takes on a residential structure from the 20th century and recycles it into a project that integrates itself with its immediate natural environment, shattering the hegemony of the high walls behind which the neighboring houses hide, in order to establish a dialogue that transcends the physical limitations of the project. The variations in the depths of different planes, offer the environment a living façade, where the interior activities are guessed from the visual filters that concede intimacy to the interior spaces. The interior-exterior duality brakes its context’s routine, offering a canvas of textures where the concrete and granite give away to the mildness of the metal and the lightness of plastic fabrics. To the exterior, the housing peeks out without invading; whilst opening in the interior, subtlety exposing itself, balancing the volumes that are inserted in the site. An interplay of planes occurs inside allowing the versatility of spaces by the movement of long-distance sliding screens and wainscots formed by timber that contrast in warmth and complexity with the sobriety of the stone coatings and apparent concrete of the enclosures. A new stairway, based on steel strips, reactivates the space where the old one stood, which gave an opportunity to re-signify the ambiance of the circulations as an experience of sculptural character. The front yard of the house marks the limits of the construction and together with the water mirrors and vegetation orient the route beneath a suspended long cover. The architectural program revolves around the home in the ground floor, leaving the studio in a privileged condition towards the garden. The living spaces in the first level have terraces and views to the exterior between and through a green façade woven of plastic cables (recovering the Acapulco chair technique) that sieve and melt together the thick vegetation of the existing trees. The terraces and windows allows an optimal ventilation, illumination and contextualization between the outside and inside. In the top level, the project offers a view above itself and the wooden horizon from a roof garden that elevates to a higher plane the user’s introspection, belonging and pertinence of itself.