20 Small Apartment Closet Ideas that Save Space with Innovative Design

Searching for new ways to save space in your bedroom? Looking to make your mornings far more organized even as you avoid a cluttered wardrobe that feels like it always needs a makeover? Not to worry as we have the perfect set of ideas even as you start planning for your annual spring cleaning schedule. It is time to give your small apartment bedroom a gorgeous little closet that keeps your entire wardrobe structured and also provides you with practical targets on what you really need and what you do not need in there! Even the tiniest bedroom can have a lovely little closet with right planning and space-savvy tools.
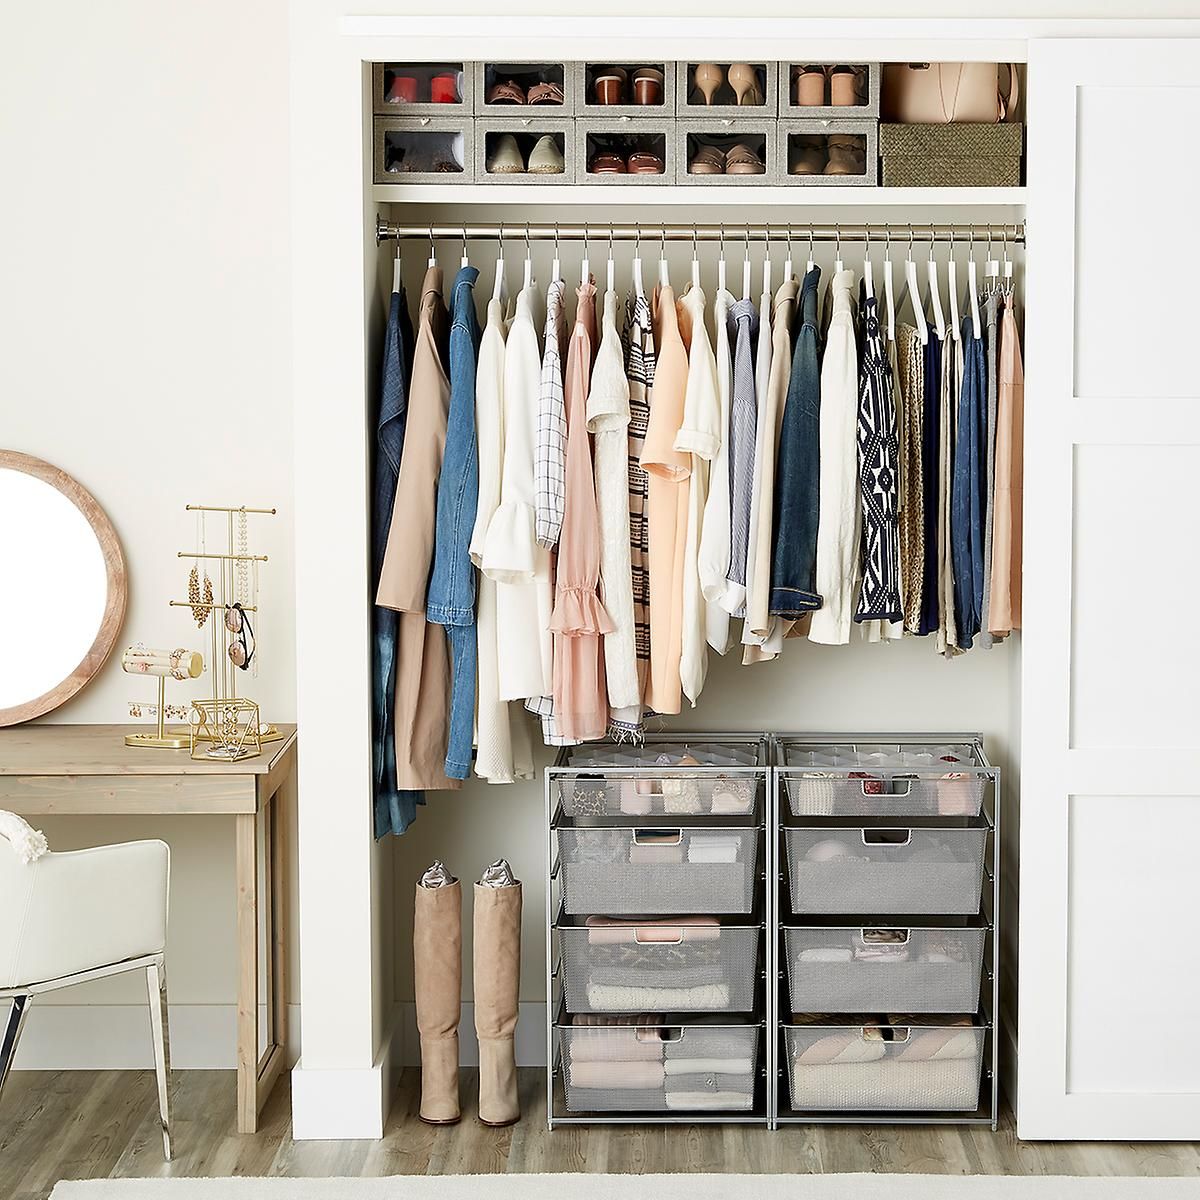
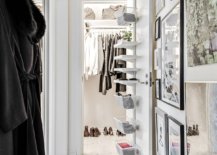
Boxes and smart organizers are a cool way to save space in the small closet


Bedrooms in small apartments normally do not have enough space for a walk-in closet, but we have shared with you a few of those ideas as well just to ensure that you have a wide range to choose from. Whether you like the open closet design or a tiny niche in the corner that serves as the wardrobe, these 20 dashing ideas offer you with ample inspiration to transform your chaotic bedroom forever. So why wait; step in and discover the very best –

Creating that Open Closet in Small Bedroom

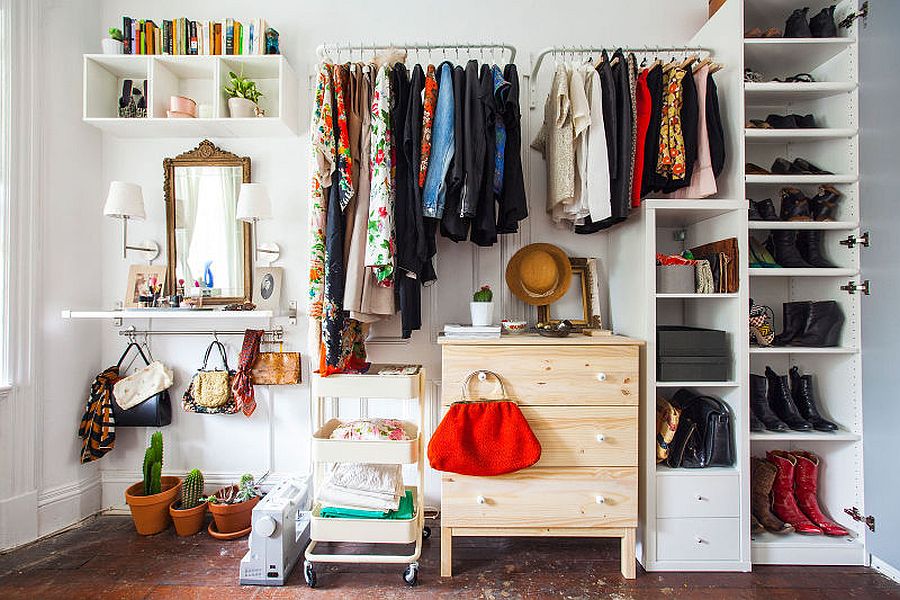
The traditional idea of a bedroom closet is not one that works for everyone and that is even truer in case of the small apartment bedroom. Instead of trying to create a closet wardrobe that occupies precious square footage, urn to the open closet design. This can be achieved using a few simple hanging rods, boxes, baskets and a combination of open shelves and drawers. In case of the simple rod that holds your dress collection, this popular feature also adds metallic glint to the neutral bedroom!
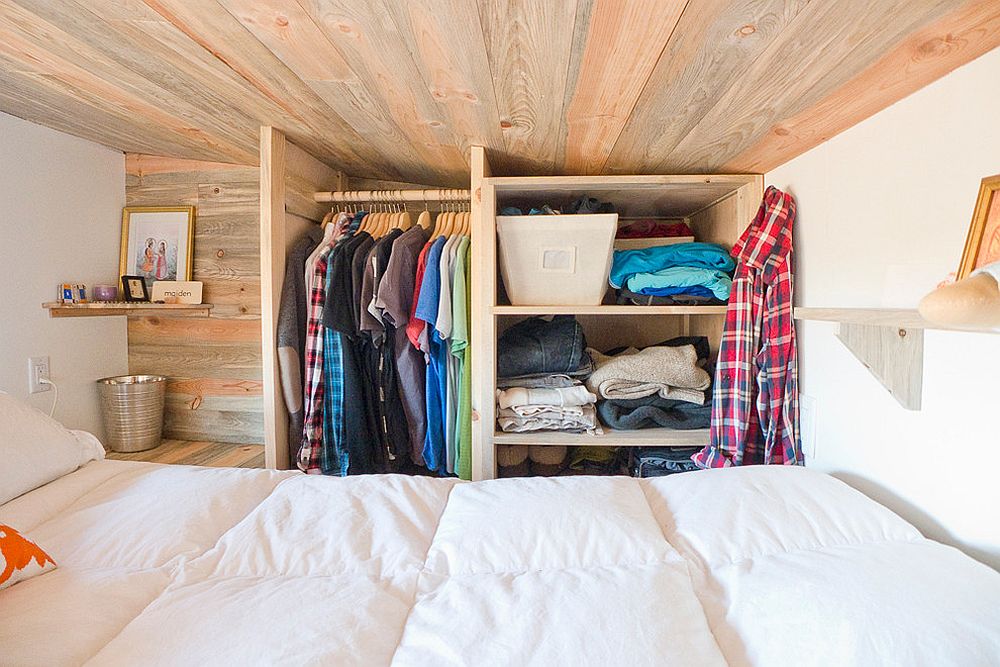
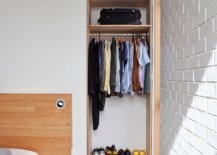
Loft bedroom with tiny closet in the corner [From: The Tiny Project]
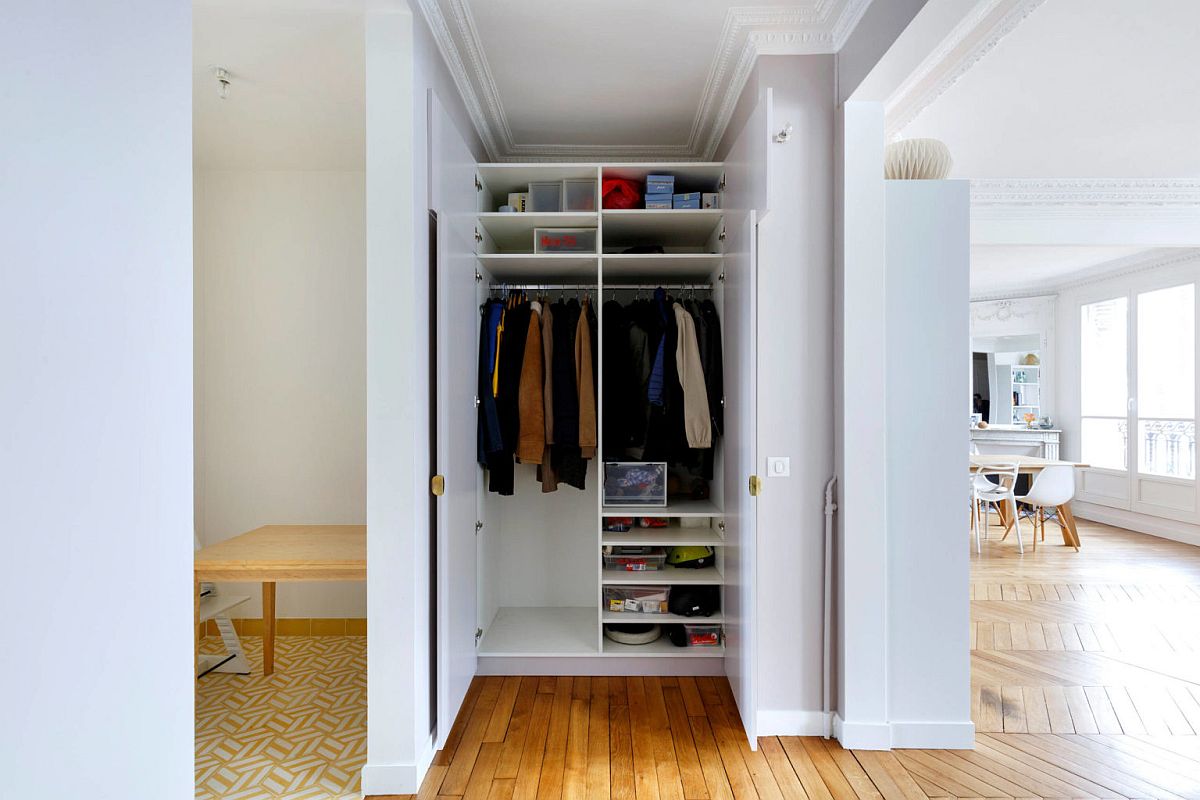
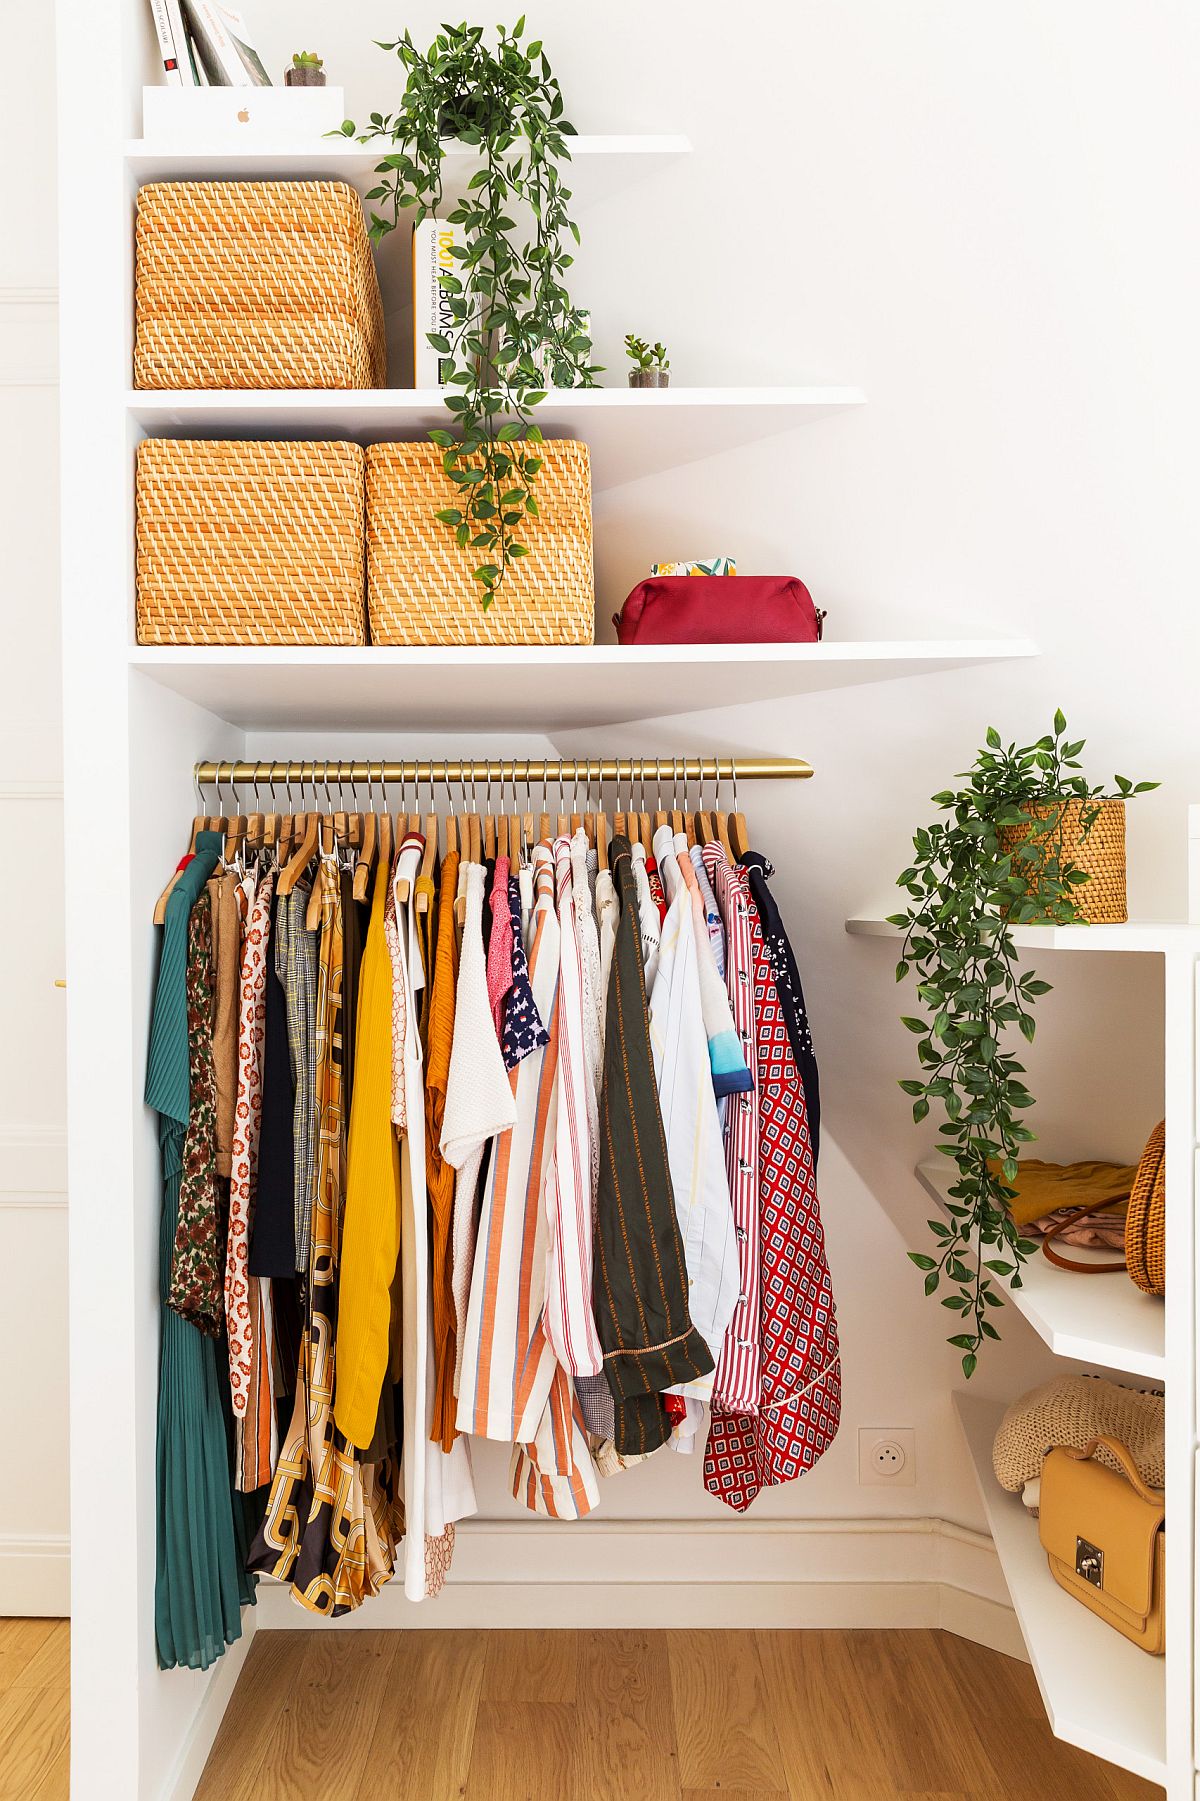
Tiny closet inside the bedroom of Paris apartment feels elegant and organized despite limited space on offer [From: NEVA Architecture Intérieure]
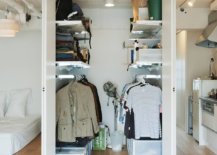
Ultra-tiny apartment reach-in wardrobe for a modest Milan apartment where every inch matters [From: arnouva elanández]
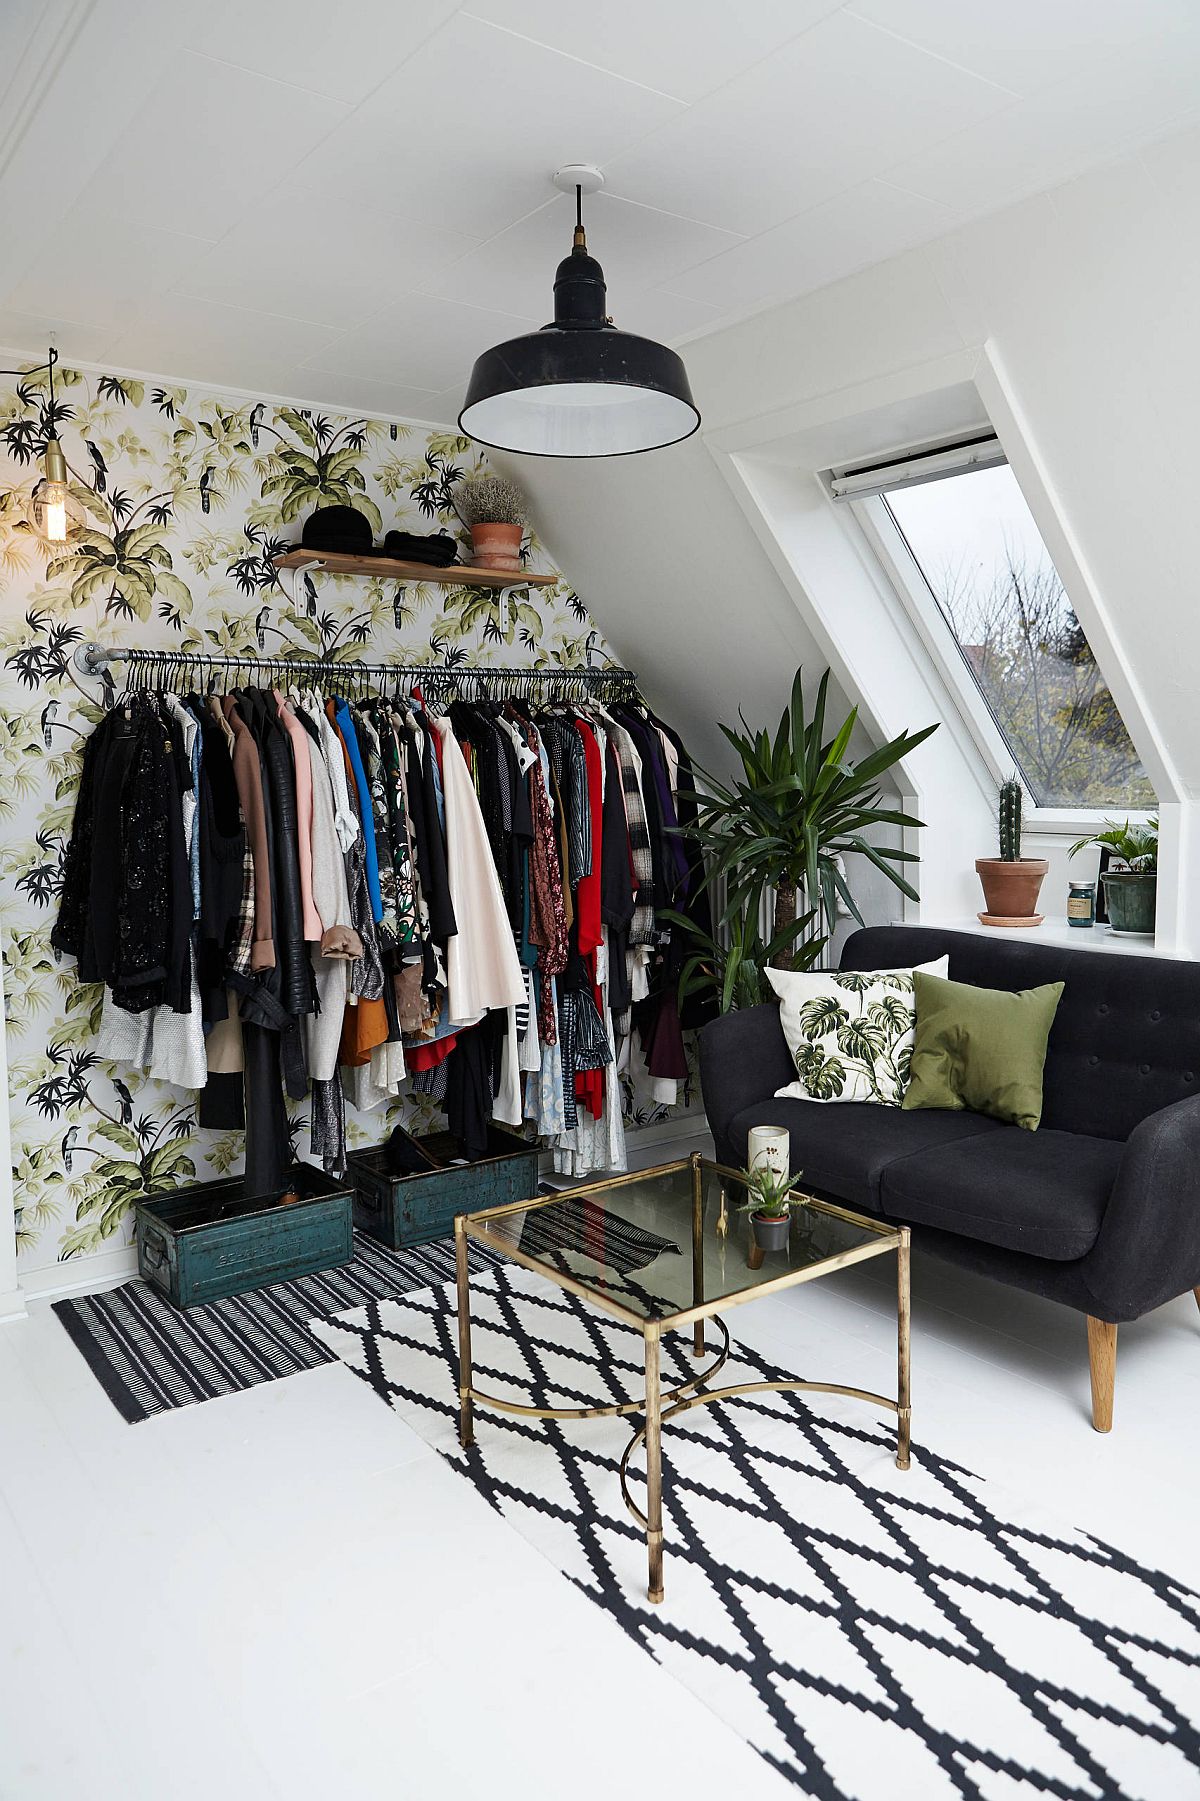
Attic bedroom open closet with wall behind it that adds pattern and color to the setting [From: Mia Mortensen Photography]

Here you do not need an additional closet or even a tiny niche in the corner to create that eye-catching closet. A simple, plain wall does the trick and if you are feeling even more adventurous, then use wallpaper to highlight the closet
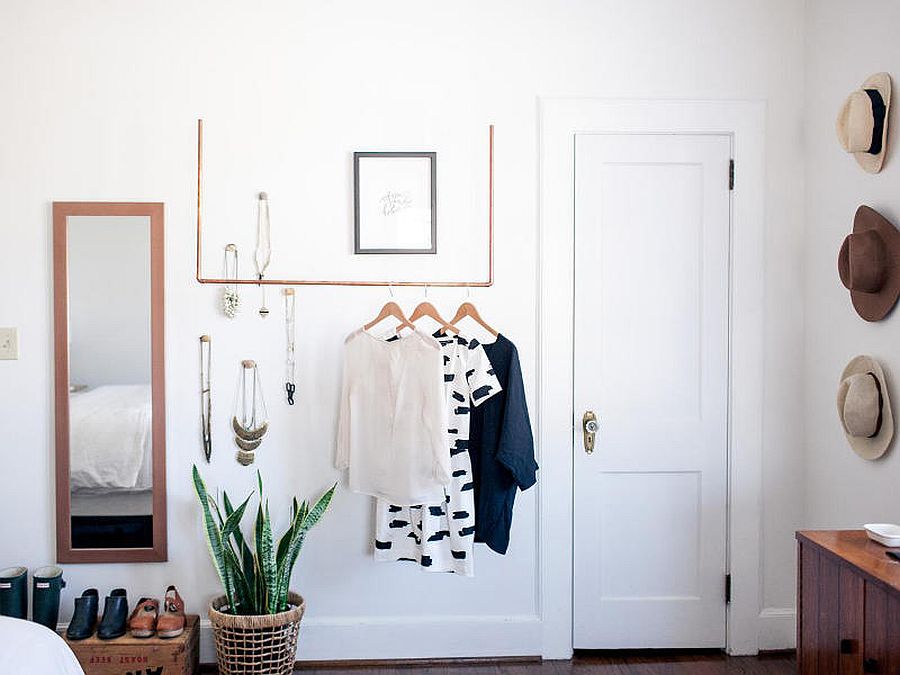
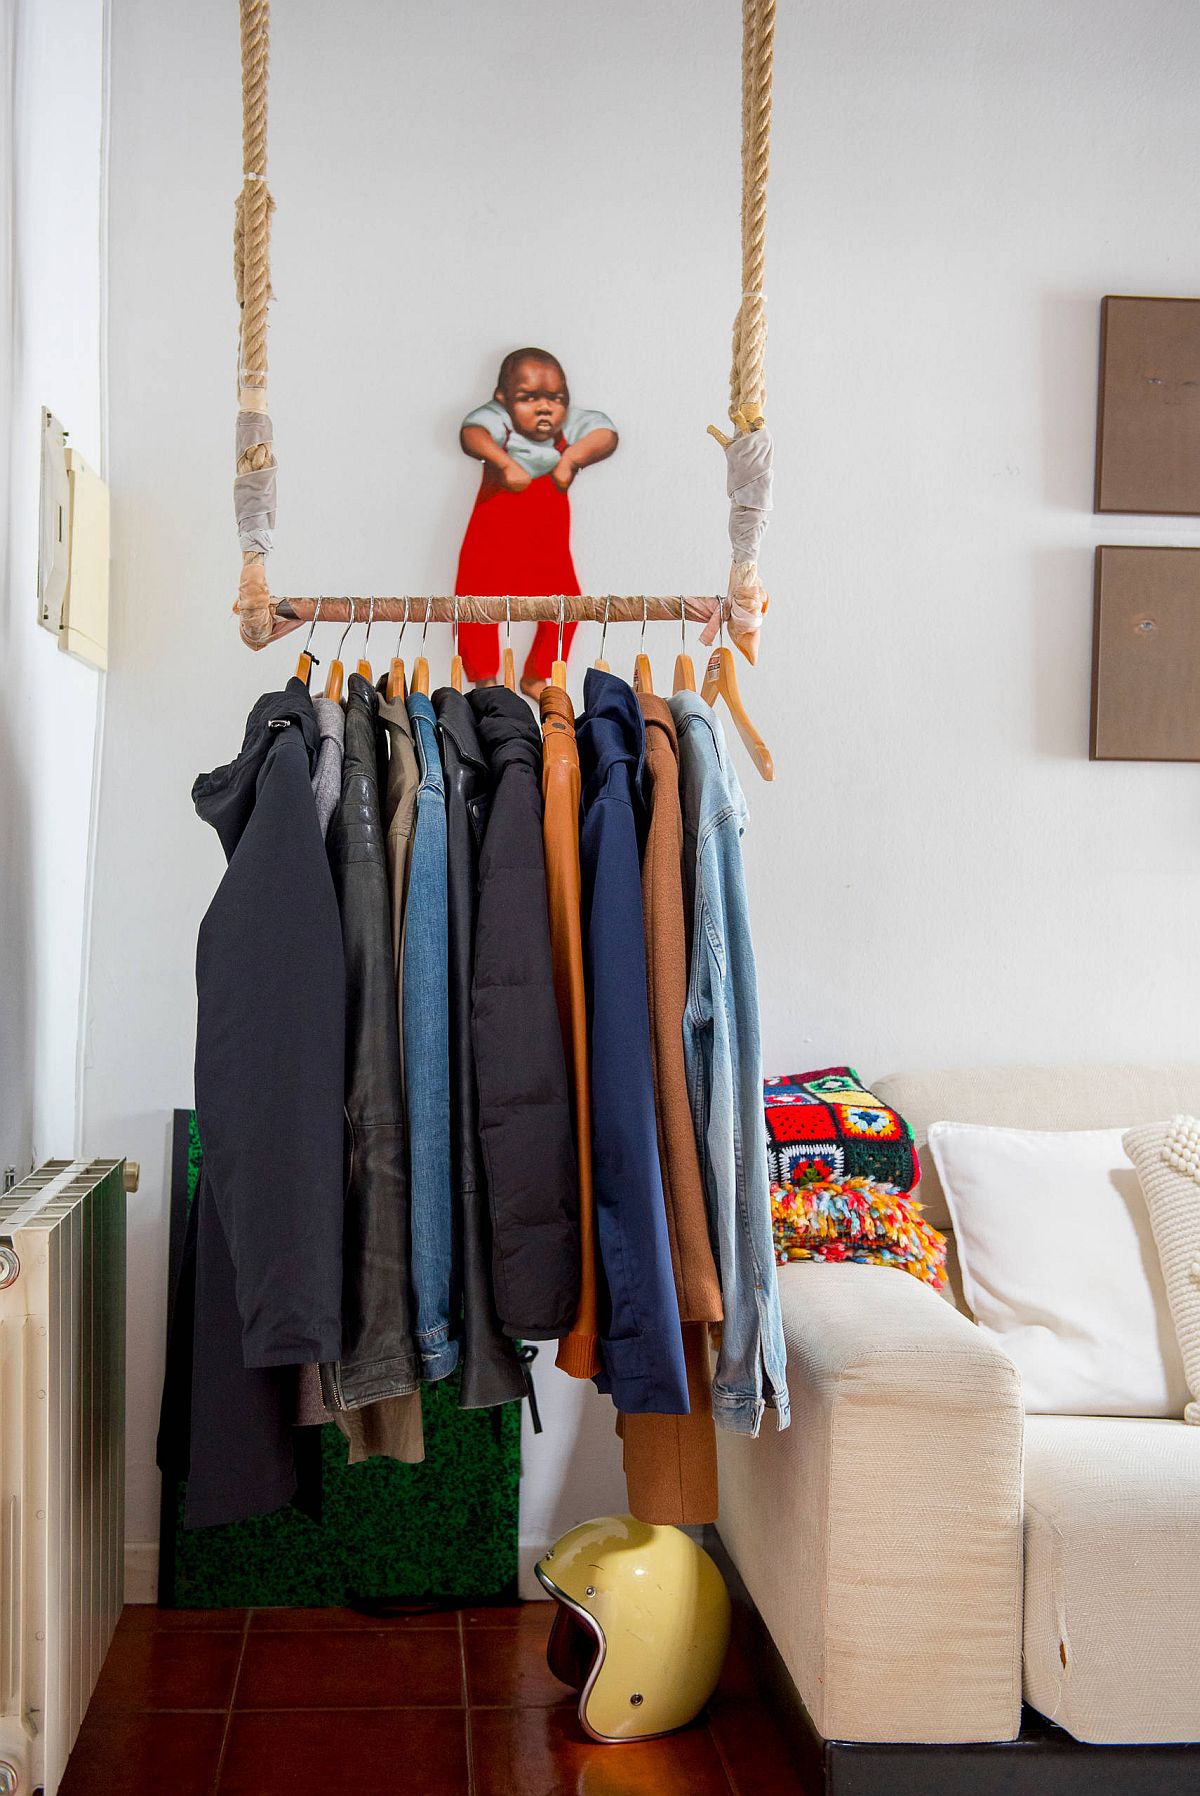
Crates, copper pipes and other DIY creations replace the traditional closet in this tiny bedroom
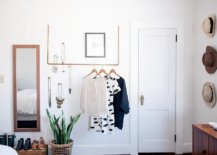
Fun hanging rod can provide a closet all on its own! [From: Alfredo Arias photo]

A Niche for the Closet

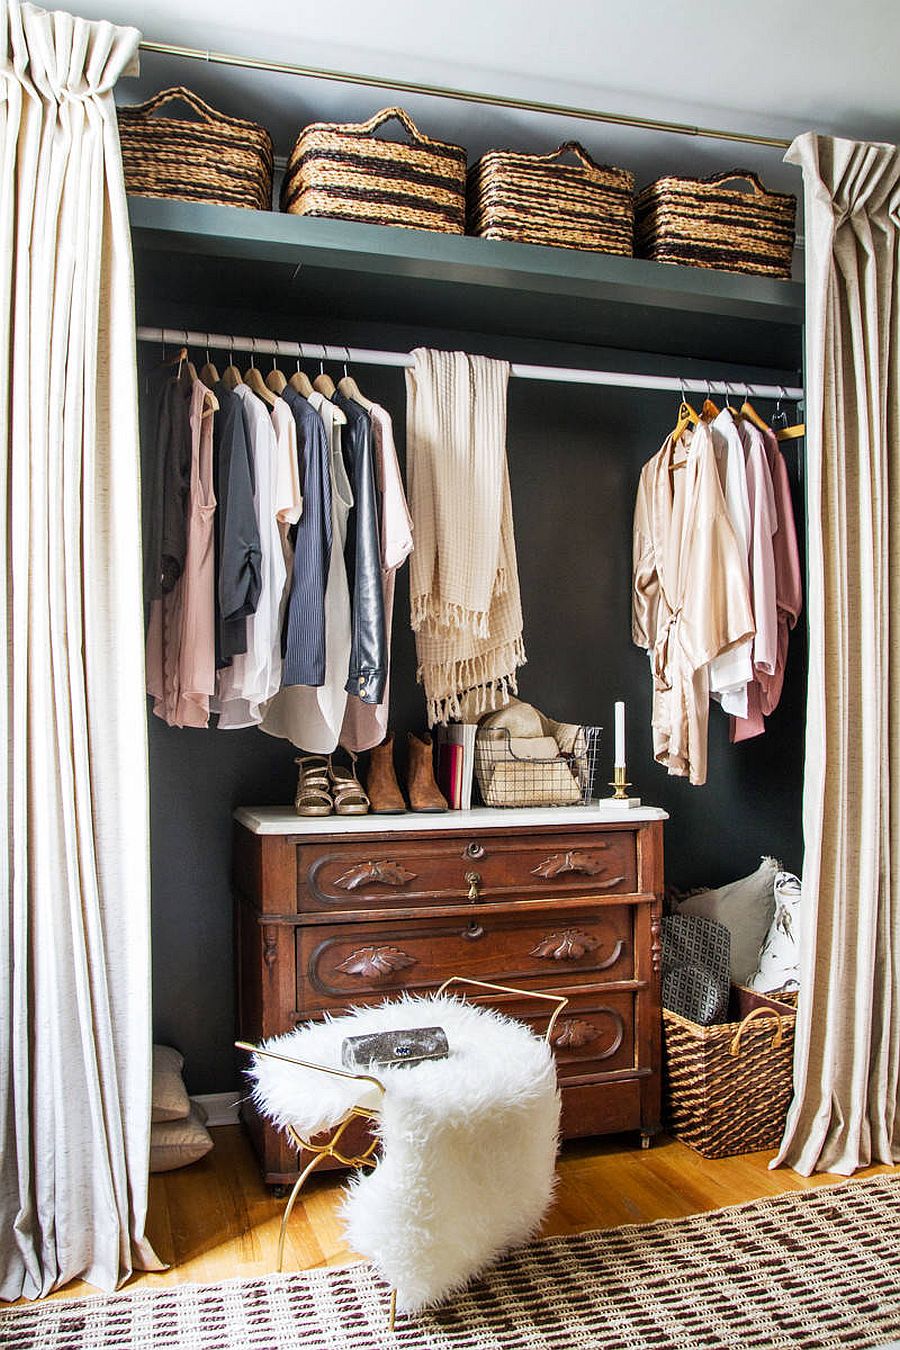
From the simple open closet design in tiny bedrooms, we move a notch higher to the small niche that holds the closet. Here you have more options to choose from and a combination of open shelves on top along with closed drawers below is the perfect solution. Instead of using doors, you can turn to curtains to save both space and cut back on costs and you can even add a traditional dresser that you have lying around to further enhance the closet design. If you have a traditional door for the closet, a custom basket hanger fitted to it provides even more shelf space!
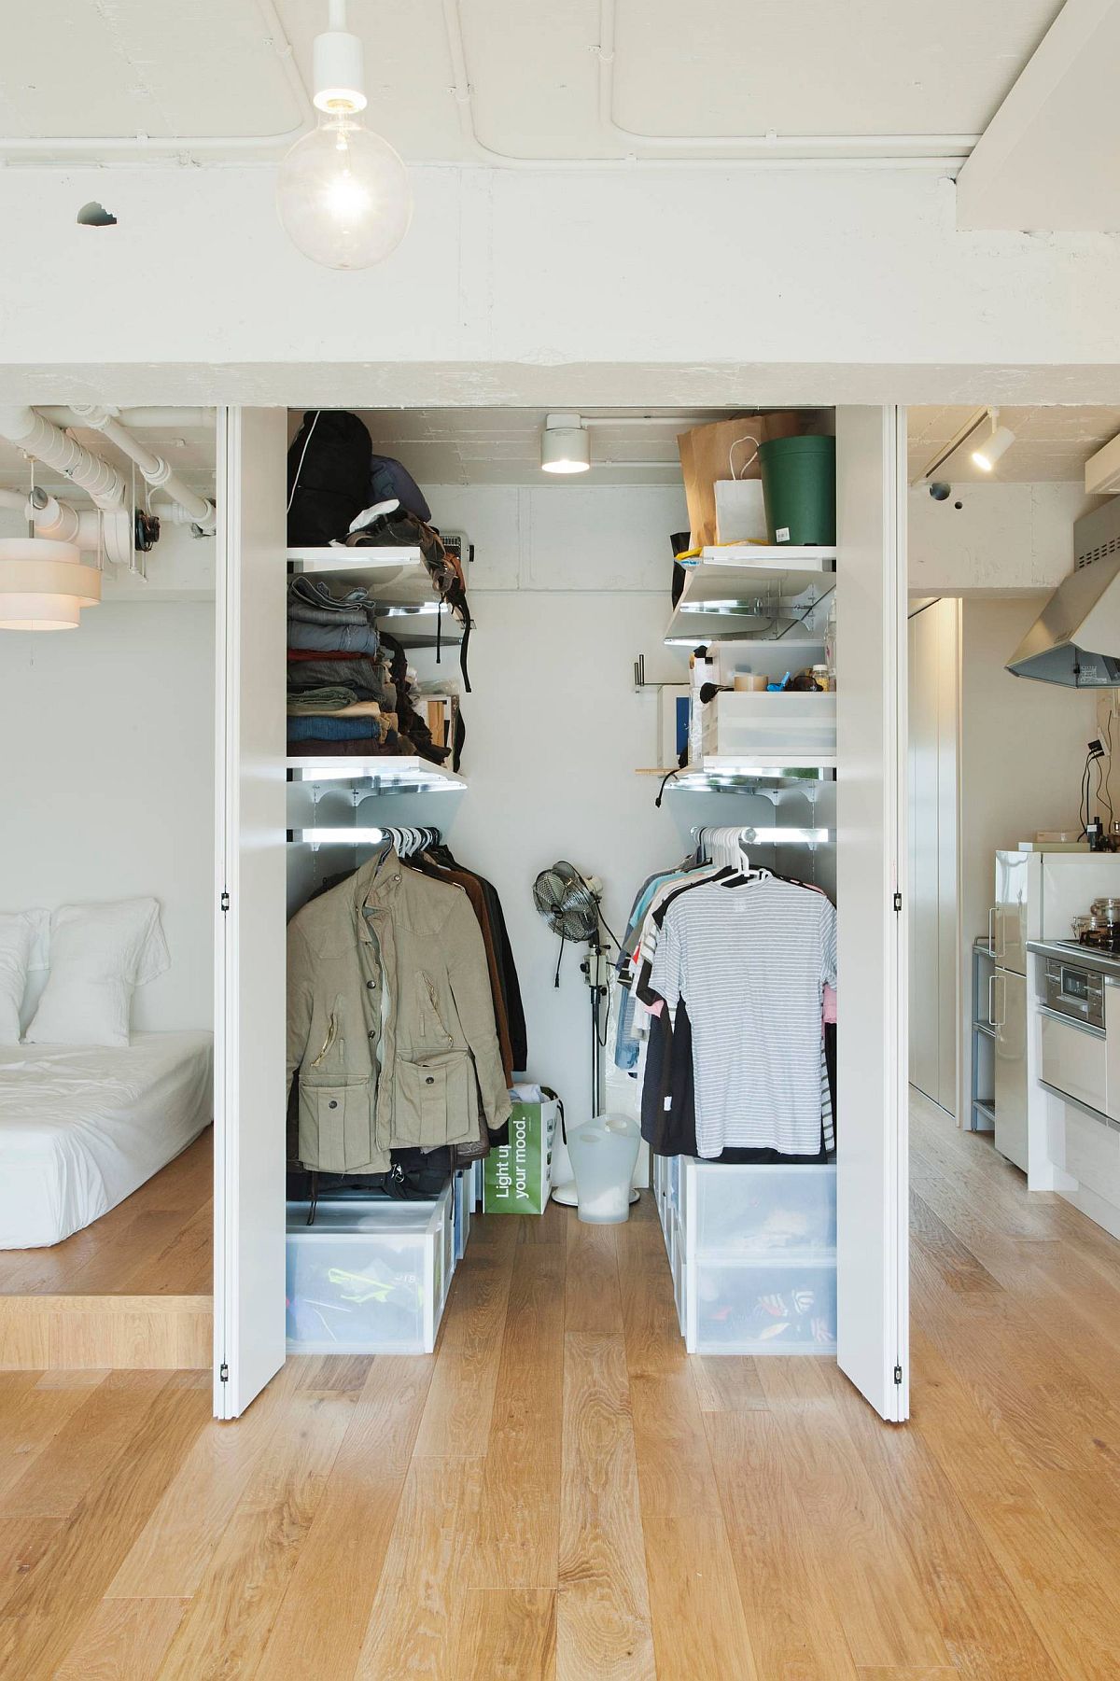
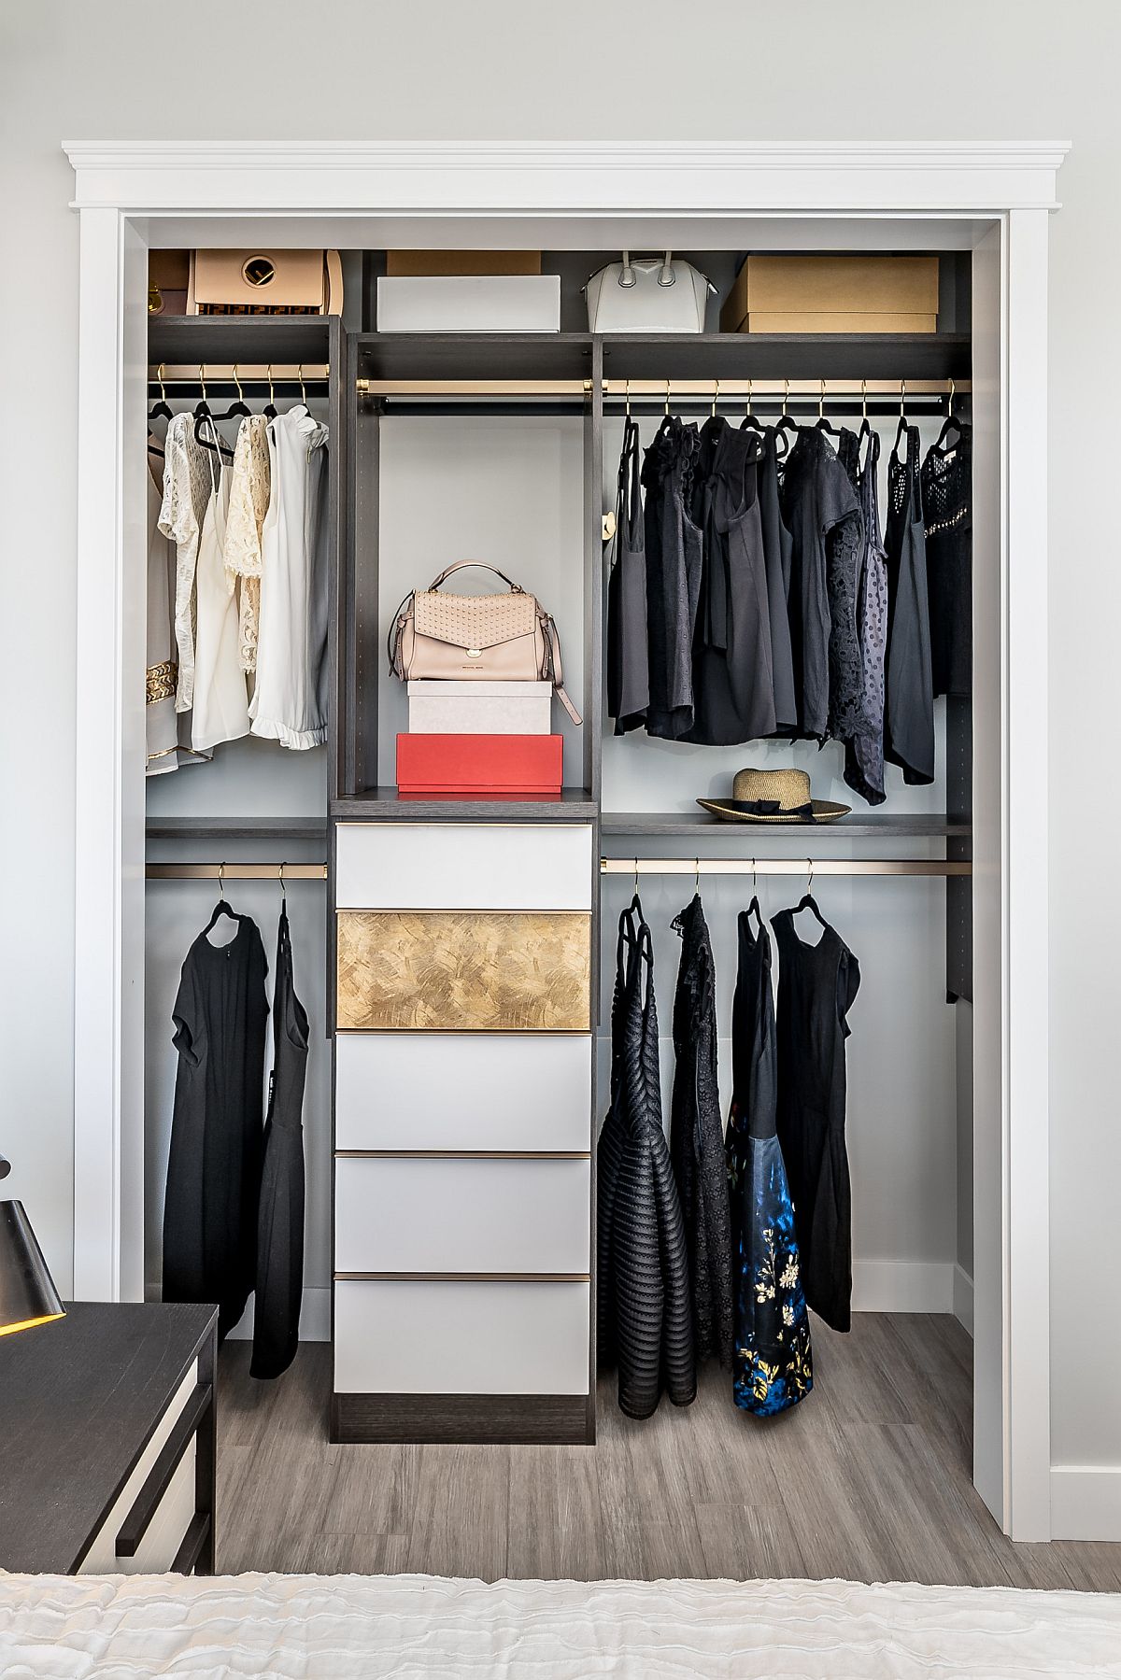
Innovative and space-savvy men’s walk-in closet design idea [From: phyle]
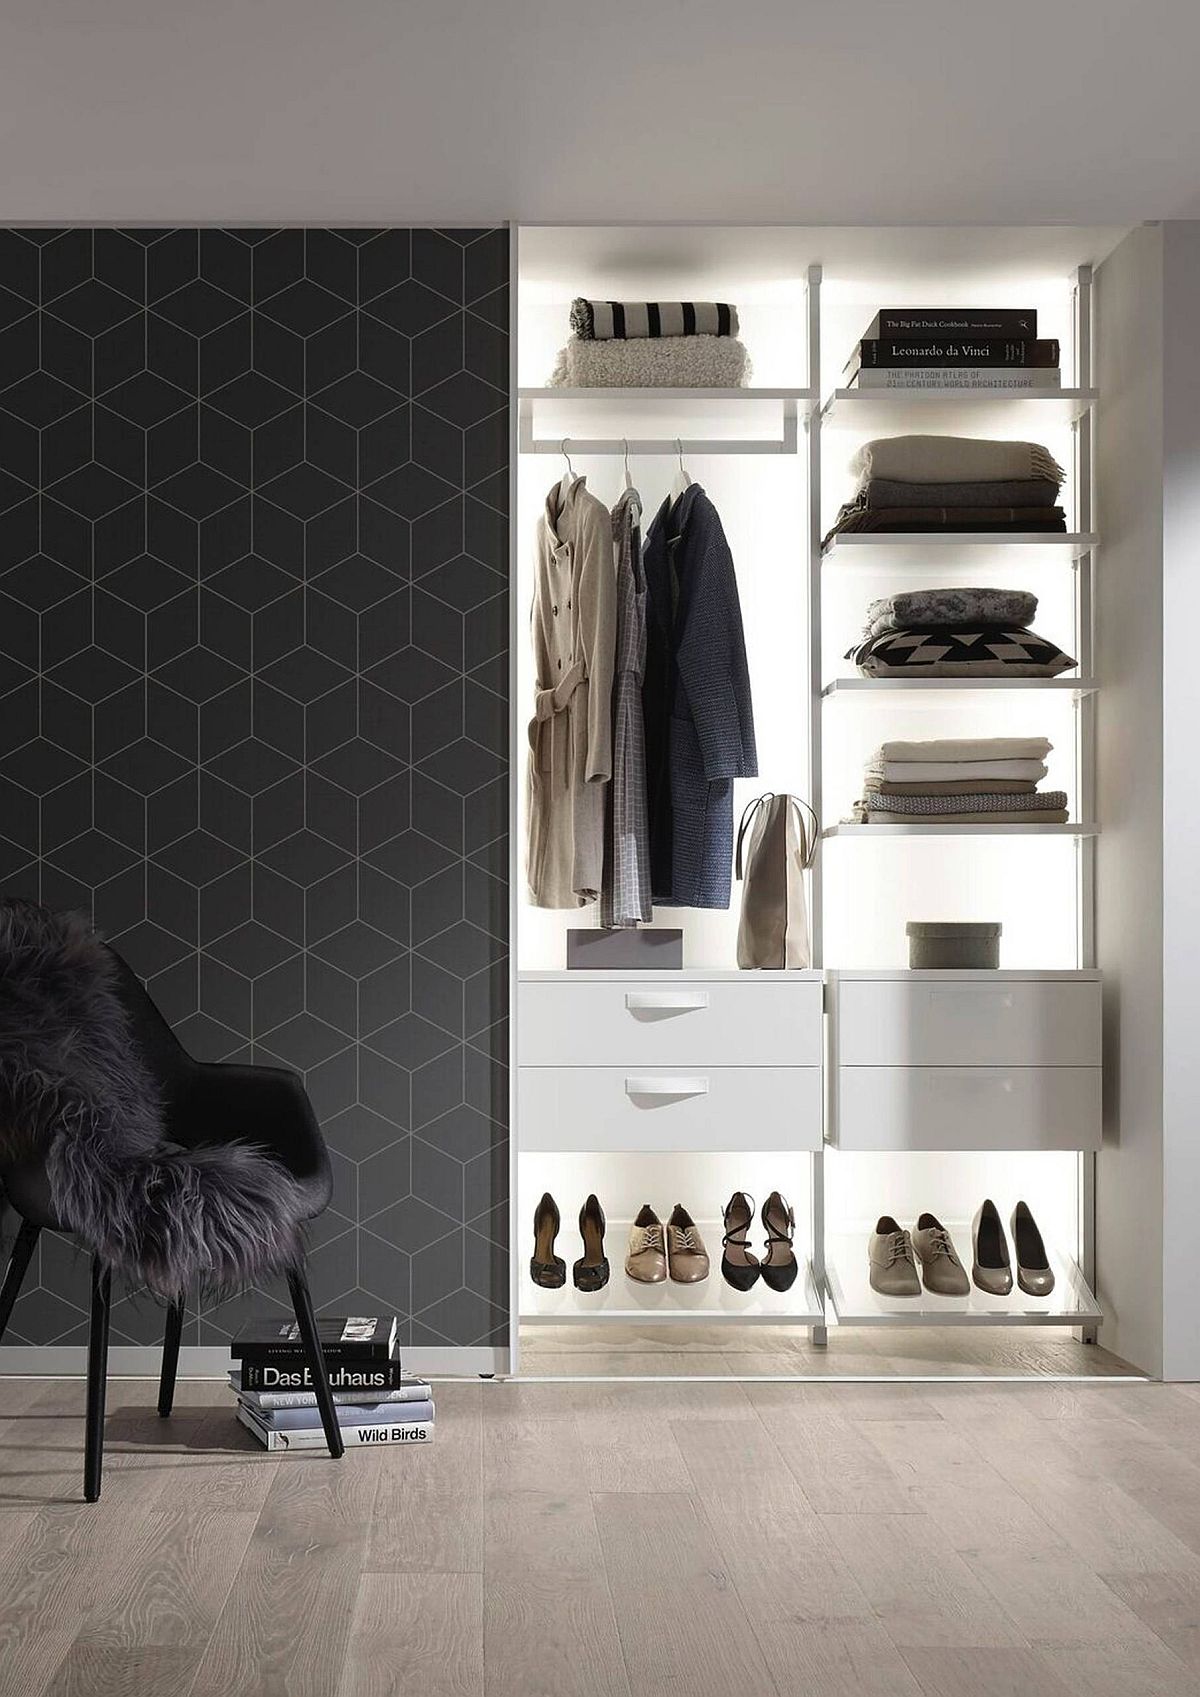
Modern minimal bedroom closet is easy on the eyes thanks to smart organization
Modern small closet idea that can be placed pretty much anywhere!
Open shelves for the space-savvy closet inside the modern apartment bedroom [From: Alvhem Mäkleri & Interiör]
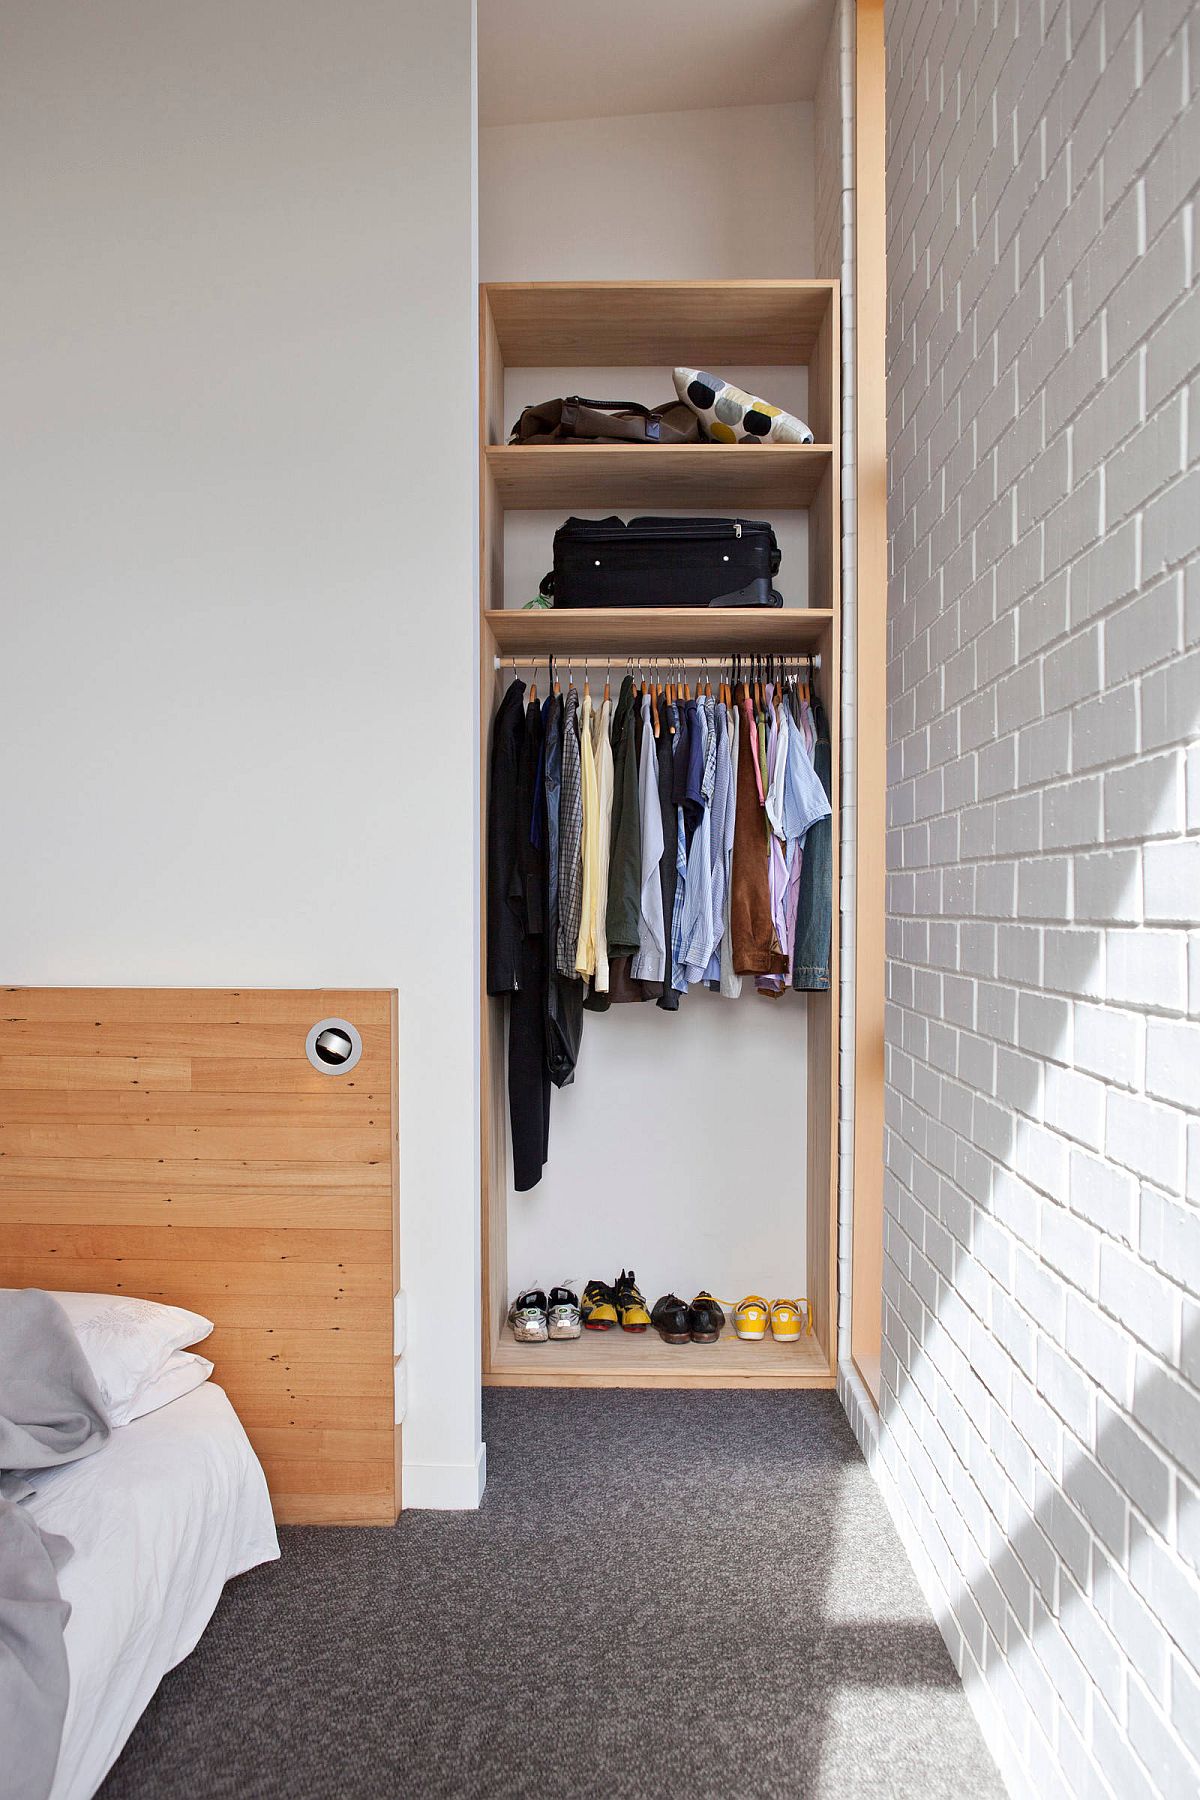
Creative open closet in the corner of the bedroom is for those who have a modest wardrobe [From: Creative Arch]
Custom basket unit fixed to the wardrobe door adds even more storage space with ease

For the Small Modern Bedroom

The closet niche need not be relegated to the bedroom alone. It can find a home in the hallway, next to the bathroom or in any other room of the small apartment with ease. Before planning for the small closet think about your wardrobe need and what exactly goes in there. A cluttered closet can still bother you if you do not throw away clothes that you no longer need and hoard pretty much everything and anything you own. Pick a bedroom closet style that fits in with the modern appeal of your apartment bedroom and complete the space with right lighting for the perfect look.

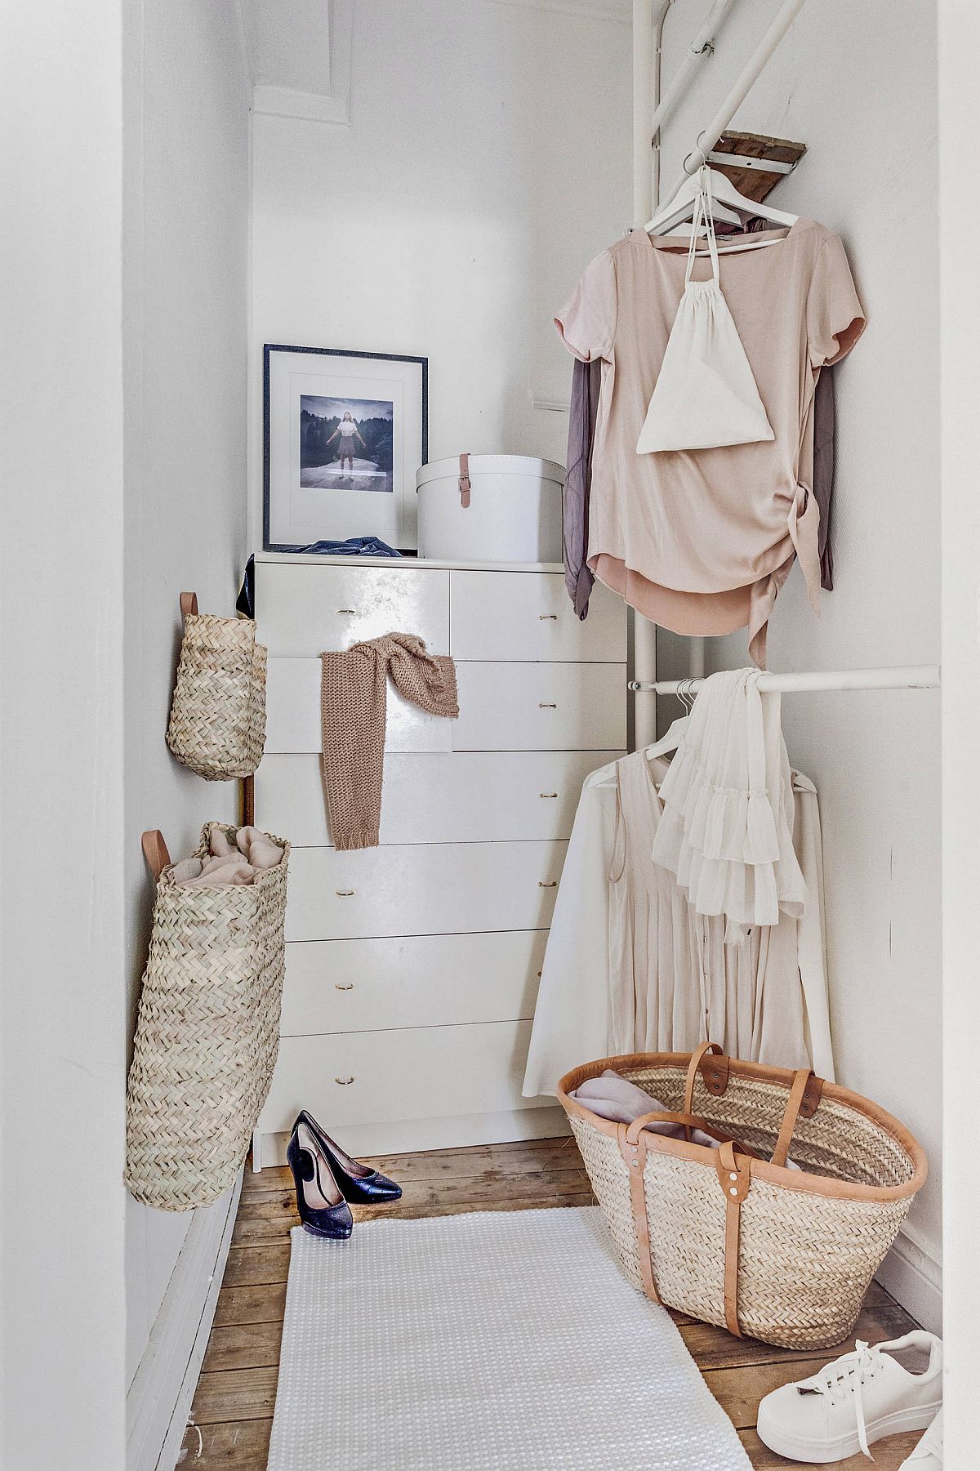
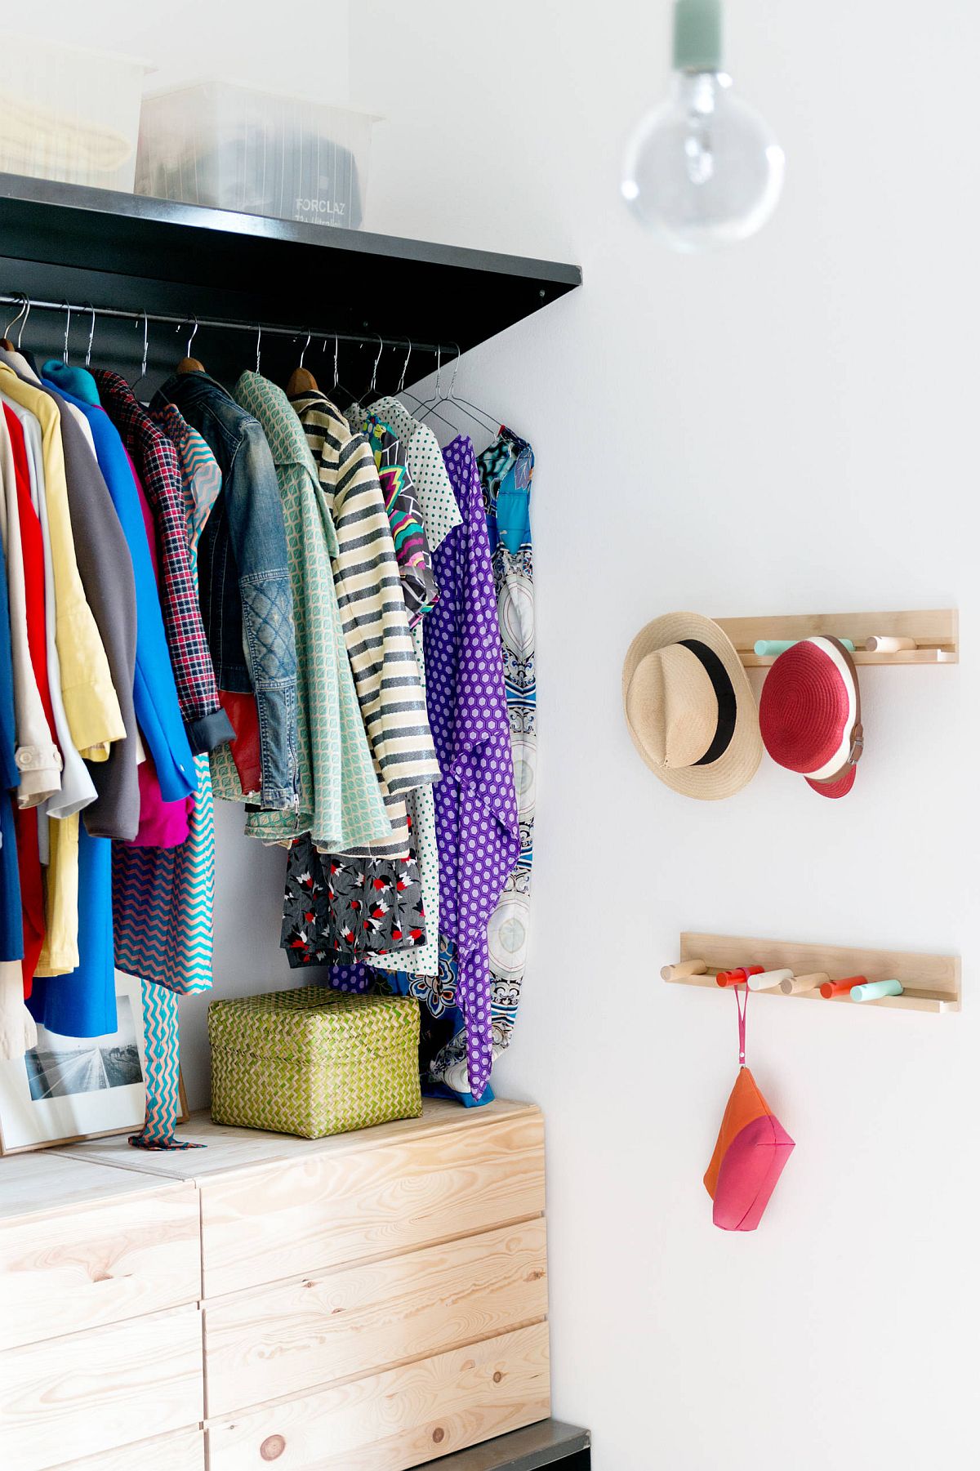
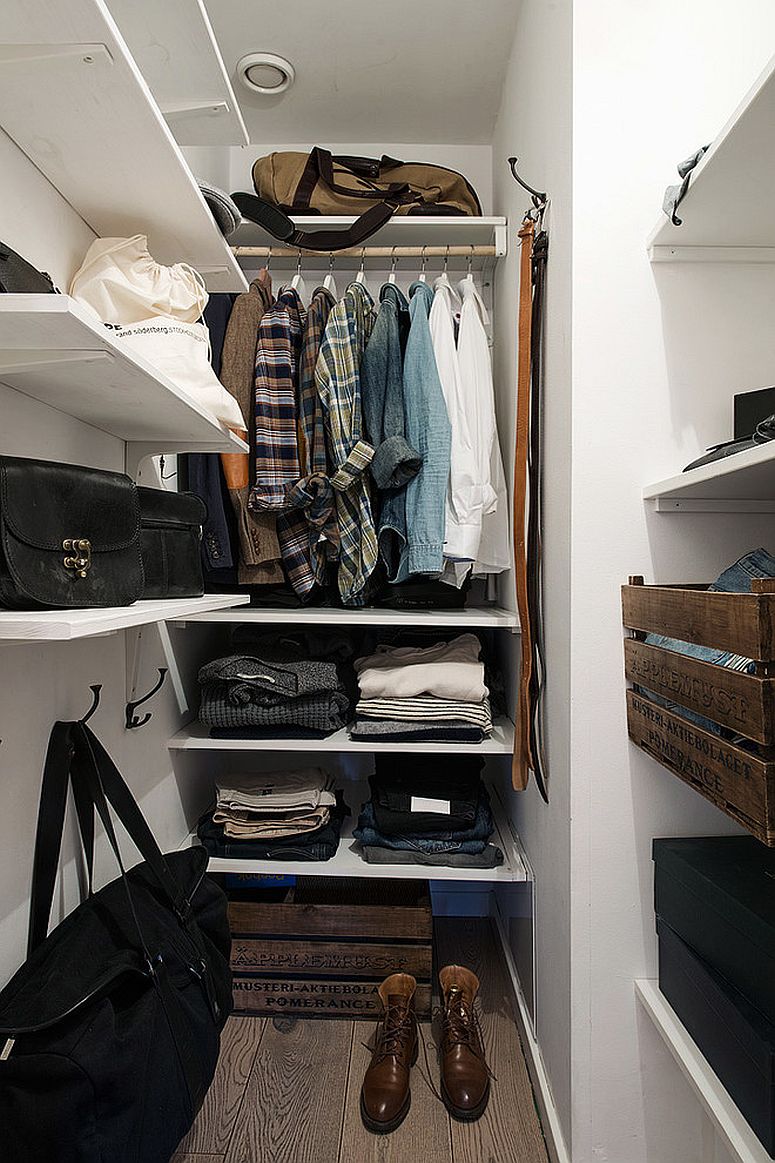
Modest apartment closet has space for everything from footwear to hats and coats
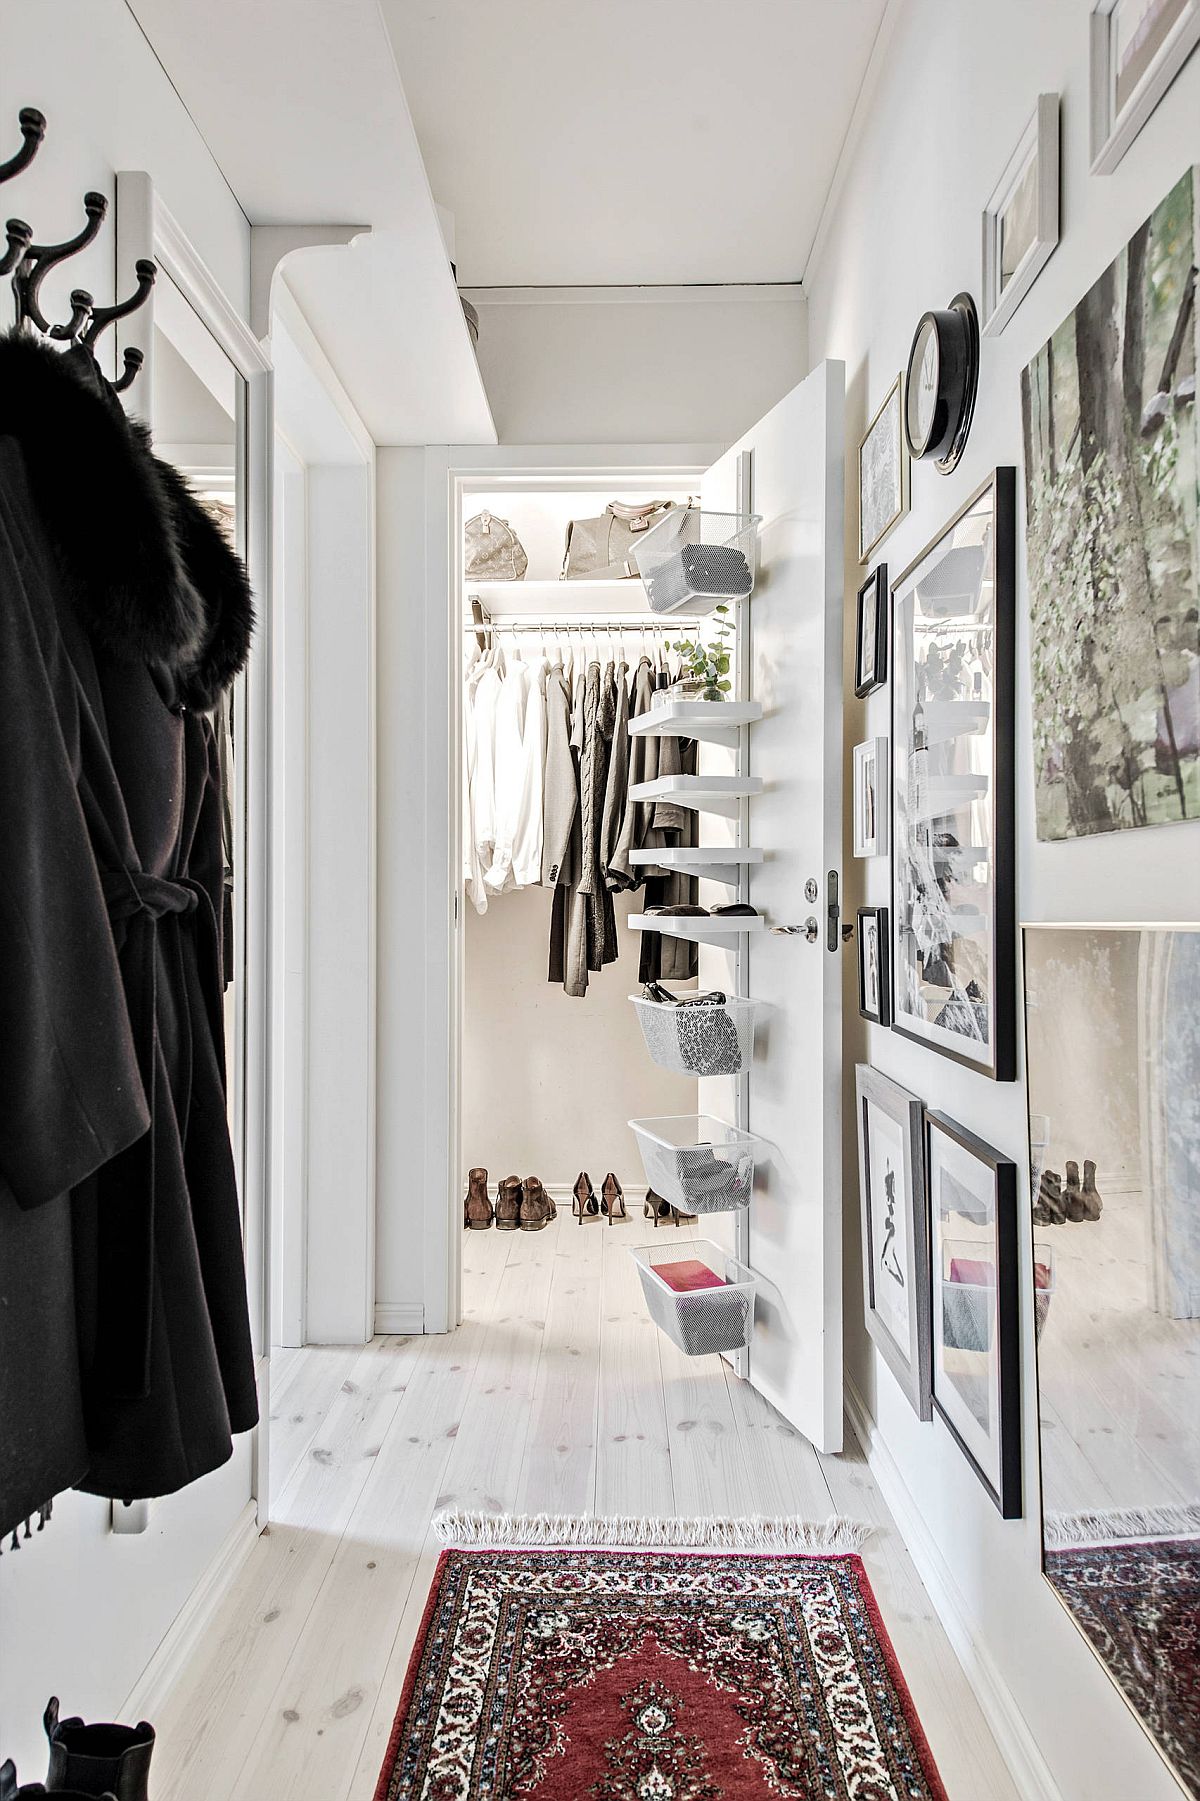
Neatly designed white cabinets and baskets create ample storage space in this wardrobe niche [From: Bjurfors Gothenburg]
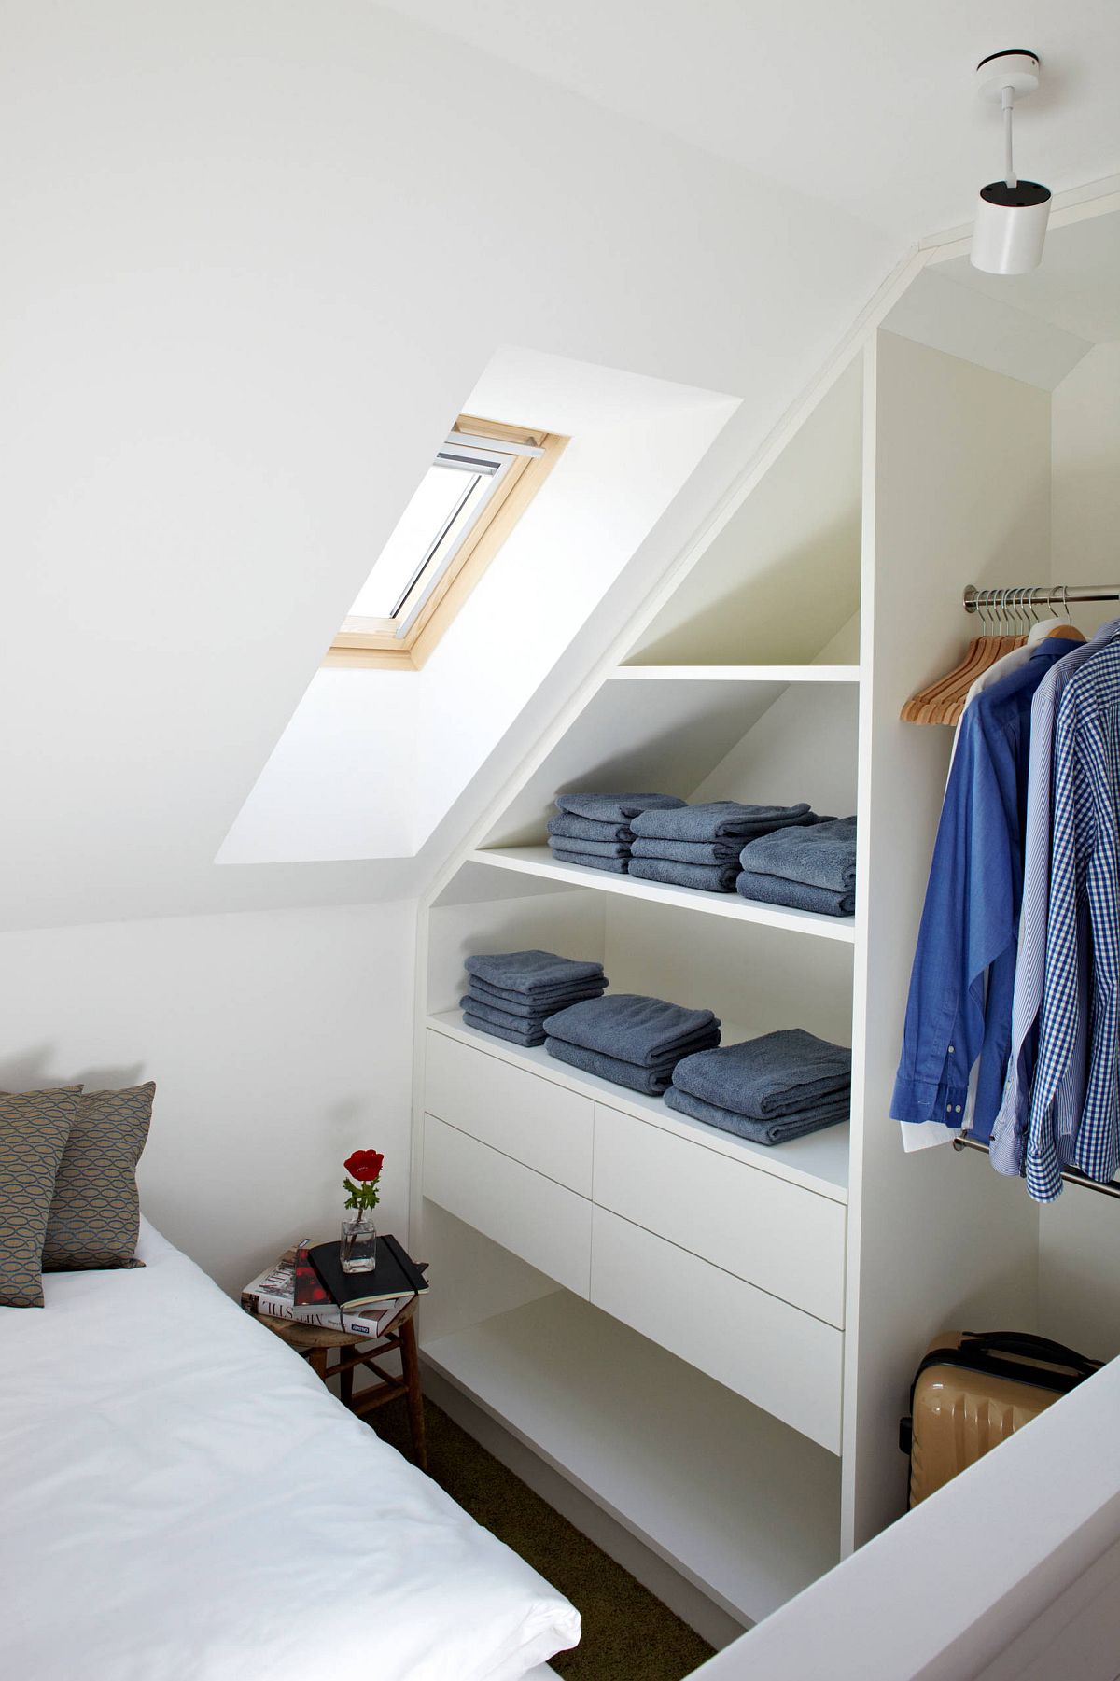
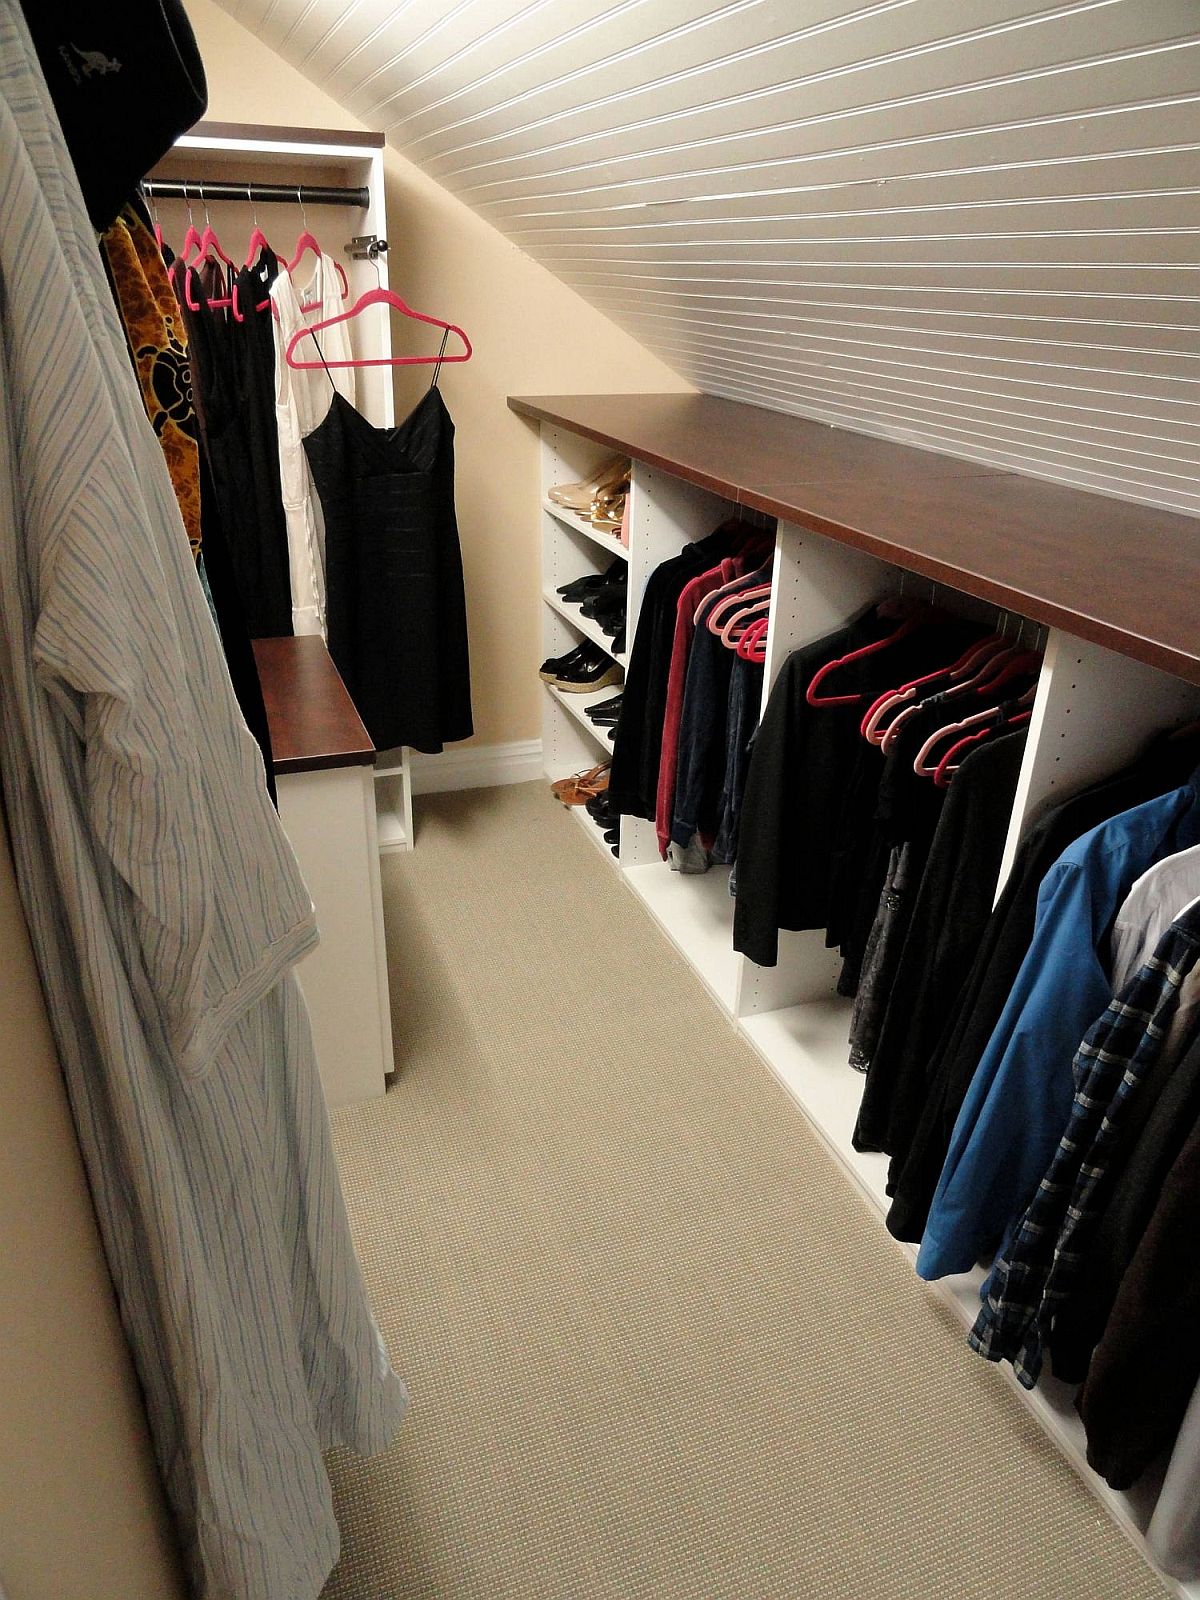
Small attic bedroom closet with neatly folded clothes and lots of shelf space [From: uteguenther]
Turn the bedroom niche into a beautiful closet with curtains, a hanging rod and a traditional dresser [From: Kelly Peloza Photo]
Beautiful closet inside Barcelona apartment feels both organized and creative
Chic and gorgeously-lit bedroom wardrobe is perfectly designed to meet the needs of the homeowner [From: Jocham Wohncocktail]
Even the modest attic bedroom can have a dashing closet of its own!

You’re reading 20 Small Apartment Closet Ideas that Save Space with Innovative Design, originally posted on Decoist. If you enjoyed this post, be sure to follow Decoist on Twitter, Facebook and Pinterest.

Similar Posts

  • The Ibiza Campo Loft

    The Ibiza Campo Loft
    A total transformation from an old abandoned warehouse to a dreamy loft on the island of Ibiza. On a remote mountain field in the rugged north of Ibiza lies this beautiful island home. What formerly
    served as a workshop and storage, has now been turned into a contemporary dream house. The owner of
    Ibiza Interiors and the Nieuw developed this 100 year old warehouse into a design guesthouse and
    showcase project. When interior architect Jurjen van Hulzen saw the structure and location of the building, the concept for the design was born. Concrete columns and steel beams were carrying a typical Ibizan ‘sabina beam’ roof. A mix of the industrial structure combined with the rustic roof formed the concept for the rest of the design: an interesting play and contrast between rustic and industrial. That’s also how it’s got the name ‘Campo Loft’, which basically means ‘industrial open living space on the field’. The beautiful traditional building structure has been preserved to keep the character of the typical Ibizan
    architecture. Basic and local materials have been used; a concrete floor, chalk and mud plastered stone
    walls and ‘sabina beams’ made from trees that only grow on the island. A new material that has been
    incorporated into the house is steel. A powdercoated steel is used for the window frames and doors, and
    there’s a custom made raw steel kitchen. The building had been unused for many years, and was in very poor condition. Therefore only the walls and parts of the roof could remain. Electricity, water and sewage were not present, the architects had to add all these things to make it work as a contemporary home. Water comes from a private well and there are solar panels installed for hot water, floor heating and electricity. The house is consequently completely independent of the grid operation and is thus self-sustainable. Owner Jurjen van Hulzen designed a well thought through floor plan, with a big open space on the south
    side of the building, with views all over the valley. The main space is connected to the big private terrace.
    The two bedrooms have been place on the north side corners of the building, to keep them dark and cool.
    Then there’s a dining space with build-in bench and roof light, that really made this ‘lost’ space part of the
    loft. And a bathroom with free standing bath with openable windows, to be able to get a fireplace and
    nature view when you’re bathing. The bathroom has herringbone pattern floor made from terra cotta tiles, a modern interpretation of the traditional Spanish floor. The loft has been designed to become a comfortable and modern space. A house with a basic, natural but high-end character. To finish of the design they have collaborated with their familiar project partners: 100% natural beds from Coco-mat, and all the furniture, lighting, curtains and carpets are from their partner store The Modern in Amsterdam. The urban and rough steel kitchen island with marble top is from Eginstill. And the walls have been decorated with art from gallery Vroom & Varossieau. They’ve used the bath and sink from Not Only White, and the taps and shower are designed by Piet Boon for Cocoon. The result is a fantastic contemporary natural residence where contrast plays a big role; old and new, sleek and rustic, light and dark, rough and soft. At the same time there’s a certain balance as well, and
    everywhere you look something is happening. With an incredible view from the mountain, a yoga platform
    on the roof and many fruit trees and a vegetable garden, this is truly a piece of paradise. The Campo Loft is now being used as a showcase project and guesthouse. A unique place to relax and unwind, designed by and for design lovers.