Vintage Finds Meet Modern Sheen Inside Small Chelsea Pied-à-Terre

If you are a design lover, then it is safe to see that you are already familiar with the specific architectural style and decorating influences that each major city brings along with it. Be it Melbourne, Barcelona, London or San Francisco, every city has a flavor of its own. Leading this pack globally is New York City with its wide range or architectural styles that emanate from its diverse neighborhoods. Today, we delve into Chelsea and take a look at a fabulous ‘pied-a-terre’ that combines some gorgeous vintage finds and antique décor with a vibrant modern backdrop. A Lorla Studio design, the interior feels cheerful, fresh and open with the apartment sporting a neutral backdrop in white.



Small sitting area in the living room with a coupled of chairs and a live-edge table



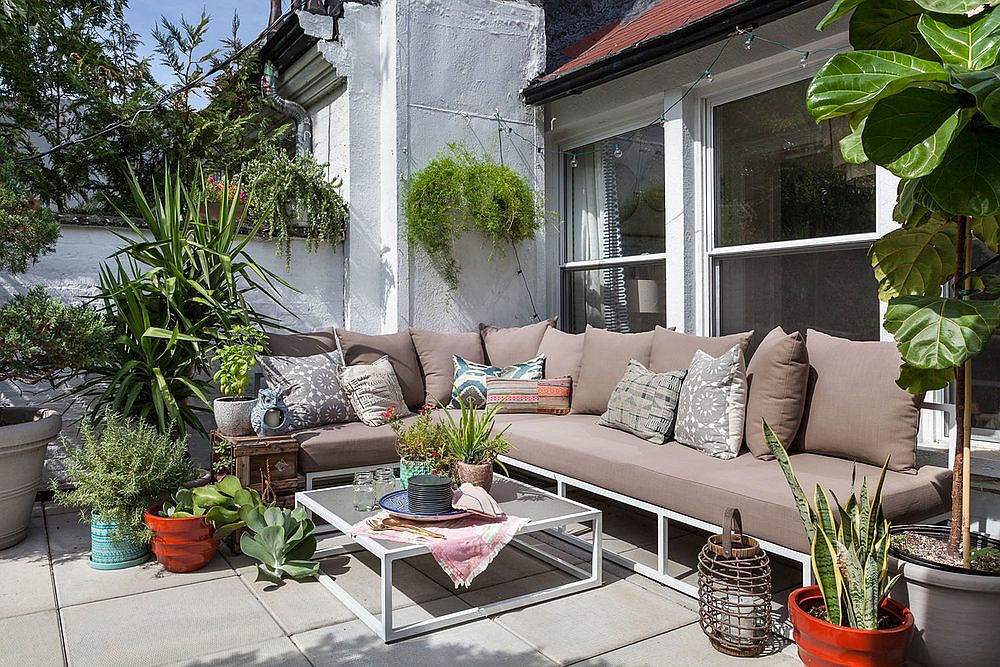
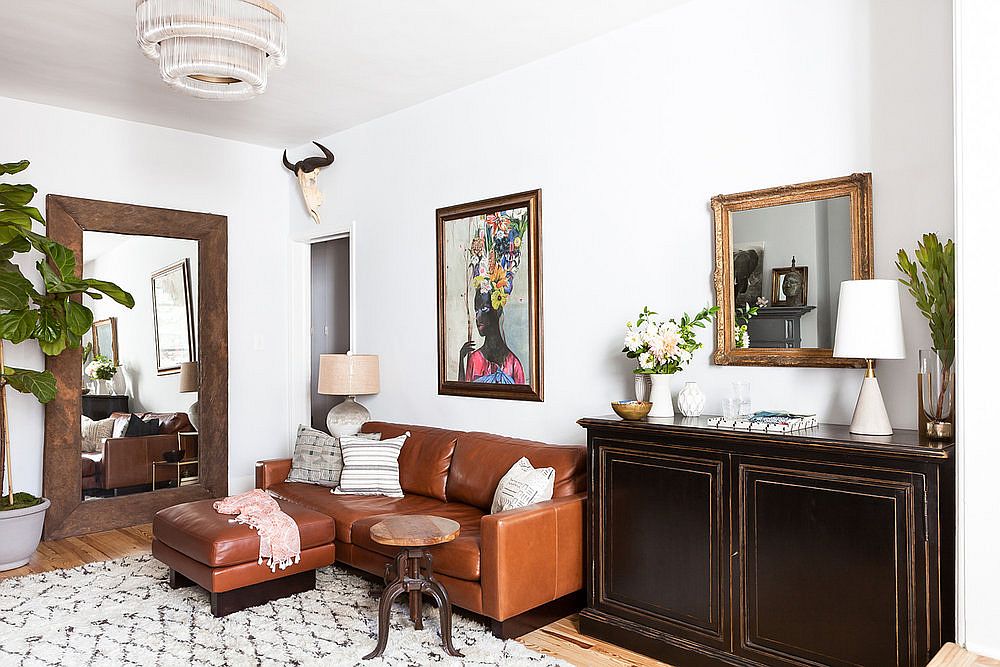
Step in and the living space greets you with a large couch that is finished in leather along with a classic credenza in wood that is decorated beautifully. The living area, kitchen and dining space are all visually linked with one another and have a common color scheme. Additions like the bright blue chair in the living area, the carpet in the kitchen and plenty of indoor plants add color and bring liveliness to an otherwise strictly contemporary home. The balcony outside with a large sectional and a smart coffee table also becomes a part of the interior.
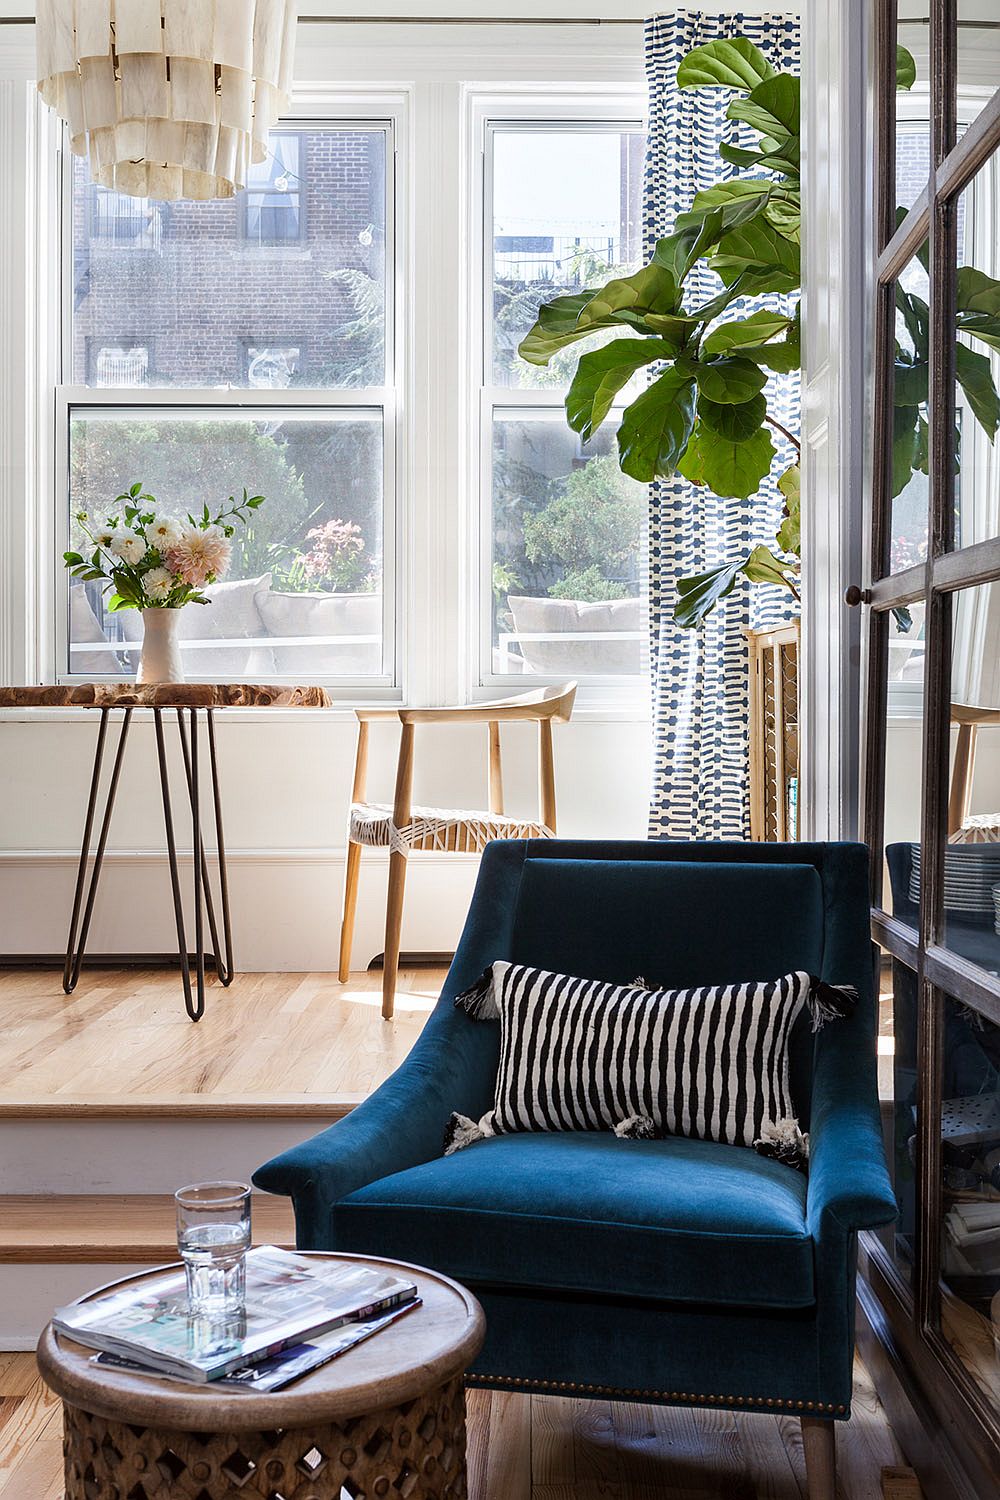
Fabulous blue club chair in the living room makes a big visual impact in the neutral living room
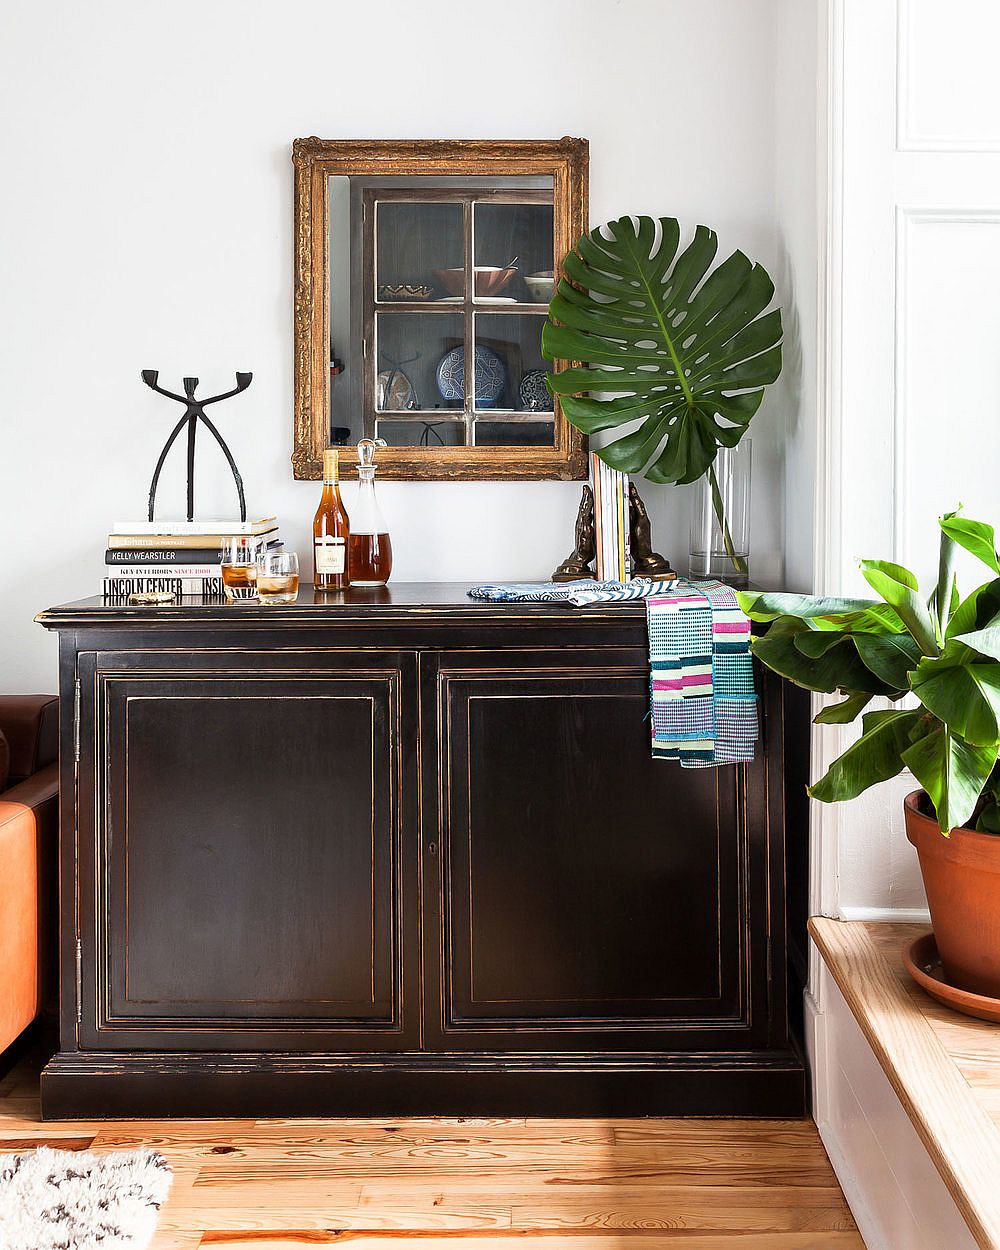
Modern leather sofa combined with vintage credenza in the new York living room
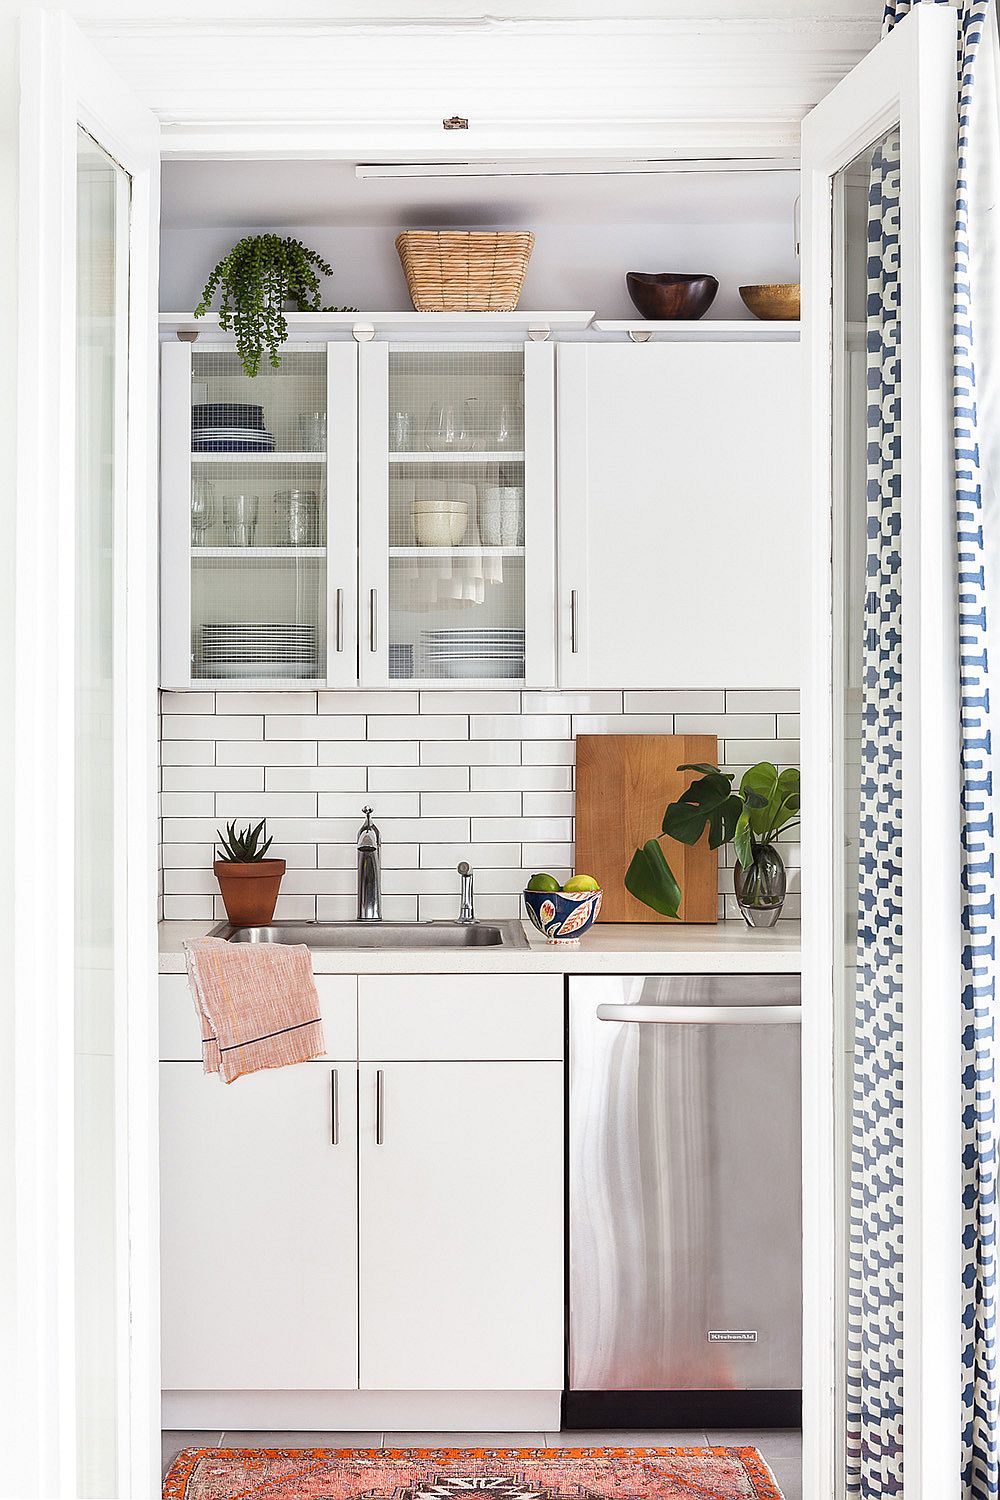
Monochromatic kitchen in white with subway tiled backsplash
Moving around smaller decor pieces and accessories in the living room can create a whole new visual

Selected vintage pieces used to decorate modern New York home
Sitting area next to the large window feels both refreshing and spacious

Small bedroom with dark gray backdrop, large window and unmistakable New York charm

Large windows and curated artwork complete the small and snazzy home where comfort and aesthetics are intertwined ever so gracefully. It is only the bedrooms that embrace a bolder background with the dark gray walls that usher in an air of sophistication. Another NYC masterpiece!

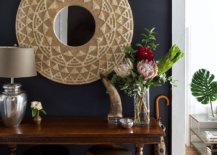
Antique decor pieces combined with modern furniture inside the apartment living room
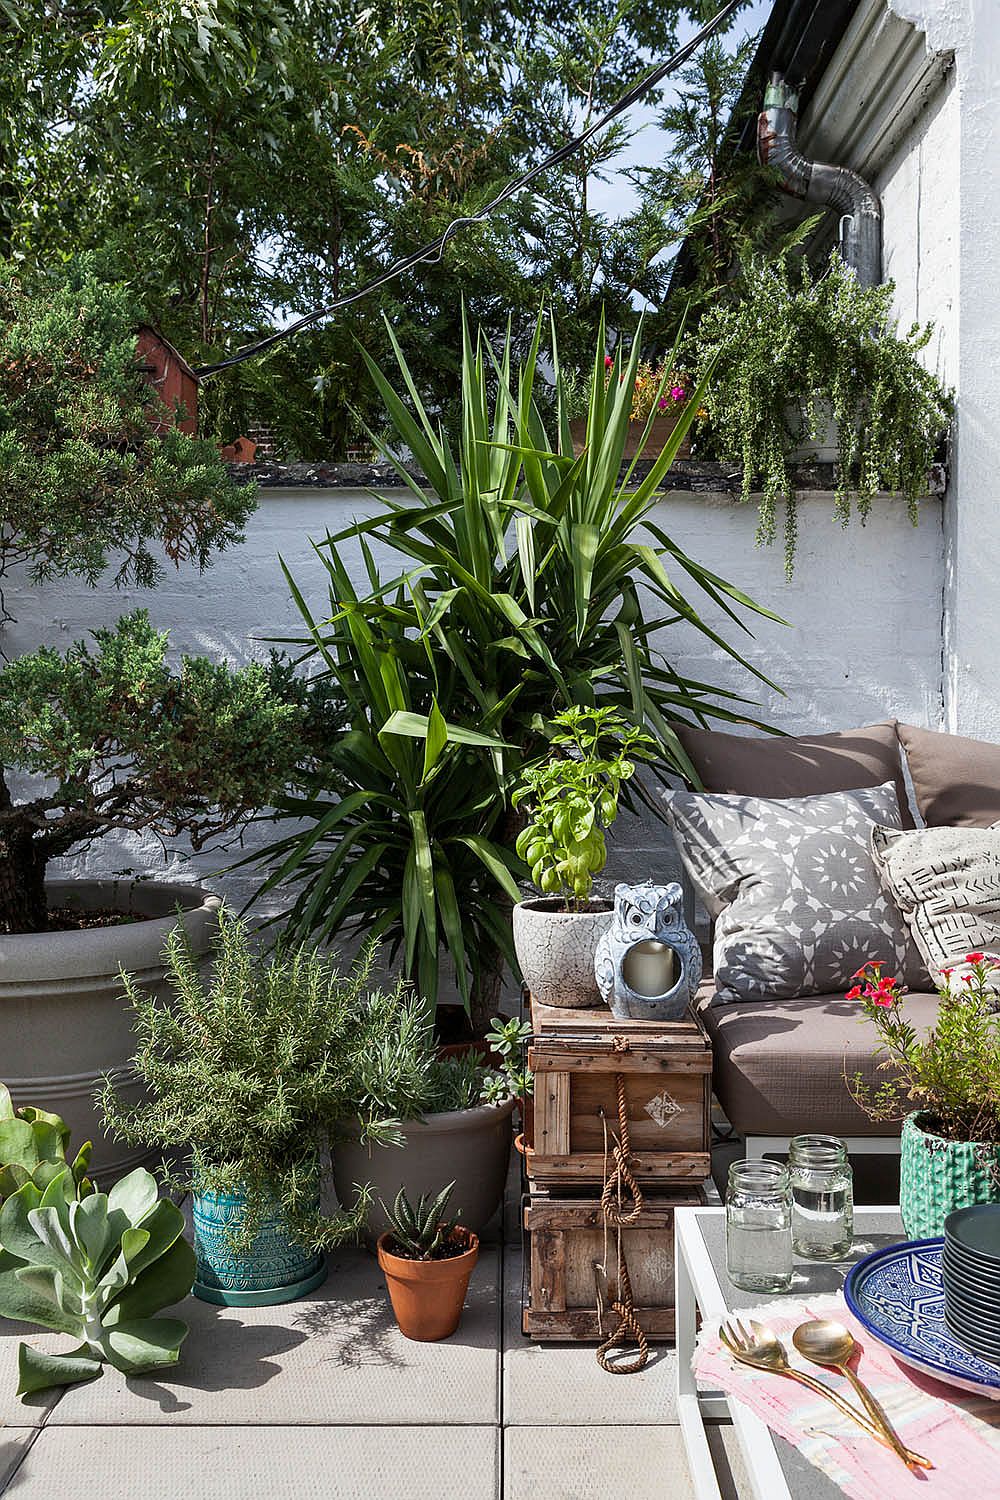
Curated collection of potted plants, reclaimed decor pieces and outdoor decor in the patio

Decorating the large wooden credenza in the living room with a touch of greenery
Small patio with large outdoor sectional, coffee table and a whole lot of greenery all around

Turn the small balcony into a fabulous escape for two with right decor

You’re reading Vintage Finds Meet Modern Sheen Inside Small Chelsea Pied-à-Terre, originally posted on Decoist. If you enjoyed this post, be sure to follow Decoist on Twitter, Facebook and Pinterest.

Similar Posts

  • Taula House

    Taula House is a single-family residence designed for a multi-generational family in the Preston Hollow Neighborhood of Dallas, Texas. The name “Taula” House is derived from the Sanskrit word meaning “Balance.” Guided by the Hindu architecture principles of Vastu shastra, this modern dwelling expresses a balance between traditional beliefs and contemporary ideologies of design. Symmetry, directional alignments, spatial geometry, and delicate detailing were all paramount to the design success of the project. The exterior façade is clad with precast concrete, weathered steel, and dark grey basalt stone. Accents of Brazilian Ipe siding, polished stucco, and zinc composite panel complete the material palette ensemble. The shroud of textures and natural hues are enhanced throughout the day, as the sunlight dances and dapples across each elevation. Ribbons of steel framed glass spread in large vertical and horizontal expanses. Taula House’s structure consists of a steel perimeter frame to support the lateral load of the large precast concrete panels. The 53 unique panels extend full height, with no horizontal joints, and some reach over 30 feet tall. Wood trusses provide clear spans, creating the opportunity for the interior of the house to have no load-bearing walls. A minimalist approach to interior finishes focuses attention on the architecture and precise detailing of the house. Highlights of the exterior palette make their way into the house with a refined use of weathered steel panels and basalt stone floors and walls. The monumental stair at the entry of the house is prominently featured behind a 20-foot tall curtain wall of glass. The stair’s steel structure employs a double-cantilevered switchback design clad with white oak treads. Overall, Taula House reflects the family’s love for entertainment and the importance of peaceful seclusion. There is a graceful mix of public and private – both gathering and intimate spaces. Bold expression and materiality is not lost on this house, yet there is calmness in the beauty.

  • Reclaimed Wood in the Entryway: An Elegant and Eco-Friendly Finish

    Reclaimed wood does much more than your usual array of wooden finishes that are becoming all too common once again in modern homes. It adds a unique rustic flavor to the room that just feels so very authentic. The worn surface of reclaimed wood coupled with those little imperfections and tiny nicks all add up […]

    You’re reading Reclaimed Wood in the Entryway: An Elegant and Eco-Friendly Finish, originally posted on Decoist. If you enjoyed this post, be sure to follow Decoist on Twitter, Facebook and Pinterest.